
262 Main Street W Grimsby (Grimsby West), Ontario L3M 1S4


$1,349,900
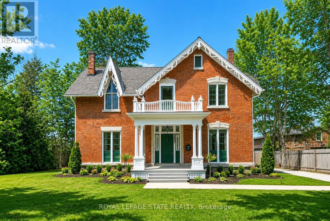
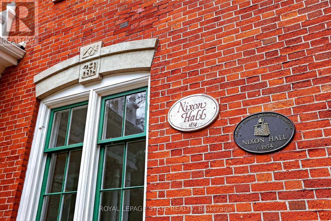
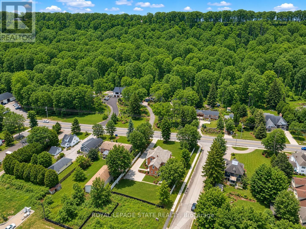
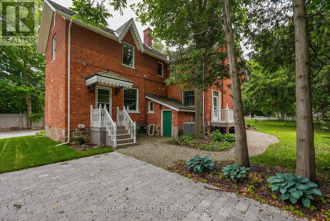
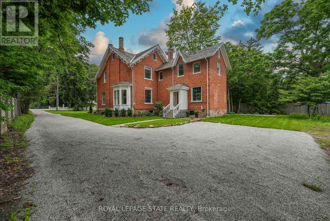
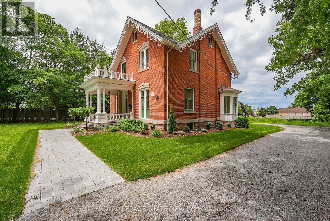
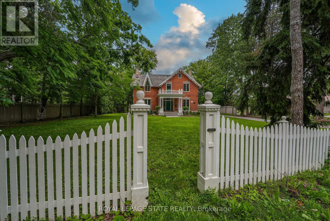
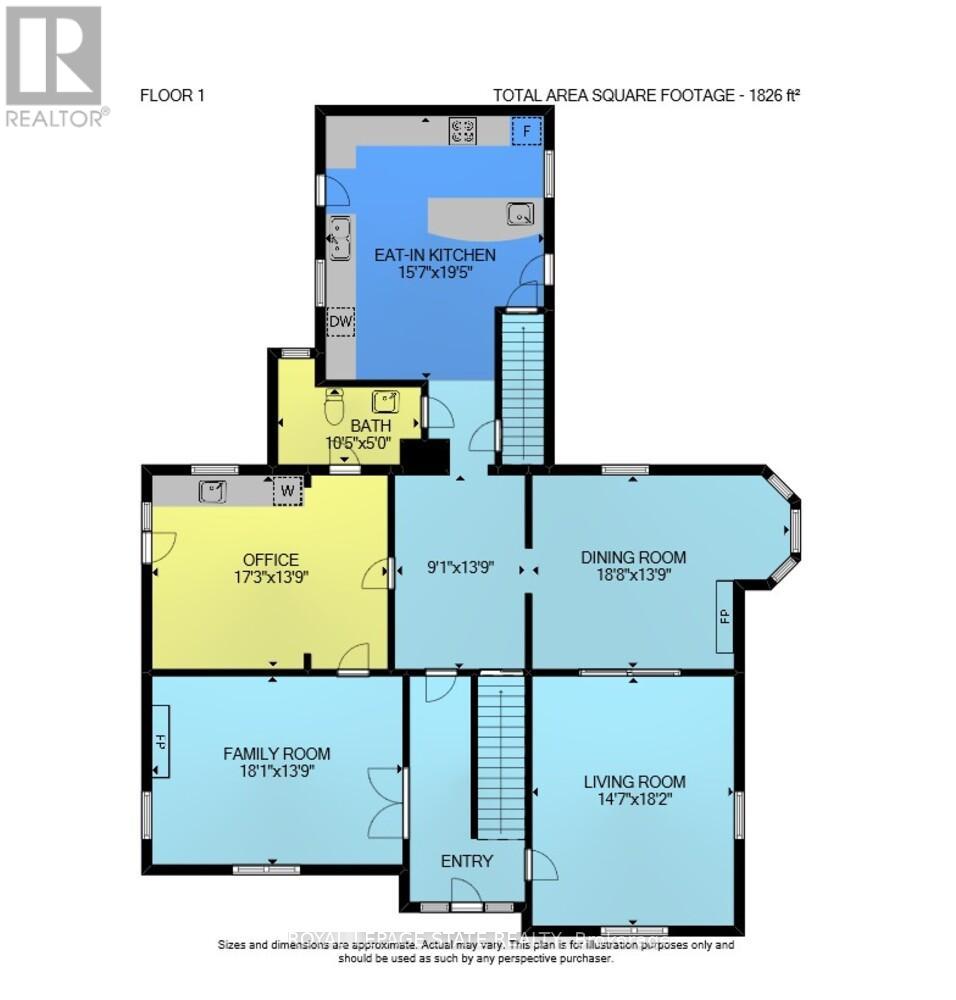
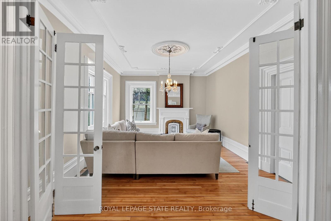
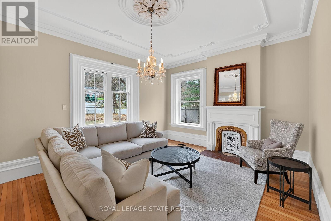
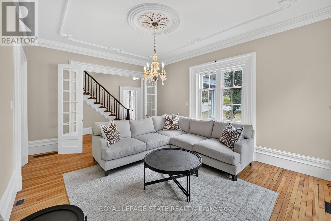
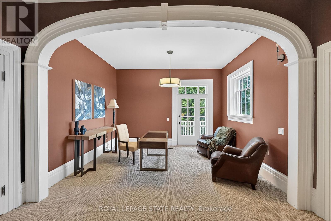
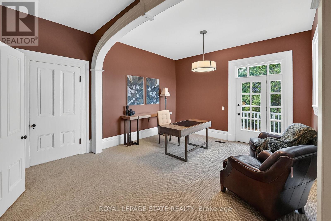
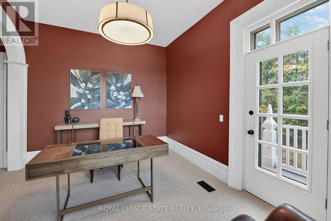
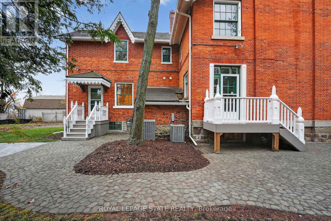
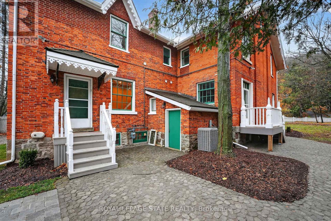
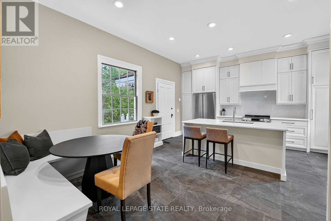
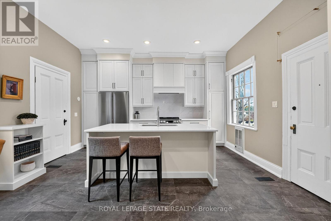
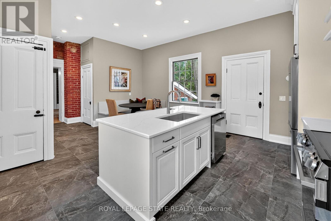
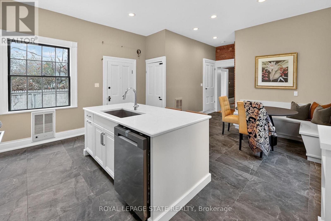
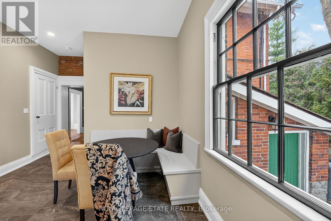
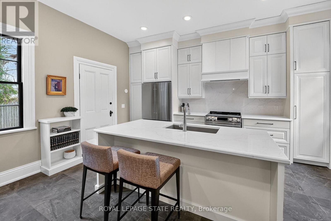
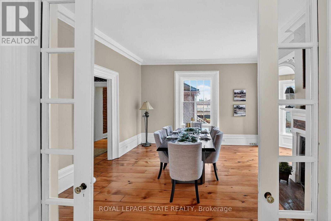
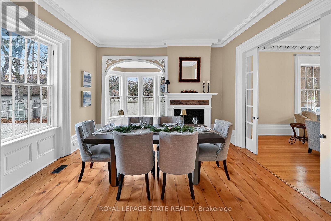
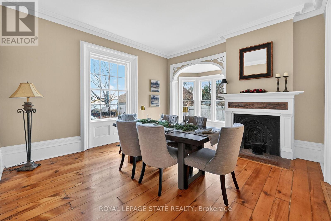
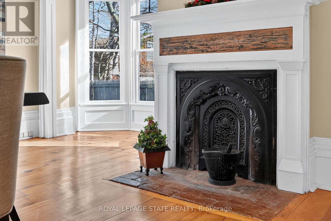
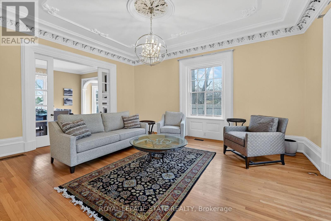
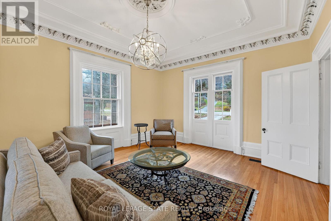
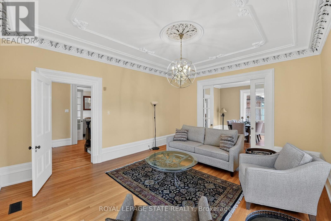
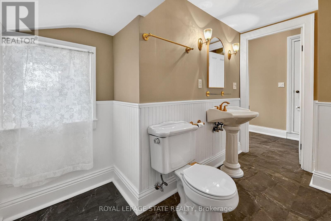
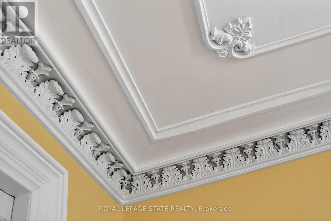
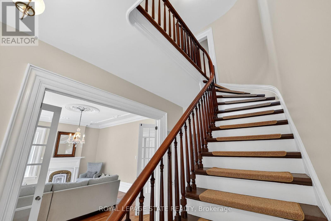
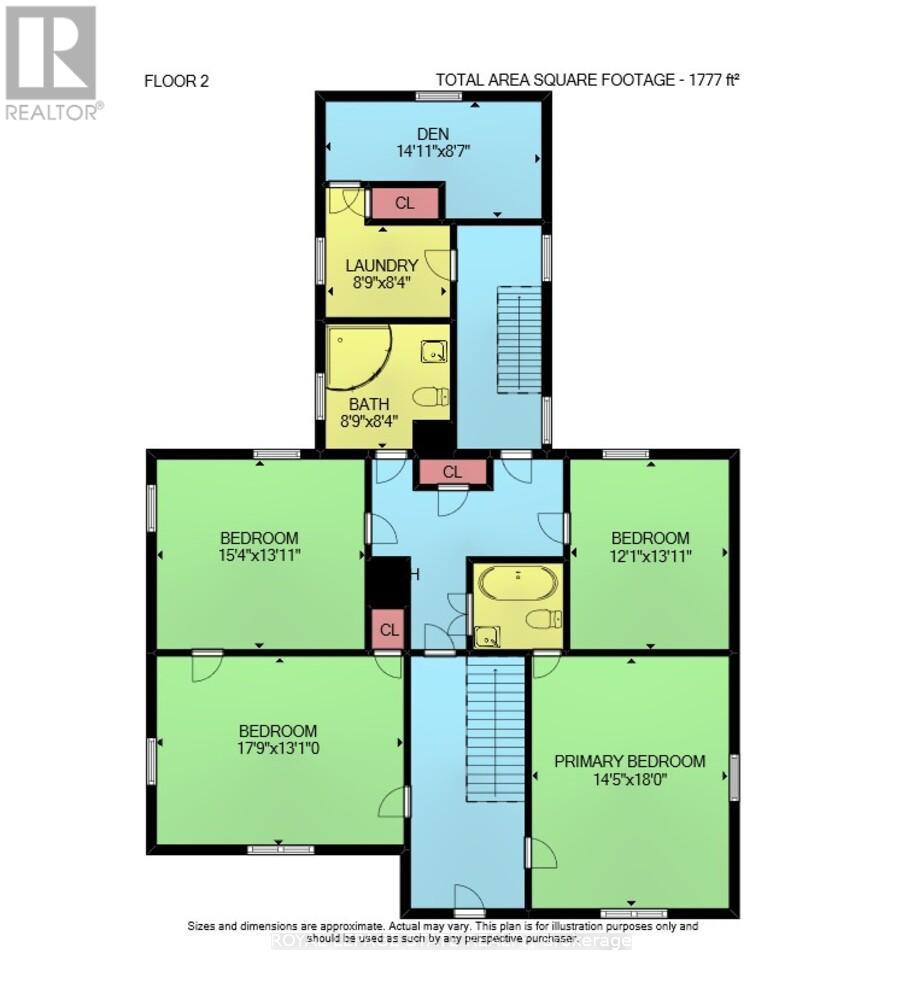
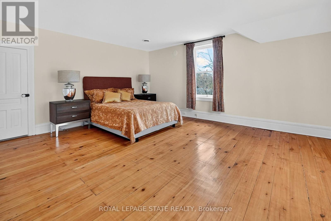
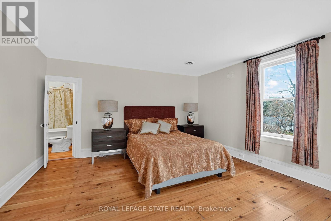
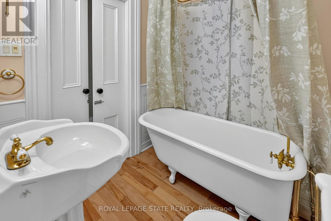
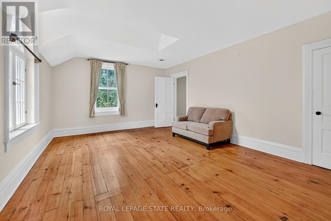
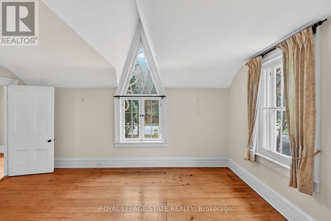
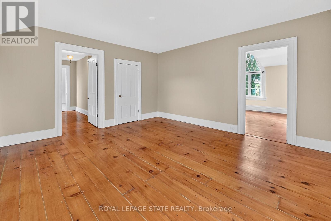
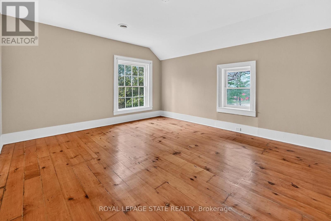
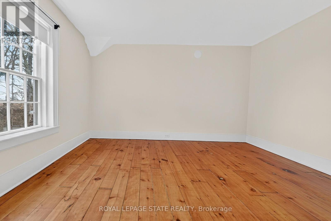
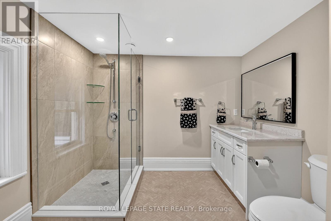
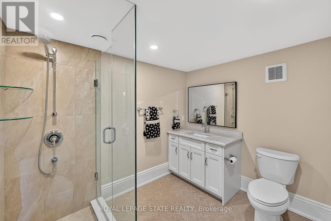
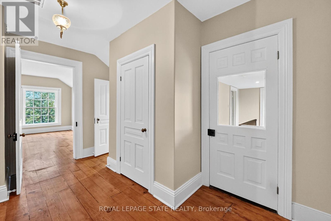
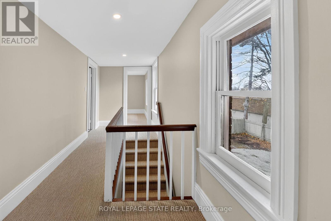
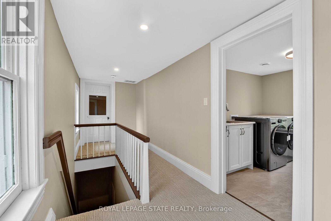
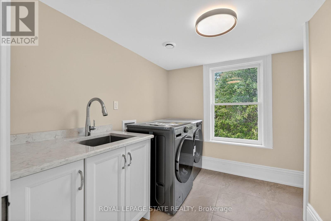
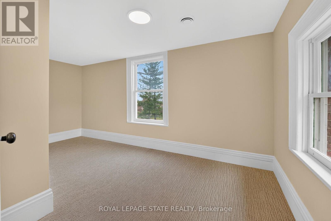
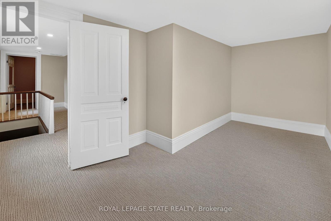
HISTORIC CHARMER STEPS FROM TOWN - Welcome to Nixon Hall, a Grimsby landmark since 1854, offering a rare blend of heritage and modern luxury. This magnificent home boasts over 3,600 square feet of recently upgraded finished living space, marrying historical character with contemporary comfort, all within walking distance of local amenities. Step inside the main floor to find soaring 10-foot ceilings and exquisite original millwork that evoke a sense of timeless elegance. The space features a seamless flow from a bright living room with elegant crown moulding into a cozy parlour through French doors, each space anchored by a charming, original (as is) fireplace. A large dining room with its own original fireplace (as is) provides the perfect setting for gatherings. The heart of the home is the stunning, newly designed kitchen, a chef's delight with extended height cabinetry, solid surface countertops, a practical breakfast bar, and high-end stainless steel appliances. A convenient 2-piece powder room and a practical main floor office with a dedicated side porch complete this level. Upstairs, the grandeur continues with four generously sized bedrooms, one offering ensuite privilege to a 3-piece bath with a charming clawfoot tub. A recently upgraded 4-piece bathroom, featuring a beautiful glass shower, serves the other rooms. The second floor also includes a convenient laundry room and an additional small bedroom, office, or den space overlooking the private backyard. Nixon Hall has been meticulously maintained and upgraded, with recent improvements including cedar shake shingles (within 5 years), professional sandblasting of the entire exterior, extensive interior and exterior painting, and significant landscaping enhancements, including repairs to the historic exterior porches. This is more than a home; it's a piece of Grimsby's history, awaiting the next family to fill its halls with a lifetime of memories. (id:43681)
房源概要
| MLS® Number | X13464806 |
| 房源类型 | 民宅 |
| 社区名字 | 541 - Grimsby West |
| 附近的便利设施 | 医院, 码头, 公园 |
| 特征 | 树木繁茂的地区, Conservation/green Belt |
| 总车位 | 10 |
| 结构 | Porch |
详 情
| 浴室 | 3 |
| 地上卧房 | 4 |
| 总卧房 | 4 |
| Age | 100+ Years |
| 家电类 | 洗碗机, 烘干机, 炉子, 洗衣机, 冰箱 |
| 地下室进展 | 已完成 |
| 地下室类型 | Full (unfinished) |
| 施工种类 | 独立屋 |
| 空调 | 中央空调 |
| 外墙 | 砖 |
| 地基类型 | 石 |
| 客人卫生间(不包含洗浴) | 1 |
| 供暖方式 | 天然气 |
| 供暖类型 | 压力热风 |
| 储存空间 | 2 |
| 内部尺寸 | 3500 - 5000 Sqft |
| 类型 | 独立屋 |
| 设备间 | 市政供水 |
车 位
| 没有车库 |
土地
| 英亩数 | 无 |
| 土地便利设施 | 医院, 码头, 公园 |
| 污水道 | Sanitary Sewer |
| 土地深度 | 215 Ft ,6 In |
| 土地宽度 | 120 Ft ,1 In |
| 不规则大小 | 120.1 X 215.5 Ft ; 120.4 X 195.1 X 108.5 X 215.5 |
| 规划描述 | Ms.15 |
房 间
| 楼 层 | 类 型 | 长 度 | 宽 度 | 面 积 |
|---|---|---|---|---|
| 二楼 | 衣帽间 | 4.5 m | 2.6 m | 4.5 m x 2.6 m |
| 二楼 | 洗衣房 | 2.6 m | 2.5 m | 2.6 m x 2.5 m |
| 二楼 | 主卧 | 5.49 m | 4.39 m | 5.49 m x 4.39 m |
| 二楼 | 第二卧房 | 5.41 m | 4.17 m | 5.41 m x 4.17 m |
| 二楼 | 第三卧房 | 3.68 m | 4.24 m | 3.68 m x 4.24 m |
| 二楼 | Bedroom 4 | 4.67 m | 4.24 m | 4.67 m x 4.24 m |
| 一楼 | 厨房 | 5.92 m | 4.75 m | 5.92 m x 4.75 m |
| 一楼 | 客厅 | 4.44 m | 5.54 m | 4.44 m x 5.54 m |
| 一楼 | Office | 5.26 m | 4.19 m | 5.26 m x 4.19 m |
| 一楼 | 餐厅 | 5.69 m | 4.19 m | 5.69 m x 4.19 m |
| 一楼 | 家庭房 | 5.51 m | 4.19 m | 5.51 m x 4.19 m |
设备间
| 有线电视 | 可用 |
| 配电箱 | 已安装 |
| 污水道 | 已安装 |
https://www.realtor.ca/real-estate/29926117/262-main-street-w-grimsby-grimsby-west-541-grimsby-west

The trademarks REALTOR®, REALTORS®, and the REALTOR® logo are controlled by The Canadian Real Estate Association (CREA) and identify real estate professionals who are members of CREA. The trademarks MLS®, Multiple Listing Service® and the associated logos are owned by The Canadian Real Estate Association (CREA) and identify the quality of services provided by real estate professionals who are members of CREA. The trademark DDF® is owned by The Canadian Real Estate Association (CREA) and identifies CREA's Data Distribution Facility (DDF®)
Toronto Real Estate Board
Royal LePage State Realty
June 22 2026 07:49:17
