4 卧室
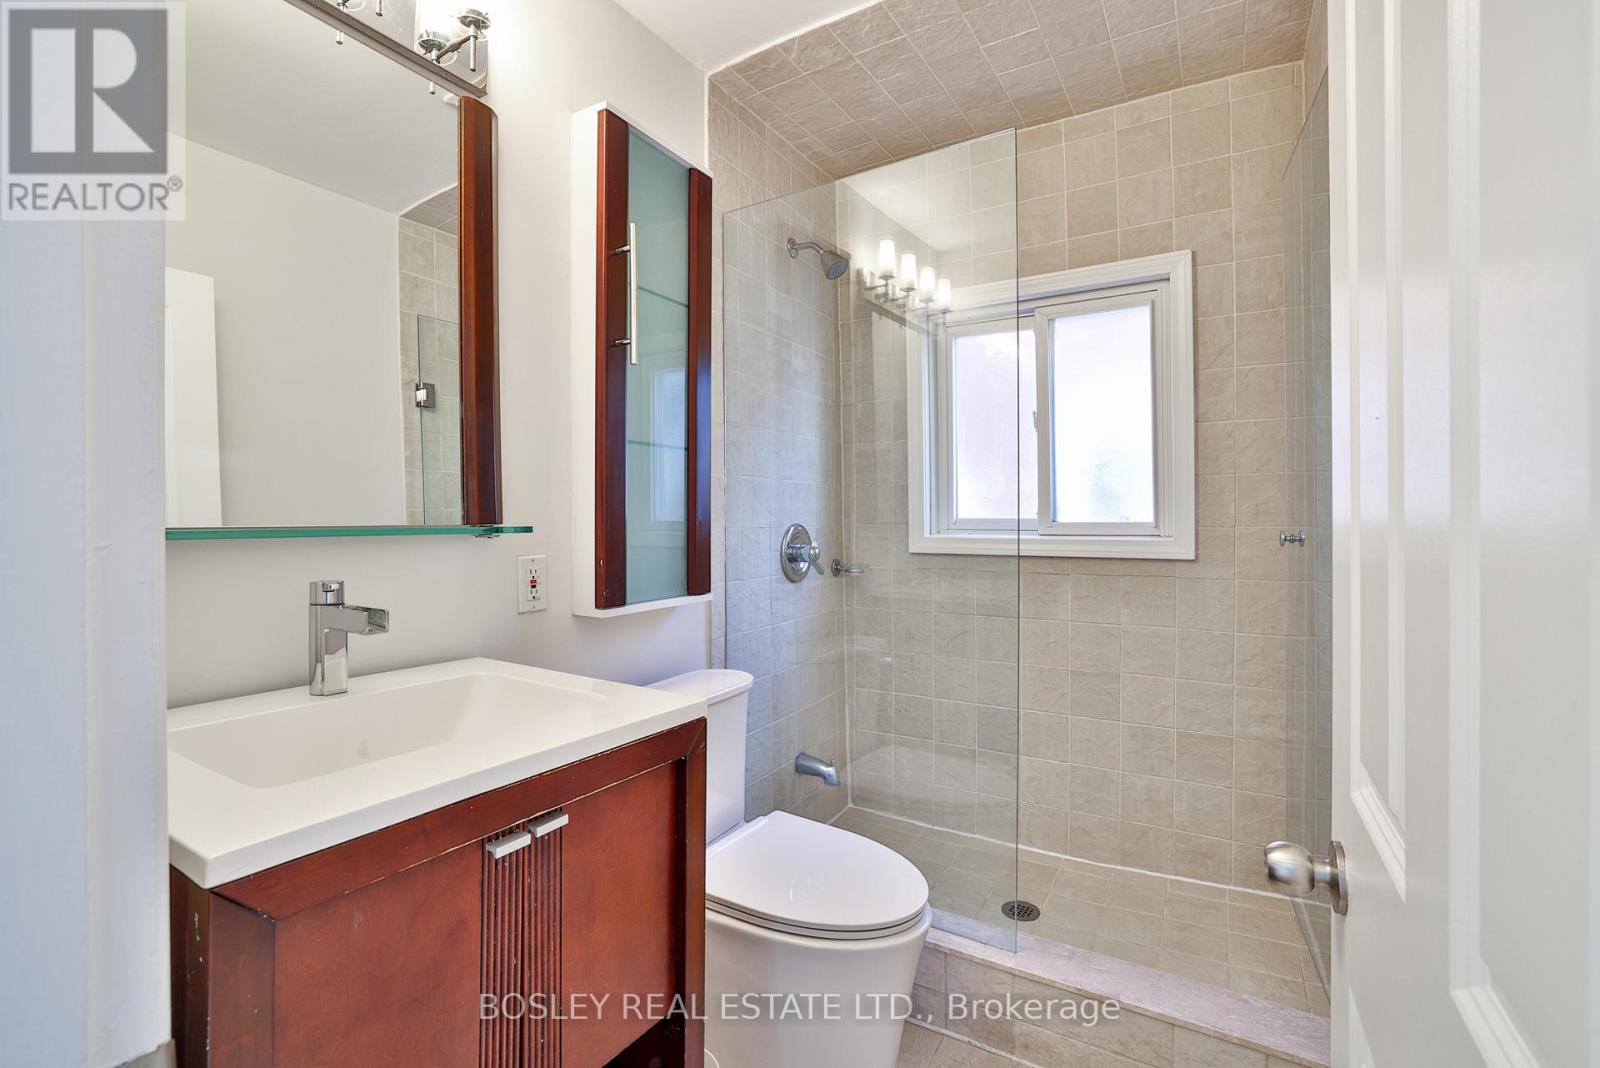
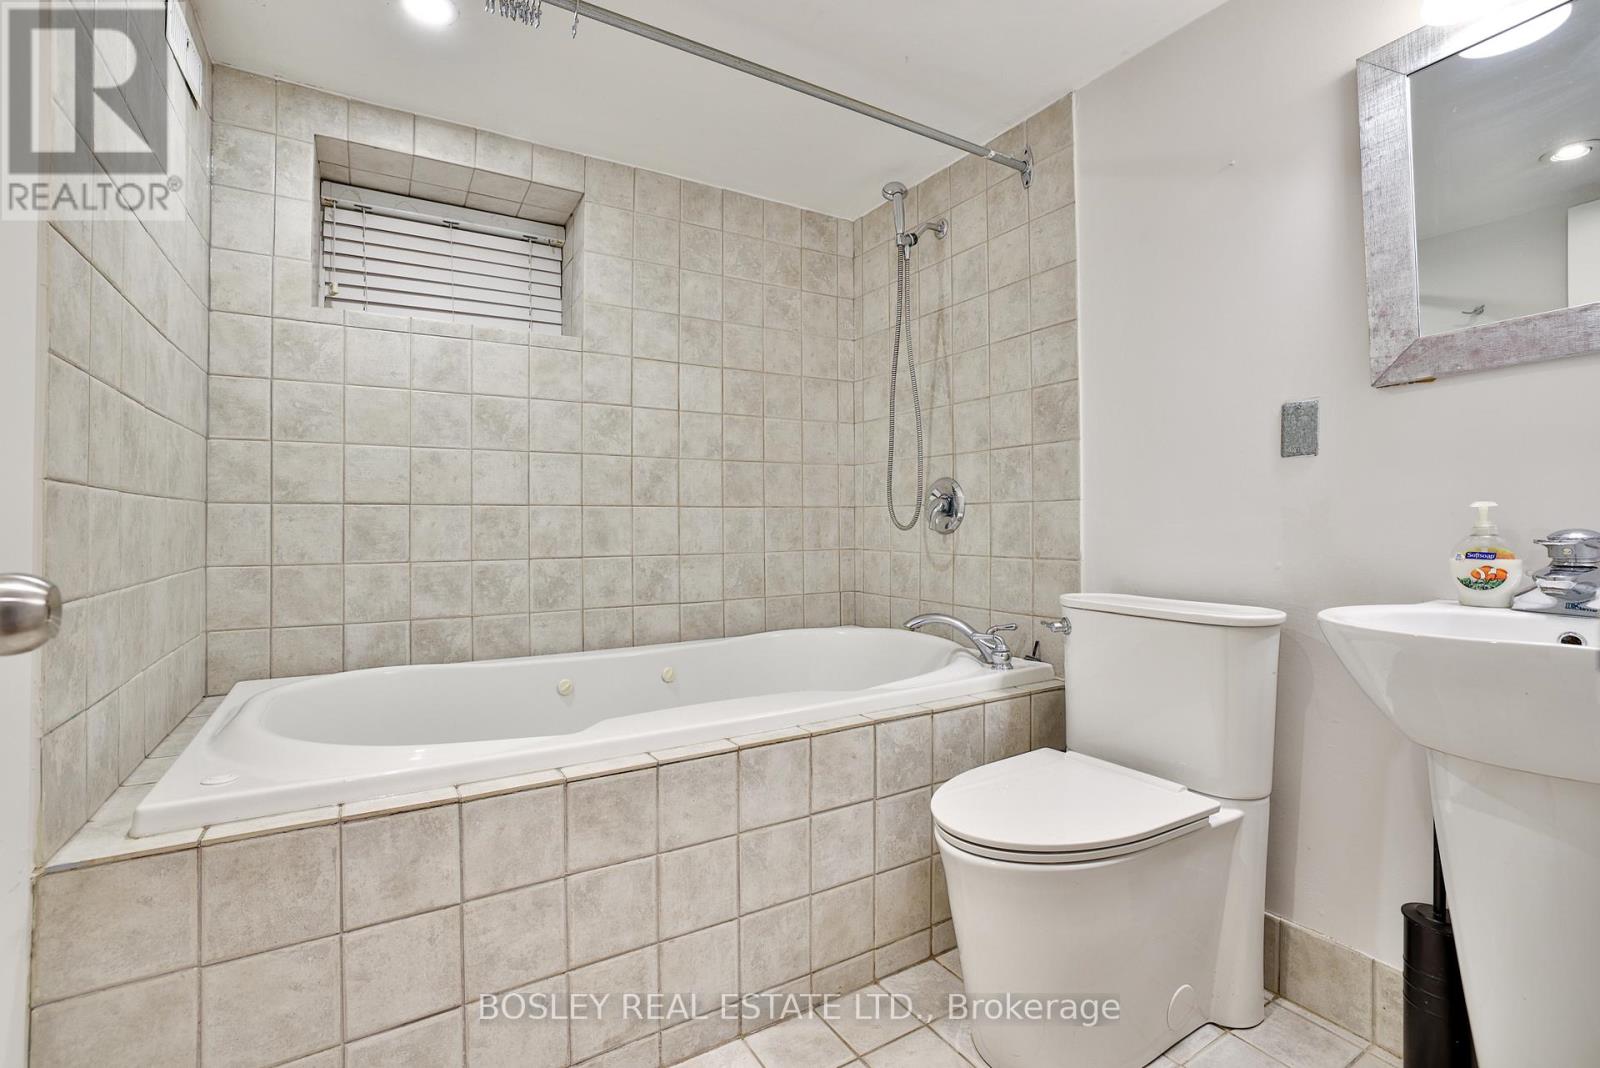
2 浴室
1100 - 1500 sqft
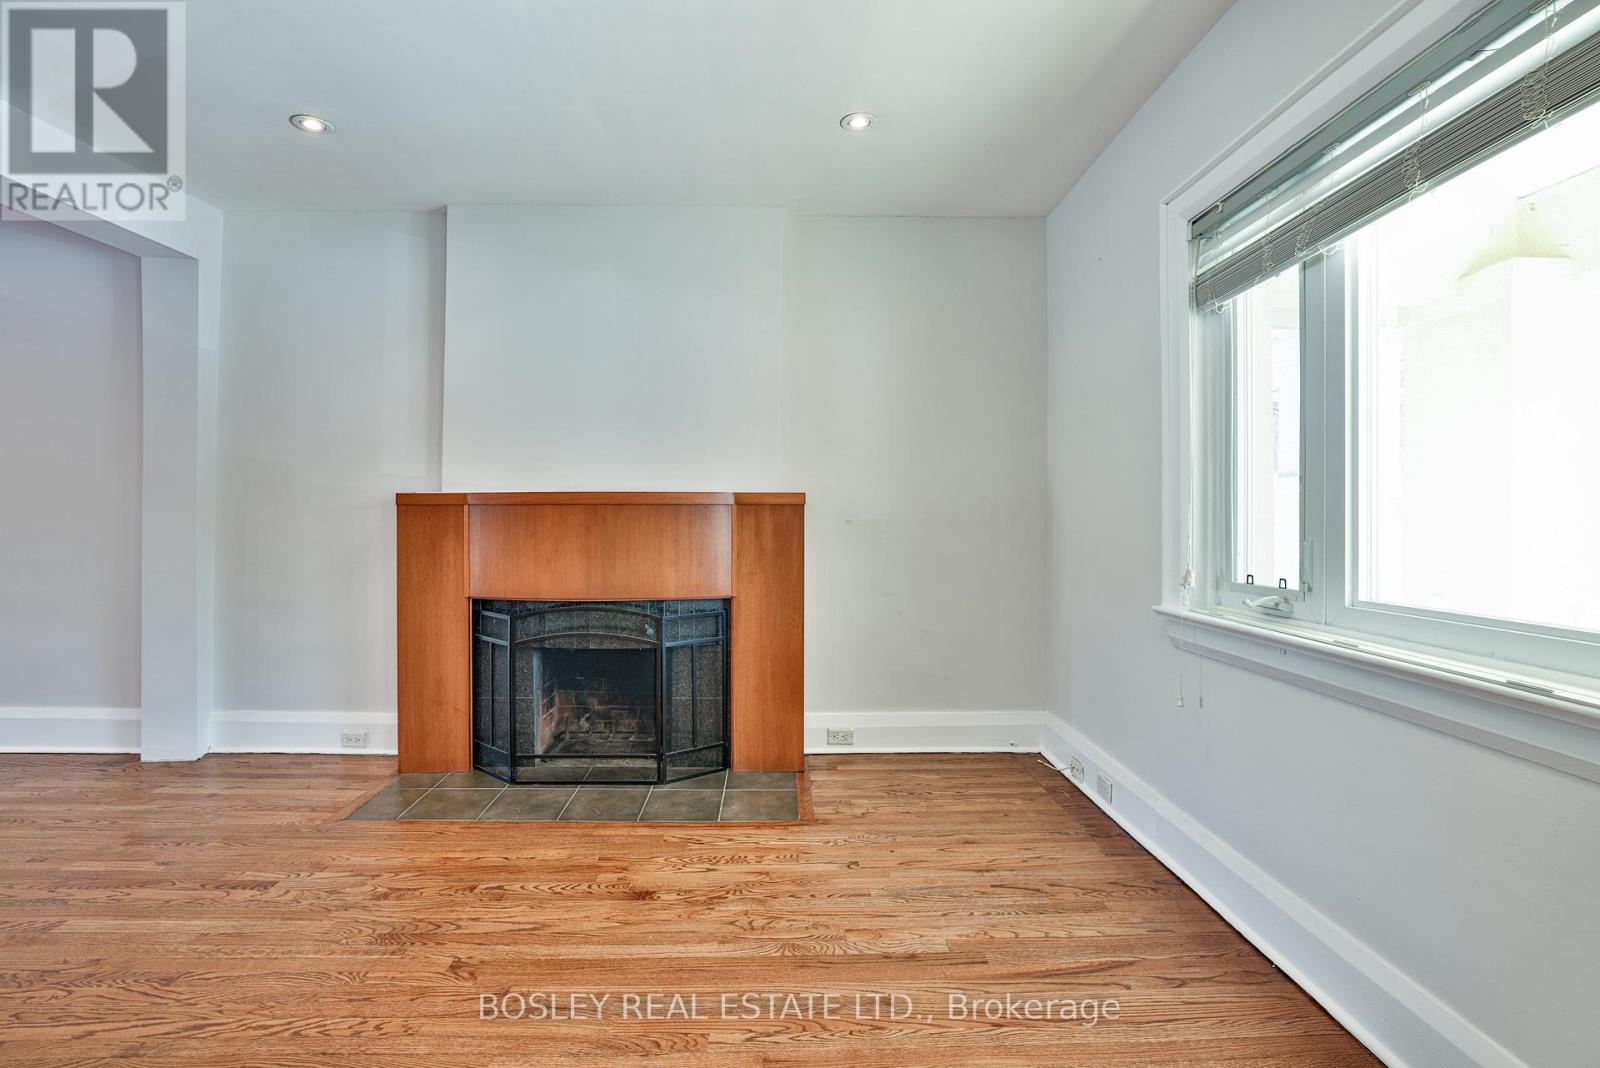
壁炉
中央空调
风热取暖
$4,800 Monthly
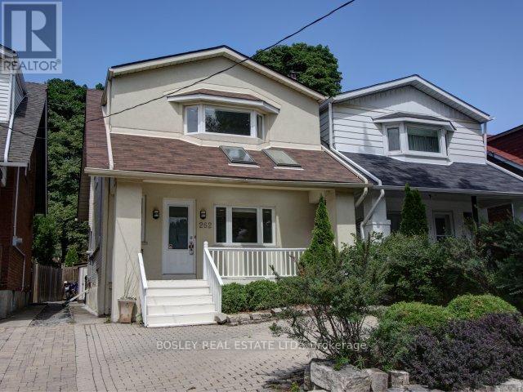
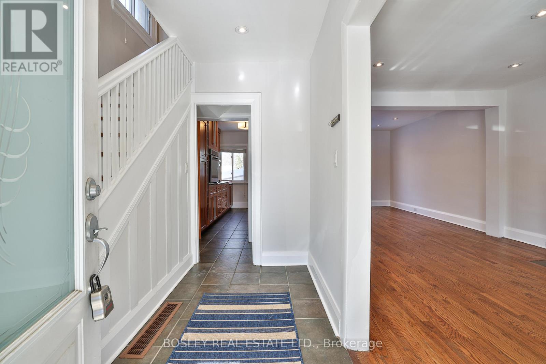
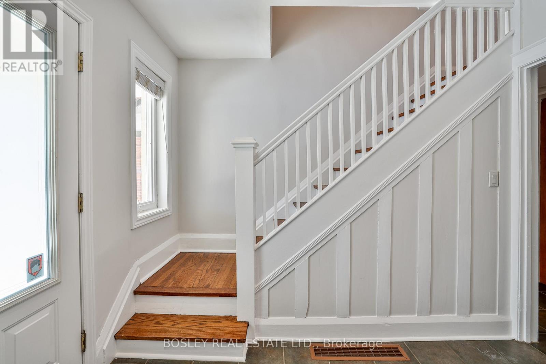
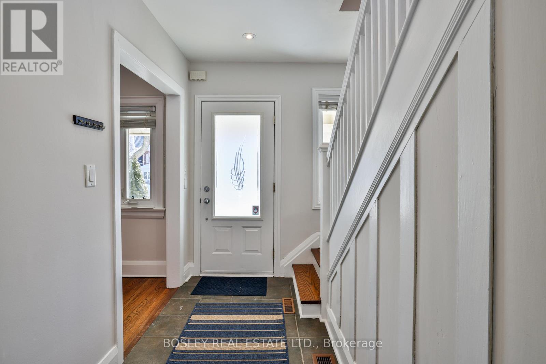
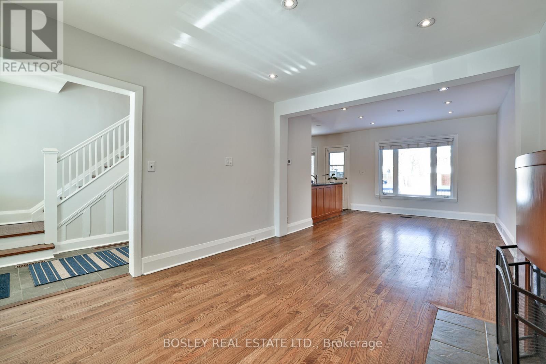
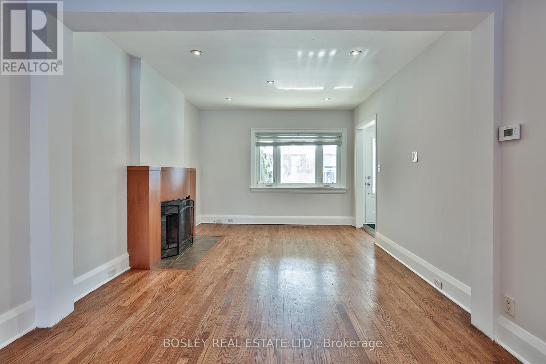
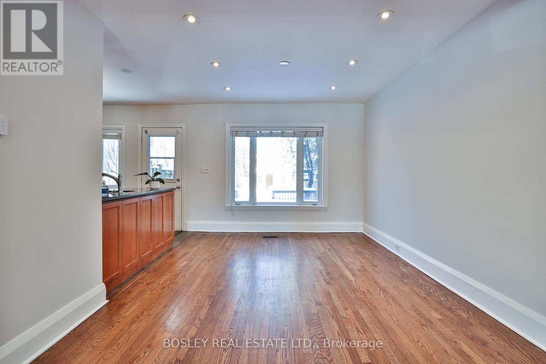
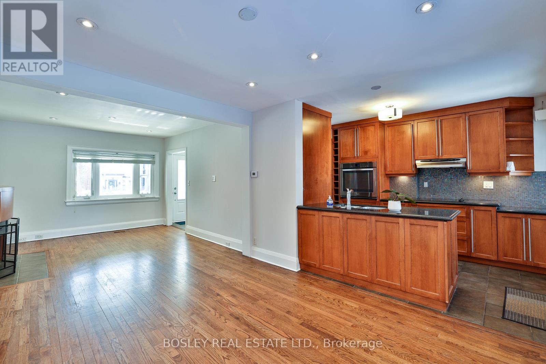
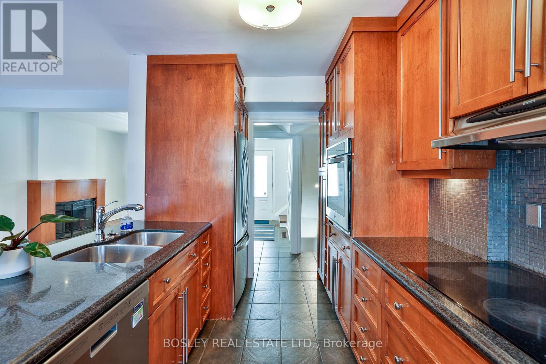
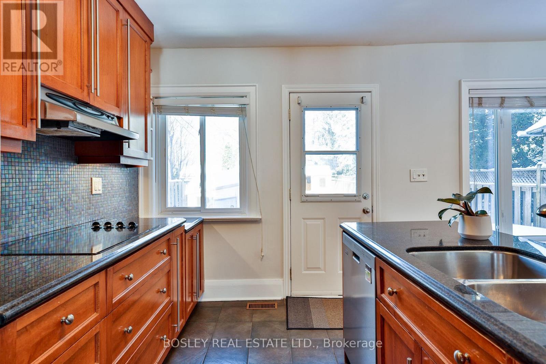
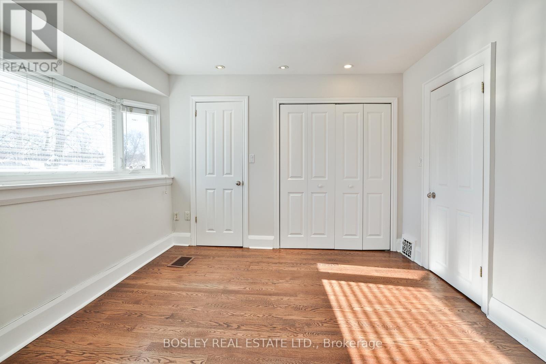
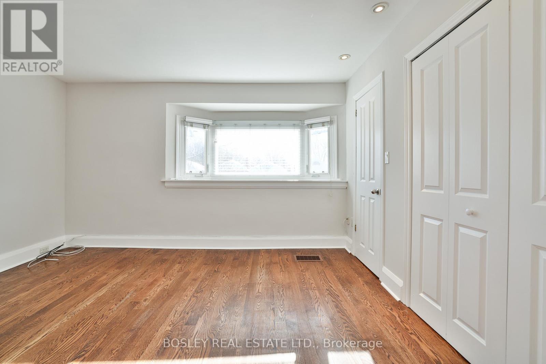
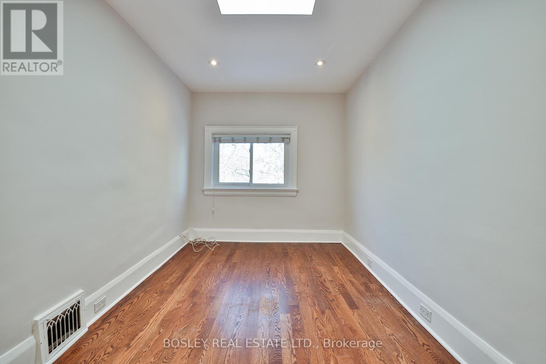
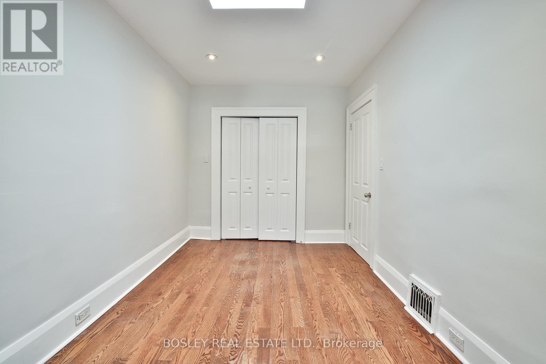
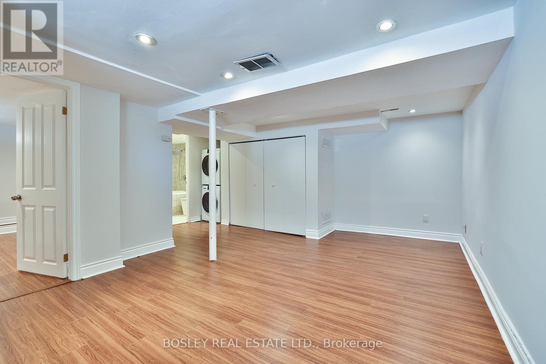
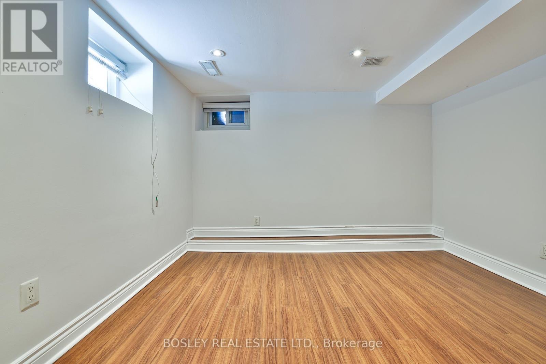
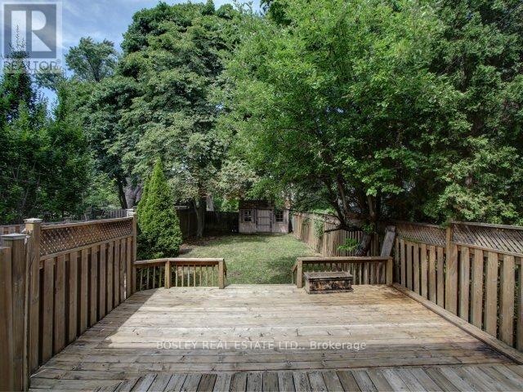
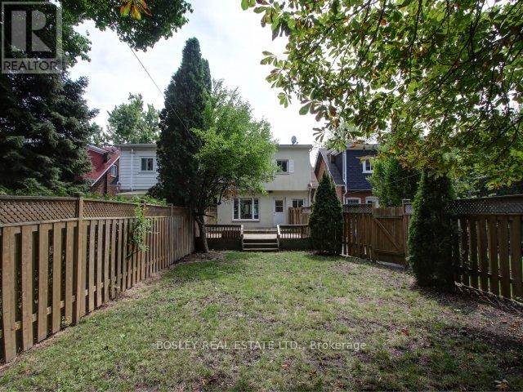
Welcome to 262 Briar Hill Avenue, a beautifully renovated 3+1 bedroom detached home on a quiet, child-friendly street in the heart of sought-after Lytton Park. Situated in the highly desirable Allenby/Glenview/North Toronto or Lawrence Park school district, this bright and inviting home offers the perfect blend of comfort, style and convenience.The thoughtfully updated main floor features an open-concept kitchen with stainless steel appliances, breakfast bar and walkout to a spacious cedar deck overlooking the private backyard-ideal for family living, summer entertaining and outdoor dining. A charming covered front porch provides another lovely spot to relax and enjoy the neighbourhood.Upstairs, three comfortable bedrooms offer plenty of space for family living, while the finished lower level adds exceptional flexibility with a fourth bedroom and generous recreation room-perfect for guests, a home office or playroom.Just a short stroll to excellent public and private schools, parks, the subway and the wonderful shops, cafés and restaurants along Yonge Street. Complete with front pad parking for one car, this is a fantastic opportunity to enjoy detached family living in one of Toronto's most established and desirable neighbourhoods. (id:43681)
房源概要
|
MLS® Number
|
C14123454 |
|
房源类型
|
民宅 |
|
社区名字
|
Lawrence Park South |
|
附近的便利设施
|
医院, 公园, 公共交通, 学校 |
|
设备类型
|
热水器 |
|
总车位
|
1 |
|
租赁设备类型
|
热水器 |
详 情
|
浴室
|
2 |
|
地上卧房
|
3 |
|
地下卧室
|
1 |
|
总卧房
|
4 |
|
Age
|
100+ Years |
|
公寓设施
|
Fireplace(s) |
|
家电类
|
洗碗机, 烘干机, Water Heater, 炉子, 洗衣机, 窗帘, 冰箱 |
|
地下室进展
|
已装修 |
|
地下室类型
|
N/a (finished) |
|
施工种类
|
独立屋 |
|
空调
|
中央空调 |
|
外墙
|
砖, 灰泥 |
|
壁炉
|
有 |
|
Fireplace Total
|
1 |
|
Flooring Type
|
Hardwood |
|
地基类型
|
砖 |
|
供暖方式
|
天然气 |
|
供暖类型
|
压力热风 |
|
储存空间
|
2 |
|
内部尺寸
|
1100 - 1500 Sqft |
|
类型
|
独立屋 |
|
设备间
|
市政供水 |
车 位
土地
|
英亩数
|
无 |
|
土地便利设施
|
医院, 公园, 公共交通, 学校 |
|
污水道
|
Sanitary Sewer |
|
土地深度
|
133 Ft |
|
土地宽度
|
25 Ft |
|
不规则大小
|
25 X 133 Ft |
房 间
| 楼 层 |
类 型 |
长 度 |
宽 度 |
面 积 |
|
二楼 |
主卧 |
4.81 m |
3.11 m |
4.81 m x 3.11 m |
|
二楼 |
第二卧房 |
4.27 m |
3.51 m |
4.27 m x 3.51 m |
|
二楼 |
第三卧房 |
3.2 m |
2.2 m |
3.2 m x 2.2 m |
|
Lower Level |
卧室 |
3.65 m |
3.25 m |
3.65 m x 3.25 m |
|
Lower Level |
家庭房 |
5.2 m |
4.6 m |
5.2 m x 4.6 m |
|
一楼 |
客厅 |
4.01 m |
3.41 m |
4.01 m x 3.41 m |
|
一楼 |
餐厅 |
3.85 m |
3.31 m |
3.85 m x 3.31 m |
|
一楼 |
厨房 |
3.81 m |
2.46 m |
3.81 m x 2.46 m |
设备间
https://www.realtor.ca/real-estate/30451720/262-briar-hill-avenue-toronto-lawrence-park-south-lawrence-park-south