
2612 Council Ring Road Mississauga (Erin Mills), Ontario L5L 1W4



$1,199,000
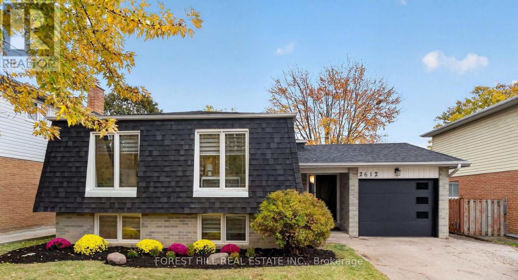
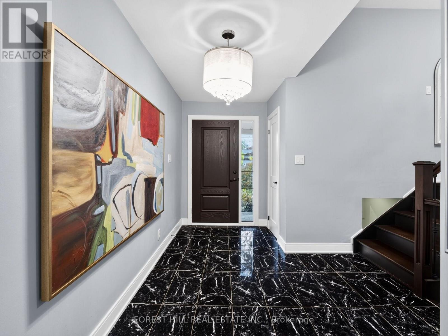
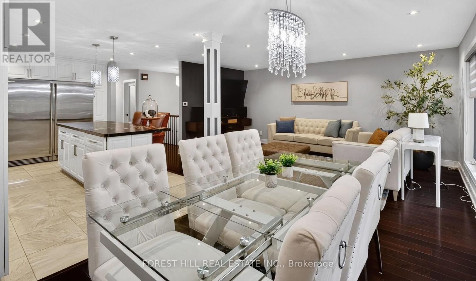
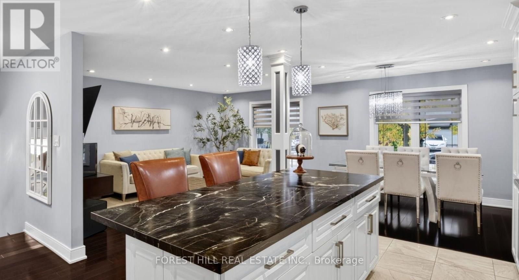
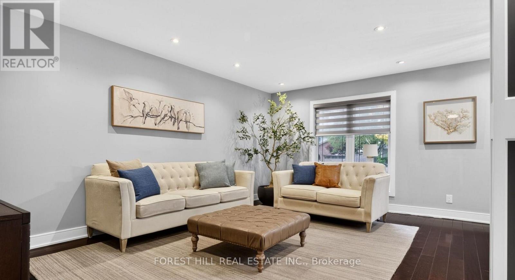
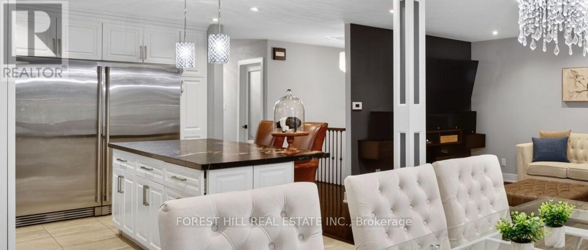
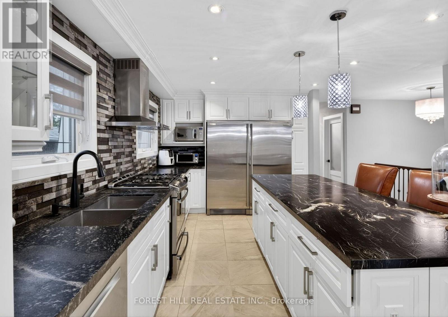
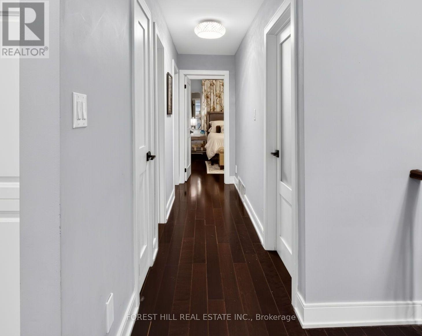
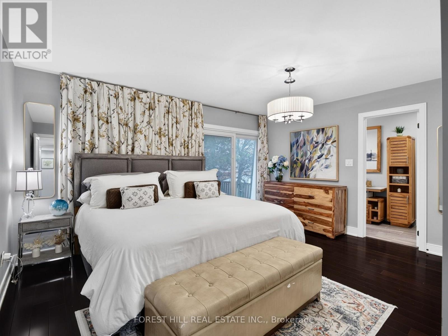
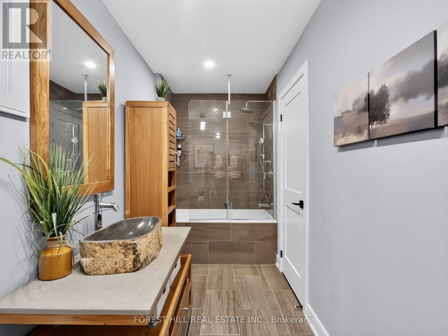
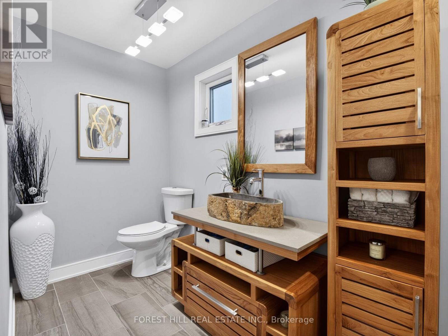
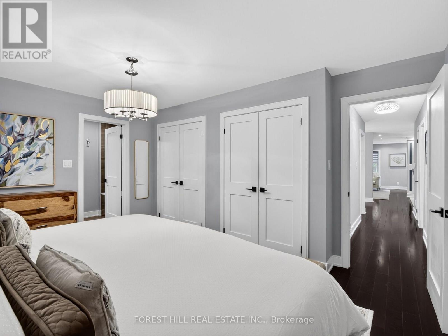
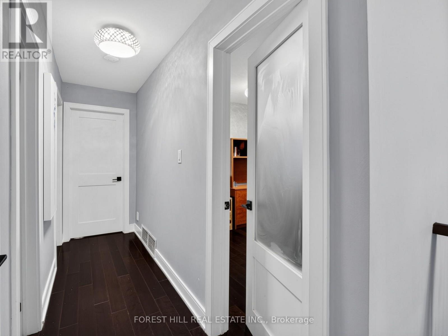
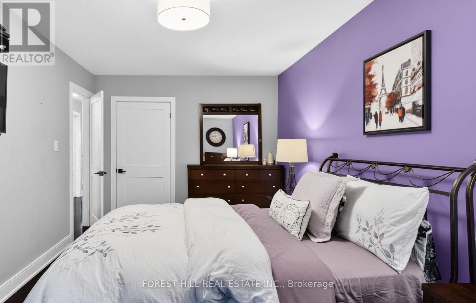
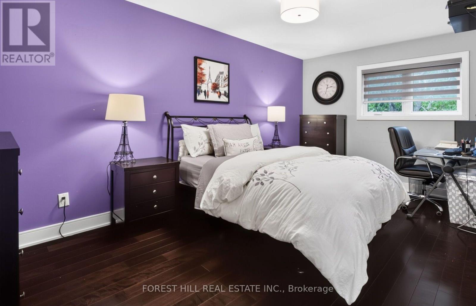
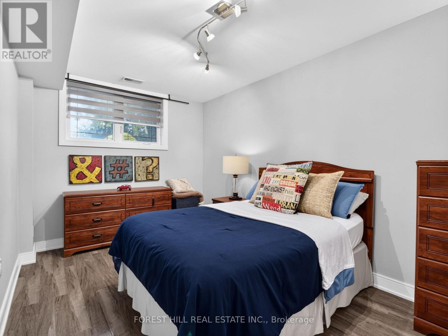
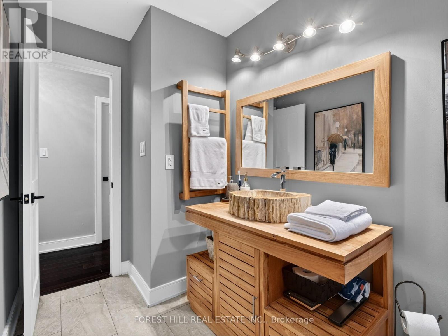
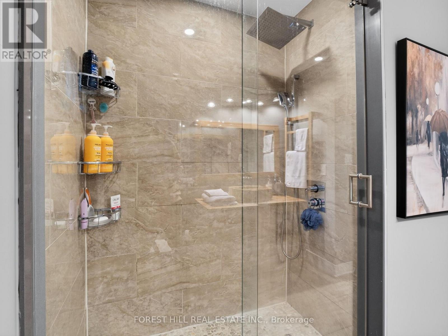
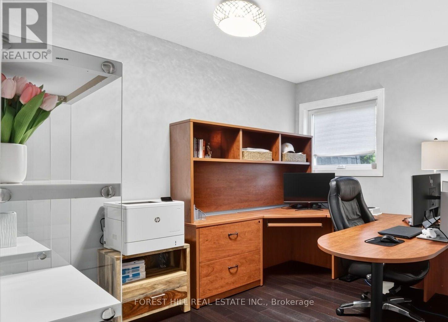
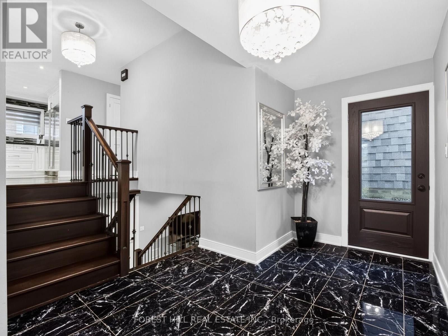
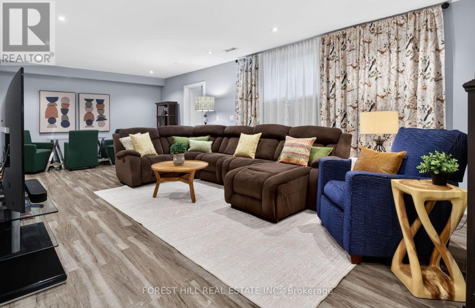
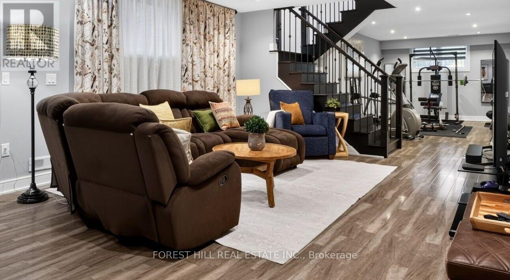
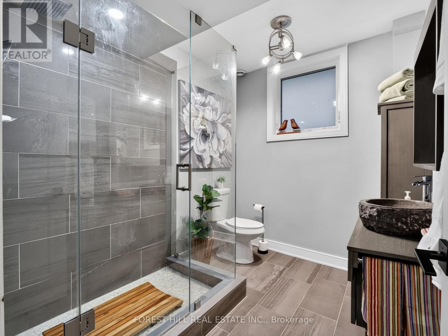
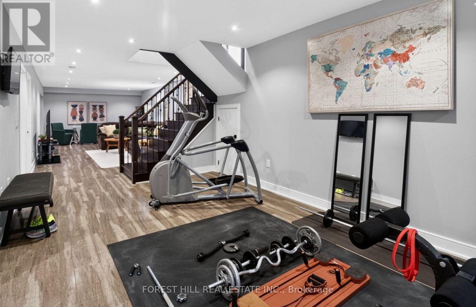
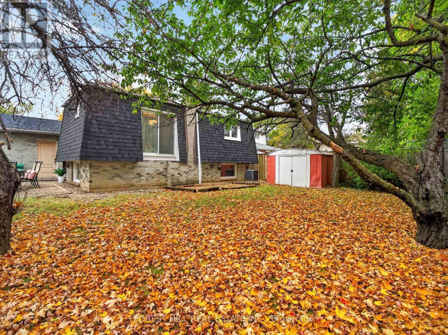
O P E N H O U S E: Saturday & Sunday from 2-4pm Come see this fully renovated bungalow, with a collective 2275 square feet of Fantastic Functional Family living space. Entertaining is easy in this bright & spacious open concept design. Erin Mills is a wonderful community, known for it's Friendly Neighbors, Excellent schools, Wonderful parks and walking paths, efficient public transit options, and easy Highway (QEW, 403 & 407) access. This Home was fully renovated (including Roof, Shingles, Siding, All Windows, upgraded Electrical), with every detail in mind to make a busy Family Life Easy....and the Love of Entertaining large groups of Friend & Family. Come see for yourself, why this Beautiful Home is the Best of what you're looking for.... and Perfect for You in Every Way!! (id:43681)
Open House
现在这个房屋大家可以去Open House参观了!
2:00 pm
结束于:4:00 pm
房源概要
| MLS® Number | W14125608 |
| 房源类型 | 民宅 |
| 社区名字 | Erin Mills |
| 设备类型 | 热水器, Air Conditioner, Furnace |
| 总车位 | 4 |
| 租赁设备类型 | 热水器, Air Conditioner, Furnace |
详 情
| 浴室 | 3 |
| 地上卧房 | 3 |
| 地下卧室 | 1 |
| 总卧房 | 4 |
| Age | 31 To 50 Years |
| 家电类 | Central Vacuum, All, Blinds, 洗碗机, 烘干机, Freezer, Garage Door Opener, 烤箱, Range, 炉子, 洗衣机, 冰箱 |
| 建筑风格 | Raised Bungalow |
| 地下室进展 | 已装修 |
| 地下室类型 | N/a (finished), Full, Crawl Space |
| 施工种类 | 独立屋 |
| 空调 | 中央空调 |
| 外墙 | 砖, Shingles |
| Flooring Type | Hardwood |
| 地基类型 | 混凝土 |
| 供暖方式 | 天然气 |
| 供暖类型 | 压力热风 |
| 储存空间 | 1 |
| 内部尺寸 | 1100 - 1500 Sqft |
| 类型 | 独立屋 |
| 设备间 | 市政供水 |
车 位
| Garage |
土地
| 英亩数 | 无 |
| 污水道 | Sanitary Sewer |
| 土地深度 | 120 Ft |
| 土地宽度 | 50 Ft ,2 In |
| 不规则大小 | 50.2 X 120 Ft |
房 间
| 楼 层 | 类 型 | 长 度 | 宽 度 | 面 积 |
|---|---|---|---|---|
| Lower Level | Bedroom 4 | 4.91 m | 2.68 m | 4.91 m x 2.68 m |
| Lower Level | 家庭房 | 8.63 m | 4.51 m | 8.63 m x 4.51 m |
| Lower Level | Exercise Room | 3.84 m | 6.52 m | 3.84 m x 6.52 m |
| 一楼 | 大型活动室 | 5.21 m | 3.75 m | 5.21 m x 3.75 m |
| 一楼 | 厨房 | 5.06 m | 3.05 m | 5.06 m x 3.05 m |
| 一楼 | 餐厅 | 2.68 m | 3.66 m | 2.68 m x 3.66 m |
| 一楼 | 主卧 | 4.21 m | 4.54 m | 4.21 m x 4.54 m |
| 一楼 | 第二卧房 | 5.52 m | 2.96 m | 5.52 m x 2.96 m |
| 一楼 | 第三卧房 | 3.32 m | 3.15 m | 3.32 m x 3.15 m |
| In Between | 门厅 | 4.69 m | 2.77 m | 4.69 m x 2.77 m |
https://www.realtor.ca/real-estate/30454024/2612-council-ring-road-mississauga-erin-mills-erin-mills

The trademarks REALTOR®, REALTORS®, and the REALTOR® logo are controlled by The Canadian Real Estate Association (CREA) and identify real estate professionals who are members of CREA. The trademarks MLS®, Multiple Listing Service® and the associated logos are owned by The Canadian Real Estate Association (CREA) and identify the quality of services provided by real estate professionals who are members of CREA. The trademark DDF® is owned by The Canadian Real Estate Association (CREA) and identifies CREA's Data Distribution Facility (DDF®)
Toronto Real Estate Board
Forest Hill Real Estate Inc.
November 01 2026 04:38:23
