
261 Ladyslipper Drive Waterloo, Ontario N2V 0H5


$1,499,900
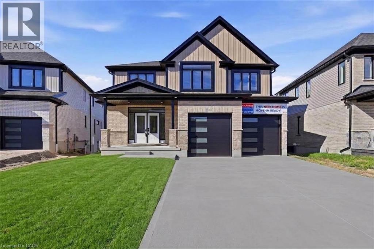
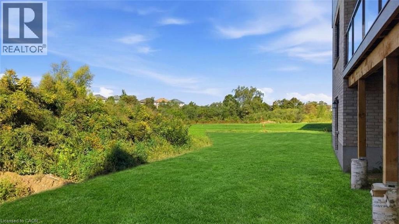
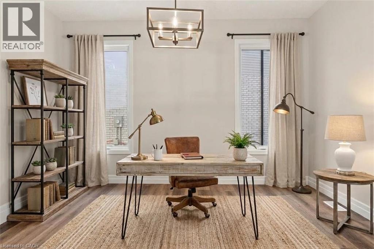
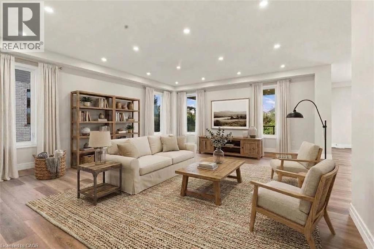
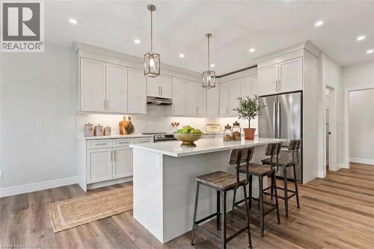
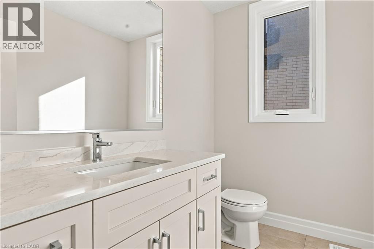
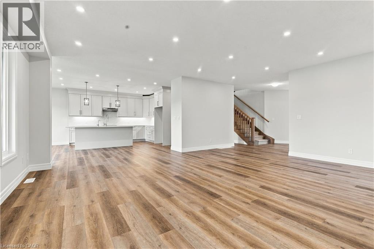
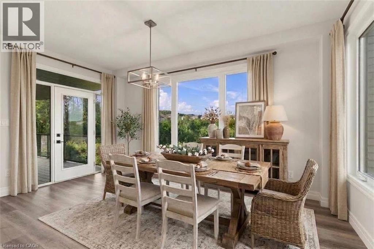
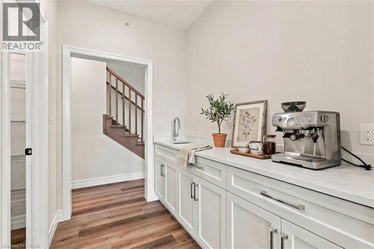
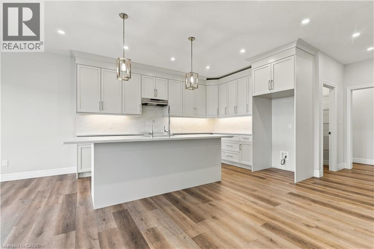
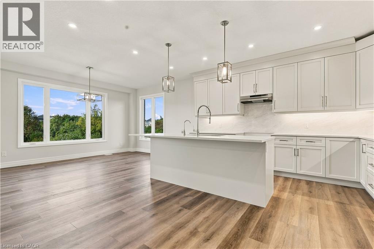
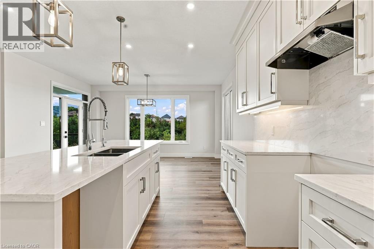
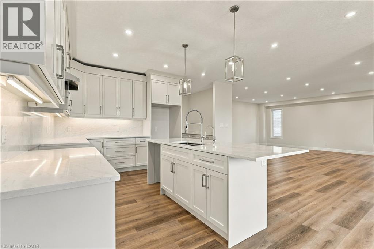
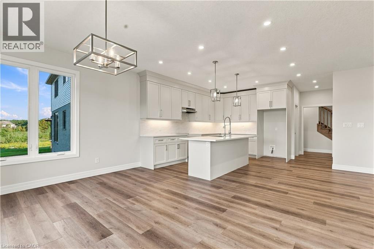
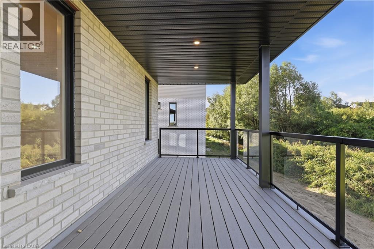
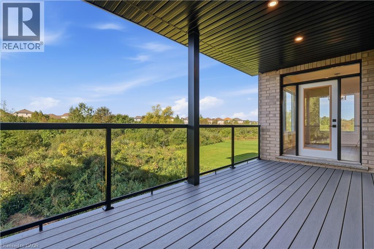
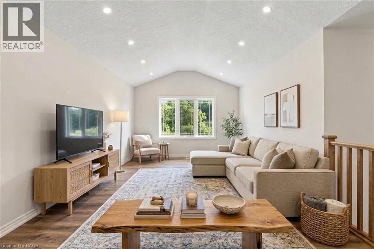
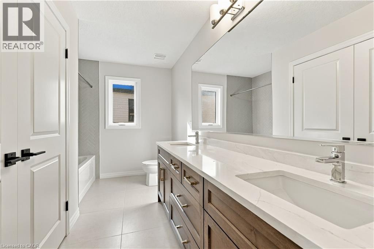
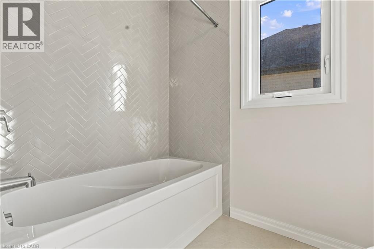
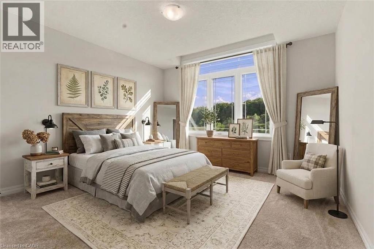
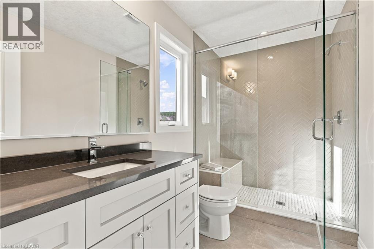
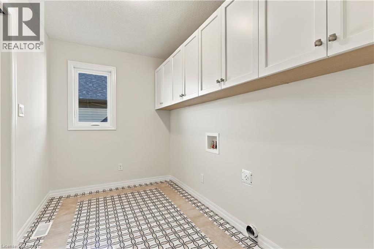
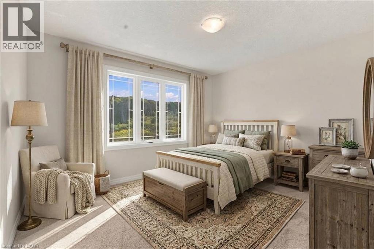
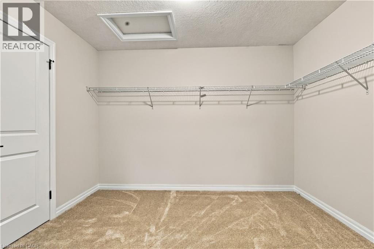
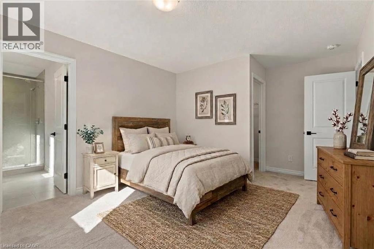
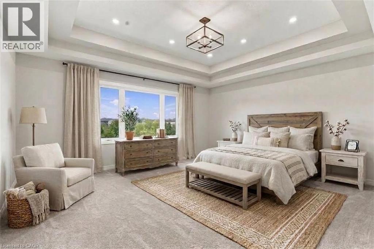
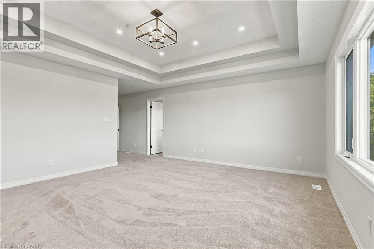
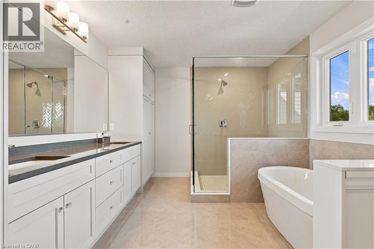
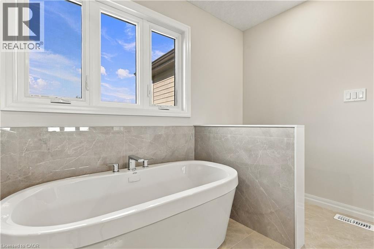
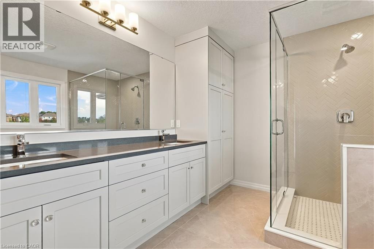
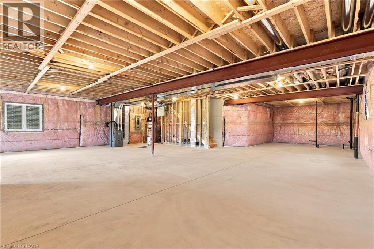
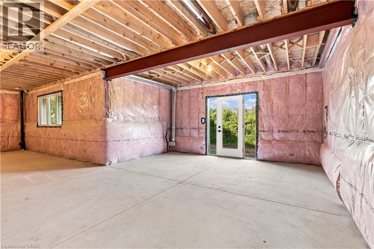
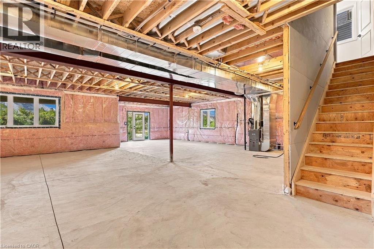
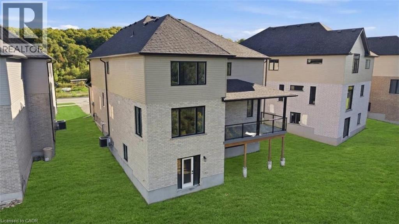
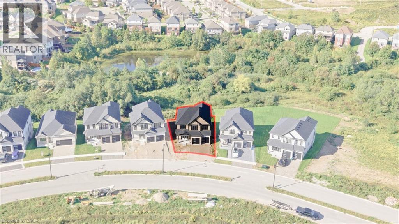
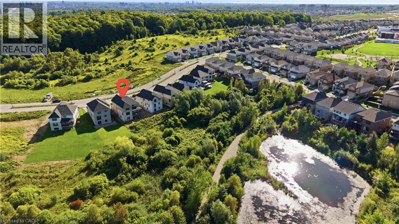
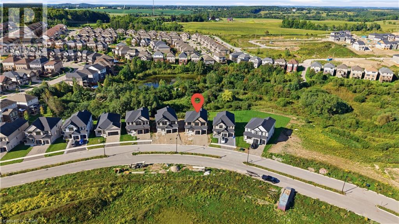
AWARD WINNING BUILDER BREXON HOMES VISTA HILLSEAST FACING, BOASTING OVER 3580 + SQUARE FEET, WALKOUT BASEMENT, BACKING ONTO GREENSPACE, PREMIUM LOT! This brand-new executive residence combines sophisticated design, impressive scale and a coveted GREENSPACE setting. A grand double-door entry opens to a spacious foyer and beautifully appointed main floor. The private office provides a distinguished work-from-home space. The expansive family room flows effortlessly into the designer kitchen featuring QUARTZ COUNTERTOPS & BACKSPLASH! 9-foot ceilings, pot lights, contemporary millwork and refined trim enhance the sense of space and sophistication. The spacious dinette captures tranquil GREENSPACE VIEWS and opens to a private covered porch—perfect for morning coffee, summer dining and entertaining. The kitchen is further complemented by a walk-in pantry and dedicated butler’s prep area/server. A spacious mudroom off the garage adds everyday convenience. Upstairs, the UPPER FLOOR FAMILY ROOM showcases VAULTED CEILINGS, pot lights—an exceptional secondary living space. 4 BEDROOMS PLUS 3 FULL BATHS (2 ensuites) delivers the space and privacy expected in a home of this caliber. The primary retreat enjoys GREENSPACE VIEWS and coffered tray ceilings. The luxurious ensuite features additional cabinetry, a soaker tub and oversized glass shower. Three additional generously sized bedrooms offer excellent closet space, including walk-in closets and ensuite access. A dedicated upper-floor laundry room with cabinetry completes this level. The unfinished lower level offers a WALKOUT BASEMENT BACKING ONTO GREENSPACE with outstanding potential for an INLAW SET UP, REC ROOM or additional living space. Photos are virtually staged. (id:43681)
房源概要
| MLS® Number | 40862775 |
| 房源类型 | 民宅 |
| 附近的便利设施 | 公园, 游乐场, 公共交通, 学校 |
| 社区特征 | 安静的区域 |
| 设备类型 | 热水器 |
| 特征 | Backs On Greenbelt, Conservation/green Belt, Crushed Stone Driveway |
| 总车位 | 4 |
| 租赁设备类型 | 热水器 |
| 结构 | Porch |
详 情
| 浴室 | 4 |
| 地上卧房 | 4 |
| 总卧房 | 4 |
| 建筑风格 | Other |
| 地下室进展 | 已完成 |
| 地下室类型 | Full (unfinished) |
| 施工日期 | 2026 |
| 施工种类 | 独立屋 |
| 空调 | 中央空调 |
| 外墙 | 砖, 石 |
| 地基类型 | 混凝土浇筑 |
| 客人卫生间(不包含洗浴) | 1 |
| 供暖方式 | 天然气 |
| 供暖类型 | 压力热风 |
| 储存空间 | 2 |
| 内部尺寸 | 3582 Sqft |
| 类型 | 独立屋 |
| 设备间 | 市政供水 |
车 位
| 附加车库 |
土地
| 英亩数 | 无 |
| 土地便利设施 | 公园, 游乐场, 公共交通, 学校 |
| 污水道 | Septic System |
| 土地深度 | 152 Ft |
| 土地宽度 | 47 Ft |
| 规划描述 | Sr1 |
房 间
| 楼 层 | 类 型 | 长 度 | 宽 度 | 面 积 |
|---|---|---|---|---|
| 二楼 | 5pc Bathroom | Measurements not available | ||
| 二楼 | 卧室 | 12'8'' x 11'3'' | ||
| 二楼 | 卧室 | 12'3'' x 12'3'' | ||
| 二楼 | 卧室 | 13'1'' x 11'4'' | ||
| 二楼 | 四件套浴室 | Measurements not available | ||
| 二楼 | 洗衣房 | Measurements not available | ||
| 二楼 | 5pc Ensuite Bath | Measurements not available | ||
| 二楼 | 主卧 | 16'11'' x 15'6'' | ||
| 一楼 | Mud Room | 7'0'' x 6'0'' | ||
| 一楼 | 小饭厅 | 16'1'' x 11'5'' | ||
| 一楼 | 两件套卫生间 | Measurements not available | ||
| 一楼 | 厨房 | 16'3'' x 14'2'' | ||
| 一楼 | 客厅 | 21'9'' x 19'8'' | ||
| 一楼 | Office | 13'5'' x 10'6'' |
https://www.realtor.ca/real-estate/30277616/261-ladyslipper-drive-waterloo

The trademarks REALTOR®, REALTORS®, and the REALTOR® logo are controlled by The Canadian Real Estate Association (CREA) and identify real estate professionals who are members of CREA. The trademarks MLS®, Multiple Listing Service® and the associated logos are owned by The Canadian Real Estate Association (CREA) and identify the quality of services provided by real estate professionals who are members of CREA. The trademark DDF® is owned by The Canadian Real Estate Association (CREA) and identifies CREA's Data Distribution Facility (DDF®)
REALTORS® Association of Hamilton-Burlington
RE/MAX Twin City Realty Inc.
September 14 2026 10:53:41
