
261 Carla Avenue Hamilton (Stoney Creek), Ontario L8G 3M9


$619,000
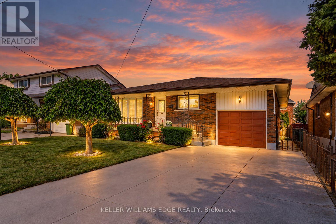
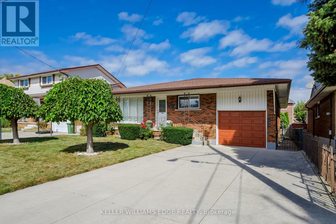
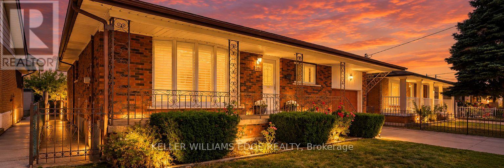
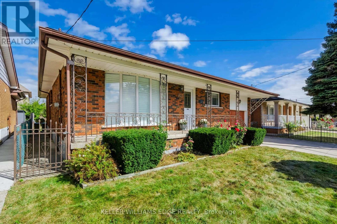
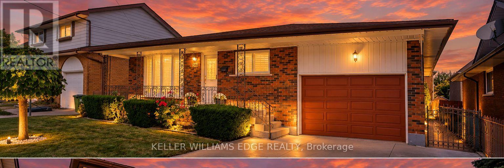
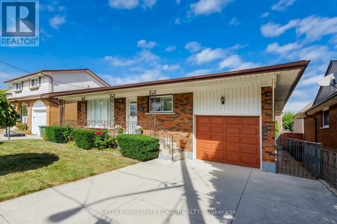
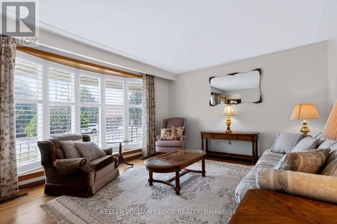
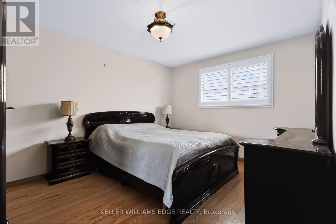
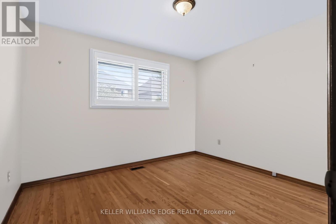
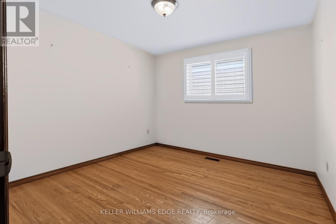
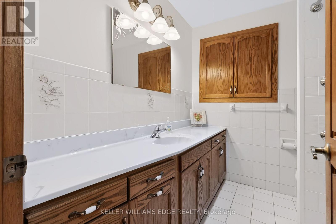
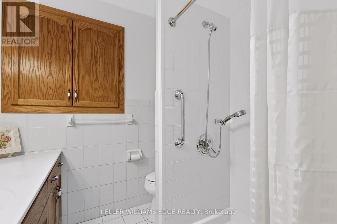
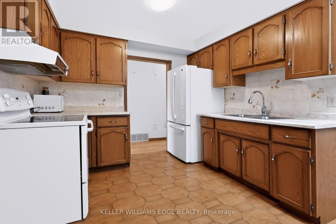
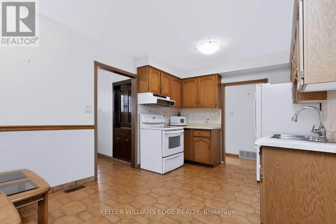
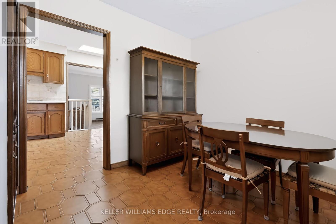
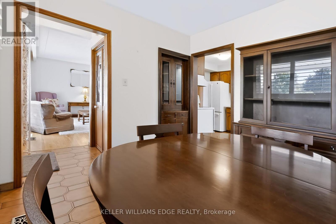
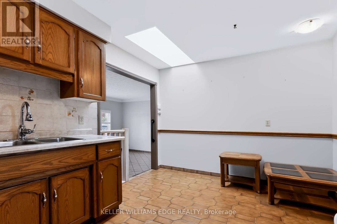
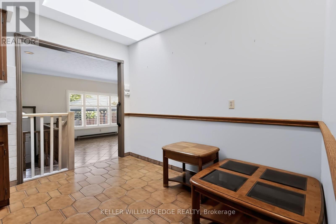
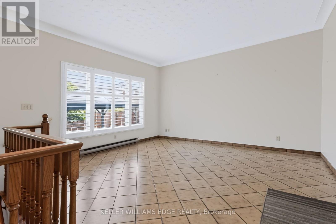
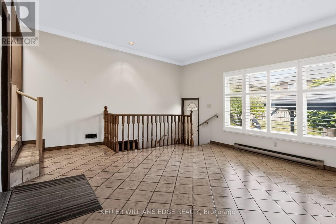
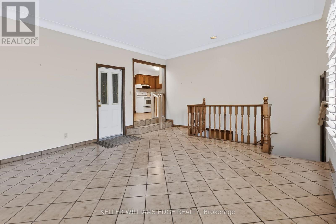
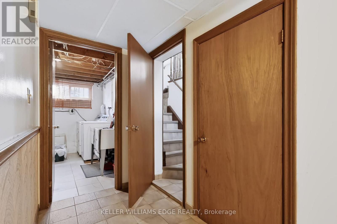
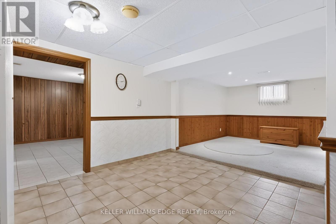
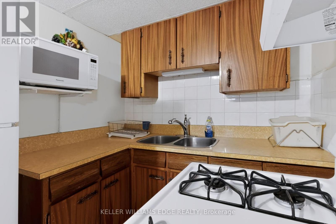
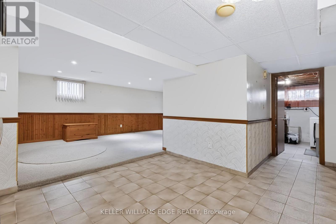
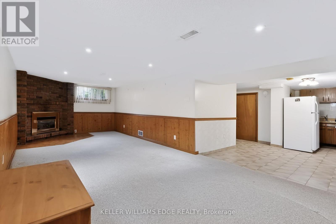
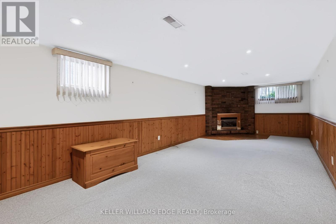
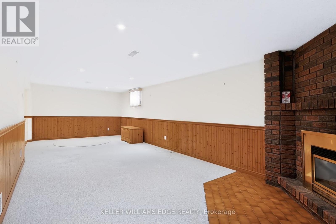
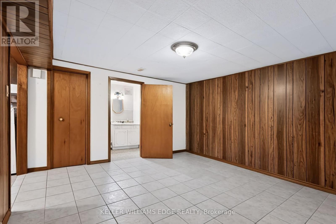
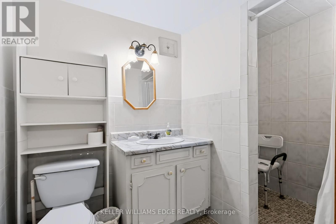
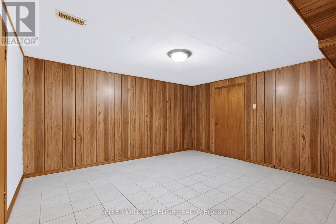
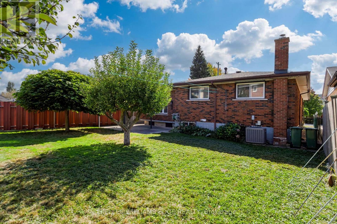
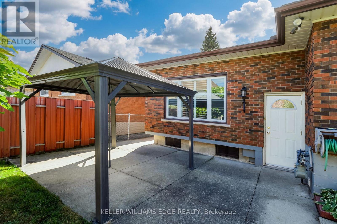
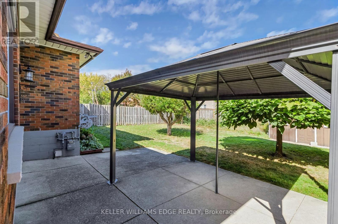
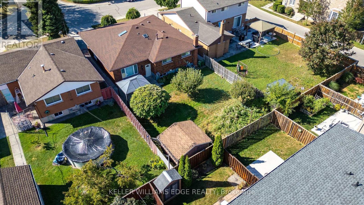
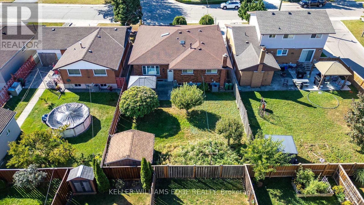
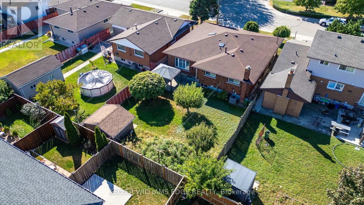
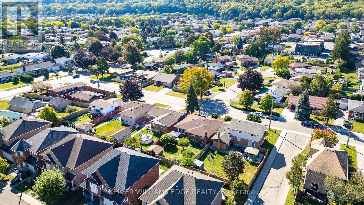
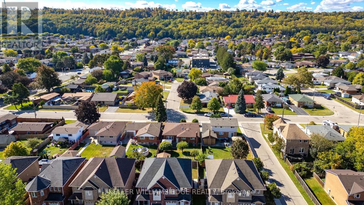
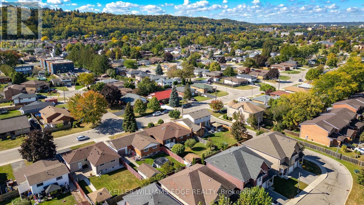
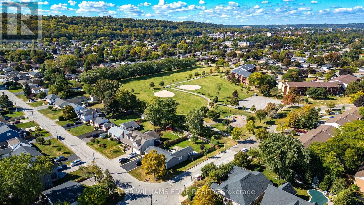
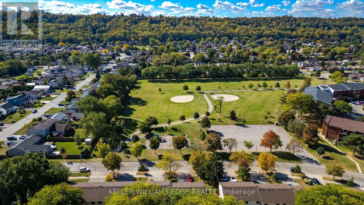
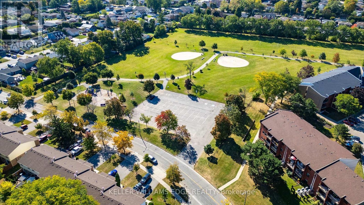
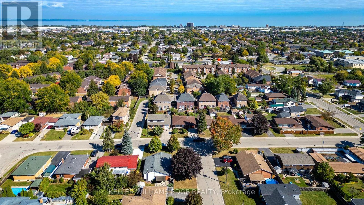
Built like a fortress, with a heart that feels like home, this rare & legitimate 1,437-square-foot bungalow offers grand proportions at a pleasantly surprising price. Set on a 50 x 115 ft. lot in Stoney Creek, this super bright solid brick home & its gorgeous covered front porch face south with views of the Niagara Escarpment. The spacious layout with pristine hardwood floors features 3 bedrooms, and having it all...a separate living room, dining room, eat-in kitchen & main-floor family room. With approximately 803 sq. ft. of additional finished living space downstairs, there is room to gather, entertain & enjoy a little breathing space, along with potential for a separate entrance. Two full bathrooms serve the home, while the lower level features a recreation room with a gas fireplace and a second kitchen for added versatility. California shutters throughout the main floor bring charm to the living spaces. An attached garage with an automatic door opener & a double-wide concrete driveway provide convenient parking, while the apple & pear trees in the backyard along with the gazebo & storage shed with 220v electrical complement the outdoor space. Updates include the roof (2024), furnace and central air conditioning (2018), with central vacuum adding everyday convenience. Close to shopping, schools, Cherry Heights Park, Memorial Park and Bruce Trail hiking, with Olde Town Stoney Creek, city bus stops are a quick walk either way North or South and highway access nearby. A bungalow with presence, personality and space to make your own. (id:43681)
房源概要
| MLS® Number | X13848436 |
| 房源类型 | 民宅 |
| 社区名字 | Stoney Creek |
| 附近的便利设施 | 礼拜场所, 公园, 学校 |
| 社区特征 | 社区活动中心 |
| 设备类型 | 热水器 |
| 特征 | Gazebo |
| 总车位 | 3 |
| 租赁设备类型 | 热水器 |
| 结构 | Porch, 棚 |
详 情
| 浴室 | 2 |
| 地上卧房 | 3 |
| 总卧房 | 3 |
| 公寓设施 | Fireplace(s) |
| 家电类 | Water Heater, Central Vacuum, 烘干机, Gas 炉子(s), 洗衣机, 窗帘, Two 冰箱s |
| 建筑风格 | 平房 |
| 地下室进展 | 已装修 |
| 地下室类型 | 全完工 |
| 施工种类 | 独立屋 |
| 空调 | 中央空调 |
| 外墙 | 砖 |
| 壁炉 | 有 |
| Fireplace Total | 1 |
| 地基类型 | Unknown |
| 供暖方式 | 天然气 |
| 供暖类型 | 压力热风 |
| 储存空间 | 1 |
| 内部尺寸 | 1100 - 1500 Sqft |
| 类型 | 独立屋 |
| 设备间 | 市政供水 |
车 位
| 附加车库 | |
| Garage |
土地
| 英亩数 | 无 |
| 土地便利设施 | 宗教场所, 公园, 学校 |
| 污水道 | Sanitary Sewer |
| 土地深度 | 115 Ft ,4 In |
| 土地宽度 | 50 Ft |
| 不规则大小 | 50 X 115.4 Ft |
| 规划描述 | R2 |
房 间
| 楼 层 | 类 型 | 长 度 | 宽 度 | 面 积 |
|---|---|---|---|---|
| 地下室 | 娱乐,游戏房 | 8 m | 3.3 m | 8 m x 3.3 m |
| 地下室 | 浴室 | 0.31 m | 0.31 m | 0.31 m x 0.31 m |
| 地下室 | 设备间 | 3.28 m | 2.64 m | 3.28 m x 2.64 m |
| 地下室 | Cold Room | 4.01 m | 3.96 m | 4.01 m x 3.96 m |
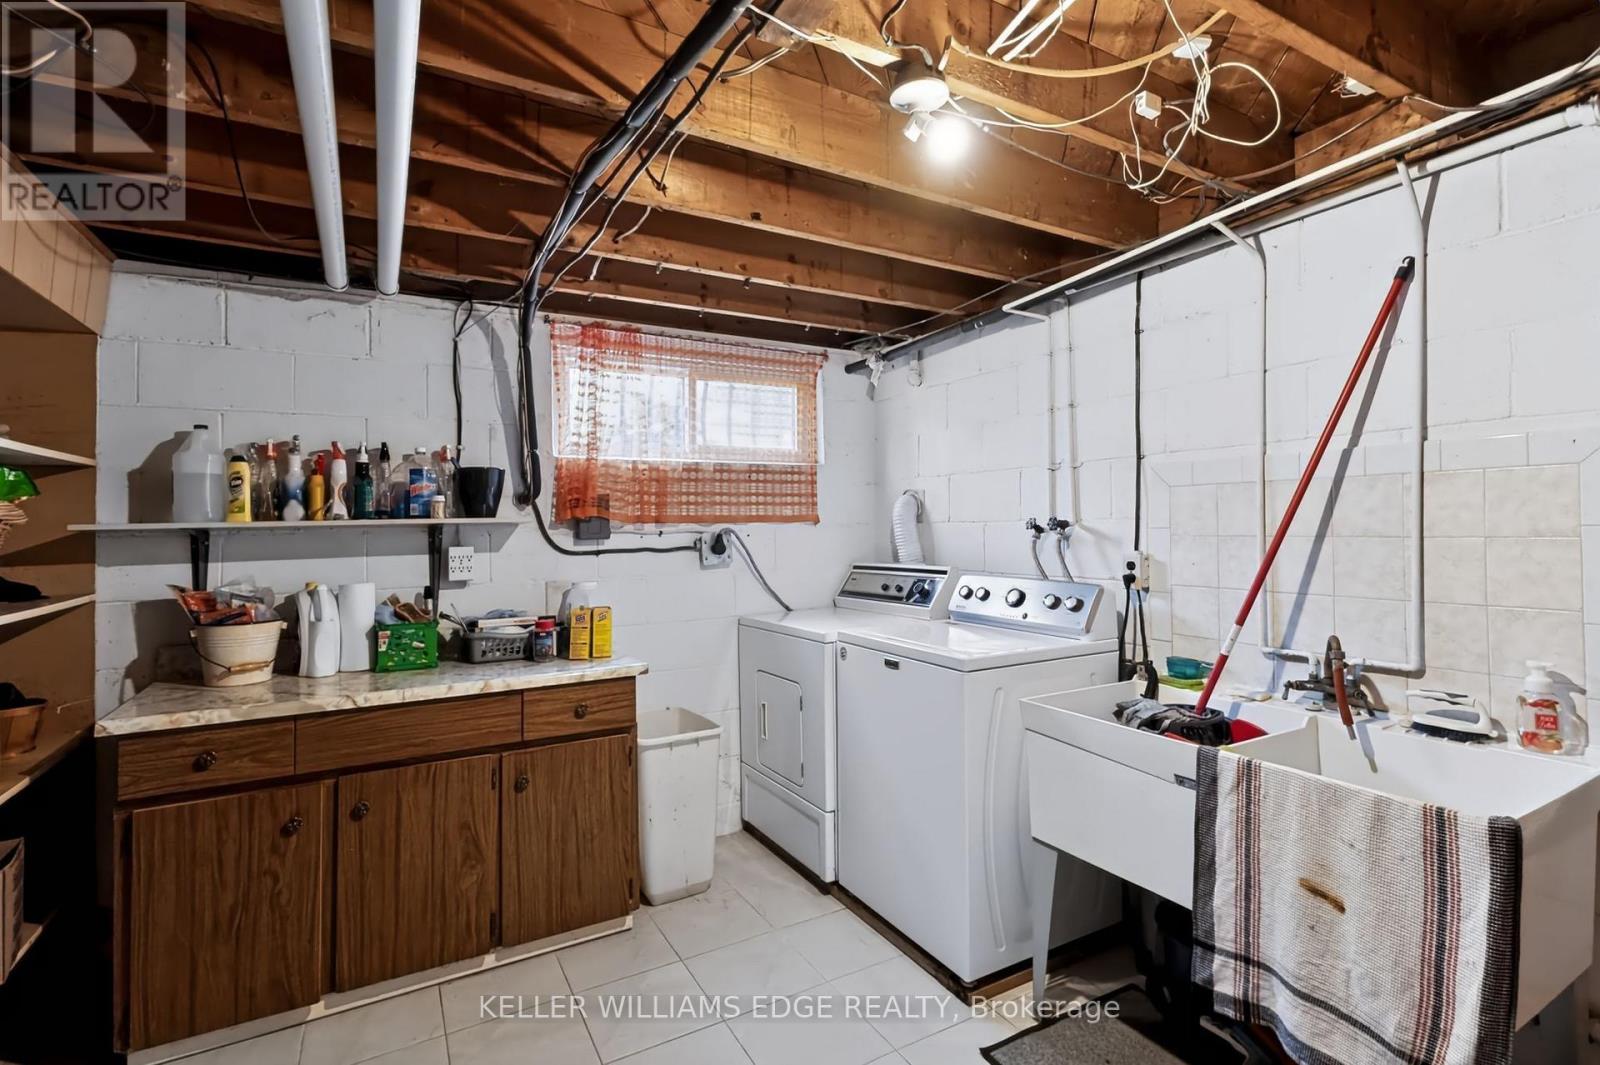
| 地下室 | 洗衣房 | 5.03 m | 3.35 m | 5.03 m x 3.35 m |
| 地下室 | 厨房 | 5.36 m | 2.92 m | 5.36 m x 2.92 m |
| 一楼 | 客厅 | 4.6 m | 3.68 m | 4.6 m x 3.68 m |
| 一楼 | 餐厅 | 2.82 m | 2.77 m | 2.82 m x 2.77 m |
| 一楼 | 厨房 | 4.37 m | 3.15 m | 4.37 m x 3.15 m |
| 一楼 | 卧室 | 3.25 m | 3 m | 3.25 m x 3 m |
| 一楼 | 第二卧房 | 4.19 m | 3.3 m | 4.19 m x 3.3 m |
| 一楼 | 第三卧房 | 3.4 m | 2.97 m | 3.4 m x 2.97 m |
| 一楼 | 浴室 | 0.31 m | 0.31 m | 0.31 m x 0.31 m |
| 一楼 | 家庭房 | 5.33 m | 4.52 m | 5.33 m x 4.52 m |
https://www.realtor.ca/real-estate/30349609/261-carla-avenue-hamilton-stoney-creek-stoney-creek

The trademarks REALTOR®, REALTORS®, and the REALTOR® logo are controlled by The Canadian Real Estate Association (CREA) and identify real estate professionals who are members of CREA. The trademarks MLS®, Multiple Listing Service® and the associated logos are owned by The Canadian Real Estate Association (CREA) and identify the quality of services provided by real estate professionals who are members of CREA. The trademark DDF® is owned by The Canadian Real Estate Association (CREA) and identifies CREA's Data Distribution Facility (DDF®)
Toronto Real Estate Board
Keller Williams Edge Realty
November 10 2026 08:07:07
