
2606 - 68 Esther Shiner Boulevard Toronto (Bayview Village), Ontario M2K 0J6

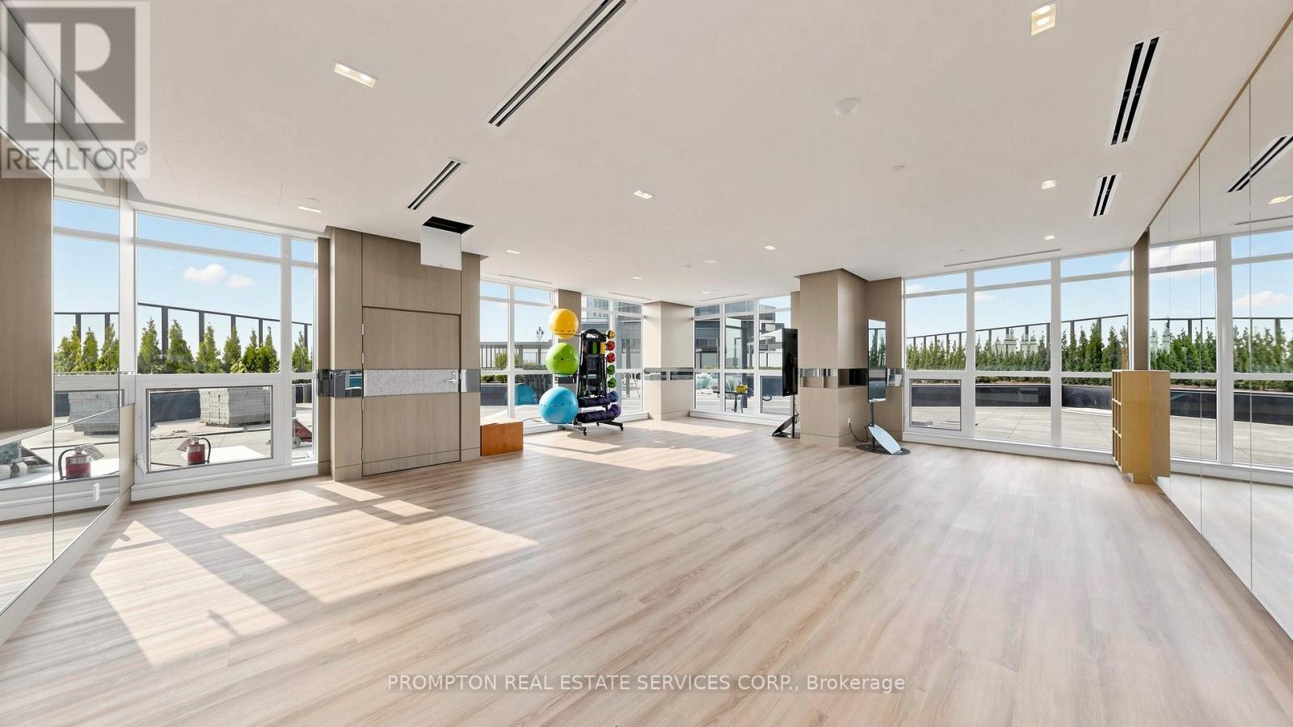
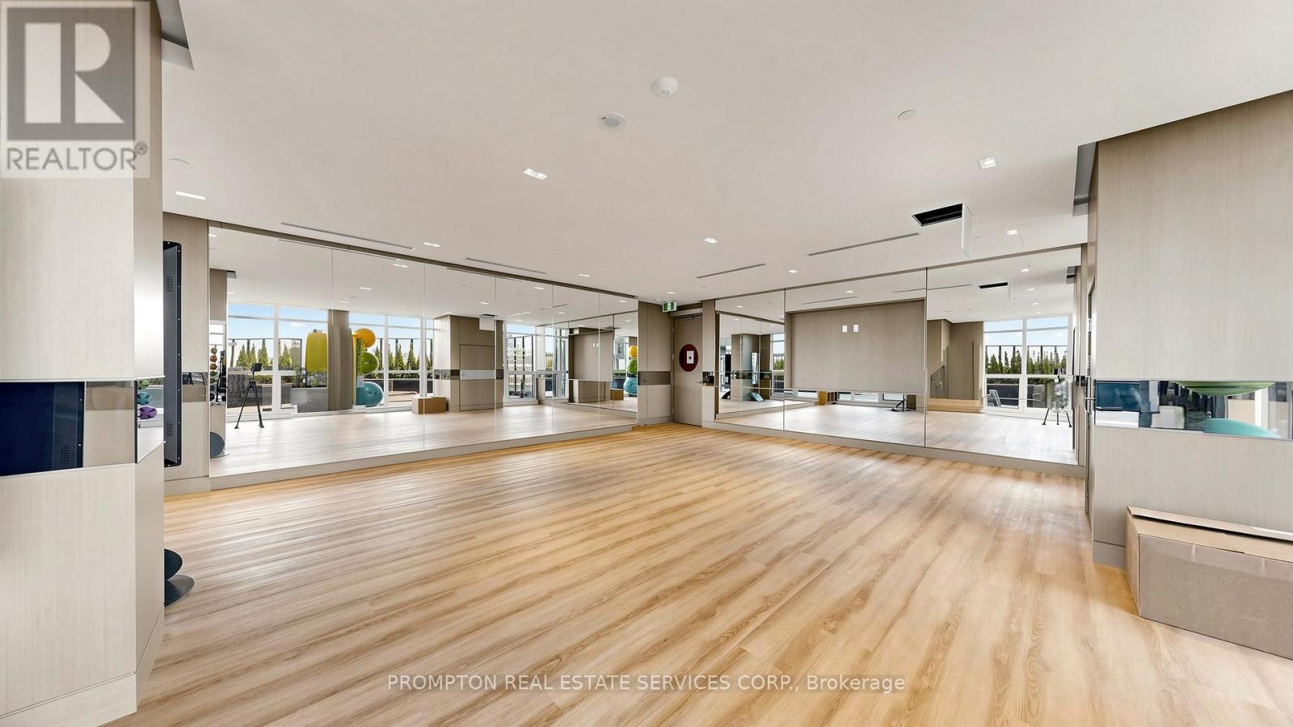
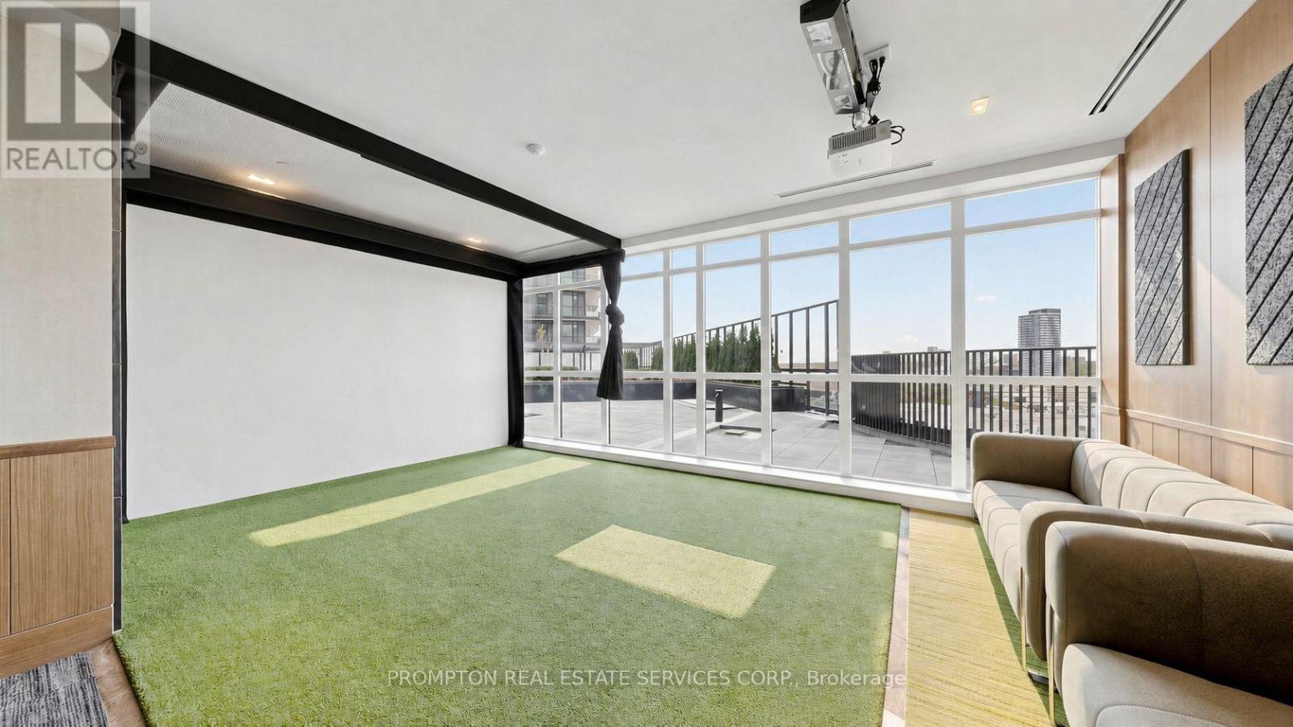
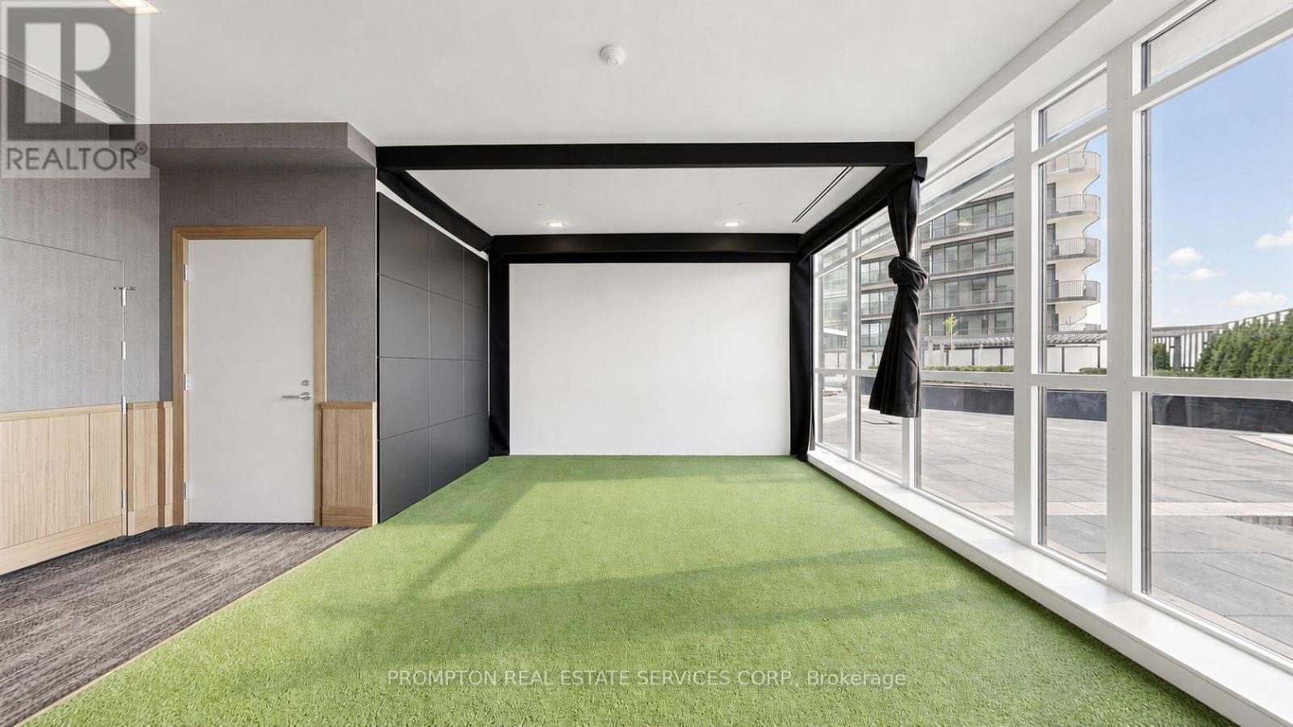


$1,700 Monthly
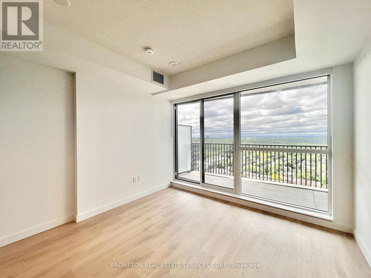
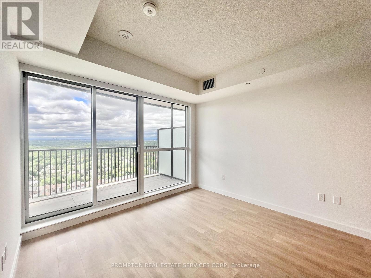
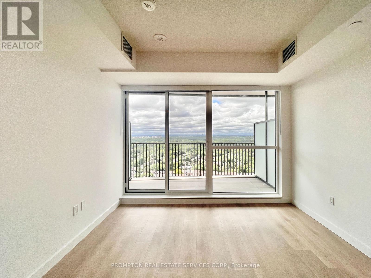
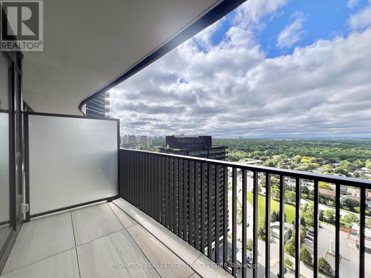
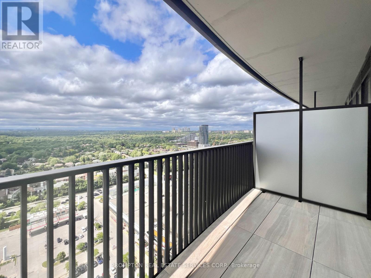
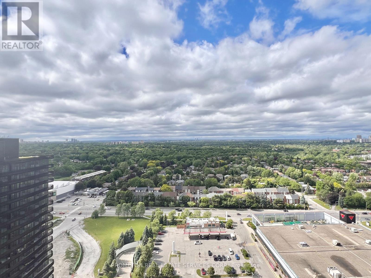
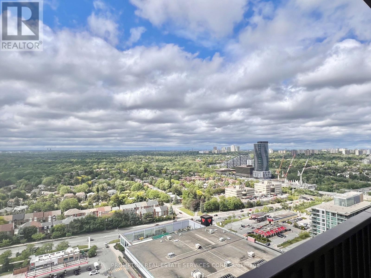
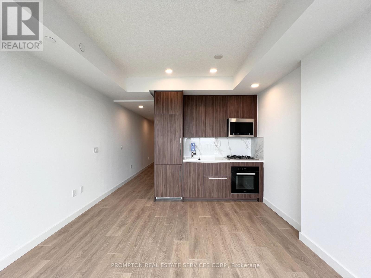
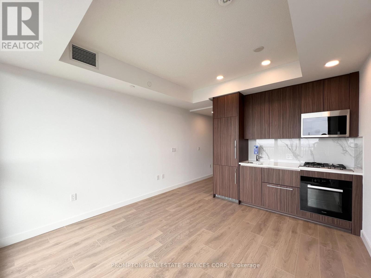
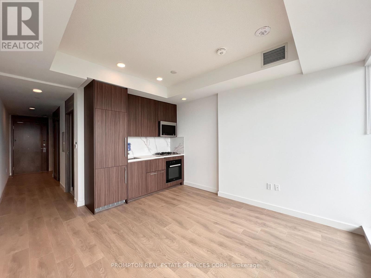
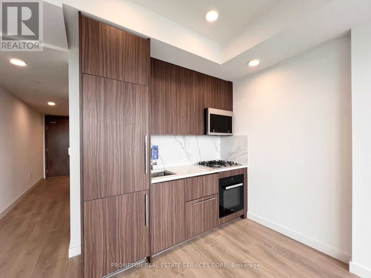
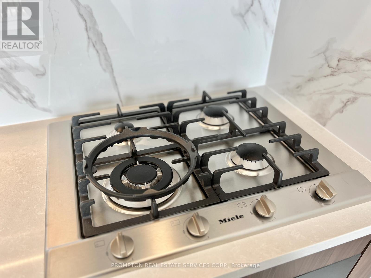
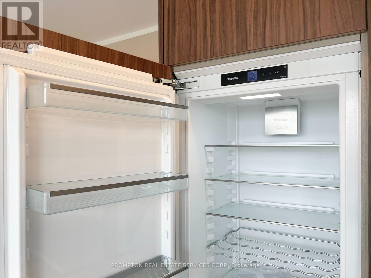
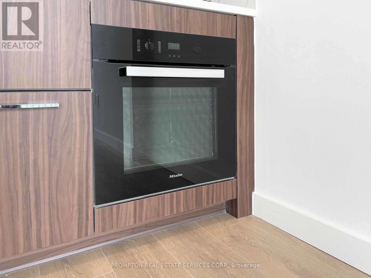
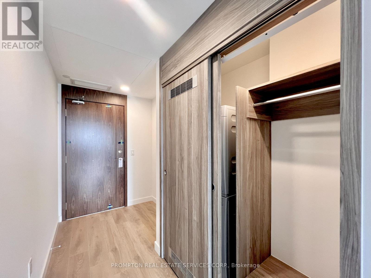
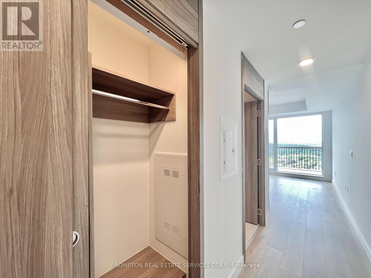
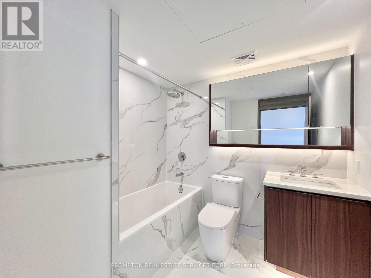
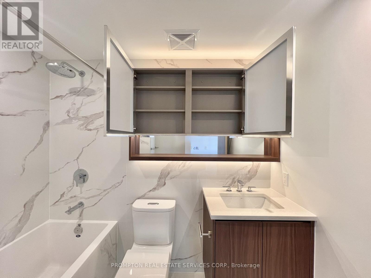
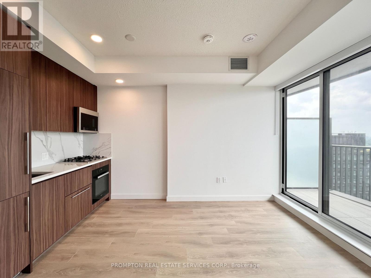
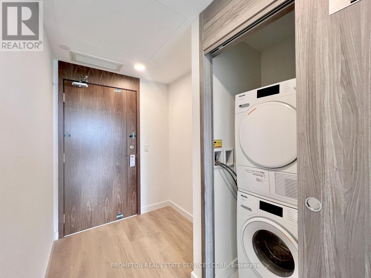
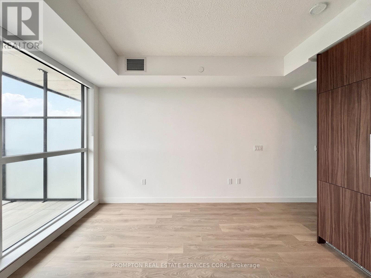
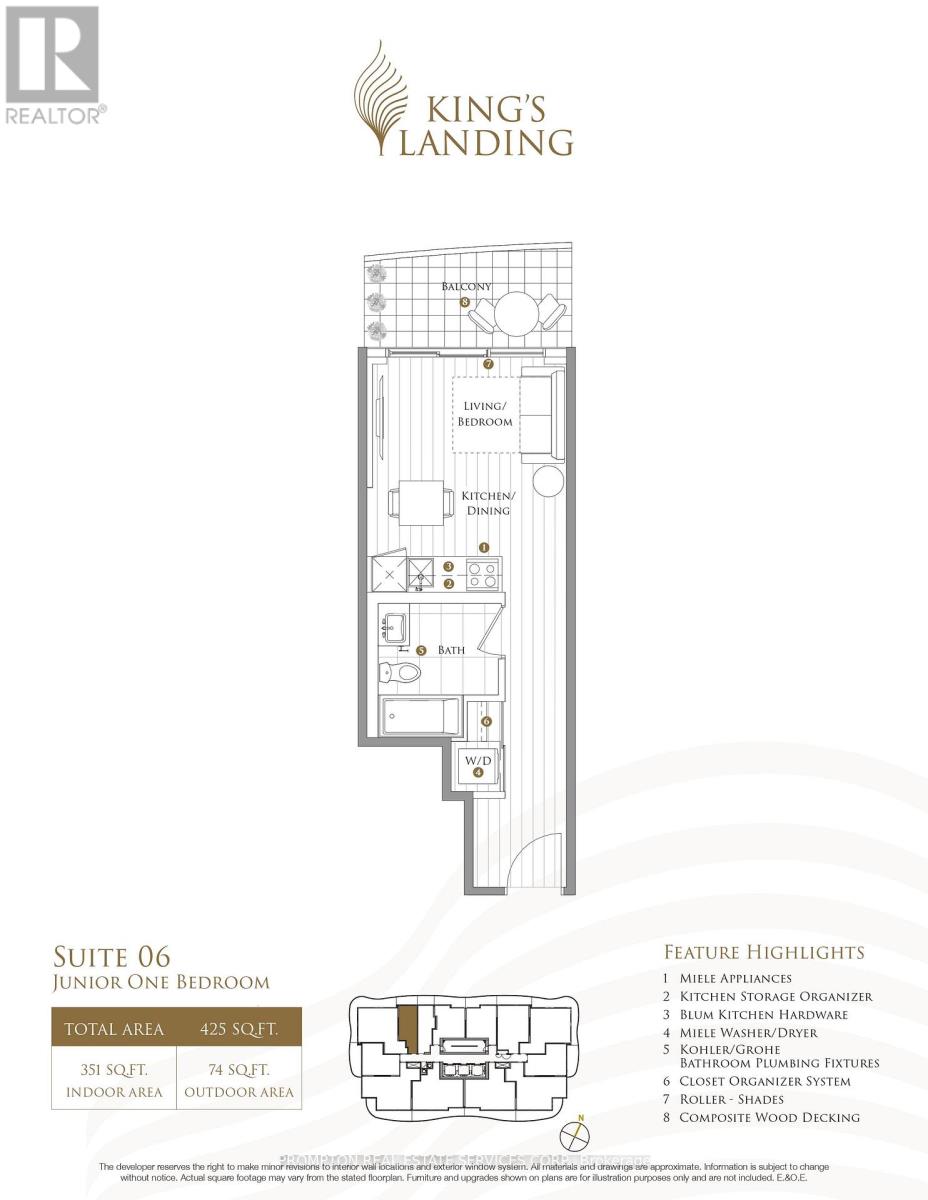
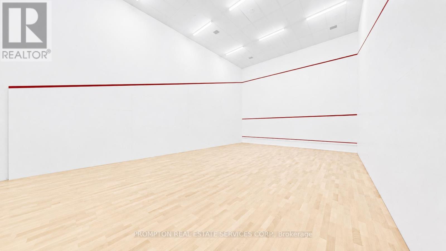
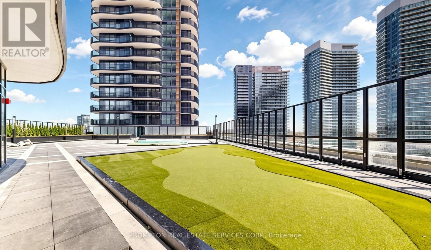
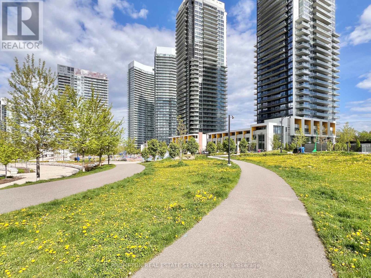
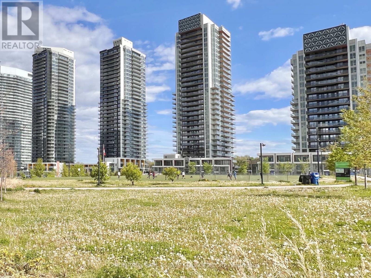
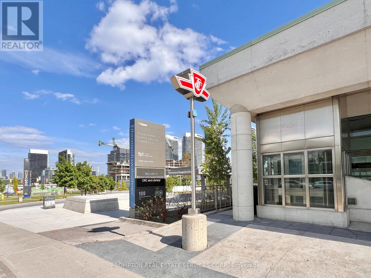
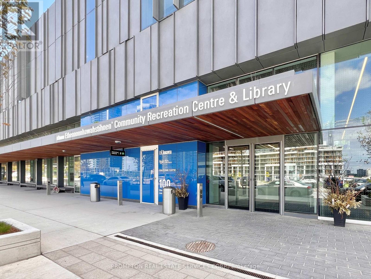
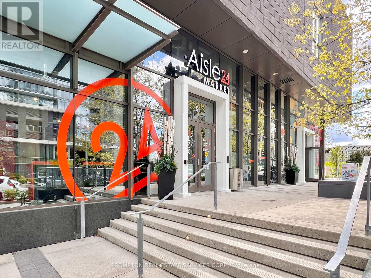
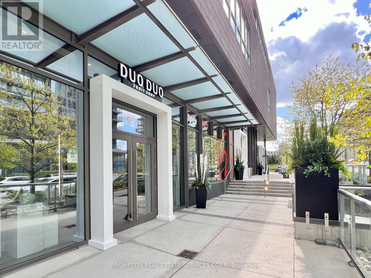
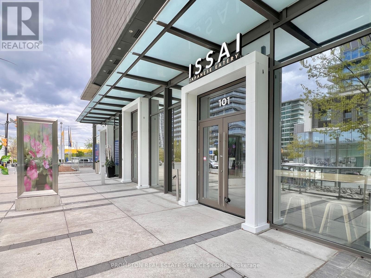
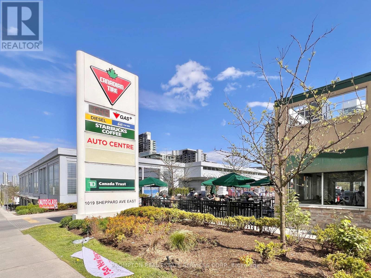
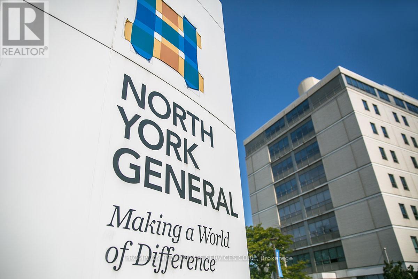
Coffee. Groceries. Parks. Subway. Who needs a car when everything is this close? Be the first to live in this Brand New Studio with 1 Locker at King's Landing, located in the Concord Park Place community along the Sheppard subway line! Bright and airy, this suite features 9-ft ceilings, light and modern finishes, and floor-to-ceiling windows with spectacular north-facing views. The kitchen includes a GAS cooktop for those who like to cook, while the bathroom features a full bathtub and an oversized medicine cabinet for extra storage. The balcony is finished with composite wood decking and is large enough for patio furniture. A convenient location where you don't need a car to get around! Steps to 2 subway stations (Bessarion & Leslie), North York's largest community centre, Toronto Public Library, 8-acre park, Aisle 24 Market, coffee shops and restaurants. Less than a 15 minute walk to Bayview Village (shopping, dining, and groceries), North York General Hospital, Canadian College of Naturopathic Medicine, and Oriole GO Station. Easy access by transit to Yonge & Sheppard (restaurants and shops), Fairview Mall (T&T supermarket), and downtown Toronto. 1 Locker + utilities included (except hydro). Live with ease in a professionally managed unit and move in immediately! (id:43681)
房源概要
| MLS® Number | C13509578 |
| 房源类型 | 民宅 |
| 社区名字 | Bayview Village |
| 附近的便利设施 | 公园, 医院, 公共交通 |
| 社区特征 | Pets Not Allowed, 社区活动中心 |
| 特征 | Ravine, Elevator, 阳台, 无地毯 |
详 情
| 浴室 | 1 |
| Age | New Building |
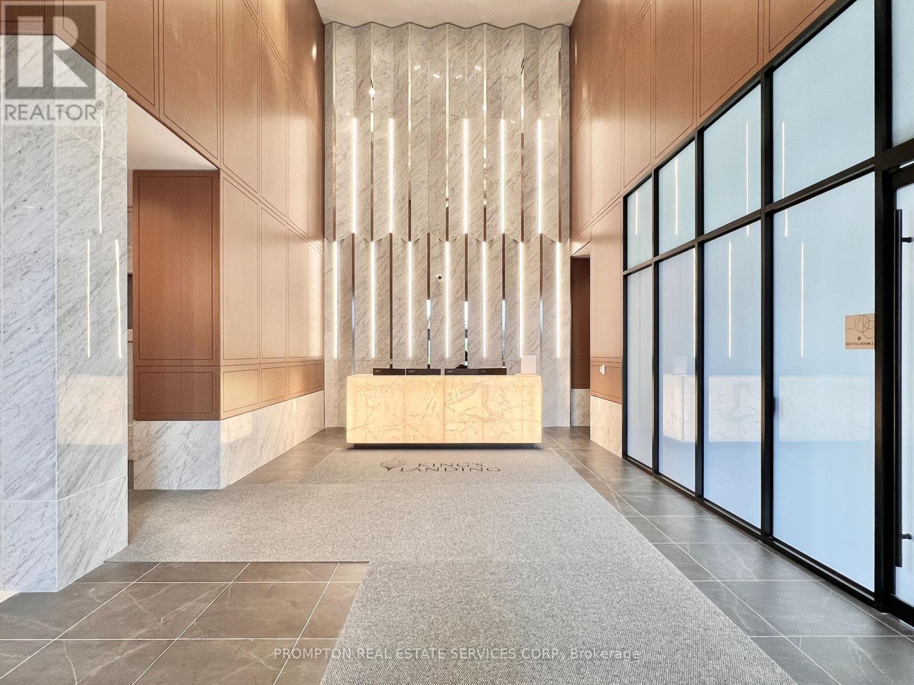
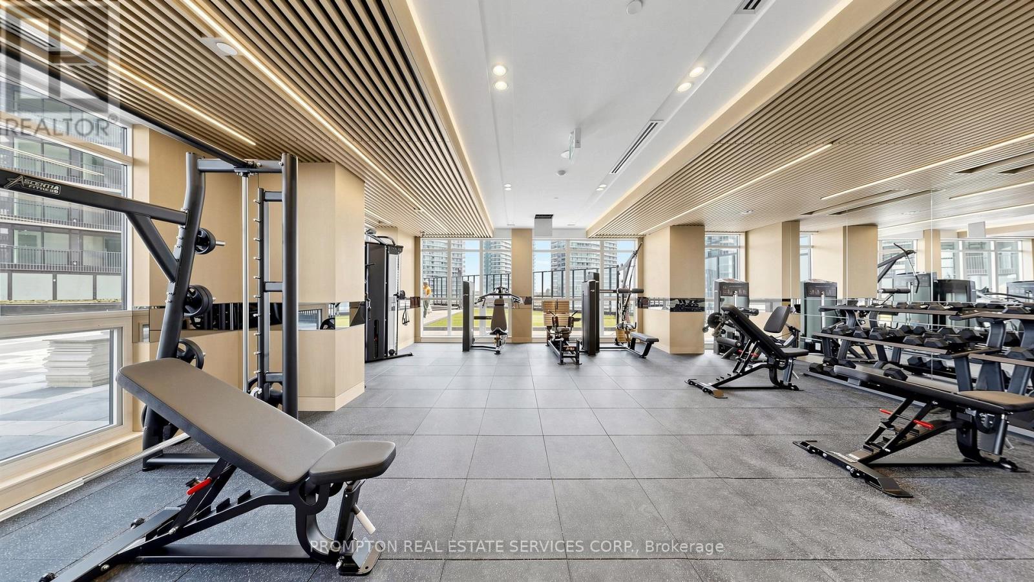
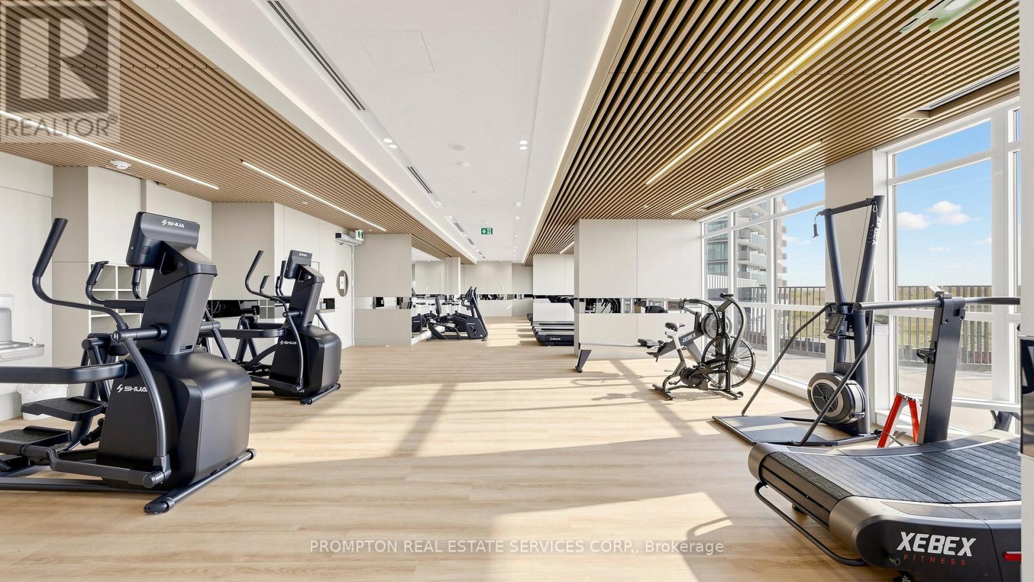
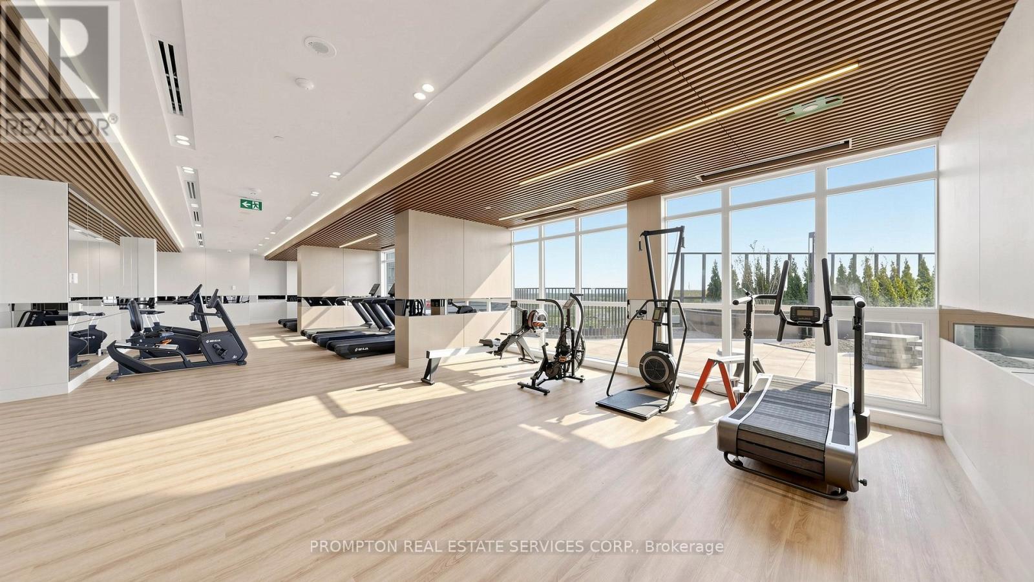
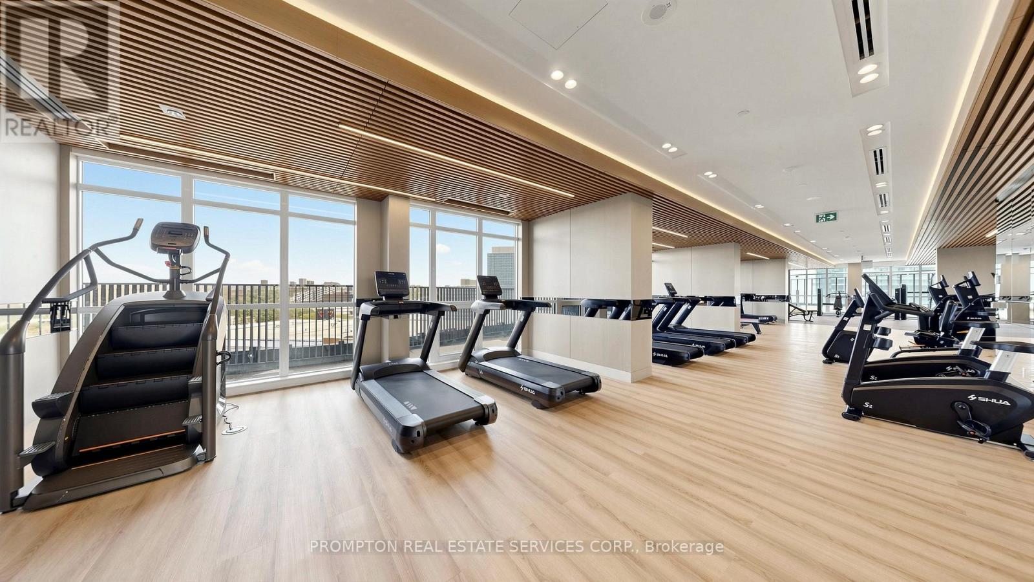
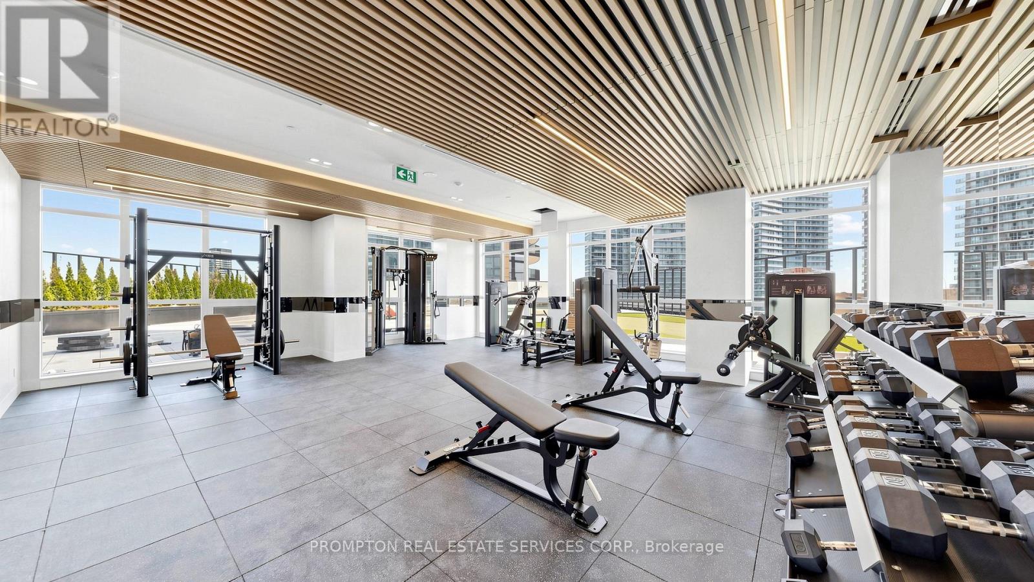
| 公寓设施 | Security/concierge, 健身房, Storage - Locker |
| 家电类 | Blinds, Cooktop, 洗碗机, 烘干机, Cooktop - Gas, 微波炉, 烤箱, 洗衣机, 冰箱 |
| 地下室类型 | 没有 |
| 空调 | 中央空调 |
| 外墙 | 混凝土 |
| Fire Protection | Smoke Detectors |
| Flooring Type | Laminate |
| 供暖方式 | 天然气 |
| 供暖类型 | Coil 电扇 |
| 内部尺寸 | 0 - 499 Sqft |
| 类型 | 公寓 |
车 位
| 地下 | |
| 没有车库 |
土地
| 英亩数 | 无 |
| 土地便利设施 | 公园, 医院, 公共交通 |
房 间
| 楼 层 | 类 型 | 长 度 | 宽 度 | 面 积 |
|---|---|---|---|---|
| Flat | 厨房 | 3.86 m | 3.35 m | 3.86 m x 3.35 m |
| Flat | 客厅 | 3.86 m | 3.35 m | 3.86 m x 3.35 m |
| Flat | 卧室 | 3.86 m | 3.35 m | 3.86 m x 3.35 m |

The trademarks REALTOR®, REALTORS®, and the REALTOR® logo are controlled by The Canadian Real Estate Association (CREA) and identify real estate professionals who are members of CREA. The trademarks MLS®, Multiple Listing Service® and the associated logos are owned by The Canadian Real Estate Association (CREA) and identify the quality of services provided by real estate professionals who are members of CREA. The trademark DDF® is owned by The Canadian Real Estate Association (CREA) and identifies CREA's Data Distribution Facility (DDF®)
Toronto Real Estate Board
Prompton Real Estate Services Corp.
July 02 2026 04:17:52
