
2601 Division Street Hamilton Township, Ontario K9A 4J7



$829,900
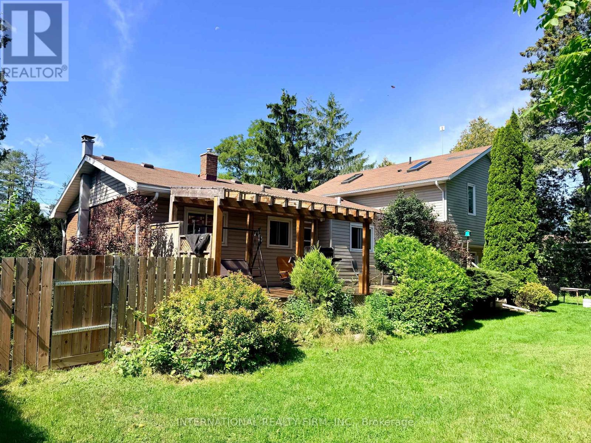
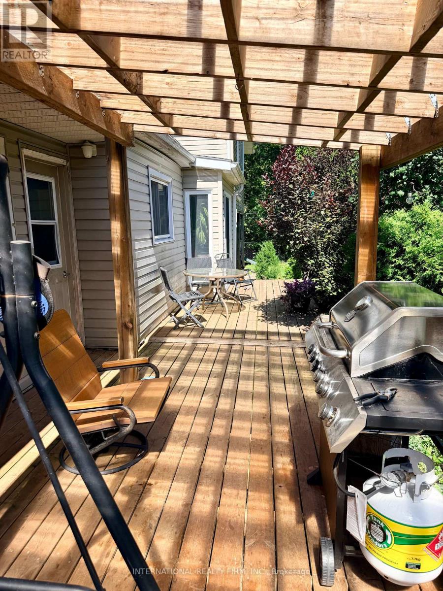
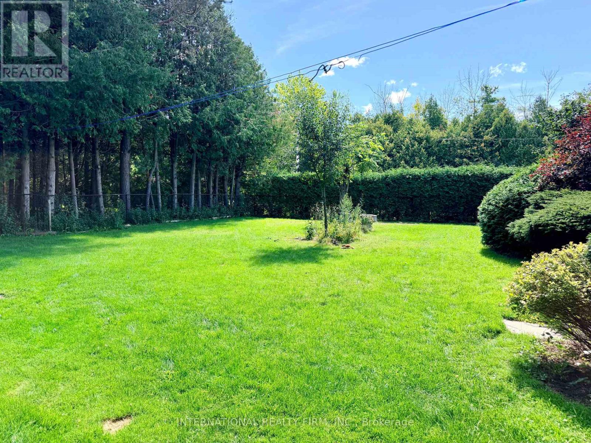
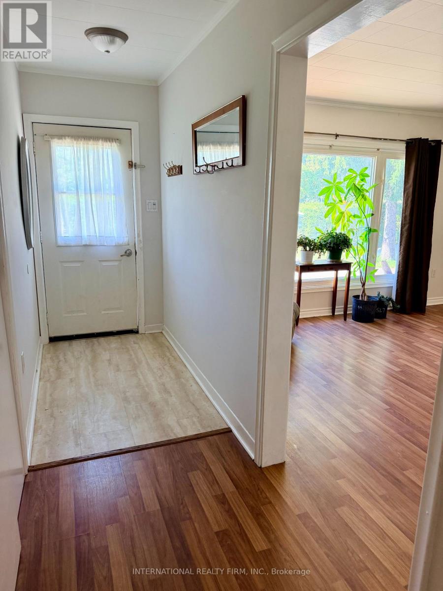
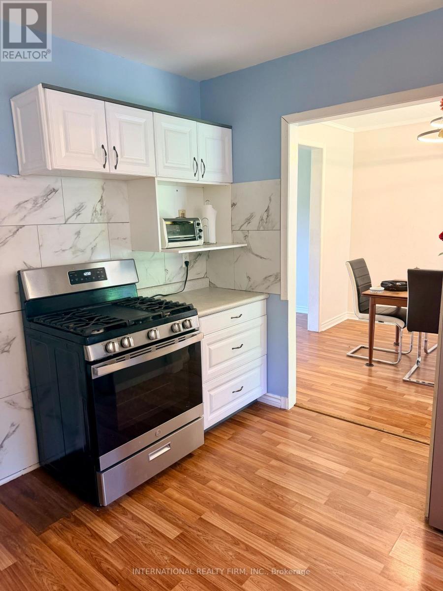
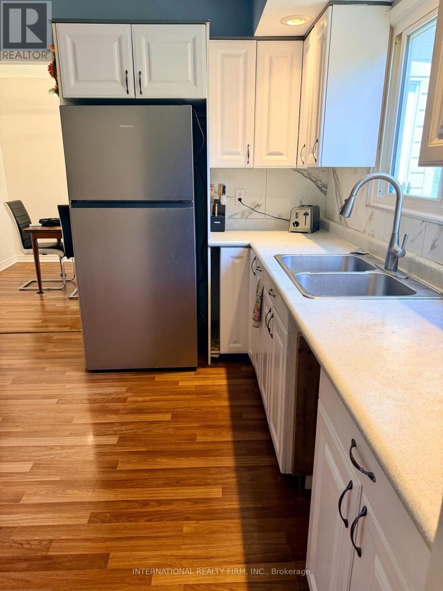
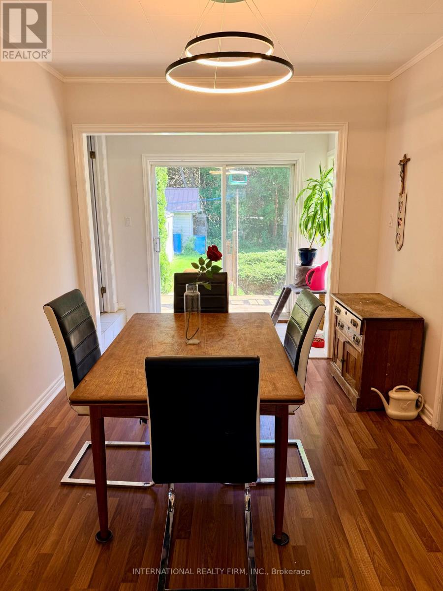
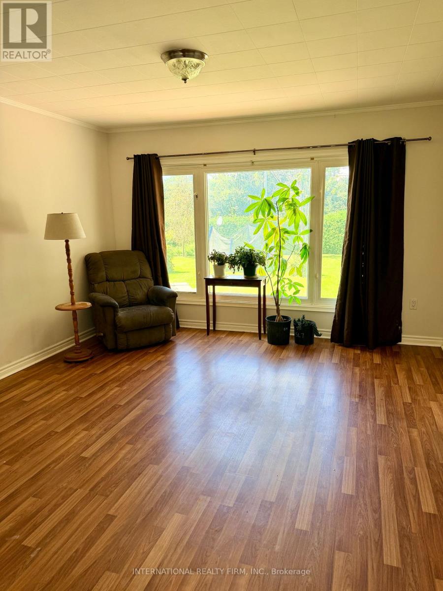
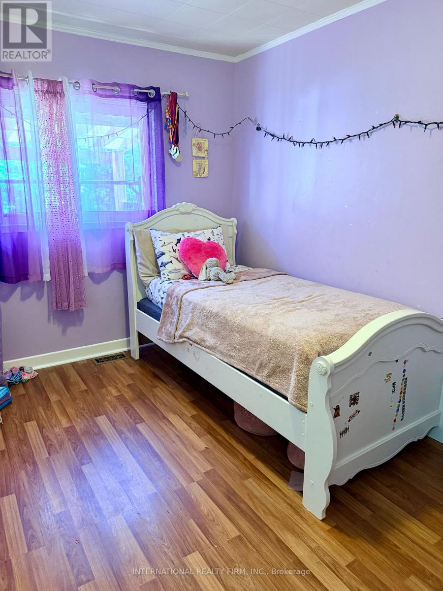
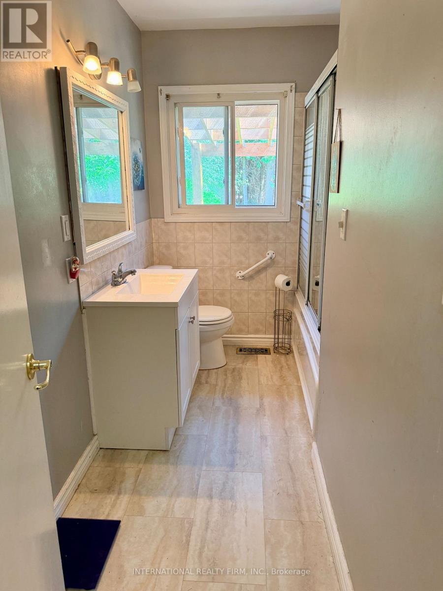
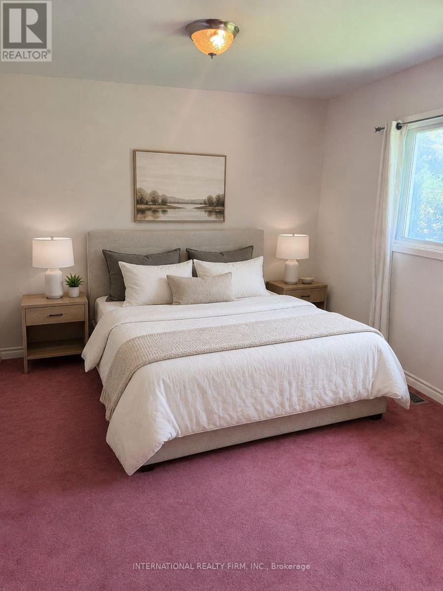
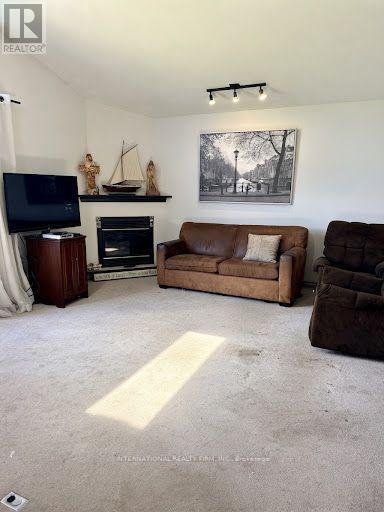
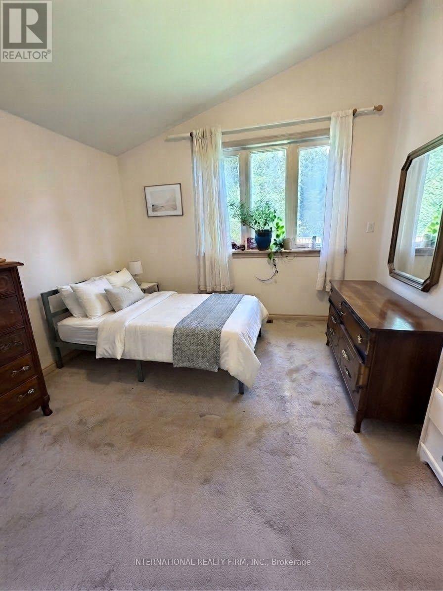
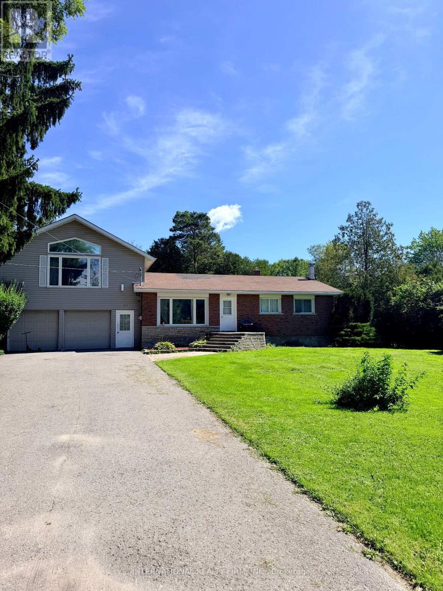
Welcome to this spacious 4+1 bedroom, 2-bathroom family home, ideally situated in one of Cobourg's most desirable neighborhoods. Offering a versatile layout with plenty of living space, this home has the potential to comfortably accommodate a large or extended family, or even two families. Set on an impressive private lot with generous front and back yards, the property is surrounded by mature cedar hedges and trees, creating a peaceful and private outdoor retreat. The newer deck provides the perfect space for morning coffee, family gatherings, or summer entertaining. Inside, the home features vaulted ceilings that create an inviting and open atmosphere, while the fully finished basement provides valuable additional living space for a recreation room, home office, guest accommodations, or growing family needs. The large paved driveway offers plenty of parking for family and guests. The location is hard to beat, with frontage on Division Street North and Skye Valley Drive, placing you in a fantastic Cobourg neighborhood close to schools, parks, shopping, and local amenities. Enjoy everything Cobourg has to offer, including its beautiful waterfront and renowned beach, all while being just minutes from Highway 401 for an easy commute. (id:43681)
房源概要
| MLS® Number | X13748058 |
| 房源类型 | 民宅 |
| 社区名字 | Rural Hamilton |
| 总车位 | 10 |
详 情
| 浴室 | 2 |
| 地上卧房 | 4 |
| 地下卧室 | 1 |
| 总卧房 | 5 |
| 地下室进展 | 已装修 |
| 地下室类型 | N/a (finished) |
| 施工种类 | 独立屋 |
| 空调 | 中央空调 |
| 外墙 | 砖, 乙烯基壁板 |
| 地基类型 | 水泥 |
| 供暖方式 | 天然气 |
| 供暖类型 | 压力热风 |
| 储存空间 | 2 |
| 内部尺寸 | 1500 - 2000 Sqft |
| 类型 | 独立屋 |
车 位
| 附加车库 | |
| Garage |
土地
| 英亩数 | 无 |
| 污水道 | Septic System |
| 土地深度 | 186 Ft ,3 In |
| 土地宽度 | 100 Ft |
| 不规则大小 | 100 X 186.3 Ft |
房 间
| 楼 层 | 类 型 | 长 度 | 宽 度 | 面 积 |
|---|---|---|---|---|
| 地下室 | Bedroom 5 | 3.05 m | 2.74 m | 3.05 m x 2.74 m |
| 地下室 | 洗衣房 | 15.03 m | 6 m | 15.03 m x 6 m |
| 地下室 | 娱乐,游戏房 | 7.32 m | 8.22 m | 7.32 m x 8.22 m |
| 一楼 | 客厅 | 4.27 m | 3.95 m | 4.27 m x 3.95 m |
| 一楼 | 餐厅 | 4.27 m | 2.44 m | 4.27 m x 2.44 m |
| 一楼 | 厨房 | 3.66 m | 2.74 m | 3.66 m x 2.74 m |
| 一楼 | 主卧 | 7.01 m | 4.27 m | 7.01 m x 4.27 m |
| 一楼 | 第二卧房 | 3.96 m | 2.74 m | 3.96 m x 2.74 m |
| 一楼 | 第三卧房 | 5.48 m | 3.05 m | 5.48 m x 3.05 m |
| 一楼 | Bedroom 4 | 3.66 m | 3.35 m | 3.66 m x 3.35 m |
设备间
| 有线电视 | 已安装 |
| 配电箱 | 已安装 |
https://www.realtor.ca/real-estate/30238842/2601-division-street-hamilton-township-rural-hamilton

The trademarks REALTOR®, REALTORS®, and the REALTOR® logo are controlled by The Canadian Real Estate Association (CREA) and identify real estate professionals who are members of CREA. The trademarks MLS®, Multiple Listing Service® and the associated logos are owned by The Canadian Real Estate Association (CREA) and identify the quality of services provided by real estate professionals who are members of CREA. The trademark DDF® is owned by The Canadian Real Estate Association (CREA) and identifies CREA's Data Distribution Facility (DDF®)
Toronto Real Estate Board
International Realty Firm, Inc.
September 05 2026 04:31:24
