
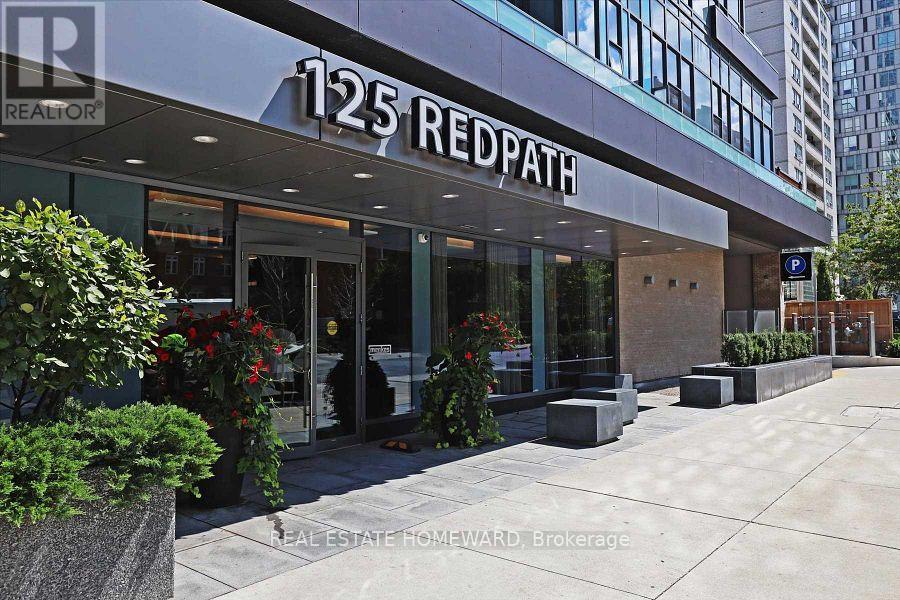
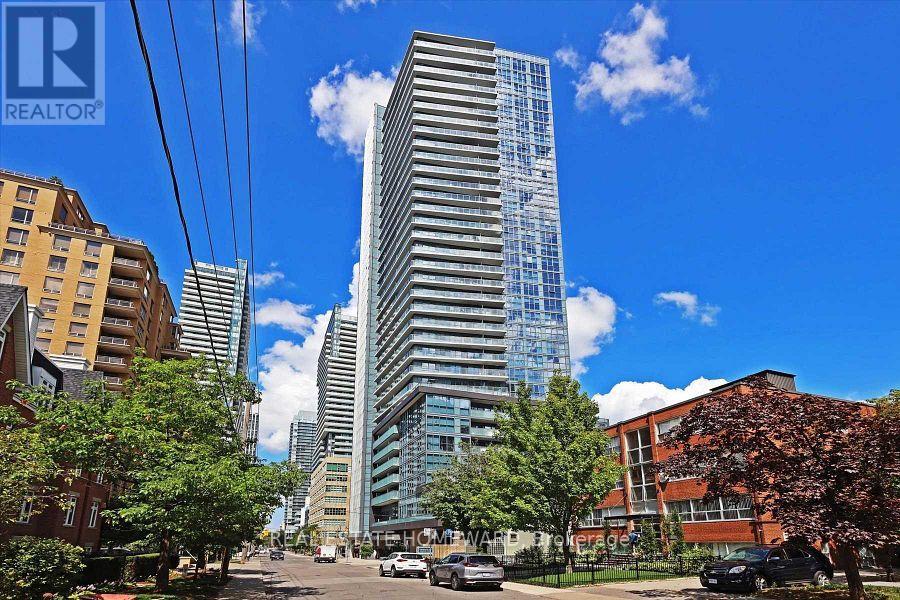
2601 - 125 Redpath Avenue Toronto (Mount Pleasant West), Ontario M4S 0B5


$2,500 Monthly
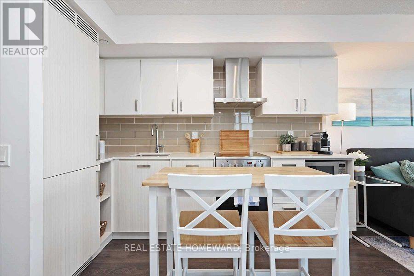
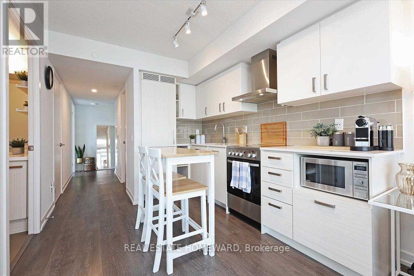
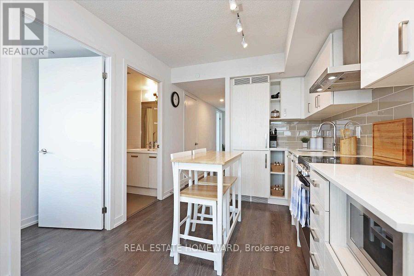
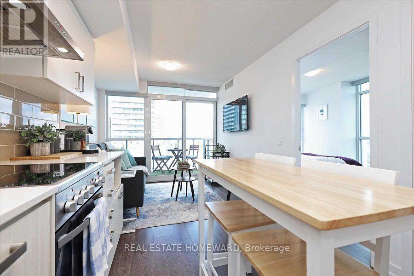
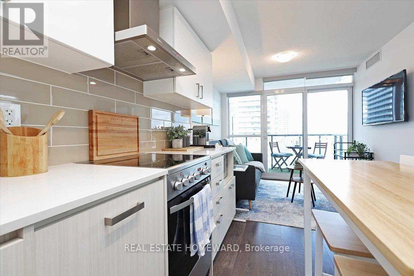
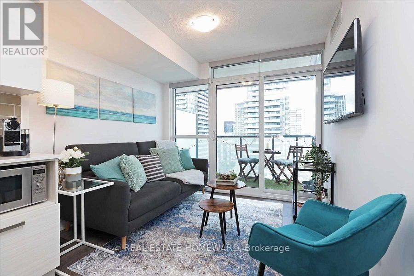
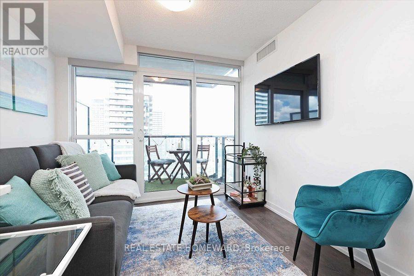
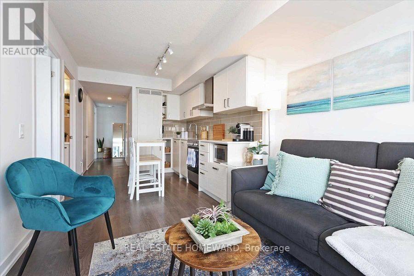
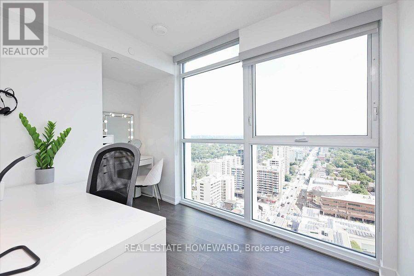
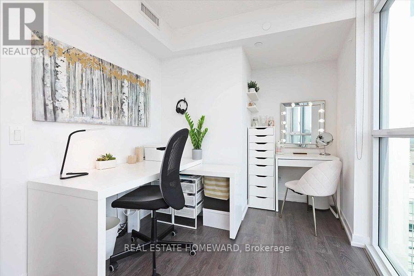
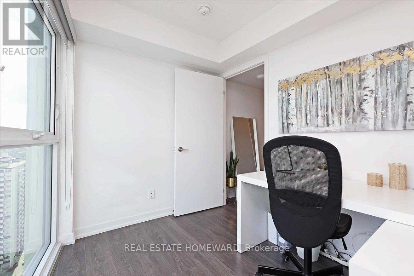
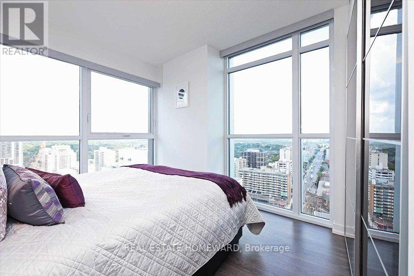
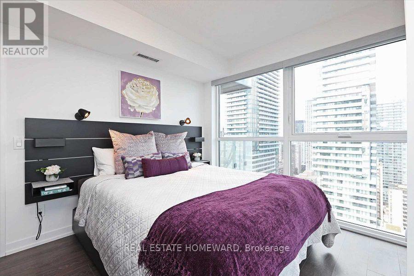
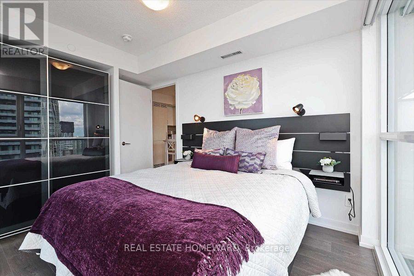
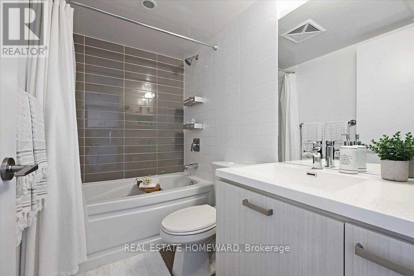
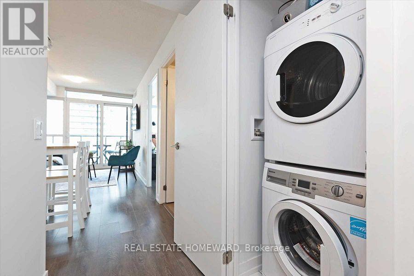
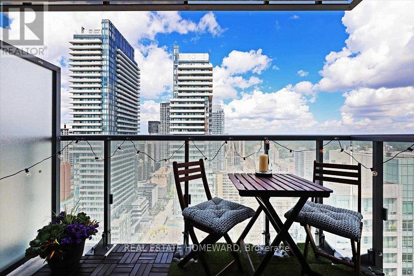
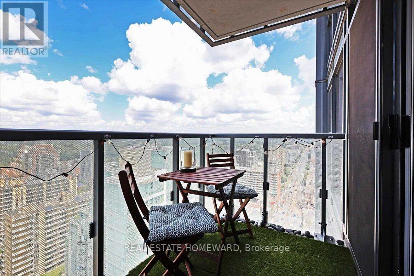
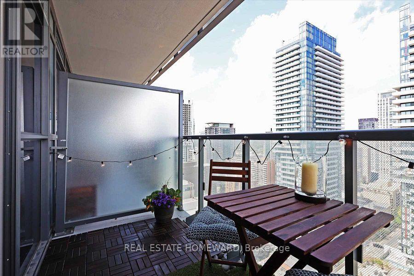
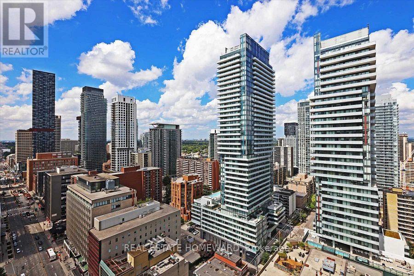
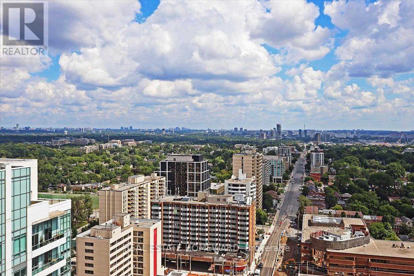
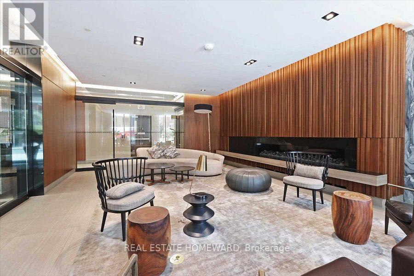
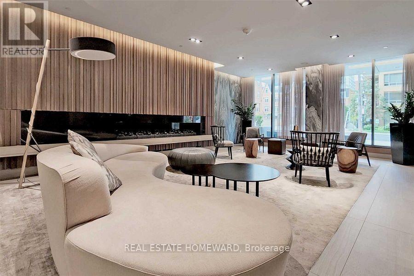
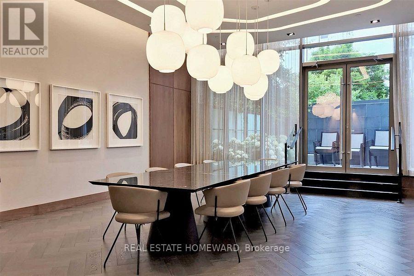
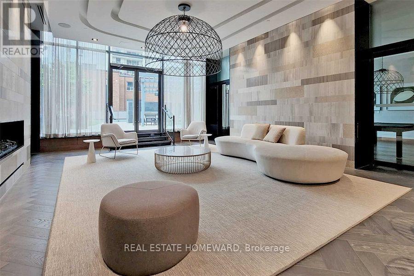
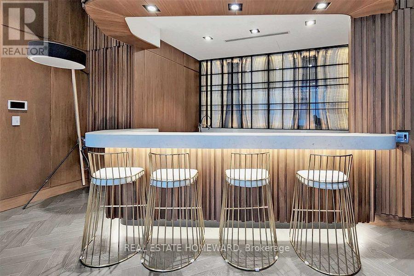
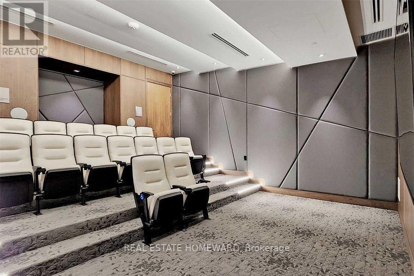
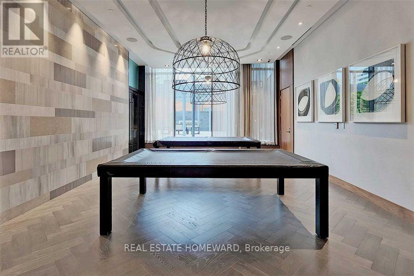
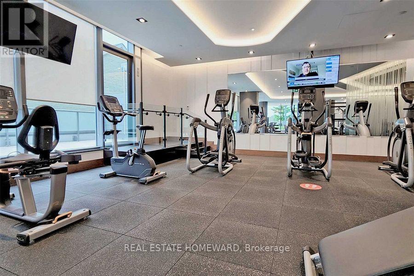
Welcome To This Sun-Filled Corner Unit at the Eglinton! Floor To Ceiling Windows Throughout. Modern L-Shaped Kitchen with Quartz Counter And Backsplash, Spacious Balcony With Gorgeous Views! Bedroom With Custom Wardrobe, Unobstructed North Eastview And A Peak Of The Lake! Large Den Has Floor To Ceiling Windows, A Door & Expansive Views! Makes The Perfect Home Office Or Nursery. Minutes To The Subway, Restos, Shops, Highly-Rated Schools, Grocery, Parks And TTC. Amazing Building Amenities - Guest Suites, Gym, Party Room, Theatre, Patio, BBQ, Kids Play Room, Billiards Room, Wireless Studio & Pet Wash Station! **EXTRAS** Stainless Steel Cook Top, Microwave/Exhaust Fan, B/I D/W, Panelled Fridge, Stack Washer/Dryer, All Elf's. Motorized Blinds, Custom Built In Wardrobe In Bedroom And Balcony Flooring Included. No Smokers (id:43681)
房源概要
| MLS® Number | C13637708 |
| 房源类型 | 民宅 |
| 社区名字 | Mount Pleasant West |
| 附近的便利设施 | 公园, 公共交通 |
| 社区特征 | Pets Allowed With Restrictions |
| 特征 | 阳台, Guest Suite |
| View Type | View |
详 情
| 浴室 | 2 |
| 地上卧房 | 1 |
| 地下卧室 | 1 |
| 总卧房 | 2 |
| 公寓设施 | Security/concierge, 健身房, 宴会厅, Recreation Centre, Storage - Locker |
| 地下室类型 | 没有 |
| 空调 | 中央空调 |
| 外墙 | 混凝土 |
| Flooring Type | Laminate |
| 客人卫生间(不包含洗浴) | 1 |
| 供暖方式 | 天然气 |
| 供暖类型 | 压力热风 |
| 内部尺寸 | 600 - 699 Sqft |
| 类型 | 公寓 |
车 位
| 地下 | |
| Garage |
土地
| 英亩数 | 无 |
| 土地便利设施 | 公园, 公共交通 |
房 间
| 楼 层 | 类 型 | 长 度 | 宽 度 | 面 积 |
|---|---|---|---|---|
| 一楼 | 餐厅 | Measurements not available | ||
| 一楼 | 厨房 | 3.3 m | 2.7 m | 3.3 m x 2.7 m |
| 一楼 | 主卧 | 3.66 m | 2.98 m | 3.66 m x 2.98 m |
| 一楼 | 衣帽间 | 3.67 m | 2.3 m | 3.67 m x 2.3 m |
| 一楼 | 浴室 | 1.54 m | 2.41 m | 1.54 m x 2.41 m |
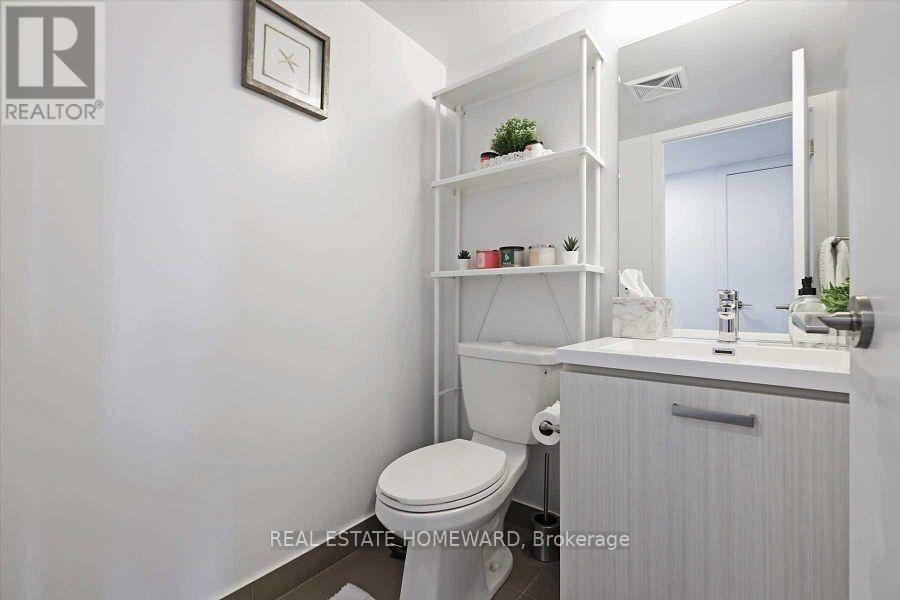
| 一楼 | 浴室 | 1.55 m | 1.53 m | 1.55 m x 1.53 m |

The trademarks REALTOR®, REALTORS®, and the REALTOR® logo are controlled by The Canadian Real Estate Association (CREA) and identify real estate professionals who are members of CREA. The trademarks MLS®, Multiple Listing Service® and the associated logos are owned by The Canadian Real Estate Association (CREA) and identify the quality of services provided by real estate professionals who are members of CREA. The trademark DDF® is owned by The Canadian Real Estate Association (CREA) and identifies CREA's Data Distribution Facility (DDF®)
Toronto Real Estate Board
Real Estate Homeward
August 05 2026 03:54:38
