
260 Lakeview Park Avenue Oshawa (Lakeview), Ontario L1J 7M5


$715,000
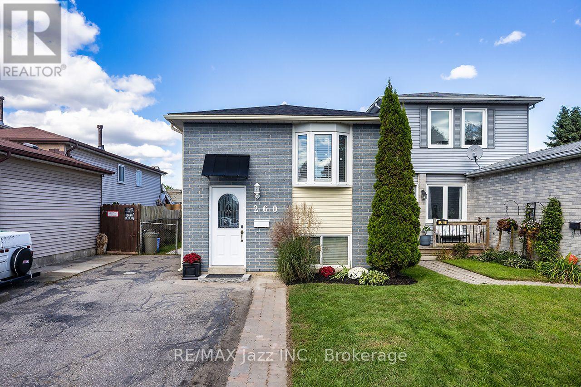
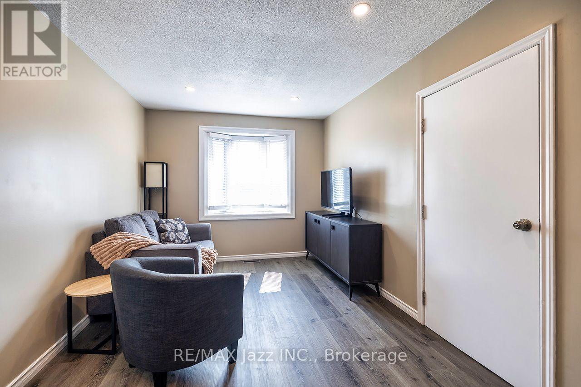
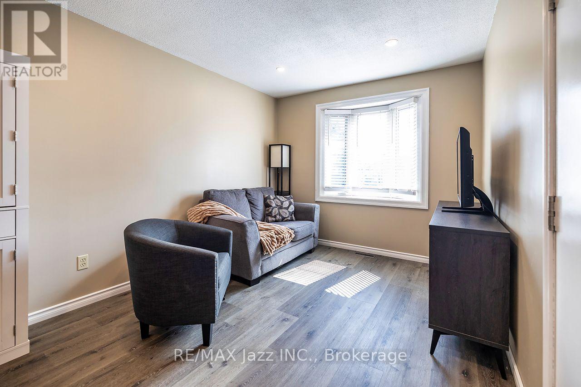
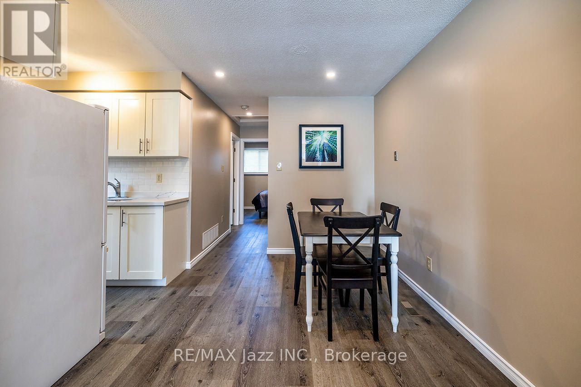
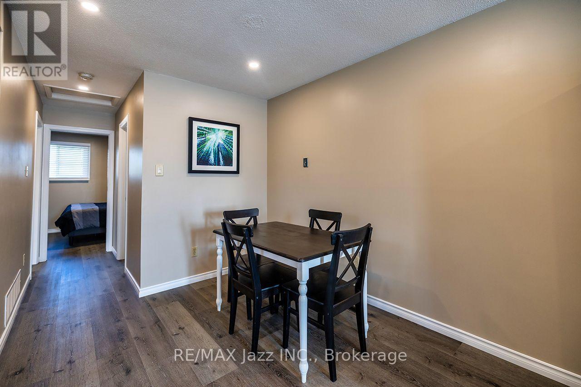
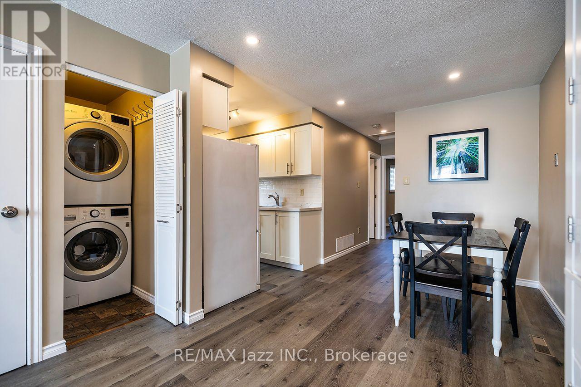
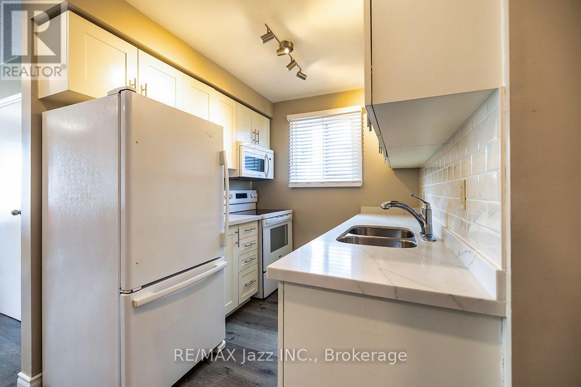
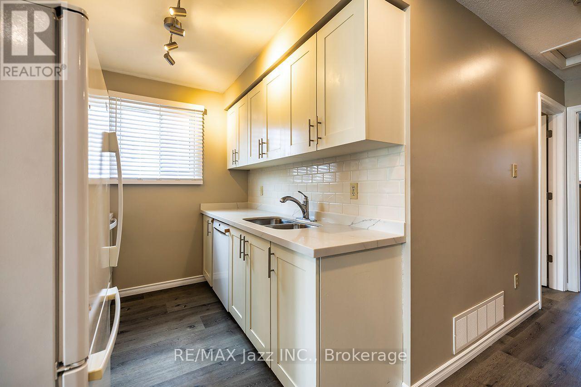
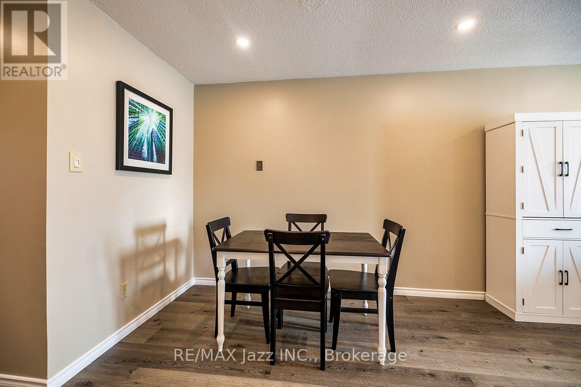
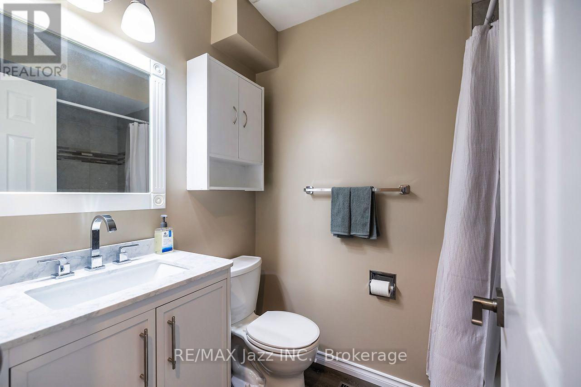
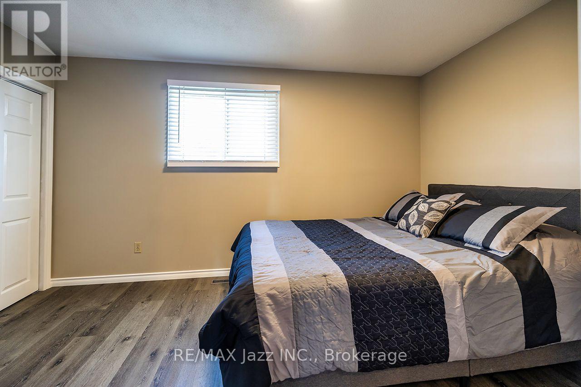
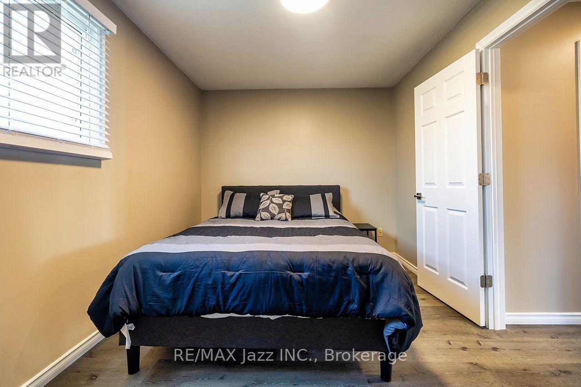
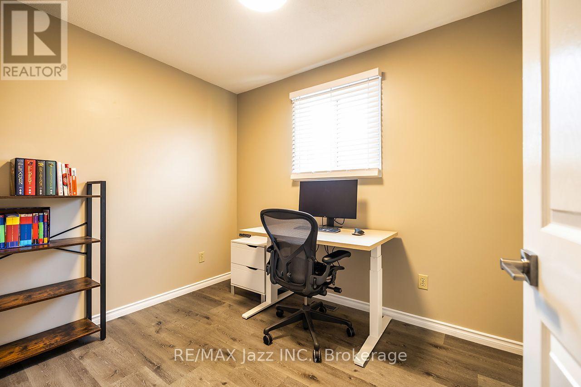
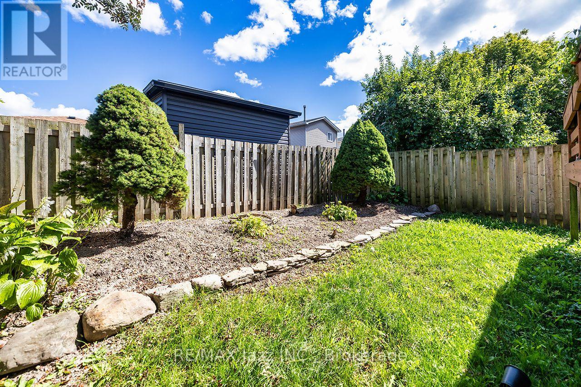
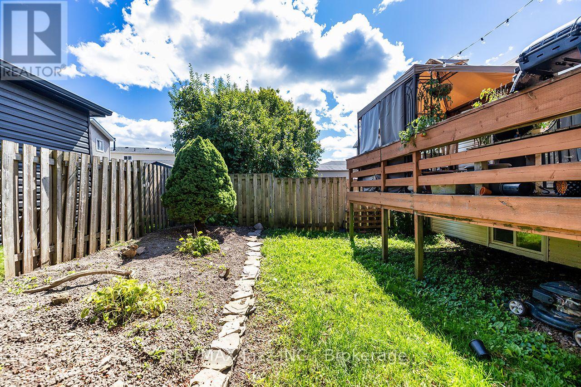
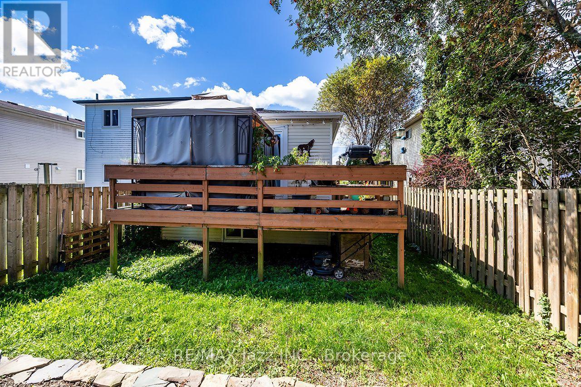
Legal Duplex registered with the city of Oshawa (certificate on file). 2 plus 2 bedroom 2 kitchen 2 private in-unit laundry facilities. 5 car parking, 10 ft by 10 ft storage shed securely divided in half for secure additional storage. The main flood unit has been totally remodeled and can be vacant in 15 days. Amazing couple occupy the lower unit, always quiet and reliable. Upgraded attic insulation 2015, air conditioning 2019, driveway to be newly paved 2026, wooden privacy fence on the west side to be done shortly in 2026, gas hot water tank was just replaced in 2026 (rental), 8 window inserts to be replaced shortly, shingles 2026. Includes 2 fridges, 2 stoves, 2 washers, 2 dryers, 1 dishwasher. Large manicured back yard to be shared. Rental income for the lower unit is $1,650.00 per month plus 1/2 hydro. Upper level is owner occupied. (id:43681)
房源概要
| MLS® Number | E13794126 |
| 房源类型 | 民宅 |
| 社区名字 | Lakeview |
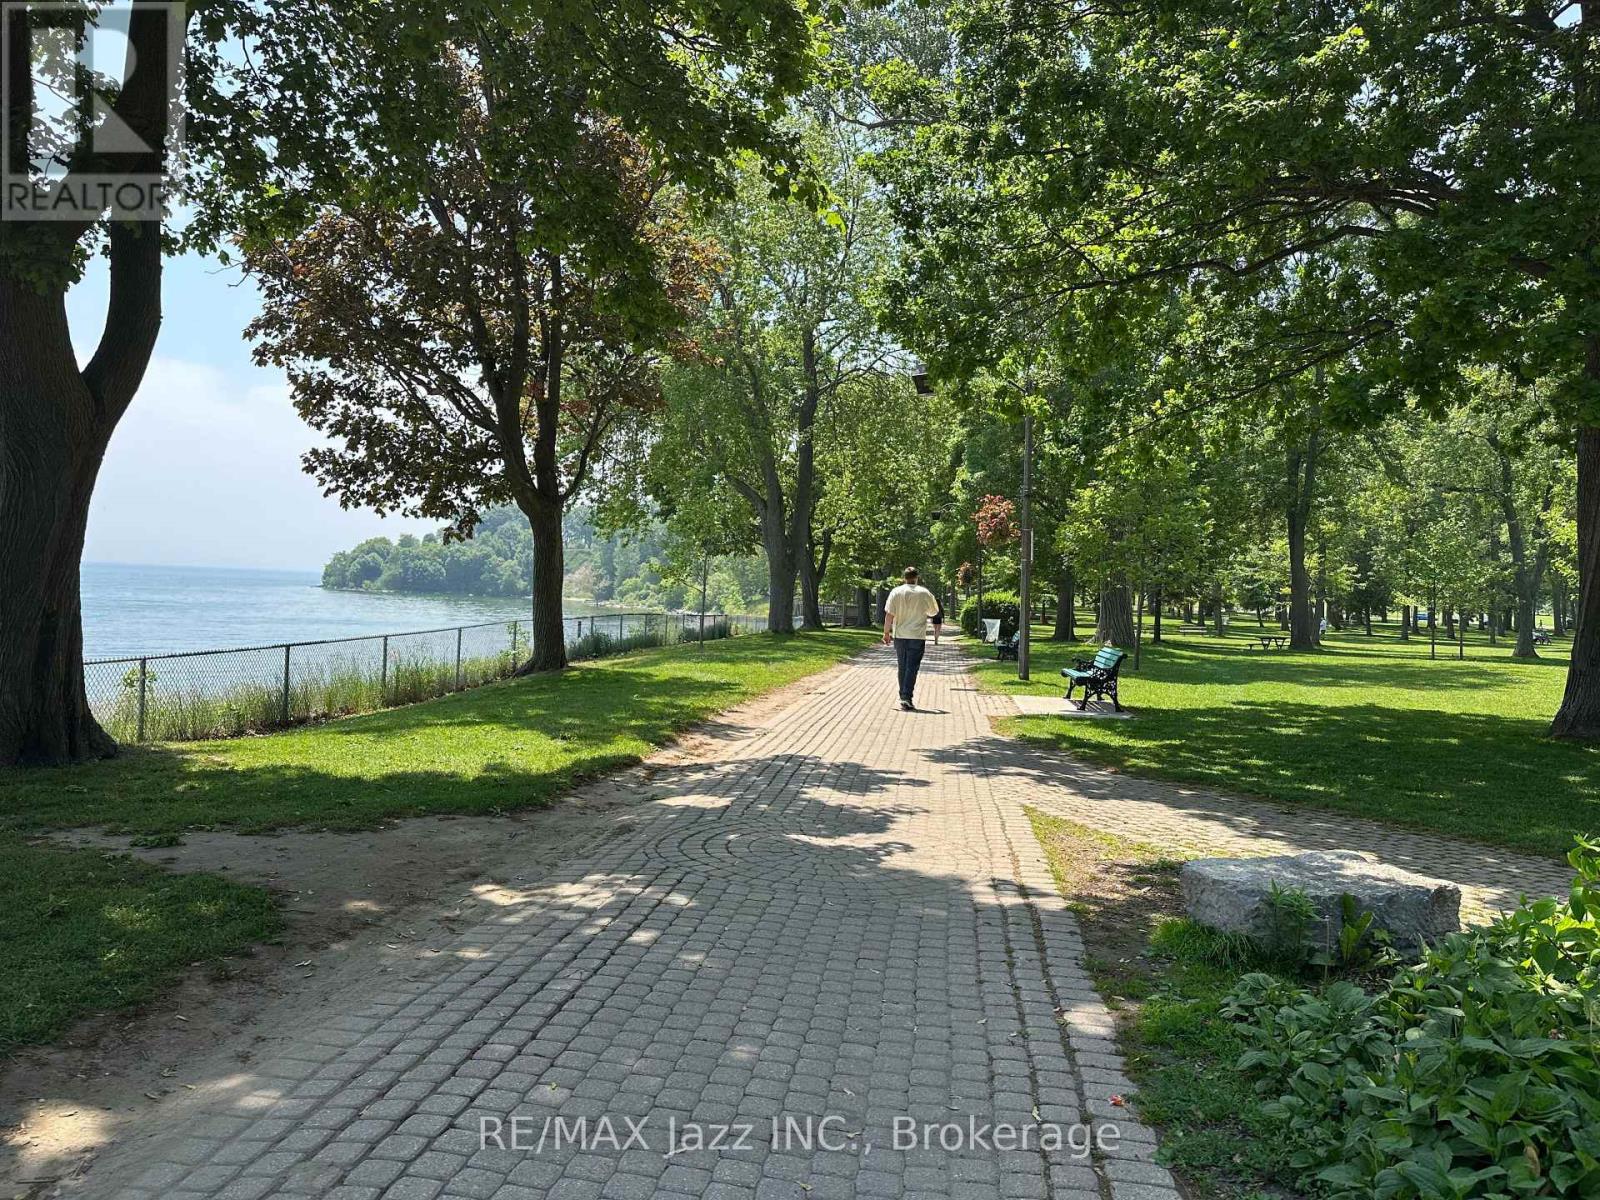
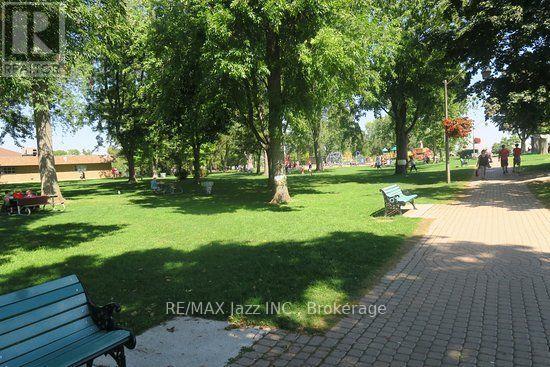
| 附近的便利设施 | 医院, 公园, 礼拜场所, 公共交通, 学校 |
| 社区特征 | 社区活动中心 |
| 设备类型 | 热水器 - Gas, 热水器 |
| 特征 | Flat Site |
| 总车位 | 5 |
| 租赁设备类型 | 热水器 - Gas, 热水器 |
| 结构 | 棚 |
详 情
| 浴室 | 2 |
| 地上卧房 | 2 |
| 地下卧室 | 2 |
| 总卧房 | 4 |
| Age | 31 To 50 Years |
| 家电类 | Water Heater, All |
| 建筑风格 | Raised Bungalow |
| 地下室功能 | Apartment In Basement, Separate Entrance |
| 地下室类型 | N/a, N/a |
| 施工种类 | Link |
| 空调 | 中央空调 |
| 外墙 | 铝壁板, 砖 |
| Flooring Type | Vinyl, Laminate |
| 地基类型 | 混凝土 |
| 供暖方式 | 天然气 |
| 供暖类型 | 压力热风 |
| 储存空间 | 1 |
| 内部尺寸 | 700 - 1100 Sqft |
| 类型 | 独立屋 |
| 设备间 | 市政供水 |
车 位
| 没有车库 |
土地
| 英亩数 | 无 |
| 围栏类型 | Fully Fenced |
| 土地便利设施 | 医院, 公园, 宗教场所, 公共交通, 学校 |
| 污水道 | Sanitary Sewer |
| 土地深度 | 108 Ft ,3 In |
| 土地宽度 | 27 Ft ,10 In |
| 不规则大小 | 27.9 X 108.3 Ft |
房 间
| 楼 层 | 类 型 | 长 度 | 宽 度 | 面 积 |
|---|---|---|---|---|
| Lower Level | 厨房 | 2.8 m | 2.75 m | 2.8 m x 2.75 m |
| Lower Level | 客厅 | 4 m | 2.75 m | 4 m x 2.75 m |
| Lower Level | 主卧 | 3.55 m | 2.62 m | 3.55 m x 2.62 m |
| Lower Level | 第二卧房 | 2.85 m | 2 m | 2.85 m x 2 m |
| Upper Level | 厨房 | 2.4 m | 2.2 m | 2.4 m x 2.2 m |
| Upper Level | 餐厅 | 3 m | 2.57 m | 3 m x 2.57 m |
| Upper Level | 客厅 | 4.2 m | 3 m | 4.2 m x 3 m |
| Upper Level | 主卧 | 4.25 m | 2.75 m | 4.25 m x 2.75 m |
| Upper Level | 第二卧房 | 2.9 m | 2.3 m | 2.9 m x 2.3 m |
设备间
| 有线电视 | 可用 |
| 配电箱 | 已安装 |
| 污水道 | 已安装 |
https://www.realtor.ca/real-estate/30289846/260-lakeview-park-avenue-oshawa-lakeview-lakeview

The trademarks REALTOR®, REALTORS®, and the REALTOR® logo are controlled by The Canadian Real Estate Association (CREA) and identify real estate professionals who are members of CREA. The trademarks MLS®, Multiple Listing Service® and the associated logos are owned by The Canadian Real Estate Association (CREA) and identify the quality of services provided by real estate professionals who are members of CREA. The trademark DDF® is owned by The Canadian Real Estate Association (CREA) and identifies CREA's Data Distribution Facility (DDF®)
Durham Region Association of REALTORS®
RE/MAX Jazz Inc.
September 17 2026 02:48:46
