
260 Granite Hill Road Cambridge, Ontario N1T 1X3



$1,349,900
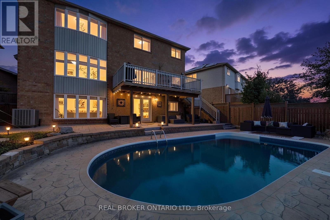
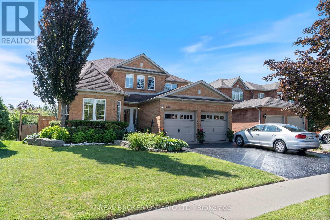
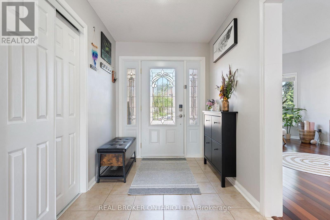
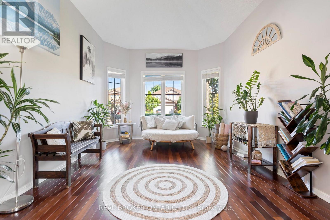
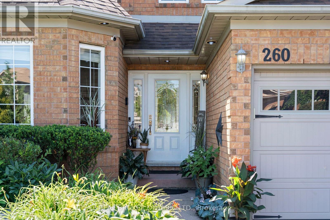
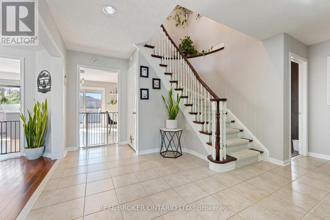
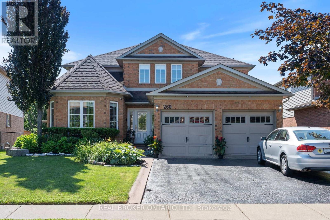
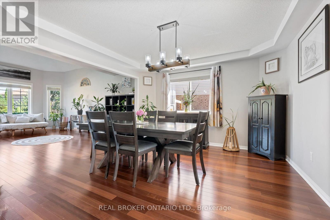
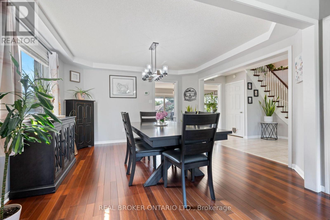
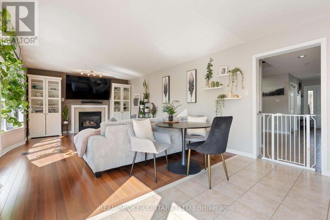
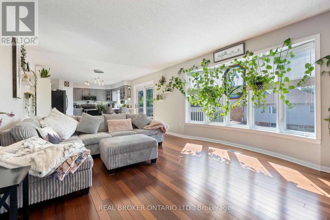
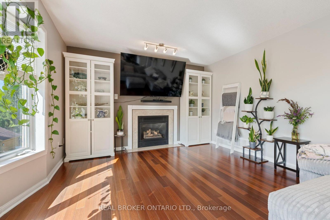
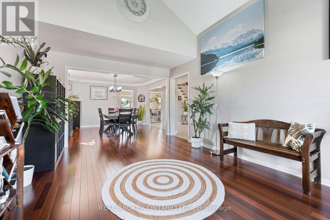
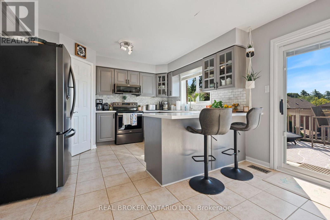
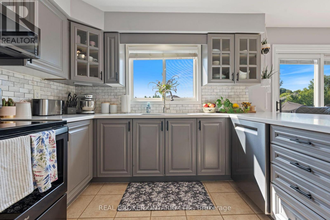
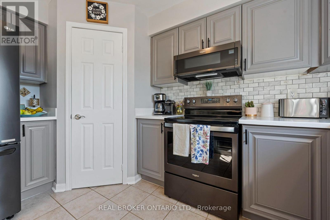
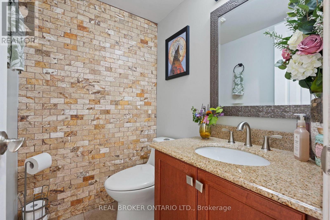
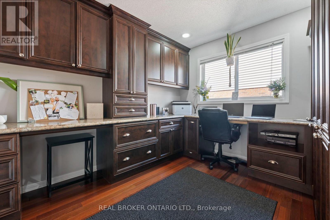
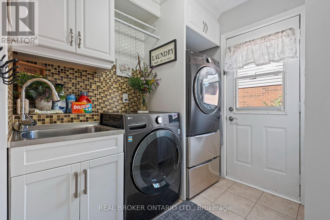
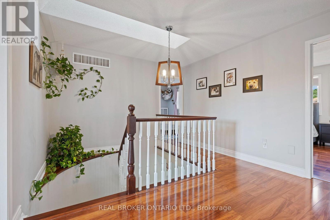
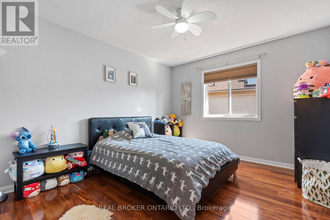
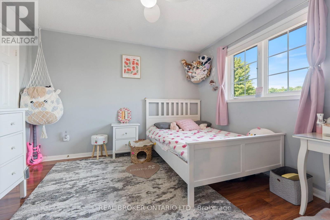
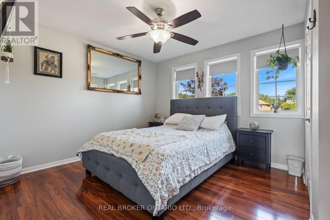
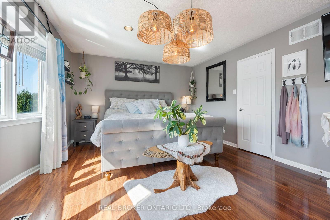
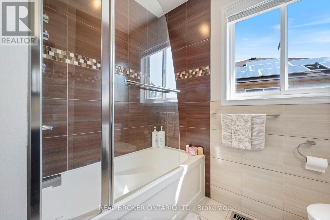
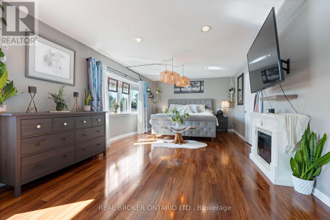
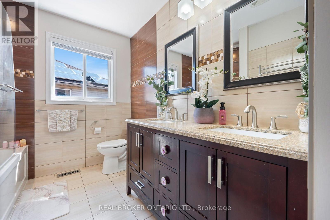
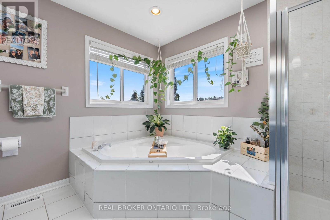
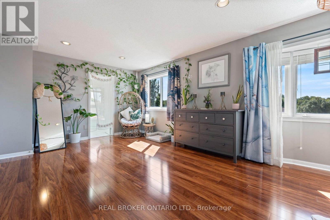
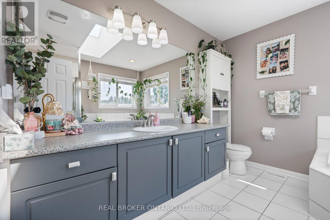
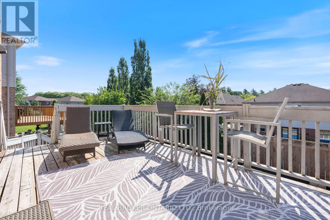
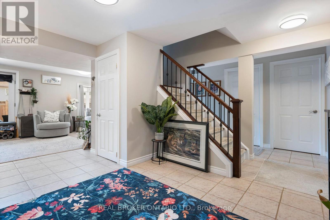
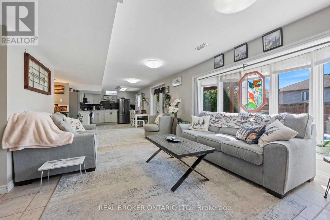
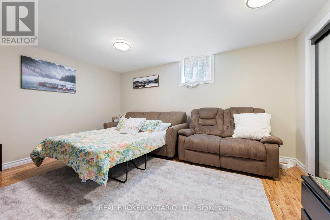
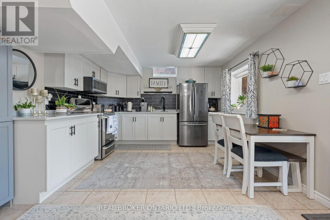
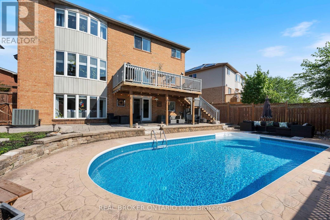
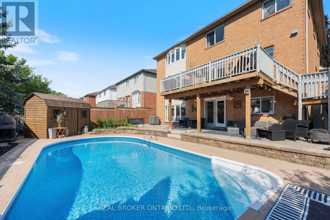
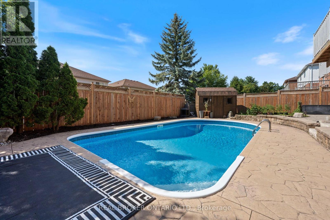
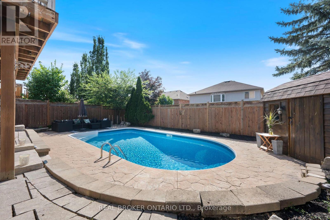
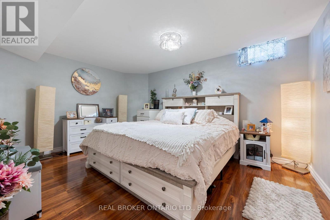
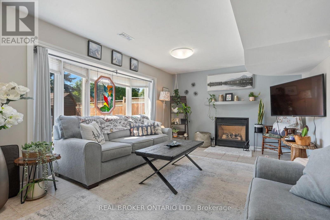
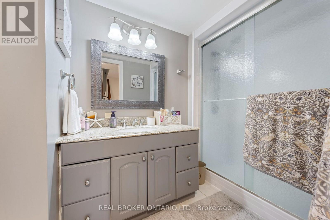
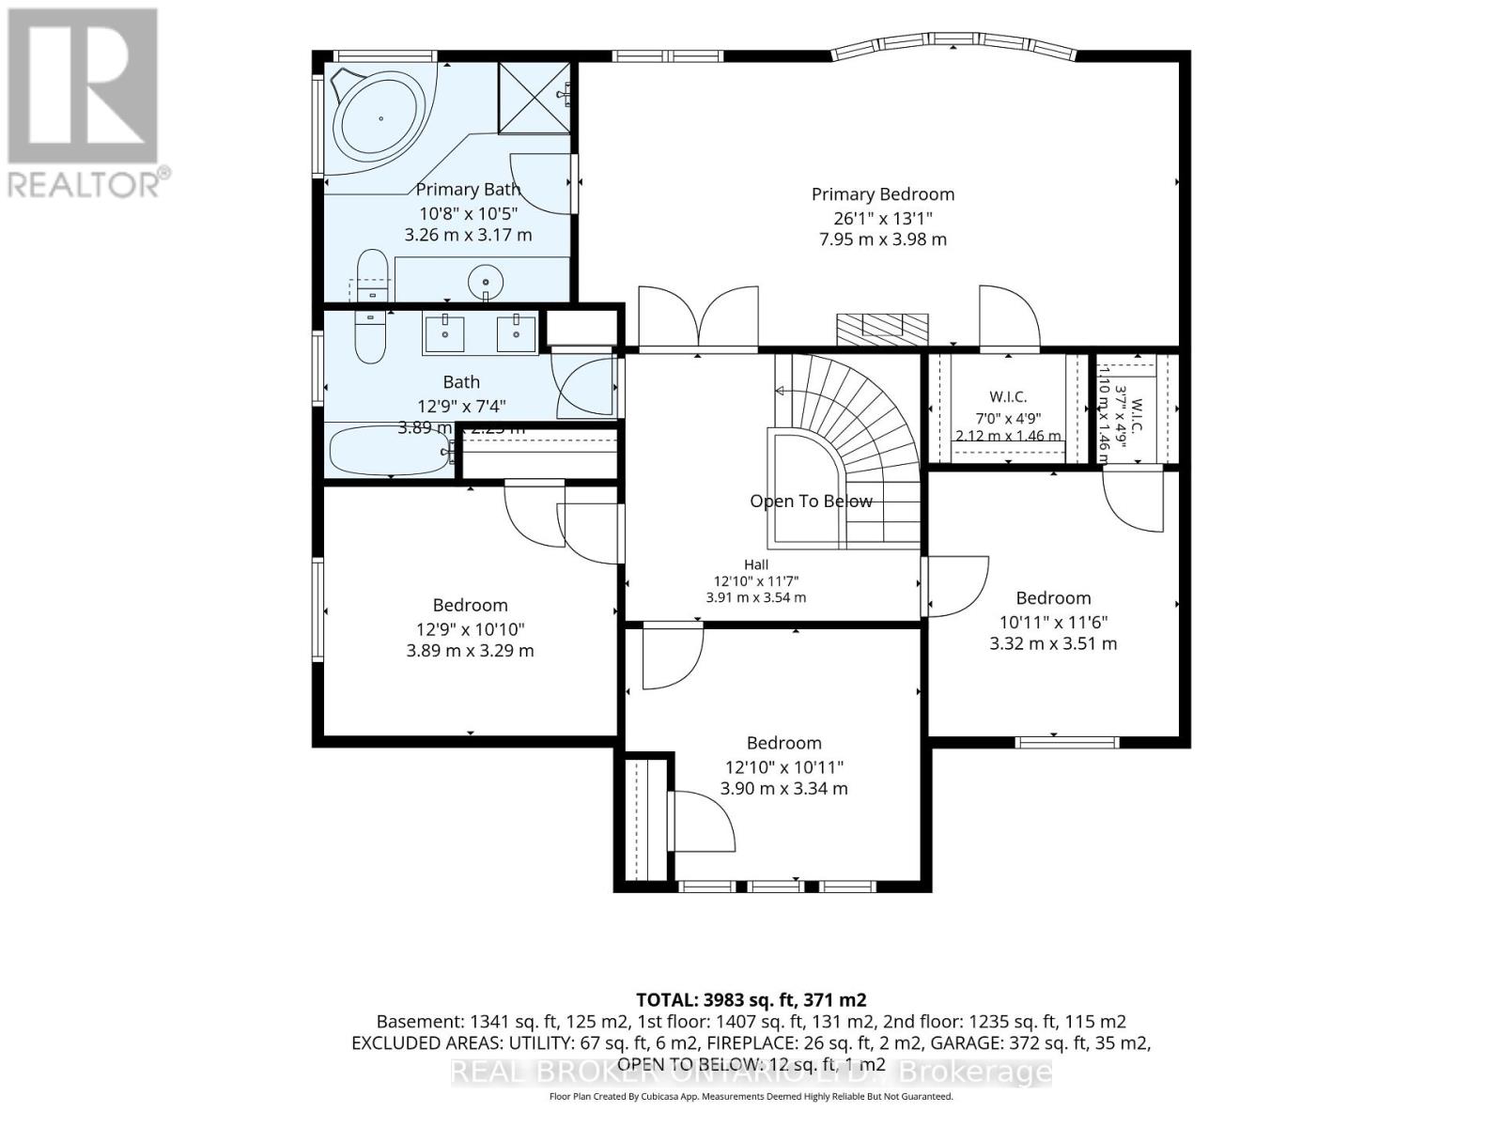
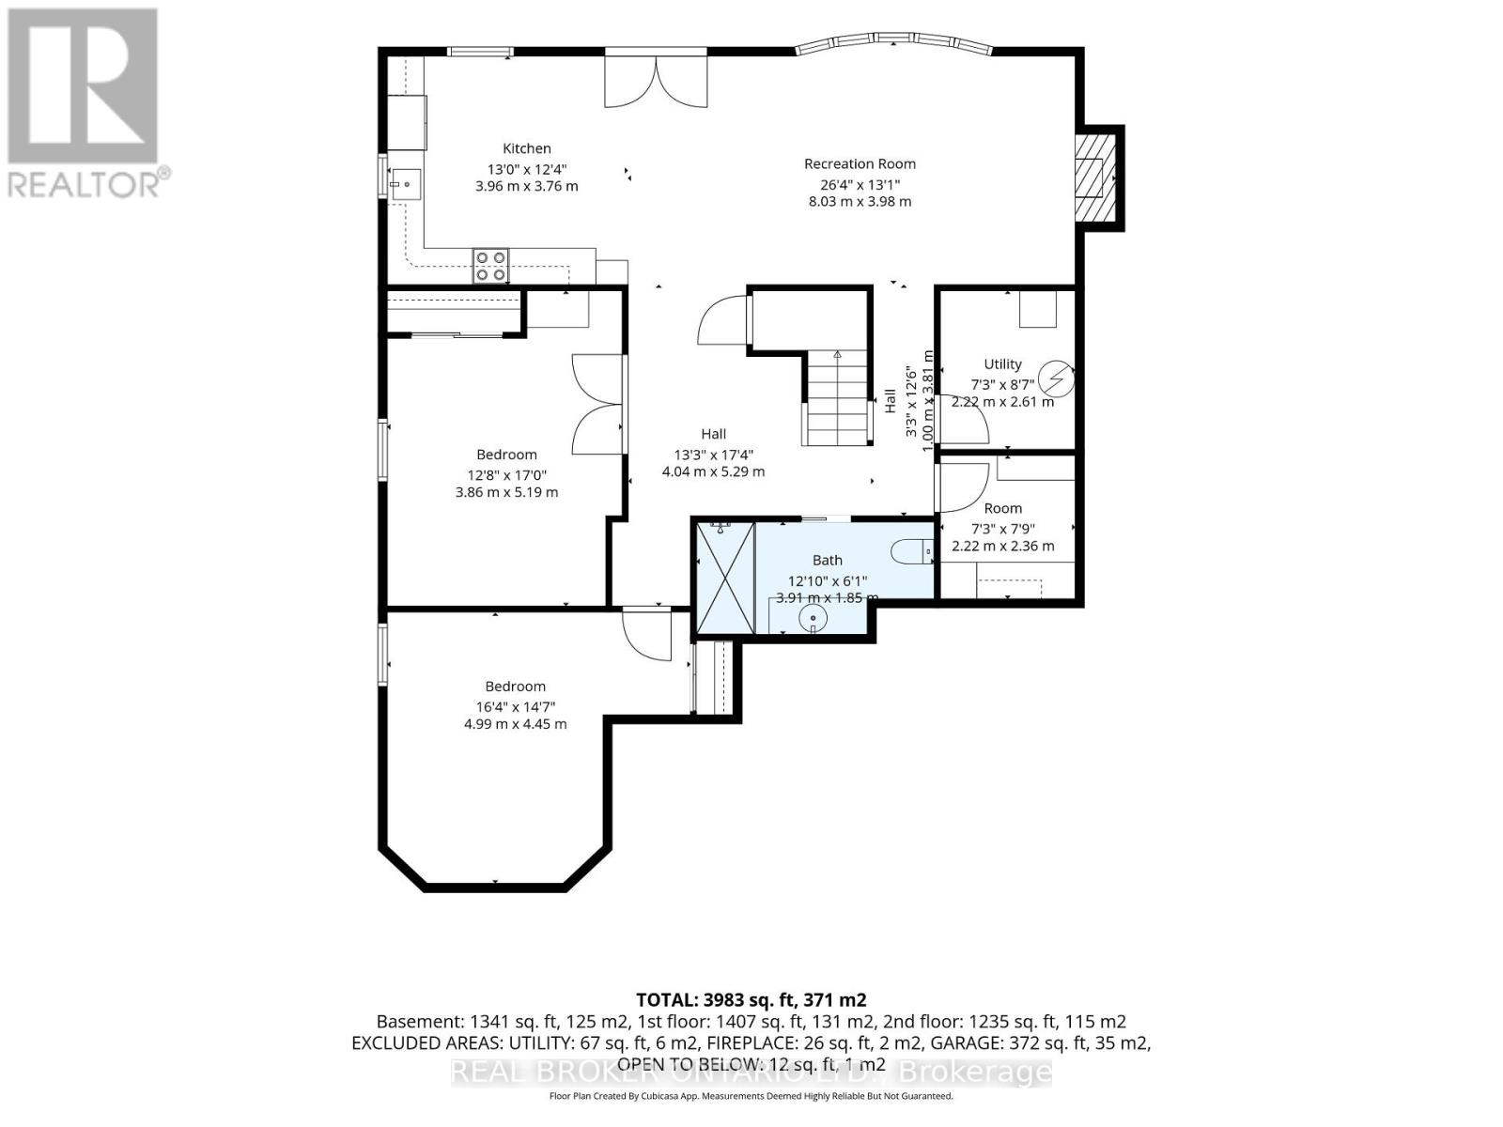
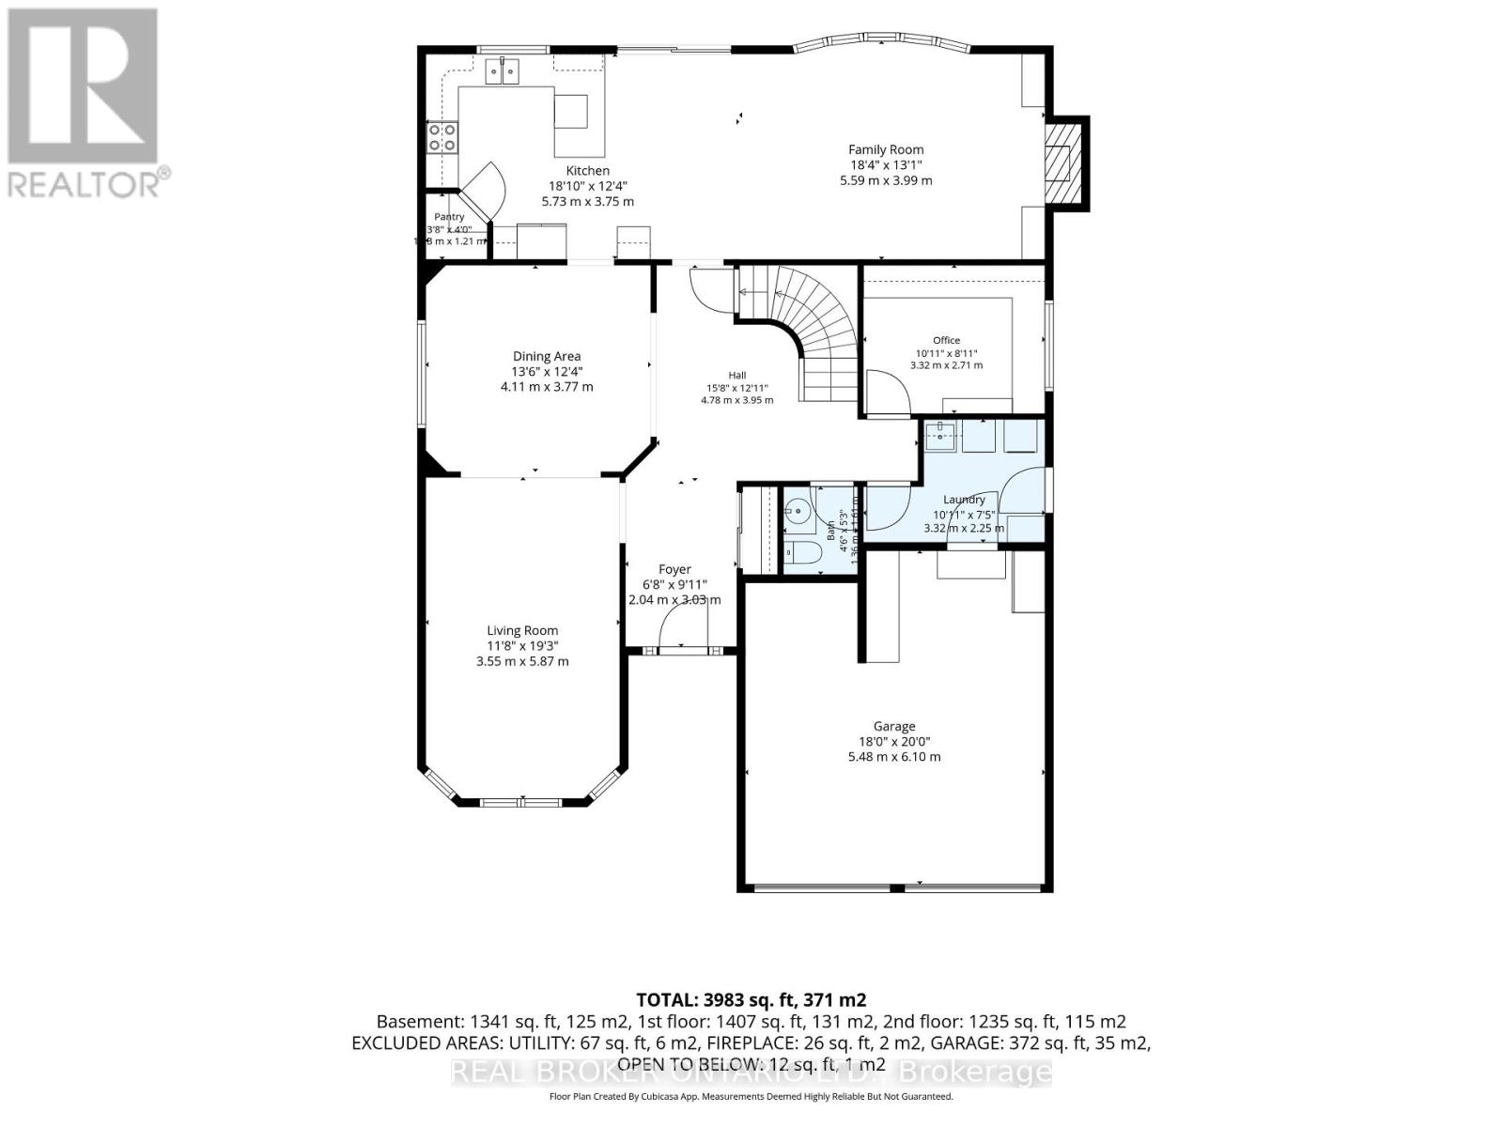
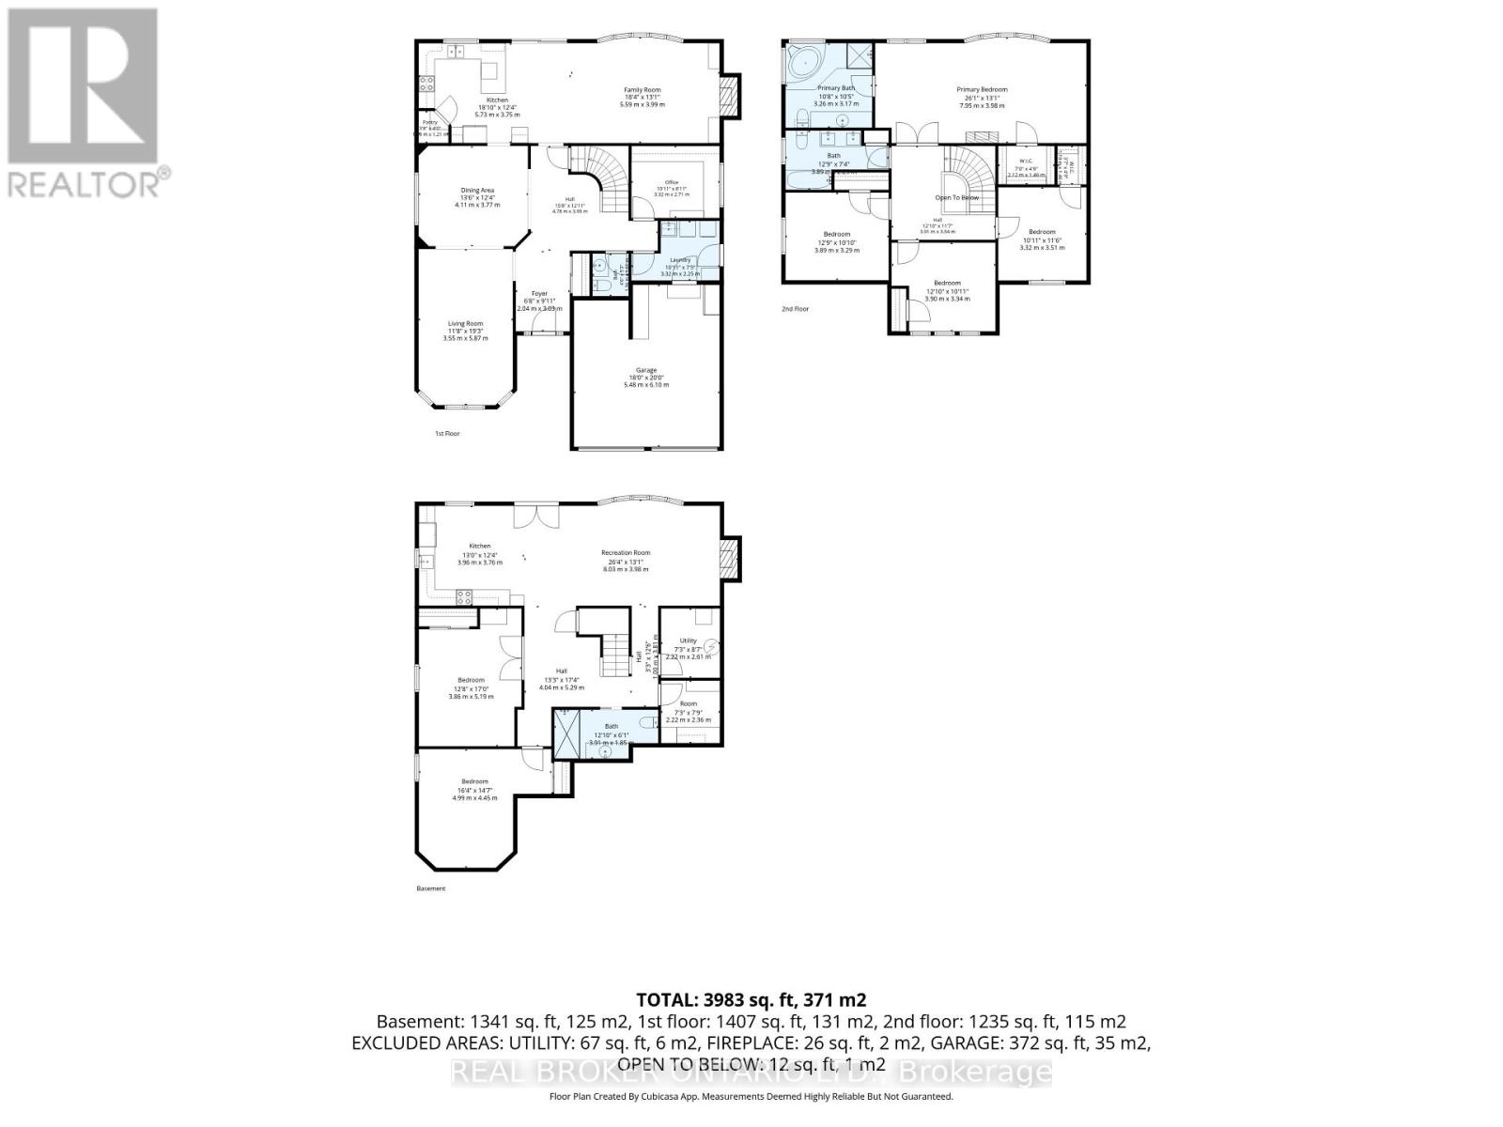
Welcome to 260 Granite Hill Road, a beautifully finished two-storey home in Cambridge's sought-after North Galt, offering approximately 3,980 sq ft of finished living space across all levels. A gracious foyer opens to a spacious living room and separate dining area, ideal for entertaining. The bright upstairs kitchen features a walk-in pantry and flows into an inviting family room with gas fireplace, with access to an upper deck and barbecue area. A dedicated office, a 10'11" x 7'5" laundry room with inside entry to the double garage, and a two-piece bath complete the level. Upstairs, the impressive primary retreat measures 26'1" x 13'1" and includes two walk-in closets and a five-piece ensuite with soaker tub and separate shower. Three additional bedrooms share a four-piece bath with double vanity. The fully finished lower level offers its own separate entrance and walkout, a large 26'4" x 13'1" living room anchored by a bay window, a renovated kitchen completed April 2025, two additional bedrooms - one measuring 16'4" x 14'7" - a three-piece bath, plus a generous storage room and separate utility room. Fully opening double garden doors lead straight out to the pool. Buyer to satisfy themselves as to permitted use. The rear yard is a private resort-style oasis with an inground pool, deck and patio, fully landscaped. Solid brick exterior, forced-air gas heat, central air, air exchanger and water softener. Municipal water and sewer on a 46.93 x 151 ft lot, R4 zoning. All room dimensions and square footage from measured floor plan, available in supplements. Walking distance to Saginaw Public School and St. Teresa of Calcutta Catholic Elementary, with Lions Can-Amera Park, Shade's Mills Conservation Area and the Can-Amera trail system close by, and Highway 401 access at Townline Road only minutes away. (id:43681)
房源概要
| MLS® Number | X13720298 |
| 房源类型 | 民宅 |
| 附近的便利设施 | 学校, 近高尔夫球场 |
| 社区特征 | School Bus |
| 设备类型 | 热水器 |
| 特征 | Irregular Lot Size, 亲戚套间 |
| 总车位 | 4 |
| 泳池类型 | Inground Pool, Outdoor Pool |
| 租赁设备类型 | 热水器 |
| View Type | City View |
详 情
| 浴室 | 4 |
| 地上卧房 | 4 |
| 地下卧室 | 2 |
| 总卧房 | 6 |
| Age | 16 To 30 Years |
| 公寓设施 | Fireplace(s) |
| 家电类 | Garage Door Opener Remote(s), Water Heater, 洗碗机, 烘干机, Garage Door Opener, 烤箱, Range, 洗衣机, 窗帘, 冰箱 |
| 地下室进展 | 已装修 |
| 地下室功能 | Walk Out |
| 地下室类型 | N/a (finished) |
| 施工种类 | 独立屋 |
| 空调 | 中央空调 |
| 外墙 | 乙烯基壁板, 砖 |
| 壁炉 | 有 |
| Fireplace Total | 2 |
| 地基类型 | 混凝土浇筑, 混凝土 |
| 客人卫生间(不包含洗浴) | 1 |
| 供暖方式 | 天然气 |
| 供暖类型 | 压力热风 |
| 储存空间 | 2 |
| 内部尺寸 | 2500 - 3000 Sqft |
| 类型 | 独立屋 |
| 设备间 | 市政供水 |
车 位
| 附加车库 | |
| Garage |
土地
| 英亩数 | 无 |
| 围栏类型 | Fenced Yard |
| 土地便利设施 | 学校, 近高尔夫球场 |
| 污水道 | Sanitary Sewer |
| 土地深度 | 117 Ft |
| 土地宽度 | 46 Ft ,10 In |
| 不规则大小 | 46.9 X 117 Ft |
| 规划描述 | R4 |
房 间
| 楼 层 | 类 型 | 长 度 | 宽 度 | 面 积 |
|---|---|---|---|---|
| 二楼 | 浴室 | 3.25 m | 3.18 m | 3.25 m x 3.18 m |
| 二楼 | 第二卧房 | 3.91 m | 3.33 m | 3.91 m x 3.33 m |
| 二楼 | 第三卧房 | 3.89 m | 3.3 m | 3.89 m x 3.3 m |
| 二楼 | Bedroom 4 | 3.33 m | 3.51 m | 3.33 m x 3.51 m |
| 二楼 | 浴室 | 3.89 m | 2.24 m | 3.89 m x 2.24 m |
| 二楼 | 主卧 | 7.95 m | 3.99 m | 7.95 m x 3.99 m |
| Lower Level | 娱乐,游戏房 | 8.03 m | 3.99 m | 8.03 m x 3.99 m |
| Lower Level | 厨房 | 3.96 m | 3.76 m | 3.96 m x 3.76 m |
| Lower Level | 卧室 | 3.86 m | 5.18 m | 3.86 m x 5.18 m |
| Lower Level | 浴室 | 3.91 m | 1.85 m | 3.91 m x 1.85 m |
| Lower Level | Bedroom 5 | 4.98 m | 4.45 m | 4.98 m x 4.45 m |
| Lower Level | 设备间 | 2.21 m | 2.62 m | 2.21 m x 2.62 m |
| Lower Level | Storage | 2.21 m | 2.36 m | 2.21 m x 2.36 m |
| 一楼 | 厨房 | 5.74 m | 3.76 m | 5.74 m x 3.76 m |
| 一楼 | 家庭房 | 5.59 m | 3.99 m | 5.59 m x 3.99 m |
| 一楼 | 客厅 | 3.56 m | 5.87 m | 3.56 m x 5.87 m |
| 一楼 | 餐厅 | 4.12 m | 3.76 m | 4.12 m x 3.76 m |
| 一楼 | Office | 3.33 m | 2.72 m | 3.33 m x 2.72 m |
| 一楼 | 洗衣房 | 3.33 m | 2.26 m | 3.33 m x 2.26 m |
| 一楼 | 门厅 | 2.03 m | 3.02 m | 2.03 m x 3.02 m |
| 一楼 | Pantry | 1.12 m | 1.22 m | 1.12 m x 1.22 m |
| 一楼 | 浴室 | 1.37 m | 1.6 m | 1.37 m x 1.6 m |
设备间
| 有线电视 | 已安装 |
| 配电箱 | 已安装 |
| 污水道 | 已安装 |
https://www.realtor.ca/real-estate/30206774/260-granite-hill-road-cambridge

The trademarks REALTOR®, REALTORS®, and the REALTOR® logo are controlled by The Canadian Real Estate Association (CREA) and identify real estate professionals who are members of CREA. The trademarks MLS®, Multiple Listing Service® and the associated logos are owned by The Canadian Real Estate Association (CREA) and identify the quality of services provided by real estate professionals who are members of CREA. The trademark DDF® is owned by The Canadian Real Estate Association (CREA) and identifies CREA's Data Distribution Facility (DDF®)
Toronto Real Estate Board
Real Broker Ontario Ltd.
September 14 2026 02:02:34
