
26 Walker Street Kawartha Lakes (Lindsay), Ontario K9V 6C2


$899,900
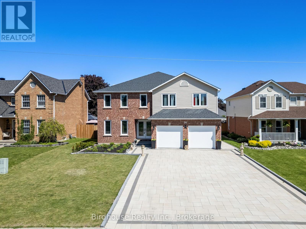
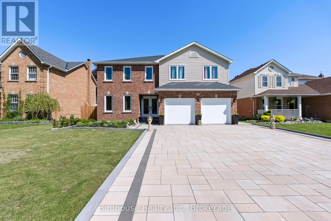
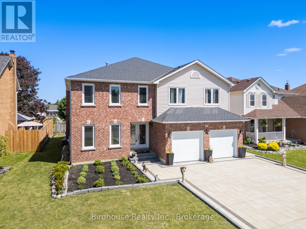
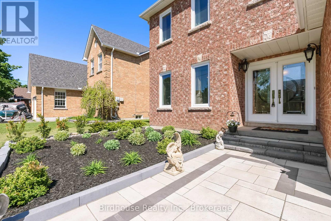
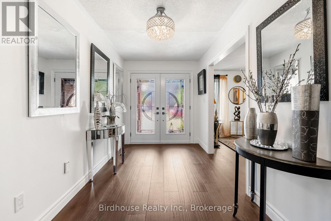
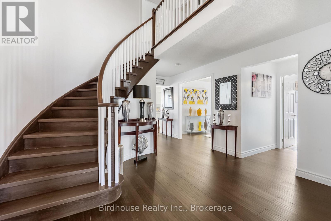
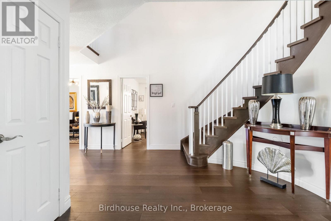
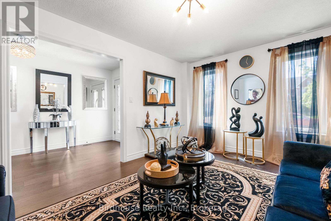
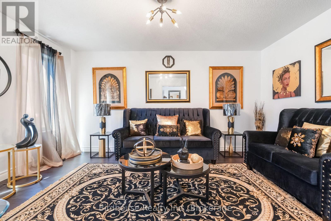
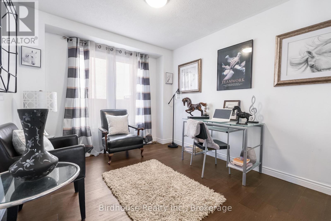
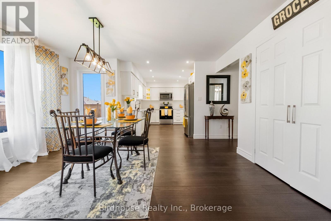
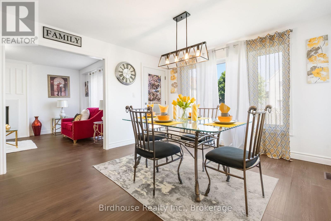
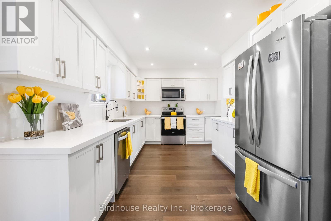
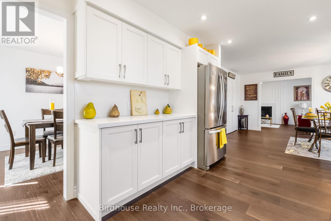
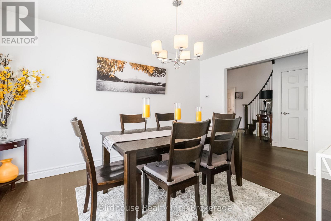
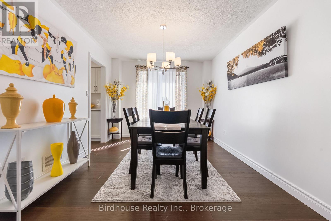
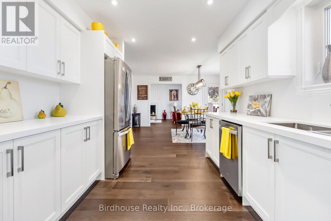
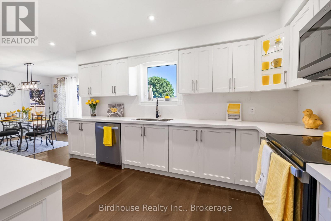
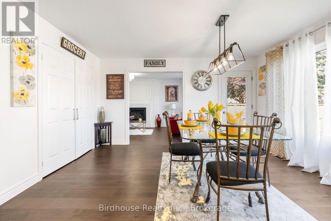
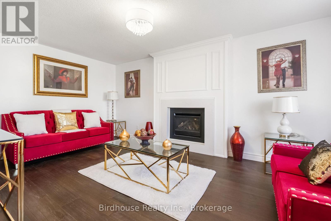
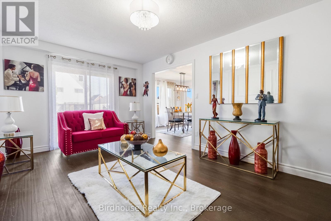
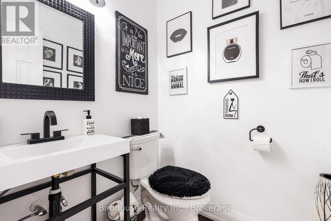
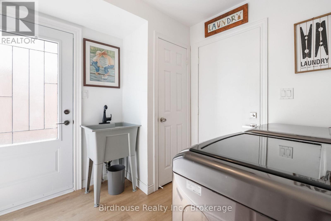
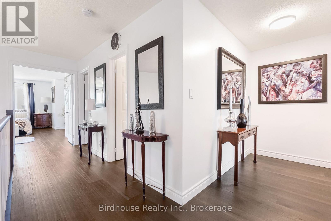
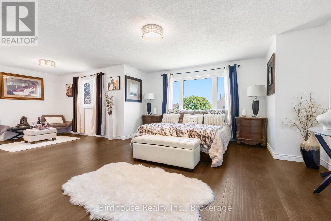
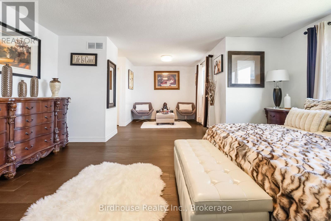
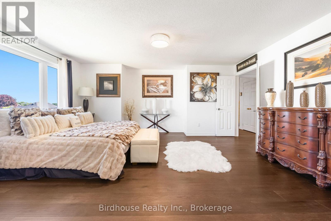
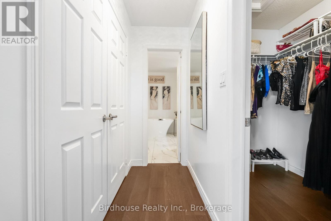
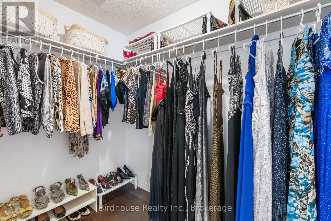
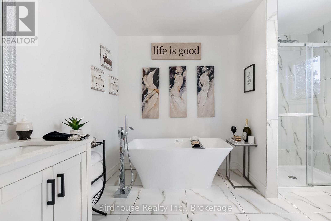
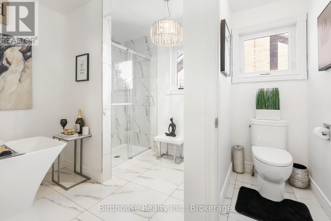
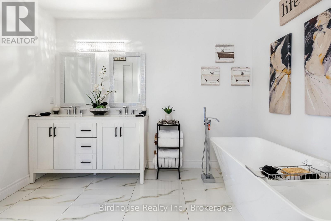
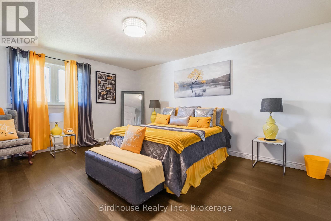
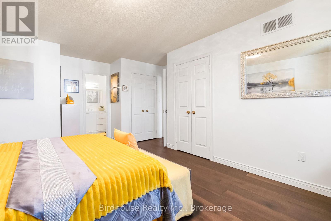
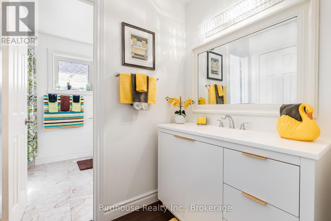
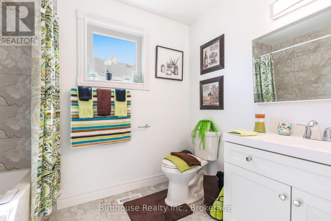
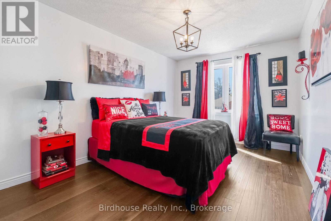
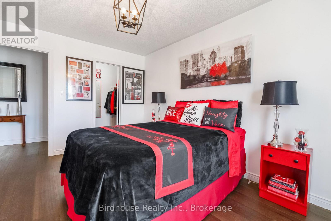
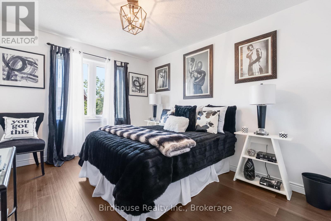
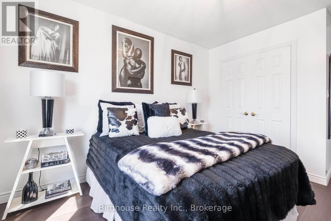
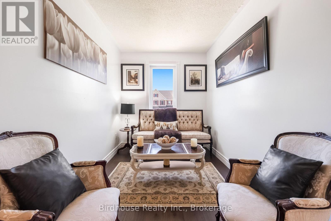
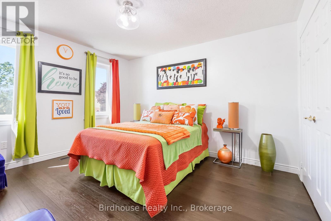
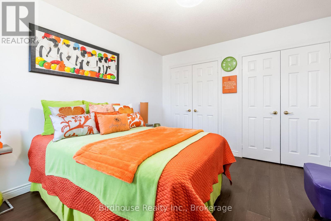
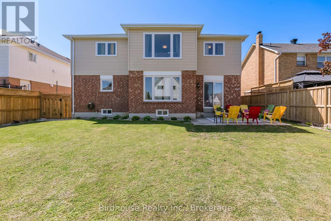
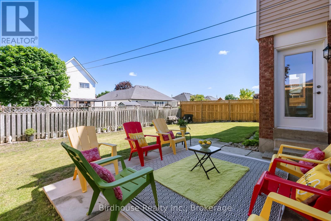
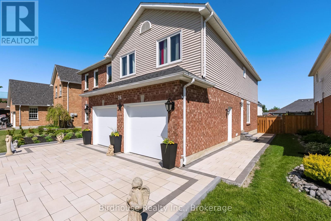
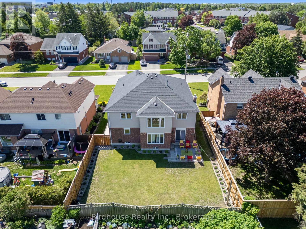
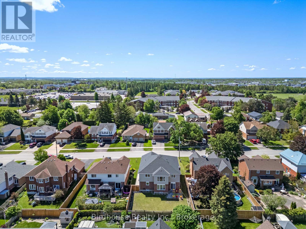
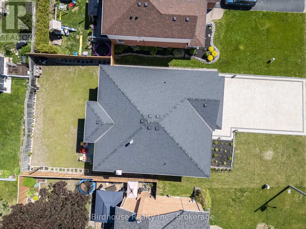
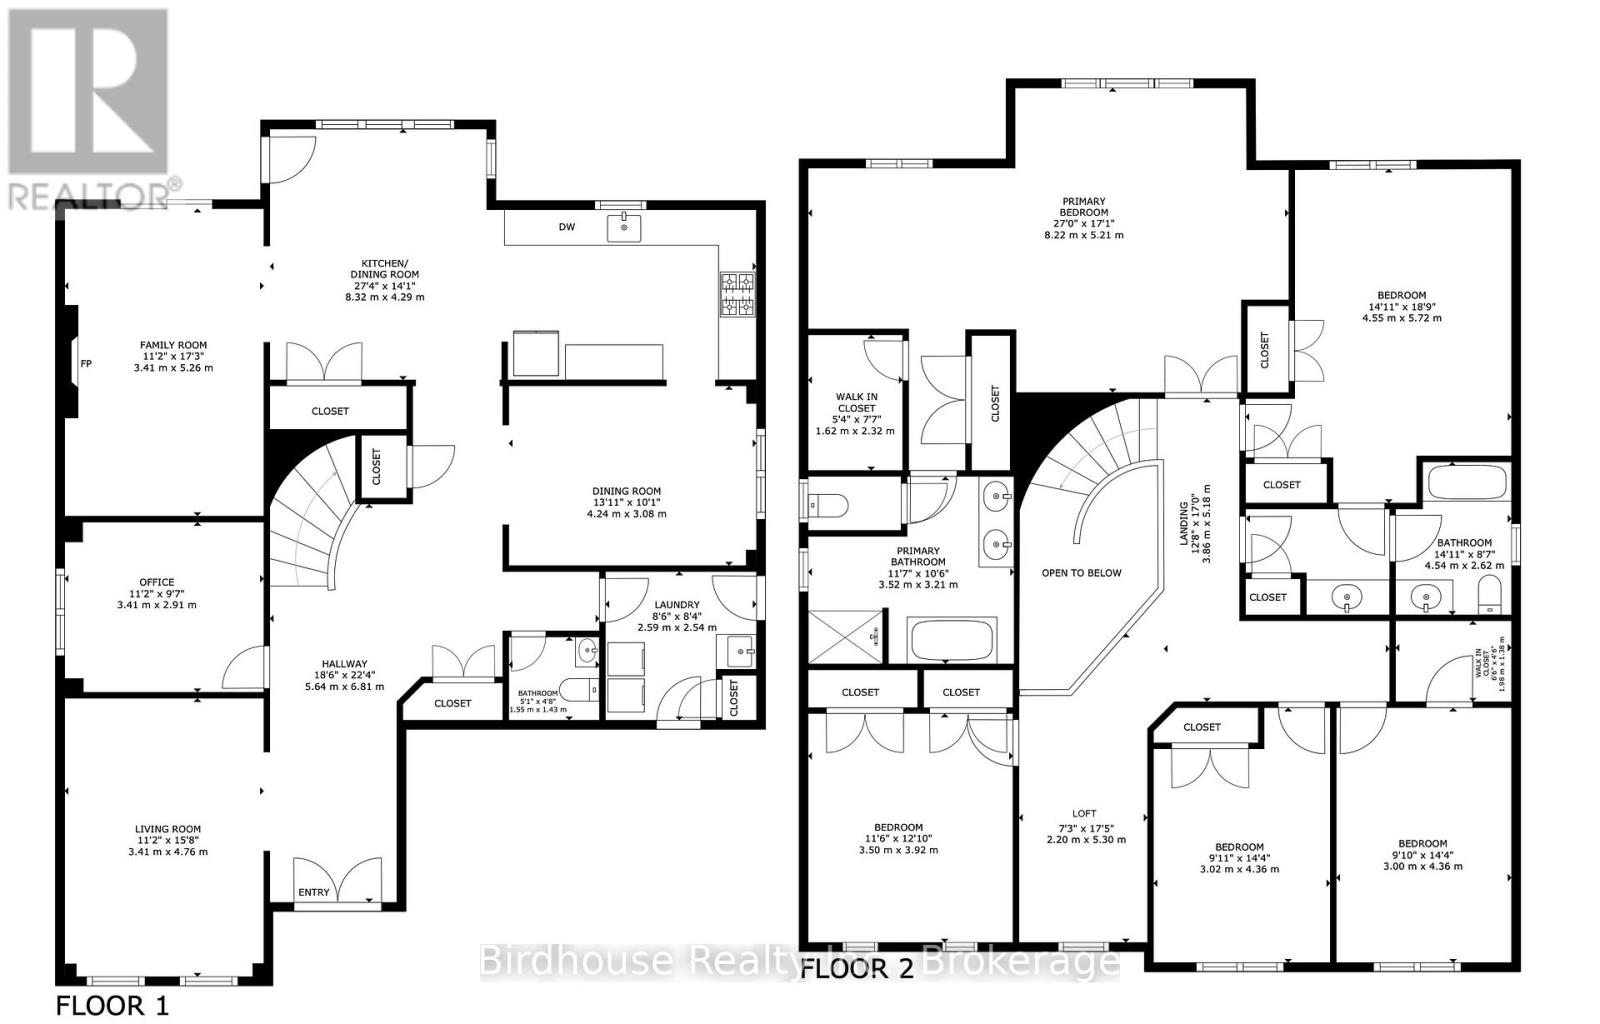
Move right into this stunning huge 2 storey home ideal for growing families or multi-generational living offering 3,438 sq. ft. above grade with 5 bedrooms & 2 1/2 baths and over $250,000 in upgrades: new widened interlock driveway, which fits 6 vehicles on the driveway and 2 in the garage totalling 8 parking spaces. New fully insulated garage doors, chimney repaired, all new outside doors and locks, all new oversized vinyl windows that have been capped from the inside, brand new gas fireplace with remote and quartz surrounding, all bathrooms have been fully updated, laundry room floor & tub has been updated, all inside doors, locks and knobs have been updated, new wide plank hardwood flooring throughout the main and second level resulting in a seamless look, main and second level baseboards have been updated, all light plugs, switches and covers have been updated, all new outside lights, brand new staircase with updated pickets and post, new installed side gate (right side), new flex space (loft) has been created on the second level which can be used for office, play area or lounge space, brand new kitchen with pot lights, lazy susan, spice rack, all new appliances, soft close drawers, large pantry, quartz countertops that run seamlessly as a backsplash for a clean look. All new indoor light fixtures, light added to formal living room, massive primary bedroom awaits with 5 pc bathroom showcasing the elegant finishes, private water closet, large walk-in closets (2), a room on the main floor that can be converted to a 6th bedroom, and front walkway, side walkway has been widened as well. Exceptional craftsmanship, premium finishes, and a move-in-ready interior make this home a must-see. Its like new inside & out and in a great neighbourhood. (id:43681)
房源概要
| MLS® Number | X13239138 |
| 房源类型 | 民宅 |
| 社区名字 | Lindsay |
| 附近的便利设施 | 近高尔夫球场, 医院, 公园, 礼拜场所 |
| 社区特征 | 社区活动中心 |
| 设备类型 | 热水器 |
| 特征 | Level, 无地毯, Sump Pump |
| 总车位 | 8 |
| 租赁设备类型 | 热水器 |
| 结构 | Patio(s) |
详 情
| 浴室 | 3 |
| 地上卧房 | 5 |
| 总卧房 | 5 |
| Age | 31 To 50 Years |
| 公寓设施 | Fireplace(s) |
| 家电类 | Water Meter, 洗碗机, 烘干机, 微波炉, 炉子, 洗衣机, 冰箱 |
| 地下室进展 | 已完成 |
| 地下室类型 | Full (unfinished) |
| 施工种类 | 独立屋 |
| 空调 | 中央空调 |
| 外墙 | 砖, 乙烯基壁板 |
| 壁炉 | 有 |
| 地基类型 | 混凝土 |
| 客人卫生间(不包含洗浴) | 1 |
| 供暖方式 | 天然气 |
| 供暖类型 | 压力热风 |
| 储存空间 | 2 |
| 内部尺寸 | 3000 - 3500 Sqft |
| 类型 | 独立屋 |
| 设备间 | 市政供水 |
车 位
| 附加车库 | |
| Garage |
土地
| 英亩数 | 无 |
| 围栏类型 | Fenced Yard |
| 土地便利设施 | 近高尔夫球场, 医院, 公园, 宗教场所 |
| Landscape Features | Landscaped |
| 污水道 | Sanitary Sewer |
| 土地深度 | 113 Ft ,10 In |
| 土地宽度 | 56 Ft ,8 In |
| 不规则大小 | 56.7 X 113.9 Ft |
| 规划描述 | R2 |
房 间
| 楼 层 | 类 型 | 长 度 | 宽 度 | 面 积 |
|---|---|---|---|---|
| 二楼 | 浴室 | 4.54 m | 2.62 m | 4.54 m x 2.62 m |
| 二楼 | 卧室 | 3 m | 4.36 m | 3 m x 4.36 m |
| 二楼 | 卧室 | 3.02 m | 4.36 m | 3.02 m x 4.36 m |
| 二楼 | 卧室 | 3.5 m | 3.92 m | 3.5 m x 3.92 m |
| 二楼 | Loft | 2.2 m | 5.3 m | 2.2 m x 5.3 m |
| 二楼 | 主卧 | 8.22 m | 5.21 m | 8.22 m x 5.21 m |
| 二楼 | 浴室 | 3.52 m | 3.21 m | 3.52 m x 3.21 m |
| 二楼 | 卧室 | 4.55 m | 5.72 m | 4.55 m x 5.72 m |
| 一楼 | 客厅 | 3.41 m | 4.76 m | 3.41 m x 4.76 m |
| 一楼 | Office | 3.41 m | 2.91 m | 3.41 m x 2.91 m |
| 一楼 | 洗衣房 | 2.59 m | 2.54 m | 2.59 m x 2.54 m |
| 一楼 | 浴室 | 1.55 m | 1.43 m | 1.55 m x 1.43 m |
| 一楼 | 餐厅 | 4.24 m | 3.08 m | 4.24 m x 3.08 m |
| 一楼 | 厨房 | 8.32 m | 4.29 m | 8.32 m x 4.29 m |
| 一楼 | 家庭房 | 3.41 m | 5.26 m | 3.41 m x 5.26 m |
设备间
| 有线电视 | 可用 |
| 配电箱 | 已安装 |
| 污水道 | 已安装 |
https://www.realtor.ca/real-estate/29852435/26-walker-street-kawartha-lakes-lindsay-lindsay

The trademarks REALTOR®, REALTORS®, and the REALTOR® logo are controlled by The Canadian Real Estate Association (CREA) and identify real estate professionals who are members of CREA. The trademarks MLS®, Multiple Listing Service® and the associated logos are owned by The Canadian Real Estate Association (CREA) and identify the quality of services provided by real estate professionals who are members of CREA. The trademark DDF® is owned by The Canadian Real Estate Association (CREA) and identifies CREA's Data Distribution Facility (DDF®)
Durham Region Association of REALTORS®
Birdhouse Realty Inc.
June 29 2026 11:41:28
