
26 Sundew Drive Barrie (Holly), Ontario L4N 9L8


$675,000
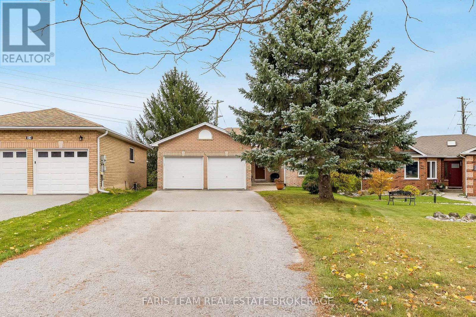
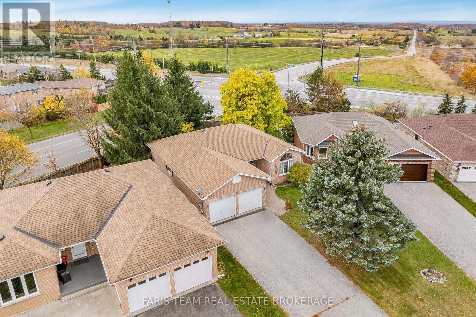
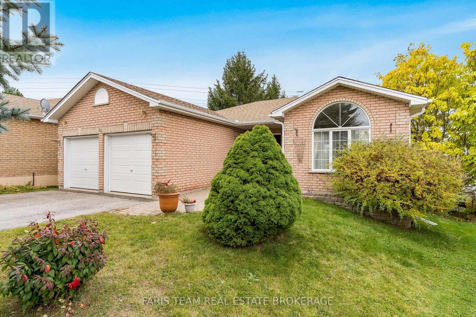
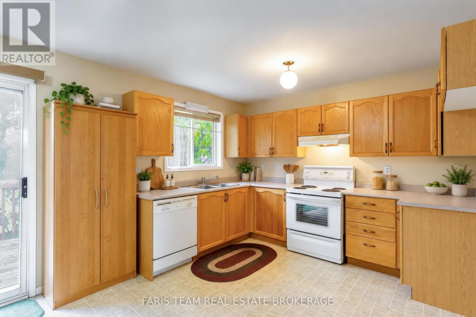
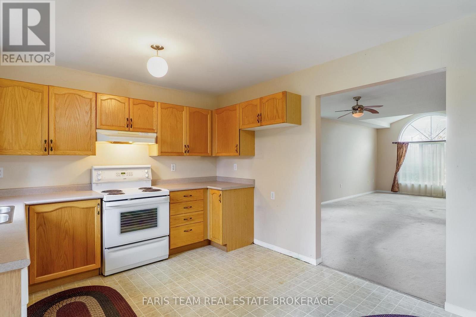
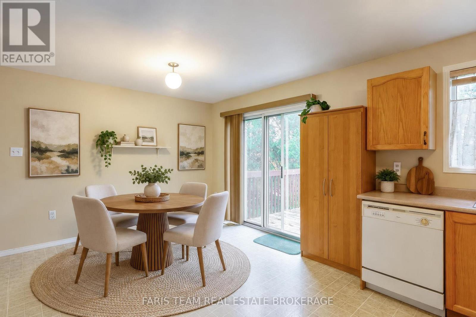
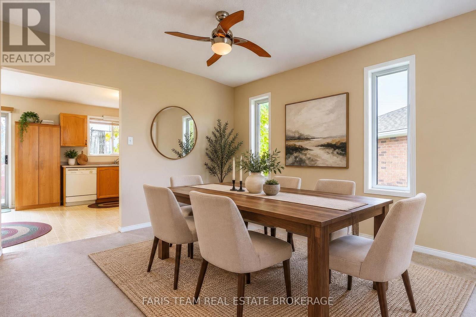
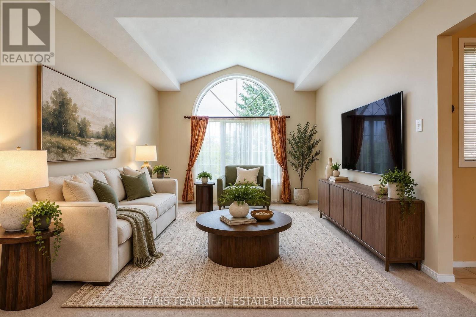
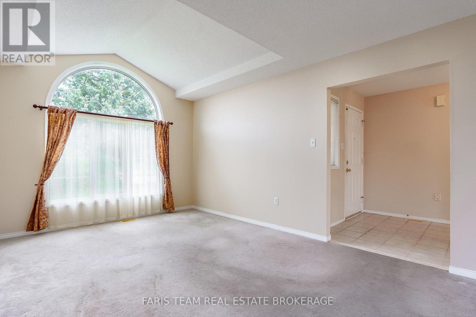
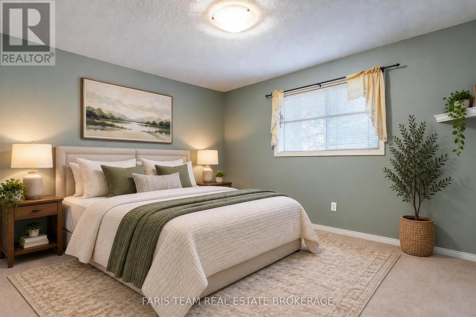
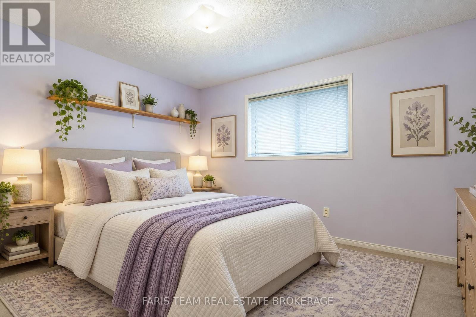
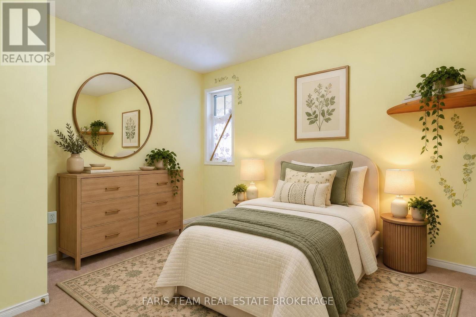
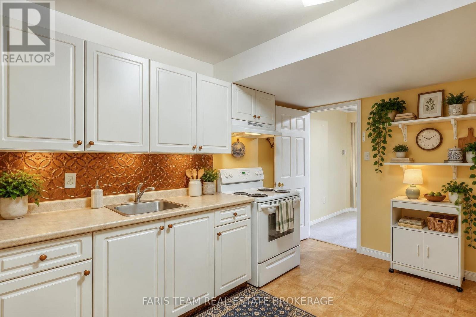
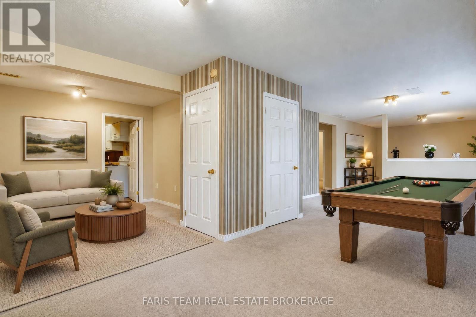
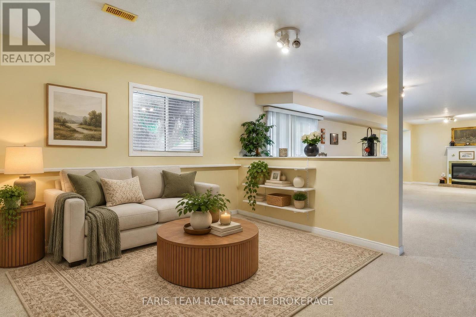
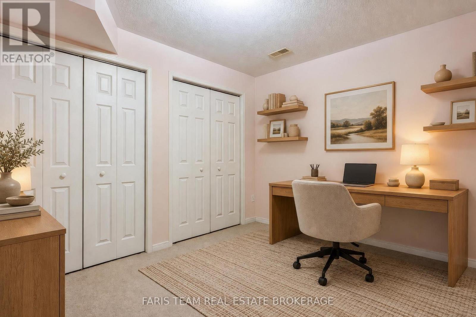
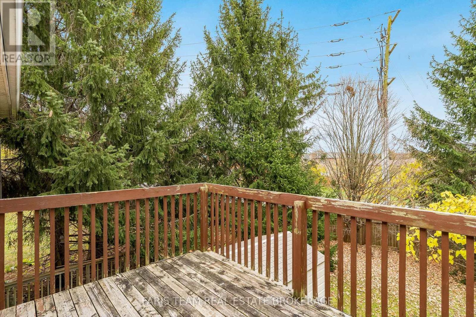
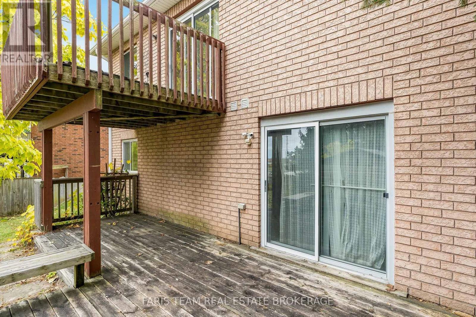
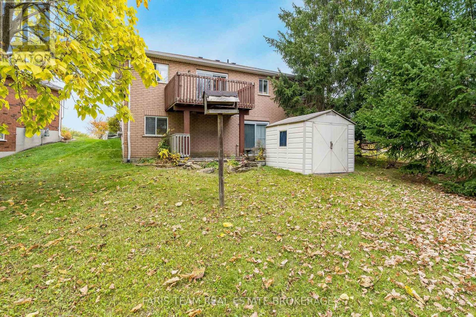
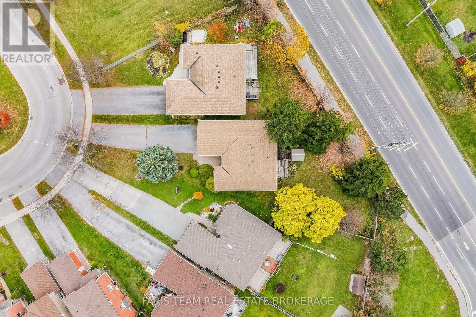
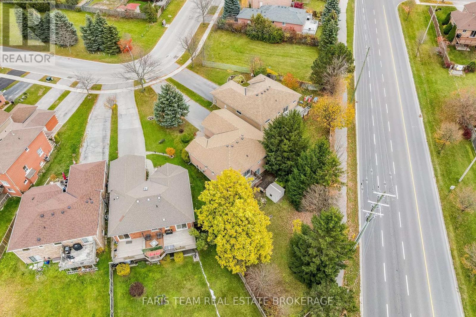
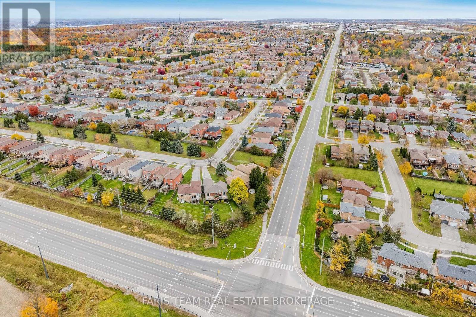
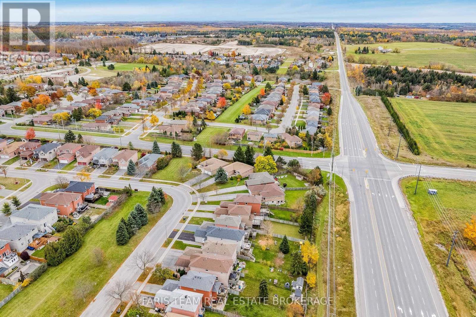
Top 5 Reasons You Will Love This Home: 1) Discover the charm and comfort of this inviting ranch bungalow, situated on a premium pie-shaped lot offering generous outdoor space and endless possibilities, complemented by a functional design that makes everyday living both comfortable and convenient 2) Enjoy the added flexibility of a walkout basement complete with its own kitchen and a versatile den that could easily be converted into an additional bedroom, creating excellent potential for extended family, guests, or additional living arrangements 3) Ideally situated in a desirable and convenient location, this home offers easy access to nearby schools, shopping, parks, restaurants, and everyday amenities, providing neighbourhood comfort and accessibility for families and commuters 4) Appreciate the convenience of an attached double-car garage and a long driveway offering ample parking space for family members and visitors, along with additional room for vehicles, recreational equipment, or everyday storage needs 5) Offering a thoughtfully designed layout with plenty of flexibility, this bungalow presents an excellent opportunity for first-time homebuyers, investors, or those looking to personalize a home to suit their needs, with versatile living spaces and the potential to accommodate a variety of lifestyles. 1,300 above grade sq.ft. plus a finished basement. *Please note some images have been virtually staged to show the potential of the home. (id:43681)
房源概要
| MLS® Number | S14124284 |
| 房源类型 | 民宅 |
| 社区名字 | Holly |
| 附近的便利设施 | 学校, 公园 |
| 设备类型 | 热水器 |
| 特征 | Irregular Lot Size |
| 总车位 | 10 |
| 租赁设备类型 | 热水器 |
详 情
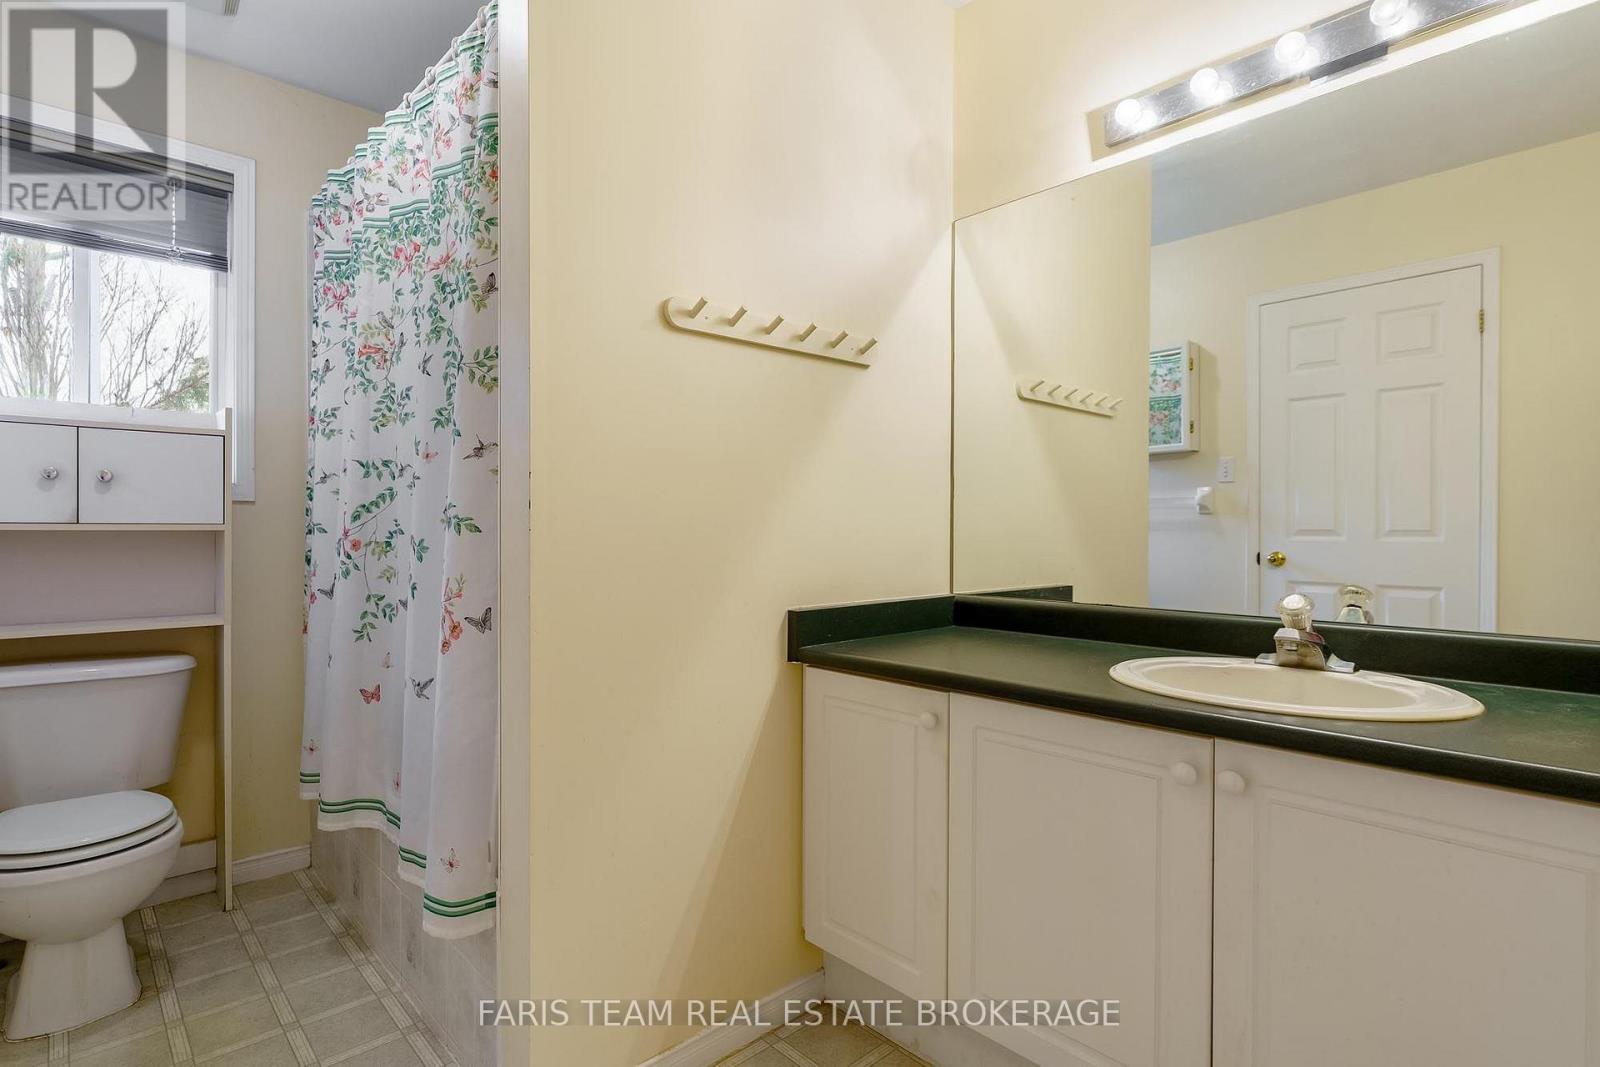
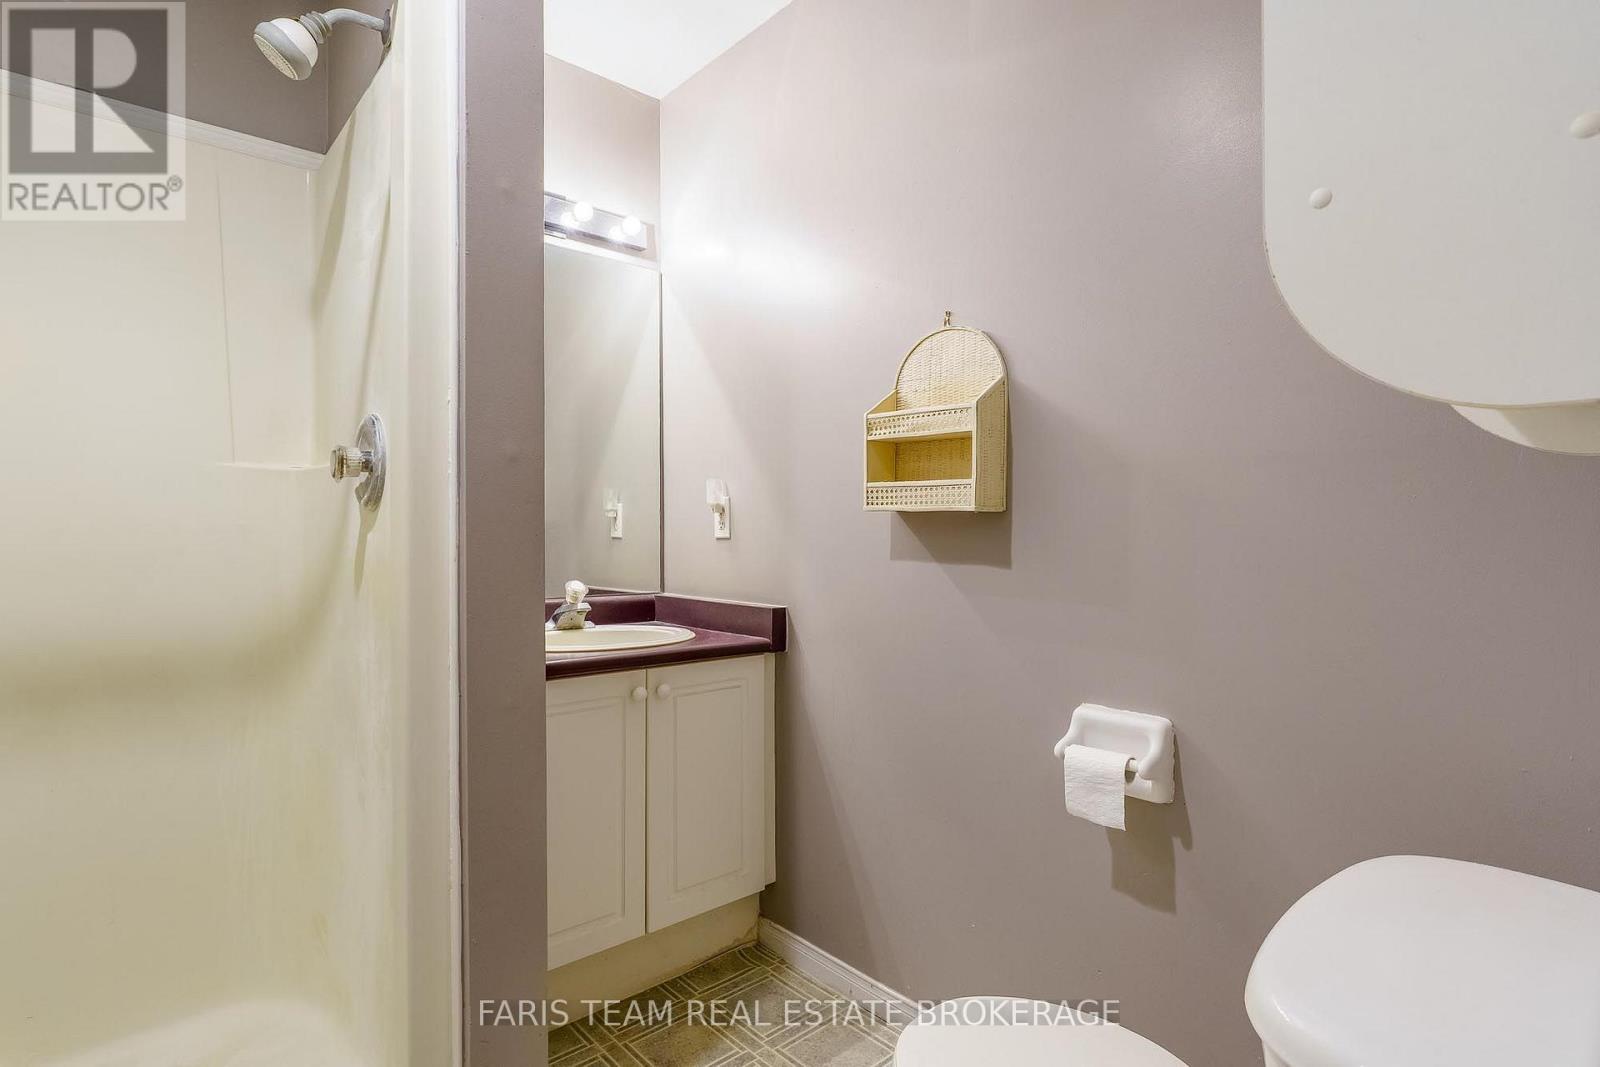
| 浴室 | 2 |
| 地上卧房 | 3 |
| 总卧房 | 3 |
| Age | 16 To 30 Years |
| 公寓设施 | Fireplace(s) |
| 家电类 | 洗碗机, 炉子, 冰箱 |
| 建筑风格 | 平房 |
| 地下室进展 | 已装修 |
| 地下室功能 | Walk Out, Separate Entrance |
| 地下室类型 | Full, N/a (finished), N/a |
| 施工种类 | 独立屋 |
| 空调 | 中央空调 |
| 外墙 | 砖 |
| 壁炉 | 有 |
| Fireplace Total | 1 |
| Flooring Type | 乙烯基塑料 |
| 地基类型 | 混凝土 |
| 供暖方式 | 天然气 |
| 供暖类型 | 压力热风 |
| 储存空间 | 1 |
| 内部尺寸 | 1100 - 1500 Sqft |
| 类型 | 独立屋 |
| 设备间 | 市政供水 |
车 位
| 附加车库 | |
| Garage |
土地
| 英亩数 | 无 |
| 土地便利设施 | 学校, 公园 |
| 污水道 | Sanitary Sewer |
| 土地深度 | 147 Ft |
| 土地宽度 | 28 Ft ,8 In |
| 不规则大小 | 28.7 X 147 Ft |
| 规划描述 | Rm1 (sp-108) |
房 间
| 楼 层 | 类 型 | 长 度 | 宽 度 | 面 积 |
|---|---|---|---|---|
| 地下室 | 厨房 | 4.27 m | 3.14 m | 4.27 m x 3.14 m |
| 地下室 | 娱乐,游戏房 | 8.64 m | 6.41 m | 8.64 m x 6.41 m |
| 地下室 | Office | 3.4 m | 3.07 m | 3.4 m x 3.07 m |
| 地下室 | 衣帽间 | 3.81 m | 3.45 m | 3.81 m x 3.45 m |
| 一楼 | 厨房 | 5.68 m | 3.33 m | 5.68 m x 3.33 m |
| 一楼 | 餐厅 | 3.38 m | 2.55 m | 3.38 m x 2.55 m |
| 一楼 | 客厅 | 5.01 m | 3.38 m | 5.01 m x 3.38 m |
| 一楼 | 主卧 | 4.24 m | 3.32 m | 4.24 m x 3.32 m |
| 一楼 | 卧室 | 3.94 m | 3.18 m | 3.94 m x 3.18 m |
| 一楼 | 卧室 | 3.27 m | 2.88 m | 3.27 m x 2.88 m |
https://www.realtor.ca/real-estate/30452401/26-sundew-drive-barrie-holly-holly

The trademarks REALTOR®, REALTORS®, and the REALTOR® logo are controlled by The Canadian Real Estate Association (CREA) and identify real estate professionals who are members of CREA. The trademarks MLS®, Multiple Listing Service® and the associated logos are owned by The Canadian Real Estate Association (CREA) and identify the quality of services provided by real estate professionals who are members of CREA. The trademark DDF® is owned by The Canadian Real Estate Association (CREA) and identifies CREA's Data Distribution Facility (DDF®)
Toronto Real Estate Board
Faris Team Real Estate Brokerage
October 28 2026 03:34:37
