3 卧室
3 浴室
1500 - 2000 sqft
壁炉
中央空调
风热取暖
Lawn Sprinkler, Landscaped
$1,195,000
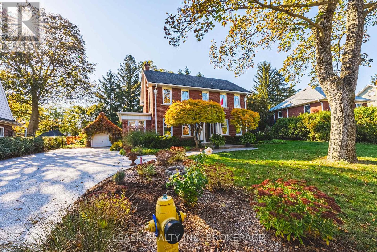
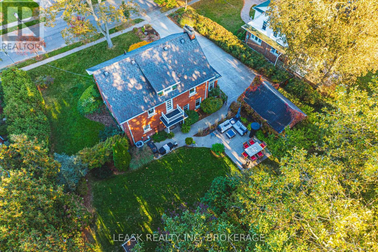
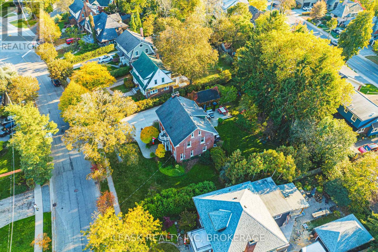
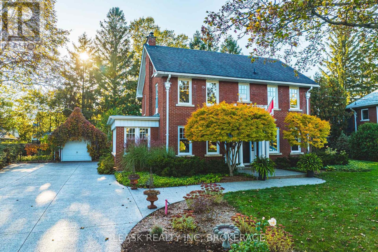
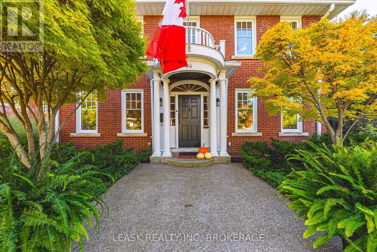
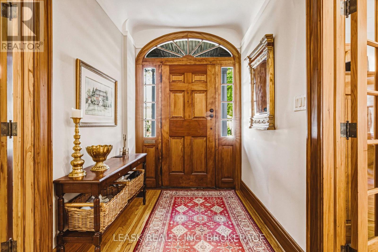
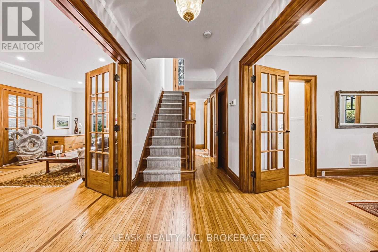
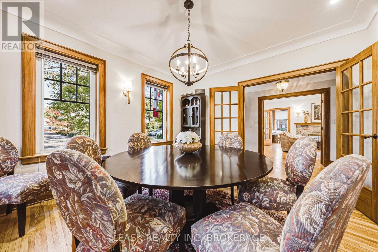
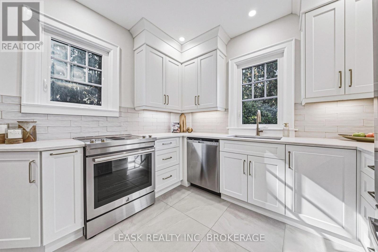
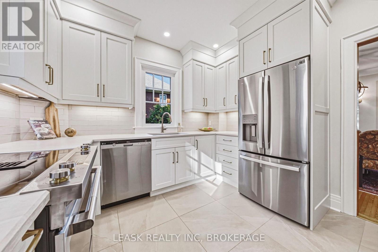
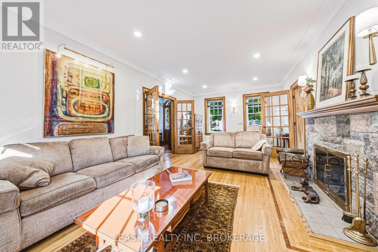
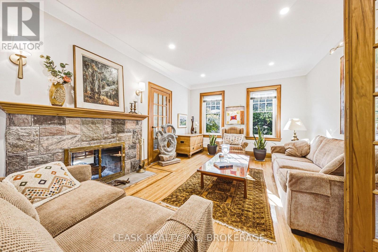
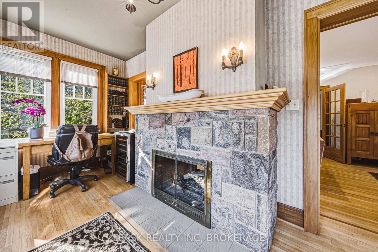
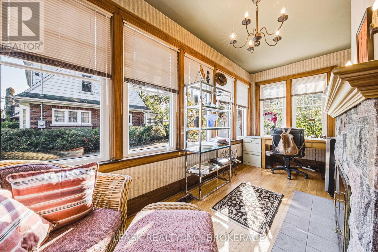
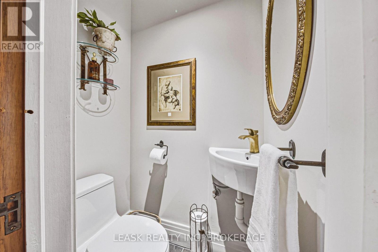
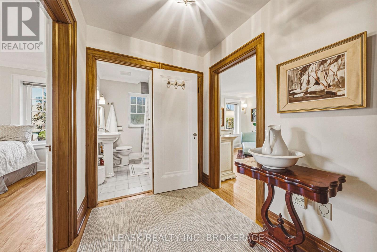
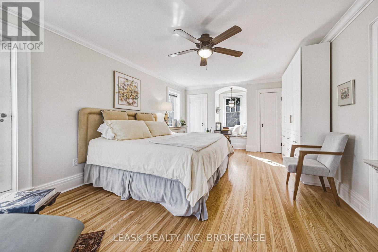
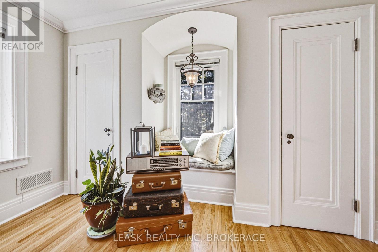
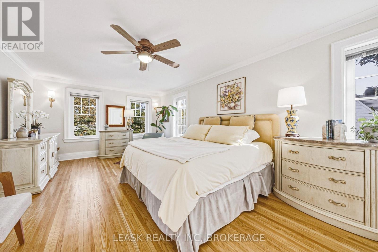
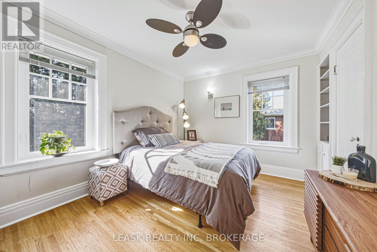
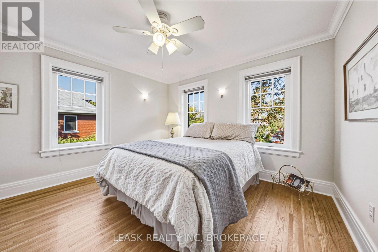
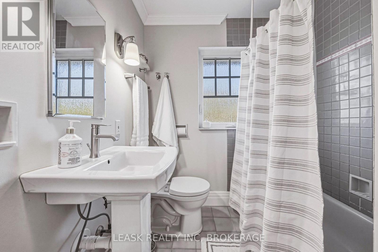
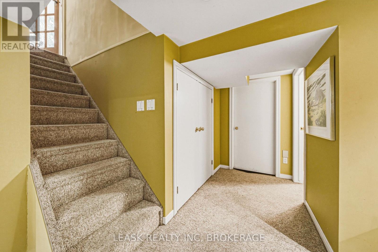
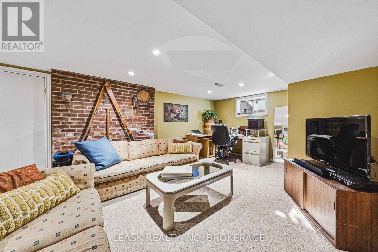
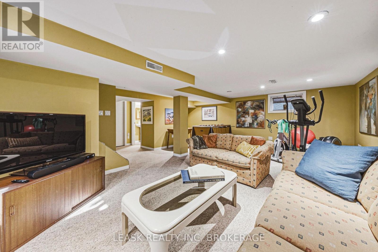
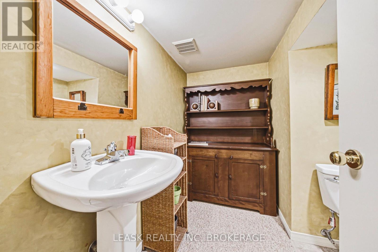
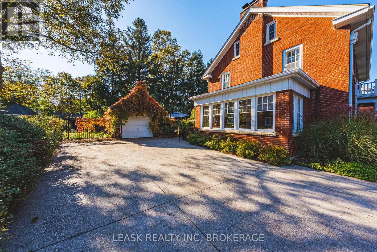
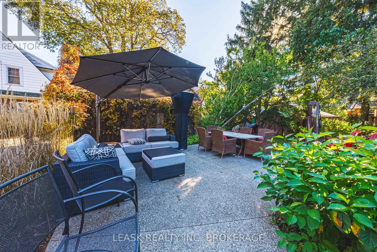
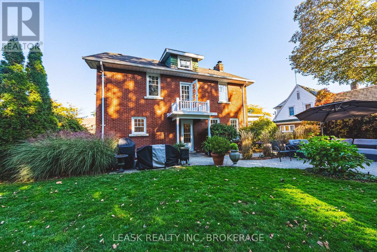
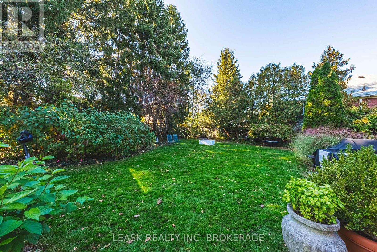
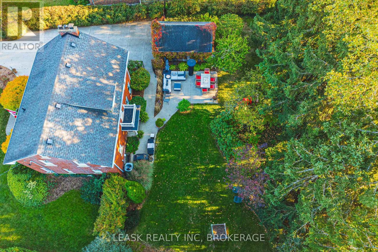
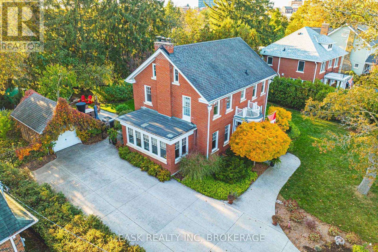
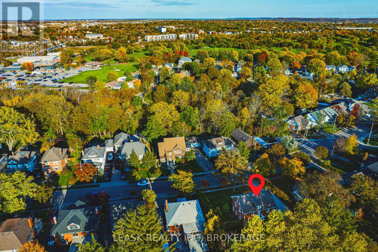
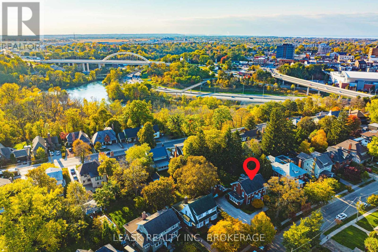
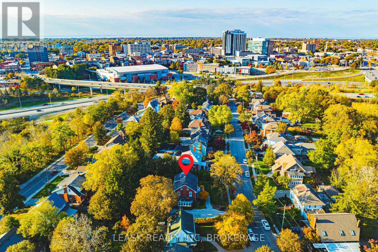
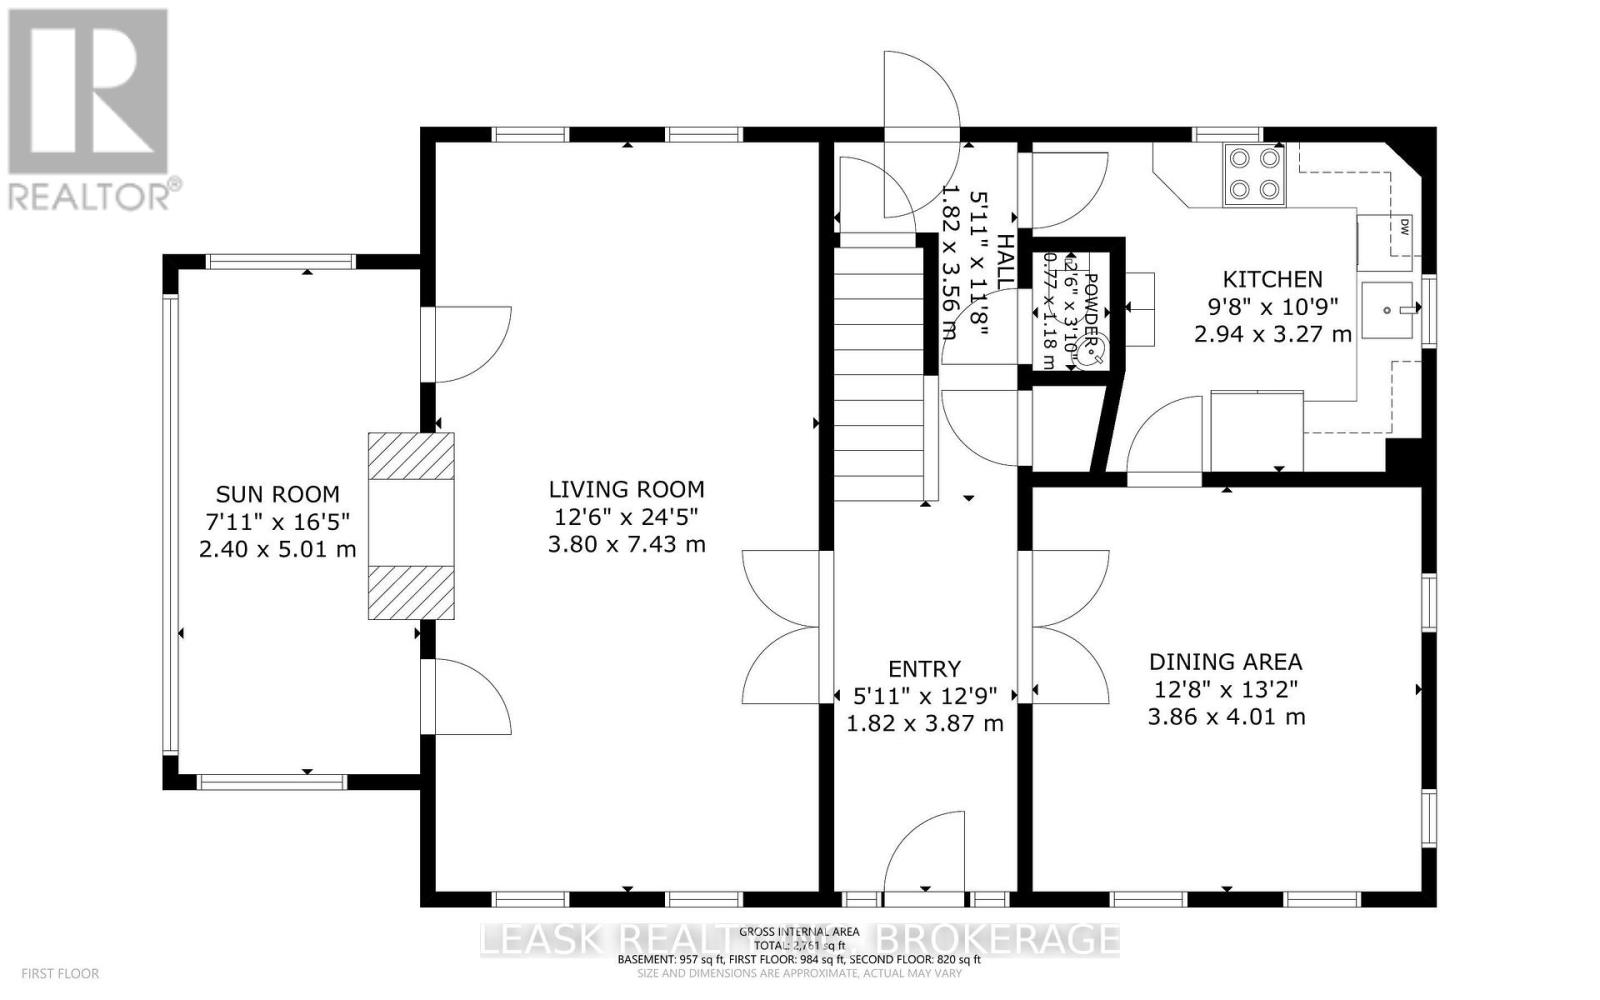
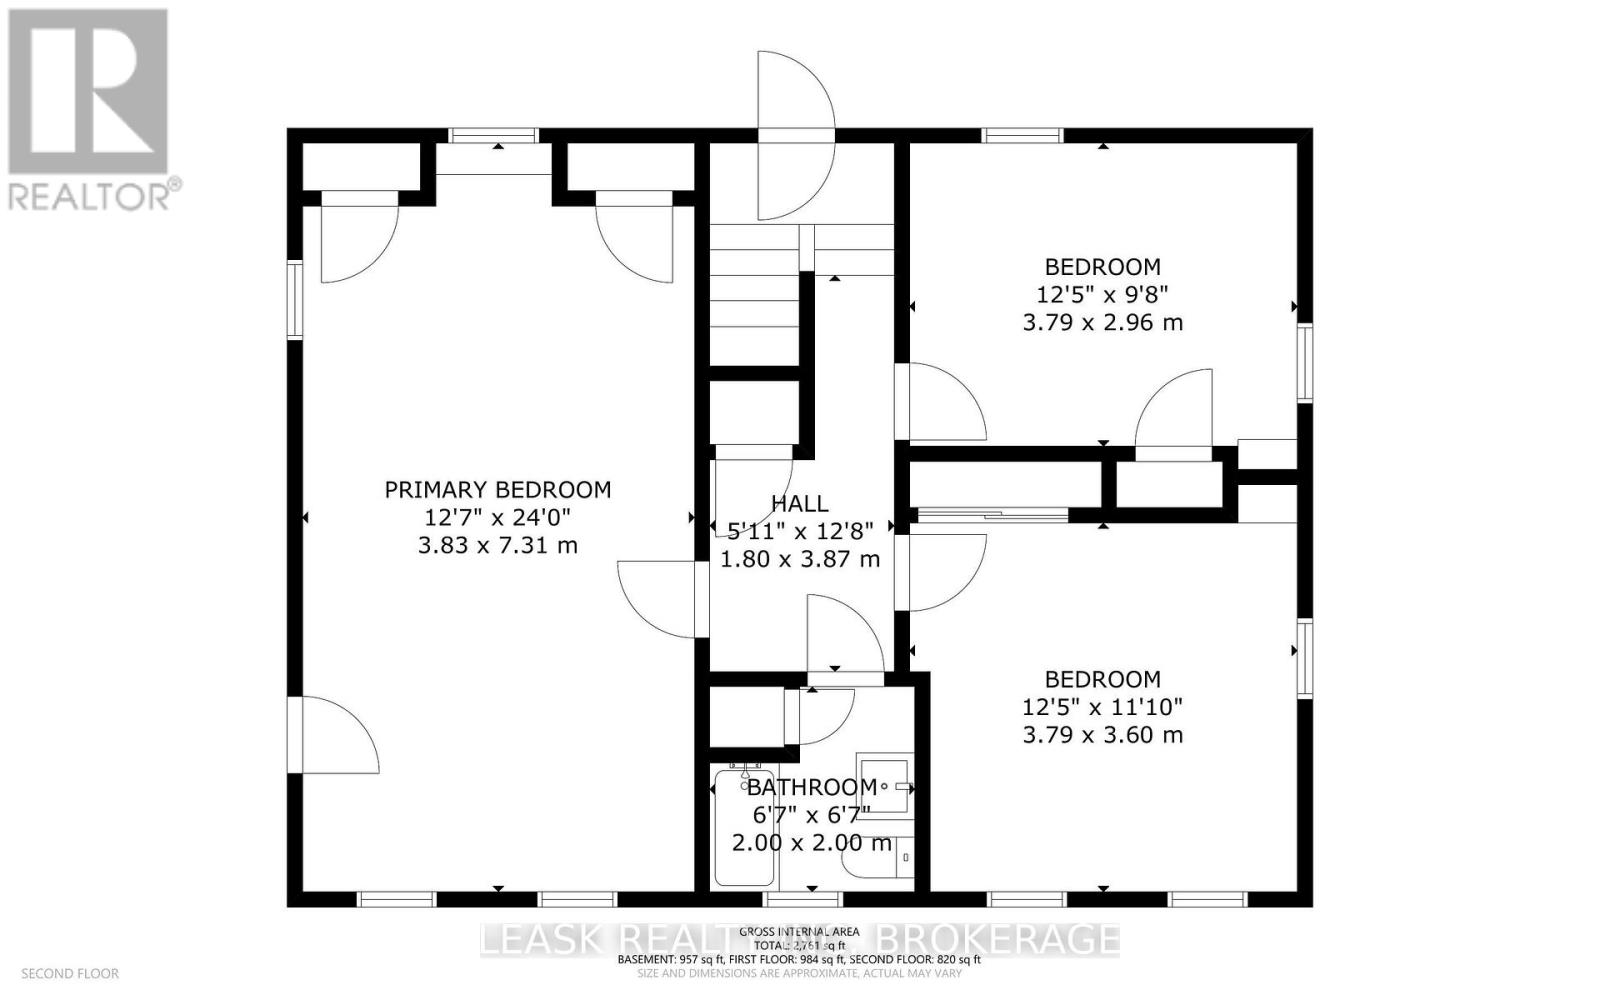
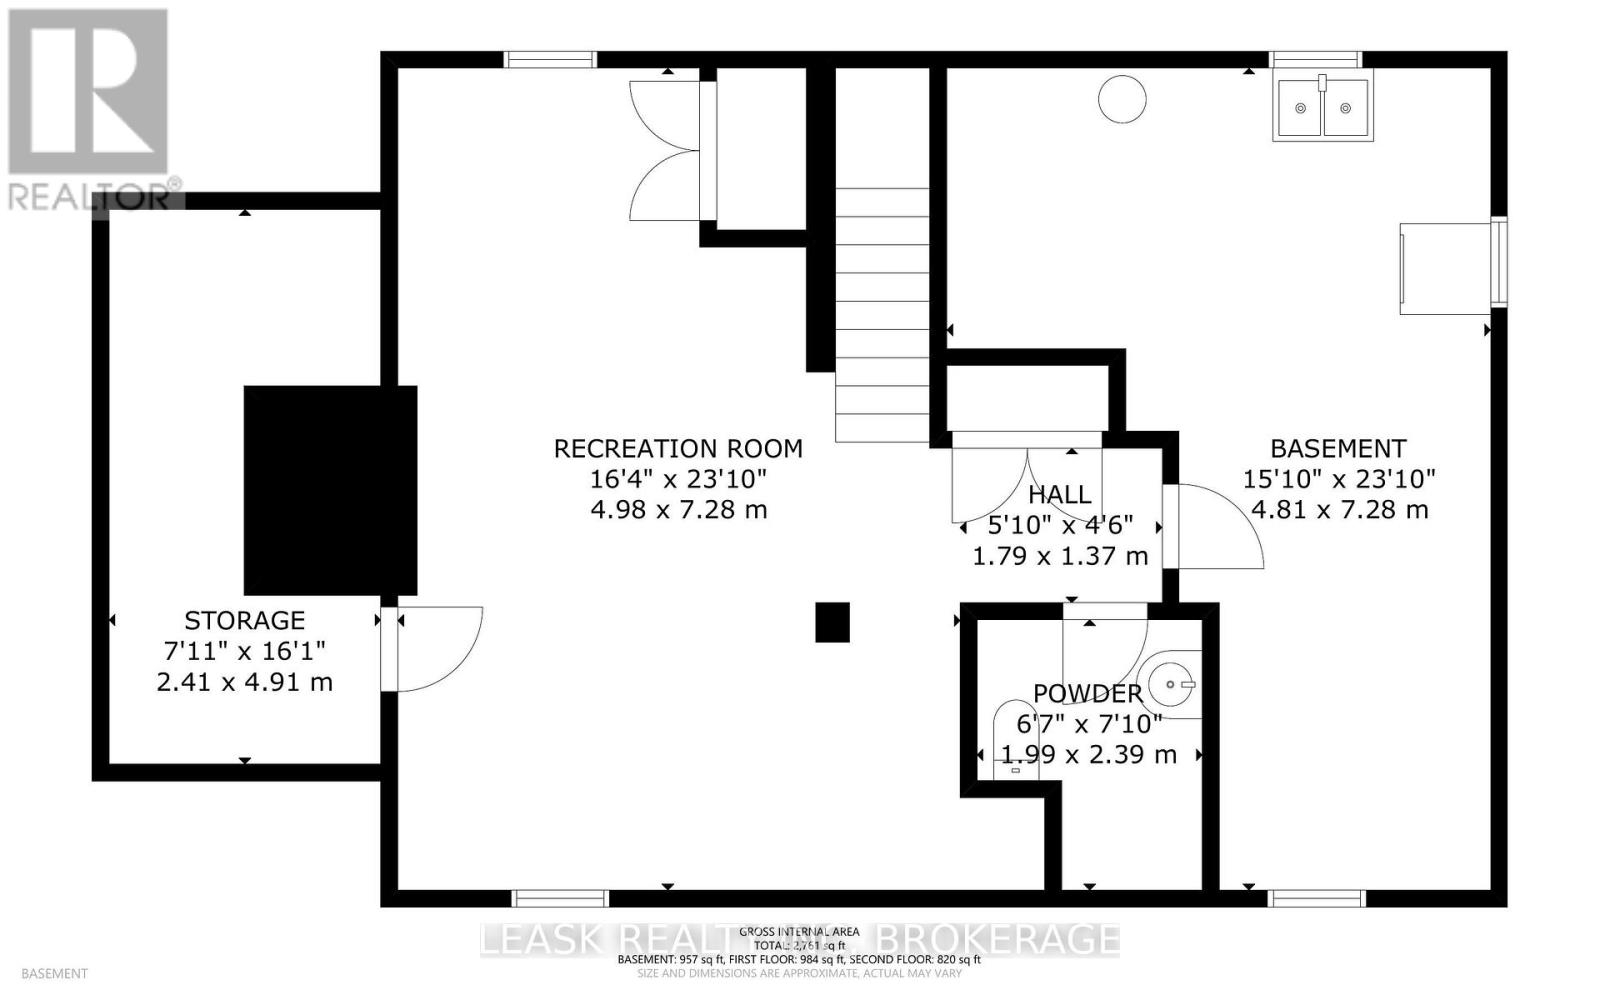
A rare combination of timeless Georgian architecture and an exceptional double lot in Old Glenridge. With 100 feet of frontage (13,293 sqft total) , this distinctive 2 1/2 storey red-brick home offers original craftsmanship, established gardens and room to create what comes next. The traditional centre-hall plan showcases rich gumwood doors and trim, hardwood floors, French doors, crown mouldings and graceful barrel ceilings. A formal dining room, recently renovated kitchen and inviting living room preserve the home's enduring character. A striking see through wood-burning fieldstone fireplace connects the living room and bright, heated sunroom, where new wraparound windows fill the space with natural light. On the 2nd floor, three bedrooms include a primary with a charming window seat set within an arched alcove, built-in wardrobe and his and her closets. A full bathroom serves this level, with two additional powder rooms on the main and lower floors. The finished basement offers flexible space for recreation, work or exercise, plus storage. A permanent staircase from the second-floor hallway leads to an unfinished walk-up attic with plumbing, electrical and HVAC rough-ins, offering additional potential living space. Beyond the home, generous grounds reveal a series of distinct outdoor spaces. Expansive, exposed aggregate concrete driveway, walkways and patios provide room for outdoor gatherings and everday recreation. Open lawn offers space for play, while mature evergreen trees, estabished gardens and a secluded wooded area create privacy & a sense of retreat. With room to envision a pool, an addition or accessory dwelling, this exceptional property offers flexibility for changing needs and lifestyles. Enjoy Old Glenridge's established streetscape and convenient access to downtown St. Catharines amenities, the St. Catharines Golf & Country Club, Brock University, Ridley College and Highway 406. A home of enduring character on a unique oversized parcel. (id:43681)
房源概要
|
MLS® Number
|
X14143936 |
|
房源类型
|
民宅 |
|
社区名字
|
457 - Old Glenridge |
|
设备类型
|
没有 |
|
特征
|
Level Lot, 树木繁茂的地区, Flat Site |
|
总车位
|
7 |
|
租赁设备类型
|
没有 |
|
结构
|
Patio(s) |
详 情
|
浴室
|
3 |
|
地上卧房
|
3 |
|
总卧房
|
3 |
|
Age
|
100+ Years |
|
公寓设施
|
Fireplace(s) |
|
家电类
|
Water Heater, Water Meter, Central Vacuum |
|
地下室进展
|
部分完成 |
|
地下室类型
|
N/a (partially Finished) |
|
Construction Status
|
Insulation Upgraded |
|
施工种类
|
独立屋 |
|
空调
|
中央空调 |
|
外墙
|
砖 |
|
壁炉
|
有 |
|
Fireplace Total
|
1 |
|
Flooring Type
|
Hardwood, Ceramic |
|
地基类型
|
混凝土浇筑 |
|
客人卫生间(不包含洗浴)
|
2 |
|
供暖方式
|
天然气 |
|
供暖类型
|
压力热风 |
|
储存空间
|
3 |
|
内部尺寸
|
1500 - 2000 Sqft |
|
类型
|
独立屋 |
|
设备间
|
市政供水 |
车 位
土地
|
英亩数
|
无 |
|
围栏类型
|
Fenced Yard |
|
Landscape Features
|
Lawn Sprinkler, Landscaped |
|
污水道
|
Sanitary Sewer |
|
土地深度
|
115 Ft ,4 In |
|
土地宽度
|
100 Ft |
|
不规则大小
|
100 X 115.4 Ft ; 100'(e)x115.4'(n)x123'(w)x128.88'(s) |
|
规划描述
|
R2 Low Density Res, Traditional Neighbourhood |
房 间
| 楼 层 |
类 型 |
长 度 |
宽 度 |
面 积 |
|
二楼 |
卧室 |
2.96 m |
3.79 m |
2.96 m x 3.79 m |
|
二楼 |
第二卧房 |
3.6 m |
3.79 m |
3.6 m x 3.79 m |
|
二楼 |
第三卧房 |
7.31 m |
3.83 m |
7.31 m x 3.83 m |
|
二楼 |
浴室 |
2 m |
2 m |
2 m x 2 m |
|
地下室 |
Cold Room |
4.91 m |
2.41 m |
4.91 m x 2.41 m |
|
地下室 |
浴室 |
2.39 m |
1.99 m |
2.39 m x 1.99 m |
|
地下室 |
家庭房 |
7.28 m |
4.98 m |
7.28 m x 4.98 m |
|
一楼 |
Sunroom |
5.01 m |
2.41 m |
5.01 m x 2.41 m |
|
一楼 |
客厅 |
7.43 m |
3.8 m |
7.43 m x 3.8 m |
|
一楼 |
餐厅 |
4.01 m |
3.86 m |
4.01 m x 3.86 m |
|
一楼 |
厨房 |
3.27 m |
2.94 m |
3.27 m x 2.94 m |
|
一楼 |
浴室 |
1.18 m |
0.77 m |
1.18 m x 0.77 m |
设备间
https://www.realtor.ca/real-estate/30473396/26-south-drive-st-catharines-old-glenridge-457-old-glenridge