
26 Sixteenth Street Toronto (New Toronto), Ontario M8V 3J8


$699,000
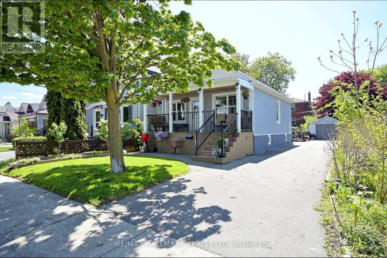
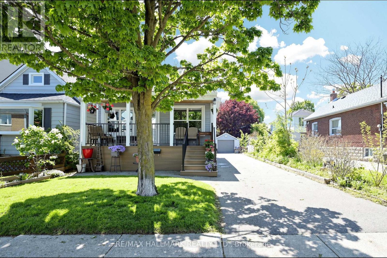
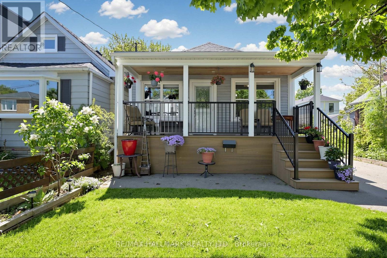
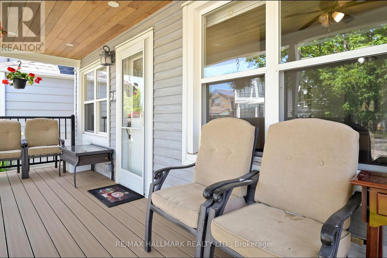
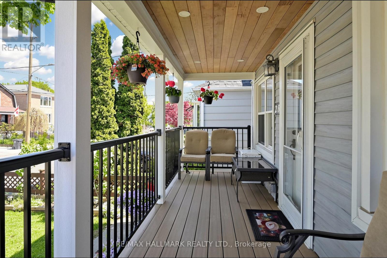
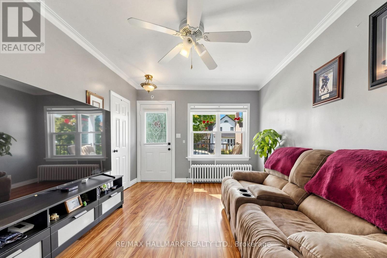
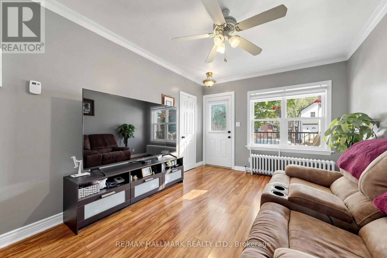
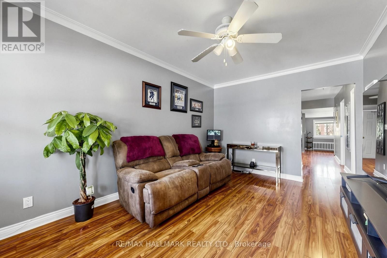
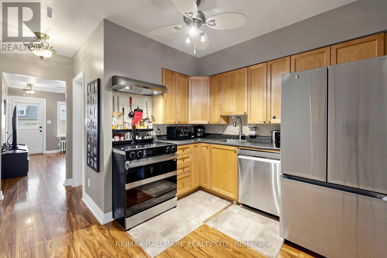
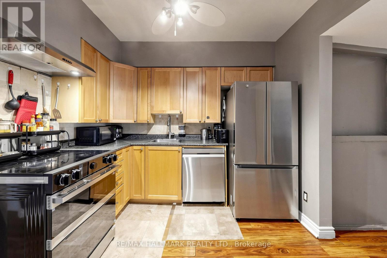
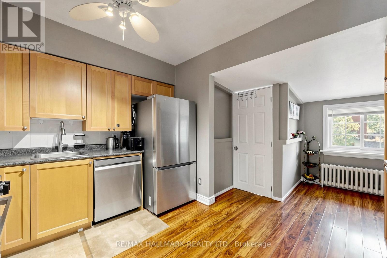
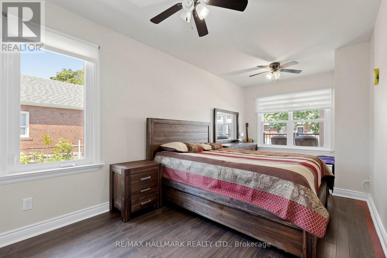
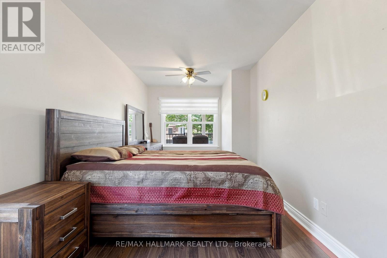
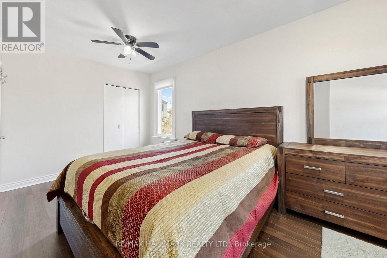
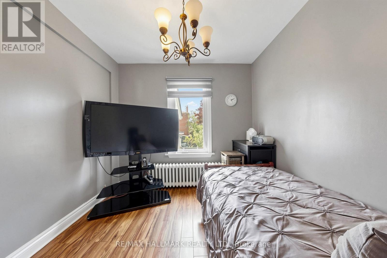
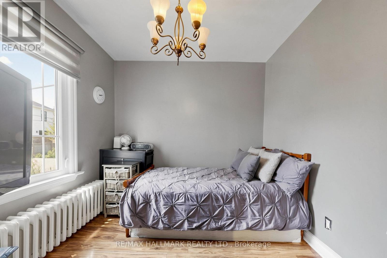
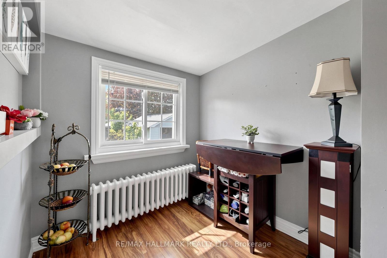
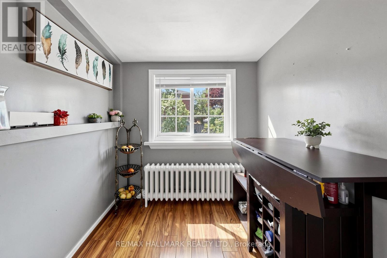
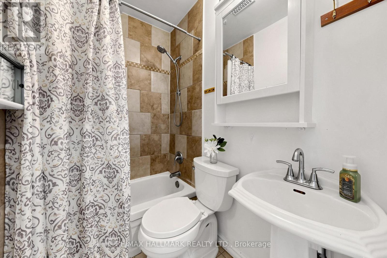
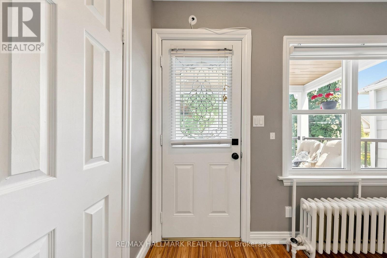
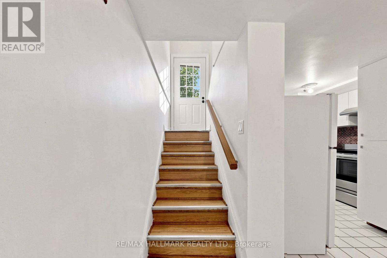
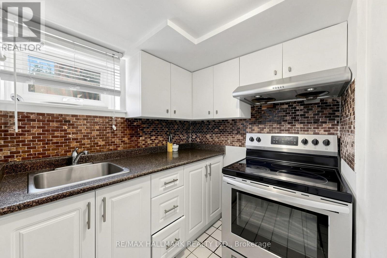
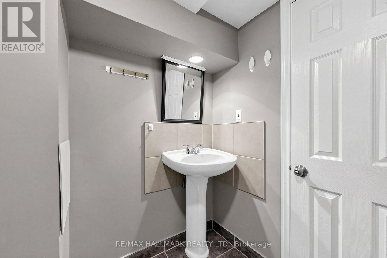
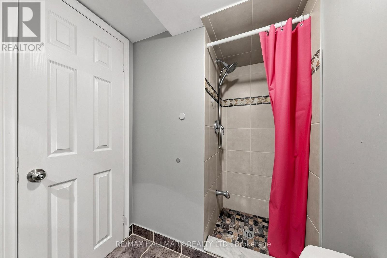
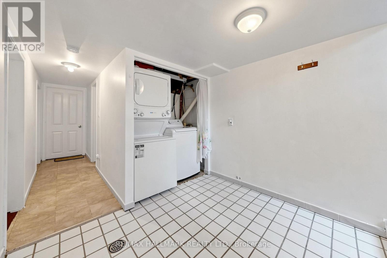
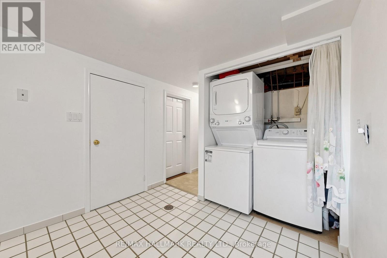
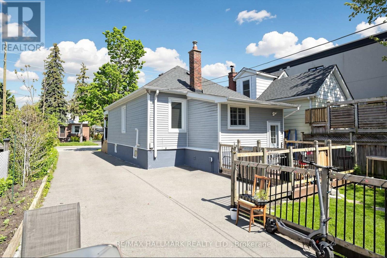
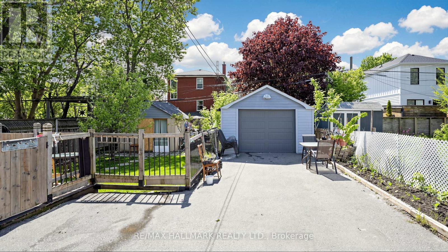
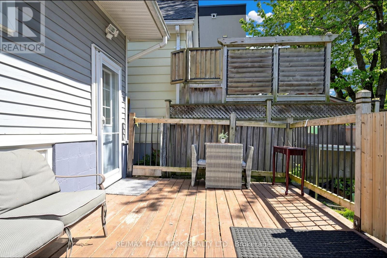
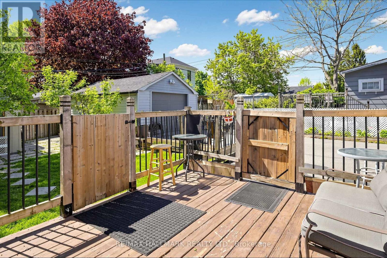
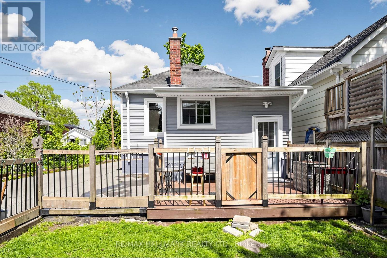
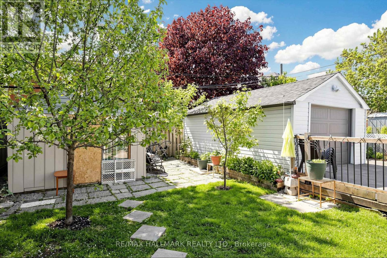
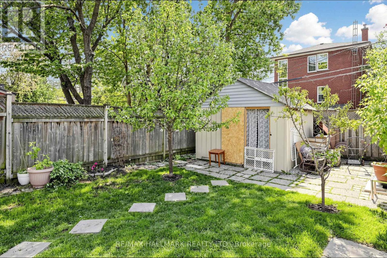
Welcome to this beautifully updated bungalow in the heart of South Etobicoke, situated on a deep lot across from Colonel Samuel Smith Park. This turnkey 2+3 bedroom home offers incredible flexibility for end users, investors, or multi-generational living.This bright main floor features 2 spacious bedrooms, a modern kitchen, separate dining area, and a renovated 4-piece bath. The fully finished lower level includes a private separate entrance, 3 bedrooms, second kitchen, laundry, and an additional 3-piece bath - ideal for rental income or extended family.Enjoy beautifully landscaped front and backyard spaces, a new front patio with LED lighting, backyard deck, garden shed, detached garage, and parking for up to 7 vehicles.Steps to waterfront trails, transit, Humber College, shops, restaurants, and minutes to Long Branch GO Station and Mimico GO Station.A rare opportunity to own a versatile income-generating property in one of Etobicoke's most desirable waterfront communities. (id:43681)
房源概要
| MLS® Number | W13791796 |
| 房源类型 | 民宅 |
| 社区名字 | New Toronto |
| 设备类型 | Furnace |
| 总车位 | 7 |
| 租赁设备类型 | Furnace |
详 情
| 浴室 | 2 |
| 地上卧房 | 2 |
| 地下卧室 | 3 |
| 总卧房 | 5 |
| 家电类 | Water Heater, All, Alarm System, 窗帘 |
| 建筑风格 | 平房 |
| 地下室进展 | 已装修 |
| 地下室功能 | Apartment In Basement, Separate Entrance |
| 地下室类型 | N/a (finished), N/a, N/a |
| 施工种类 | 独立屋 |
| 空调 | Window Air Conditioner |
| 外墙 | 乙烯基壁板 |
| Flooring Type | Laminate, Tile, Ceramic |
| 地基类型 | 混凝土 |
| 供暖方式 | Other |
| 供暖类型 | 地暖 |
| 储存空间 | 1 |
| 内部尺寸 | 700 - 1100 Sqft |
| 类型 | 独立屋 |
| 设备间 | 市政供水 |
车 位
| Detached Garage | |
| Garage |
土地
| 英亩数 | 无 |
| 污水道 | Sanitary Sewer |
| 土地深度 | 100 Ft |
| 土地宽度 | 37 Ft ,6 In |
| 不规则大小 | 37.5 X 100 Ft |
房 间
| 楼 层 | 类 型 | 长 度 | 宽 度 | 面 积 |
|---|---|---|---|---|
| 地下室 | 厨房 | 2.77 m | 2.36 m | 2.77 m x 2.36 m |
| 地下室 | 浴室 | 1.98 m | 1.55 m | 1.98 m x 1.55 m |
| 地下室 | 卧室 | 3.02 m | 2.51 m | 3.02 m x 2.51 m |
| 地下室 | 第二卧房 | 4.29 m | 3.02 m | 4.29 m x 3.02 m |
| 地下室 | 第三卧房 | 3 m | 2.59 m | 3 m x 2.59 m |
| 一楼 | 卧室 | 2.77 m | 2.72 m | 2.77 m x 2.72 m |
| 一楼 | 主卧 | 5.59 m | 2.77 m | 5.59 m x 2.77 m |
| 一楼 | 餐厅 | 2.82 m | 2.41 m | 2.82 m x 2.41 m |
| 一楼 | 客厅 | 4.57 m | 3.12 m | 4.57 m x 3.12 m |
| 一楼 | 厨房 | 3.12 m | 2.9 m | 3.12 m x 2.9 m |
| 一楼 | 浴室 | 2.01 m | 1.35 m | 2.01 m x 1.35 m |
https://www.realtor.ca/real-estate/30287353/26-sixteenth-street-toronto-new-toronto-new-toronto

The trademarks REALTOR®, REALTORS®, and the REALTOR® logo are controlled by The Canadian Real Estate Association (CREA) and identify real estate professionals who are members of CREA. The trademarks MLS®, Multiple Listing Service® and the associated logos are owned by The Canadian Real Estate Association (CREA) and identify the quality of services provided by real estate professionals who are members of CREA. The trademark DDF® is owned by The Canadian Real Estate Association (CREA) and identifies CREA's Data Distribution Facility (DDF®)
Toronto Real Estate Board
RE/MAX Hallmark Realty Ltd.
September 16 2026 05:06:25
