
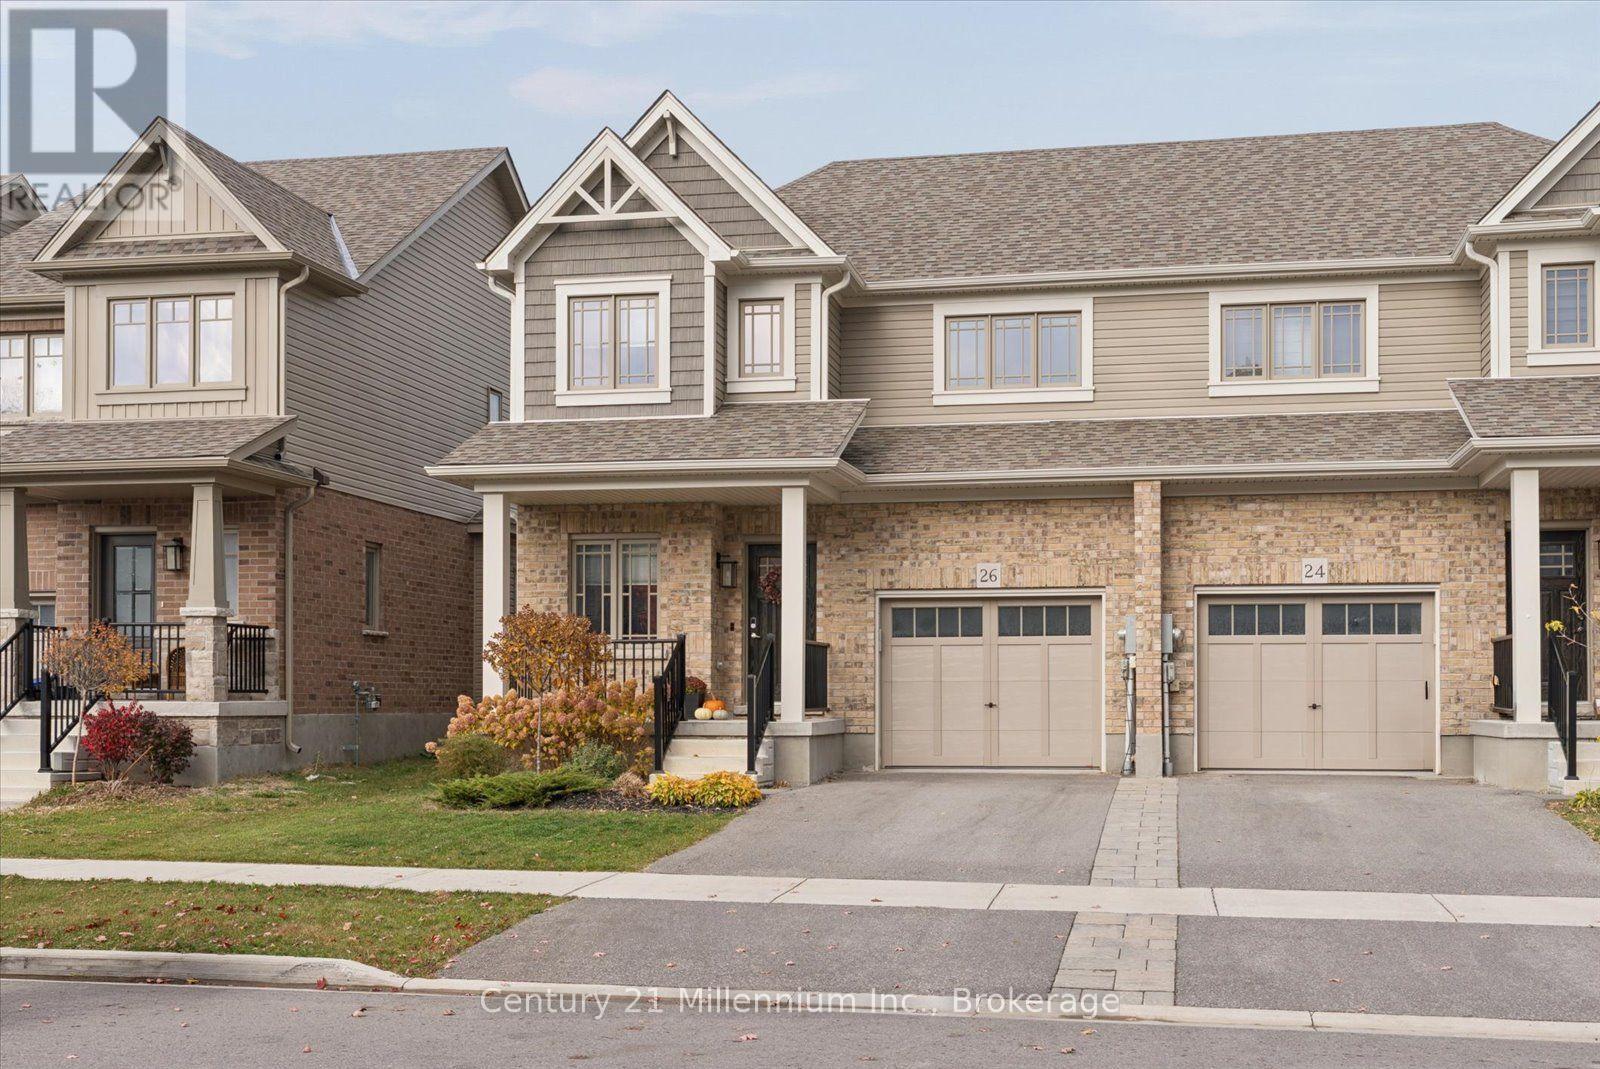
26 Shipley Avenue Collingwood, Ontario L9Y 5M7


$699,000
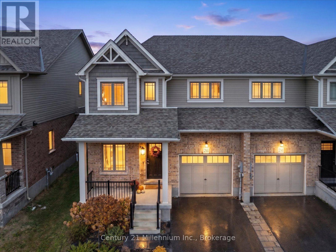
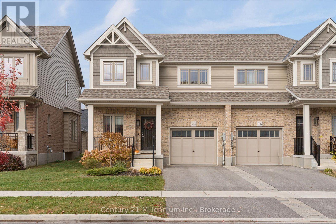
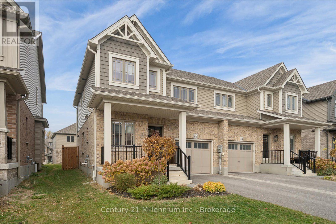
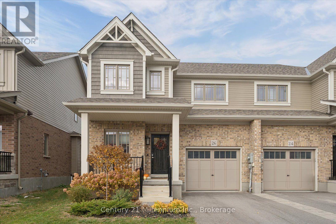
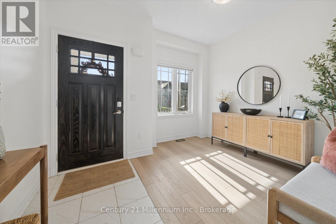
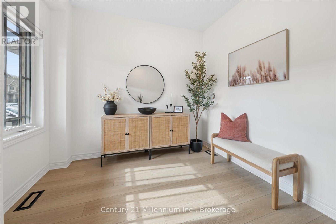
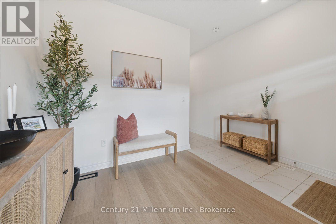
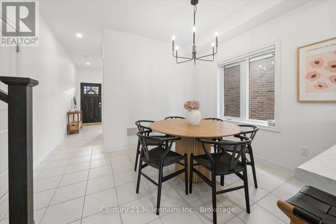
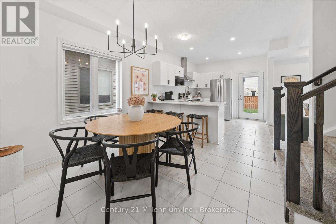
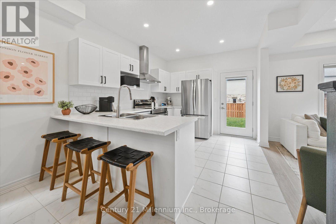
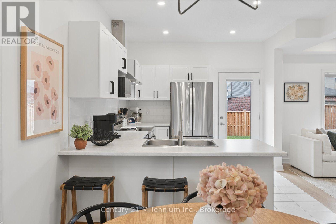
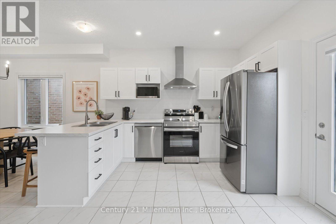
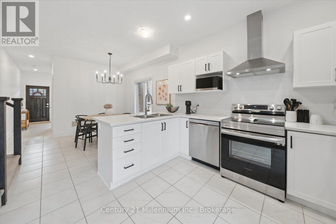
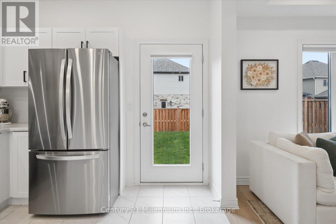
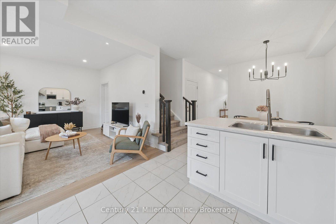
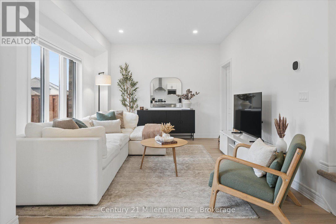
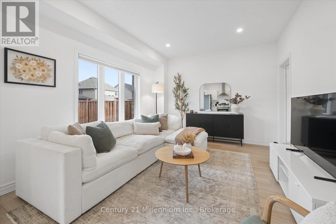
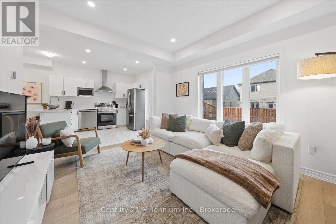
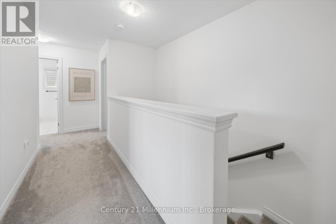
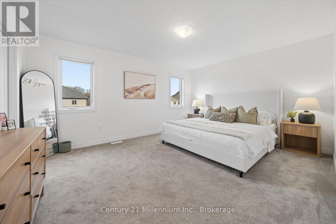
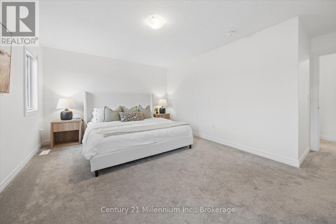
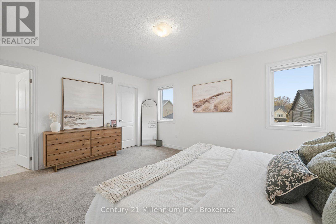
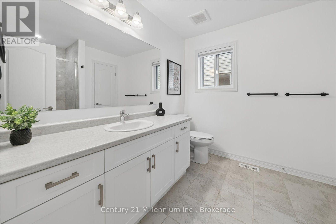
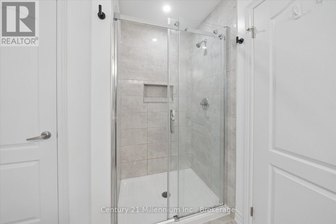
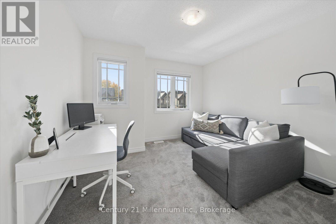
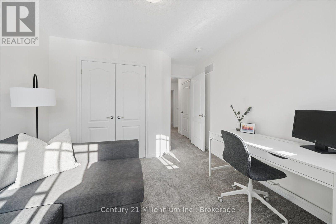
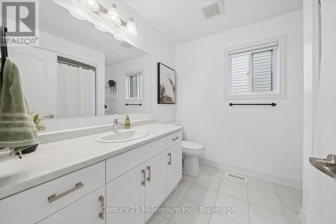
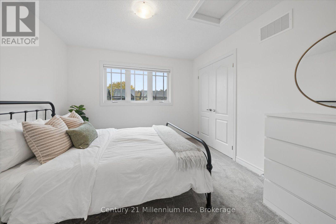
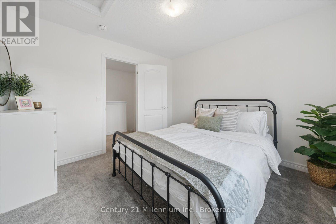
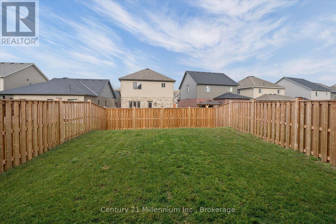
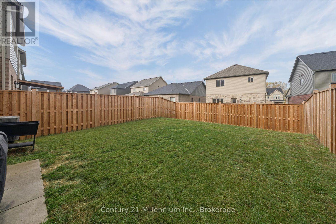
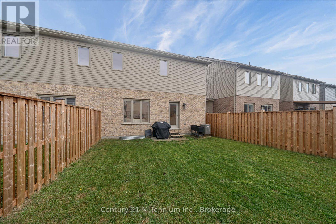
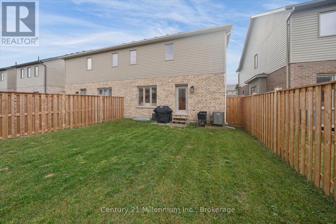
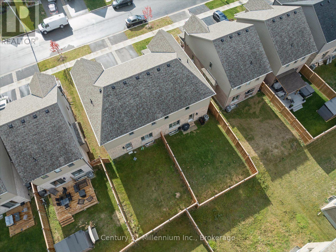
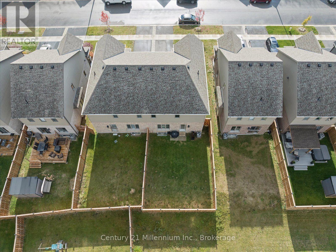
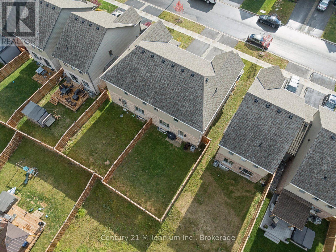
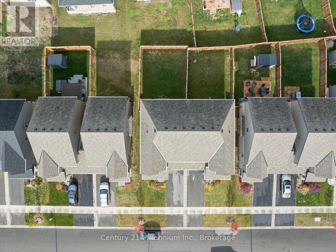
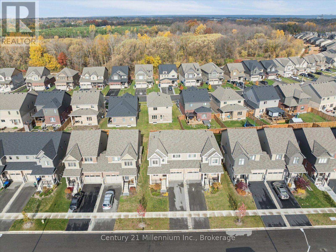
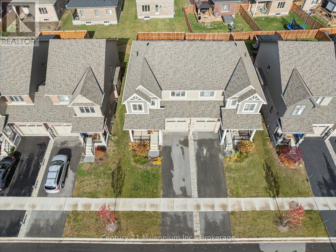
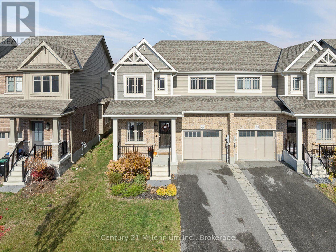
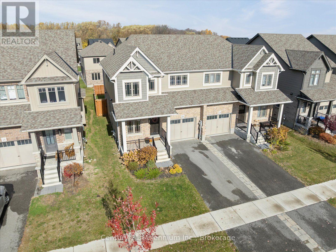
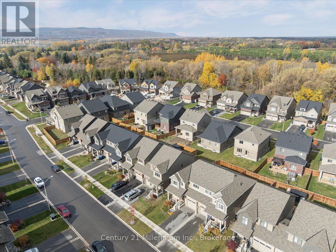
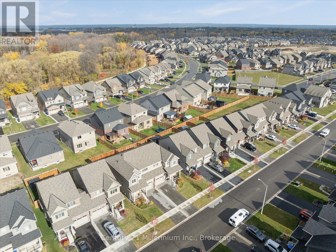
Built in 2023 | 3 Bedrooms | 3 Bathrooms | Main Floor Den | Fully Fenced Yard | Framed Basement Ready for Finishing | Welcome to this beautifully maintained Lancaster model by Devonleigh Homes, located in Collingwood's sought-after Summitview neighbourhood. Offering 1,547 sq. ft. of bright, thoughtfully designed living space, this 3 bedroom, 3 bathroom semi-detached home is exceptionally well cared for, with pride of ownership evident throughout. Fresh, inviting, and finished in a beautiful neutral designer palette, the home offers a warm and welcoming feel from the moment you step inside. The open-concept main floor features upgraded vinyl flooring, stylish lighting, and a spacious layout that flows effortlessly from the kitchen through to the living and dining areas. A separate den on the main level is a fantastic bonus, offering valuable extra space that can easily adapt to your needs. The kitchen features stainless steel appliances, upgraded finishes, a breakfast bar, and direct access to the fully fenced backyard, creating a great extension of the living space during the warmer months. Upstairs, the spacious primary bedroom features a beautiful walk-in closet and private 3-piece ensuite with glass shower. Two additional bedrooms and a full 4-piece bathroom complete the upper level. Downstairs, the basement is already framed and ready for the next owner to bring their vision to life, with a bathroom rough-in and oversized window adding to the possibilities. Immaculately presented and showing beautifully throughout, this is a home where the care and attention to detail truly stand out. Enjoy the convenience of living in one of Collingwood's popular newer communities, just minutes from downtown, Georgian Bay, Blue Mountain, and all the recreation the area has to offer. (id:43681)
房源概要
| MLS® Number | S14143272 |
| 房源类型 | 民宅 |
| 社区名字 | Collingwood |
| 附近的便利设施 | 近高尔夫球场, 医院, 公园, Ski Area |
| 社区特征 | School Bus |
| 设备类型 | 热水器 |
| 特征 | Sump Pump |
| 总车位 | 2 |
| 租赁设备类型 | 热水器 |
详 情
| 浴室 | 3 |
| 地上卧房 | 3 |
| 总卧房 | 3 |
| 家电类 | 窗帘 |
| 地下室类型 | Full |
| 施工种类 | Semi-detached |
| 空调 | 中央空调 |
| 外墙 | 砖, 乙烯基壁板 |
| Flooring Type | Vinyl, Tile |
| 地基类型 | 混凝土浇筑 |
| 客人卫生间(不包含洗浴) | 1 |
| 供暖方式 | 天然气 |
| 供暖类型 | 压力热风 |
| 储存空间 | 2 |
| 内部尺寸 | 1500 - 2000 Sqft |
| 类型 | 独立屋 |
| 设备间 | 市政供水 |
车 位
| 附加车库 | |
| Garage |
土地
| 英亩数 | 无 |
| 围栏类型 | Fenced Yard |
| 土地便利设施 | 近高尔夫球场, 医院, 公园, Ski Area |
| 污水道 | Sanitary Sewer |
| 土地深度 | 101 Ft ,8 In |
| 土地宽度 | 30 Ft |
| 不规则大小 | 30 X 101.7 Ft |
房 间
| 楼 层 | 类 型 | 长 度 | 宽 度 | 面 积 |
|---|---|---|---|---|
| 二楼 | 主卧 | 4.63 m | 4.76 m | 4.63 m x 4.76 m |
| 二楼 | 第二卧房 | 3.19 m | 3.29 m | 3.19 m x 3.29 m |
| 二楼 | 第三卧房 | 3.41 m | 3.49 m | 3.41 m x 3.49 m |
| 二楼 | 浴室 | 2.22 m | 2.54 m | 2.22 m x 2.54 m |
| 二楼 | 浴室 | 2.56 m | 3.03 m | 2.56 m x 3.03 m |
| 一楼 | 客厅 | 3.41 m | 4.28 m | 3.41 m x 4.28 m |
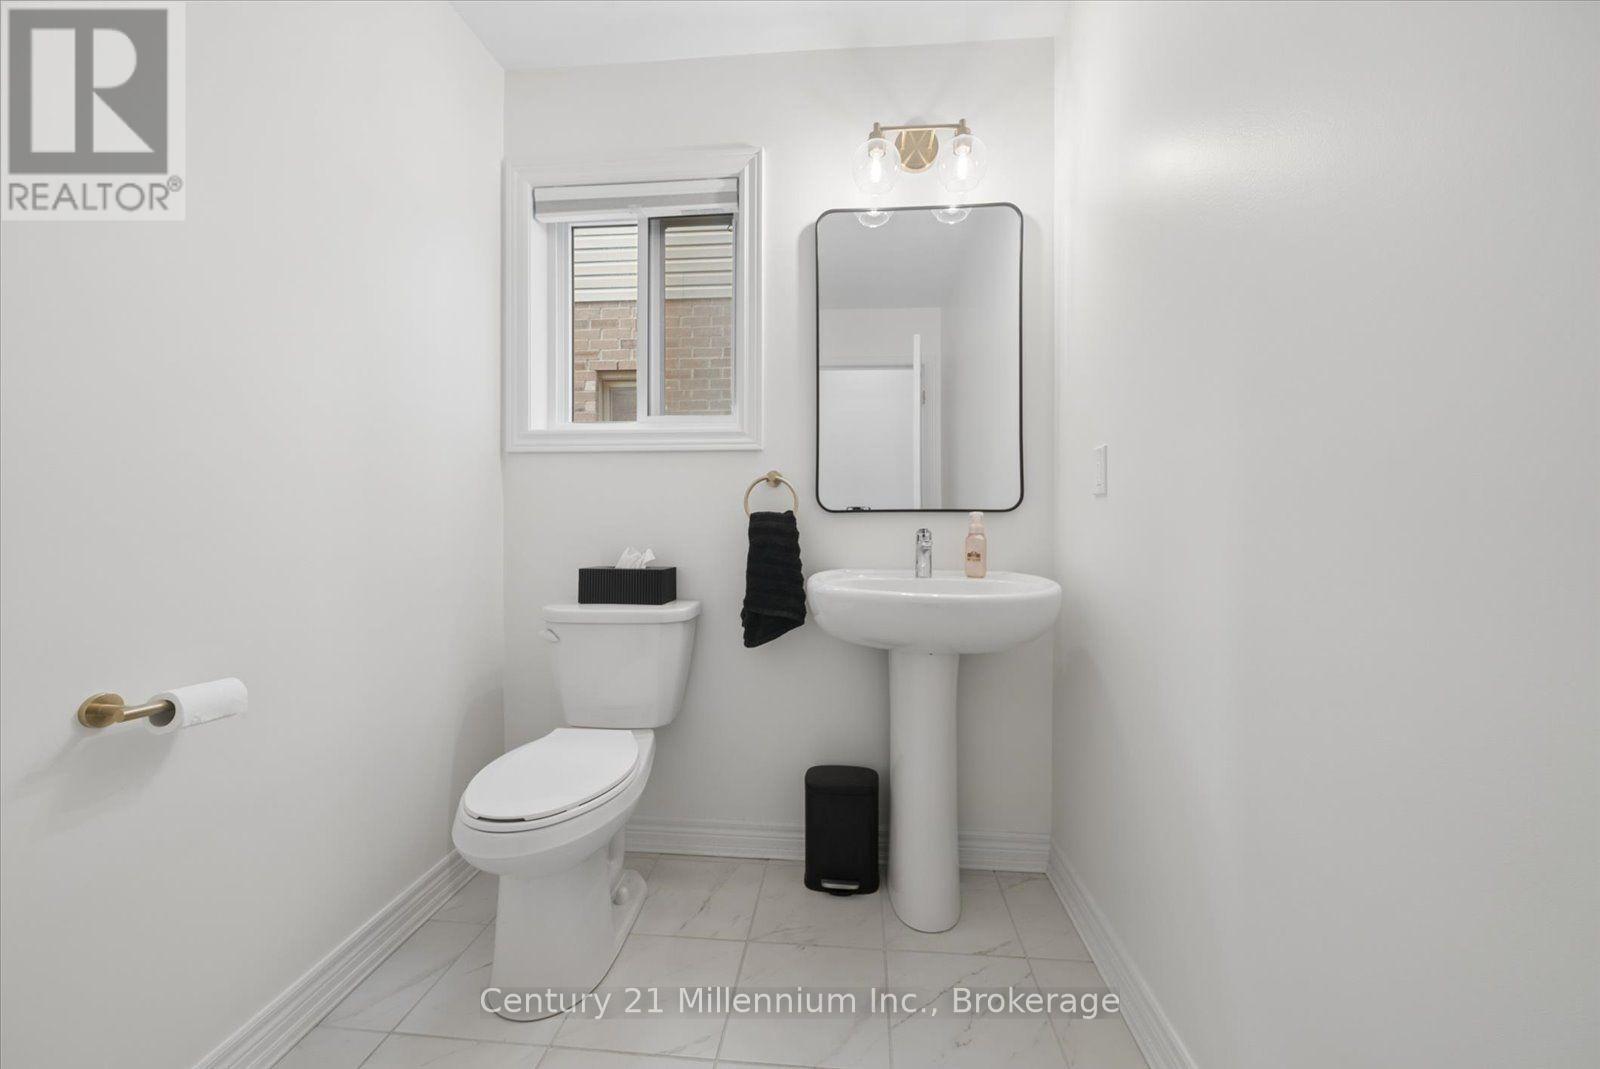
| 一楼 | Partial Bathroom | 2.39 m | 1.67 m | 2.39 m x 1.67 m |
| 一楼 | 餐厅 | 3.4 m | 3.07 m | 3.4 m x 3.07 m |
| 一楼 | 厨房 | 3.31 m | 3.66 m | 3.31 m x 3.66 m |
| 一楼 | 家庭房 | 3.98 m | 3.56 m | 3.98 m x 3.56 m |
https://www.realtor.ca/real-estate/30472907/26-shipley-avenue-collingwood-collingwood

The trademarks REALTOR®, REALTORS®, and the REALTOR® logo are controlled by The Canadian Real Estate Association (CREA) and identify real estate professionals who are members of CREA. The trademarks MLS®, Multiple Listing Service® and the associated logos are owned by The Canadian Real Estate Association (CREA) and identify the quality of services provided by real estate professionals who are members of CREA. The trademark DDF® is owned by The Canadian Real Estate Association (CREA) and identifies CREA's Data Distribution Facility (DDF®)
Muskoka Haliburton Orillia – The Lakelands Association of REALTORS®
Century 21 Millennium Inc.
November 09 2026 05:27:36
