
26 Shannon Street Barrie (Wellington), Ontario L4M 2K8


$674,000
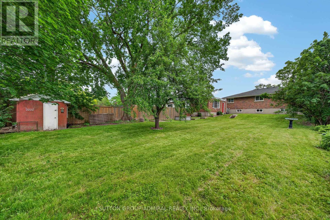
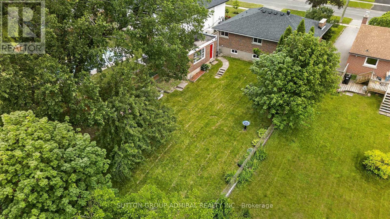
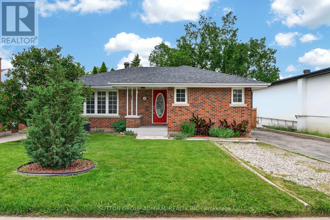
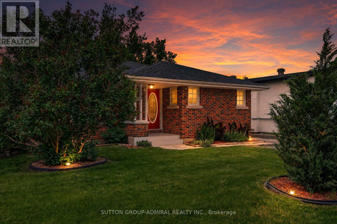
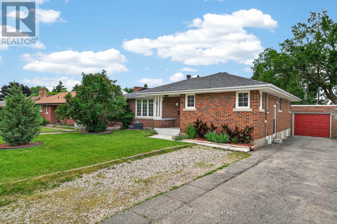
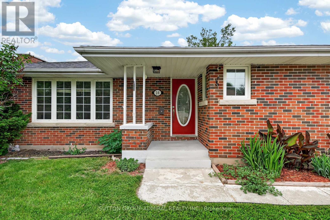
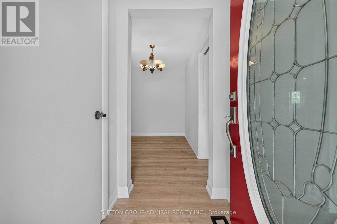
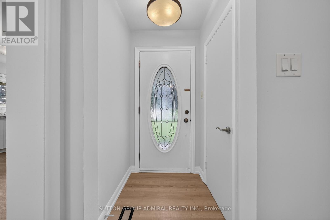
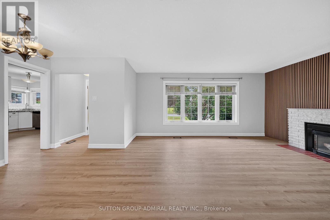
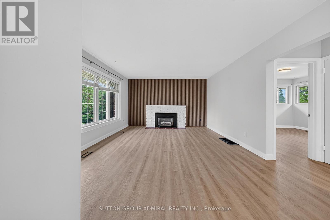
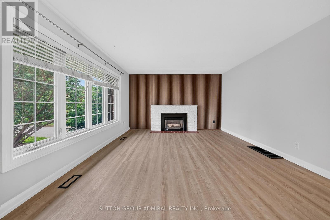
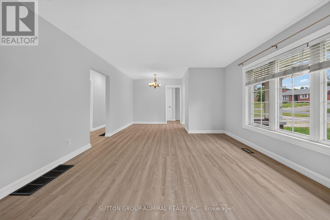
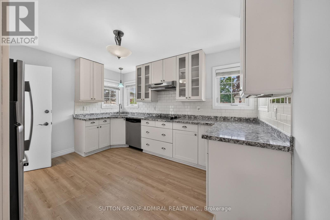
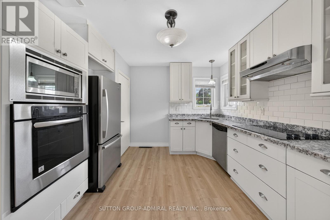
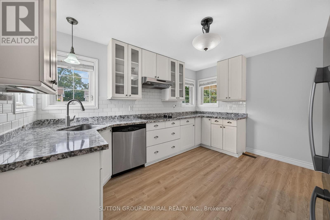
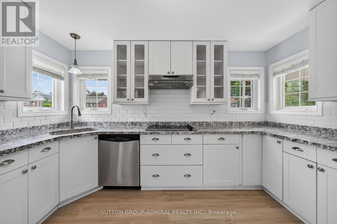
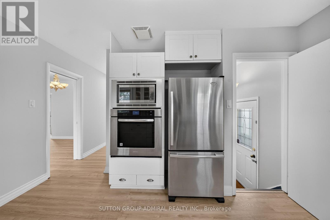
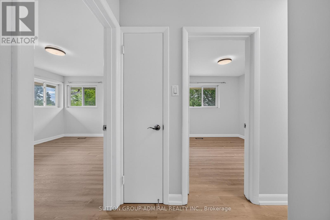
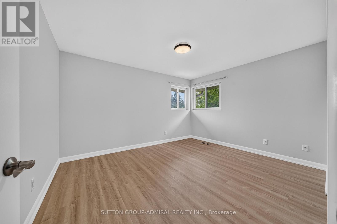
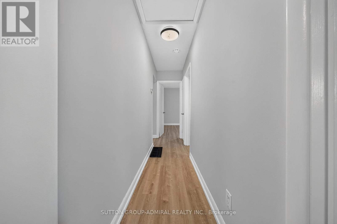
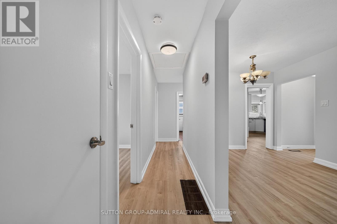
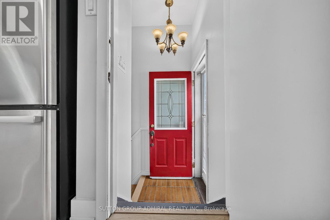
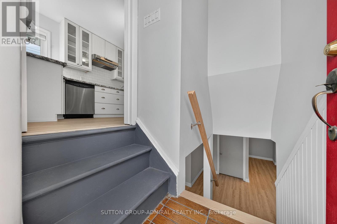
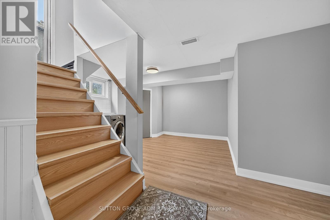
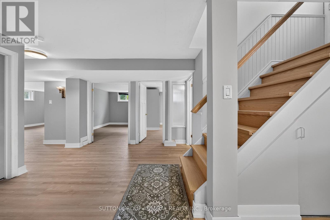
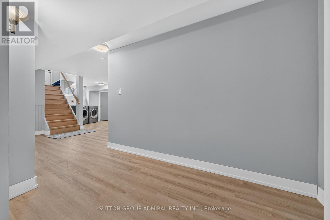
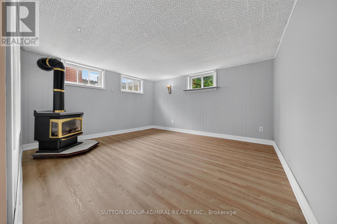
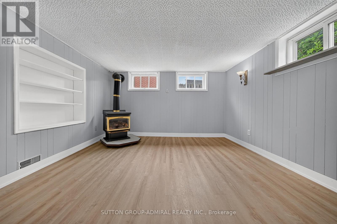
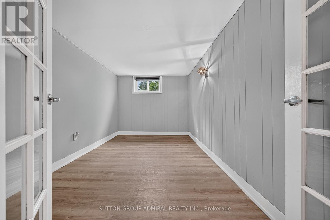
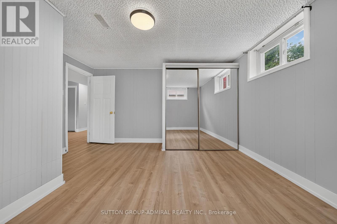
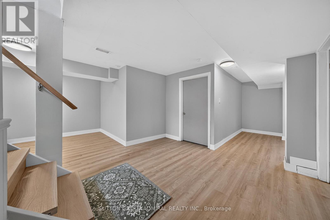
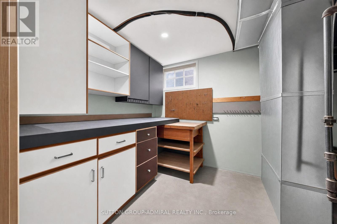
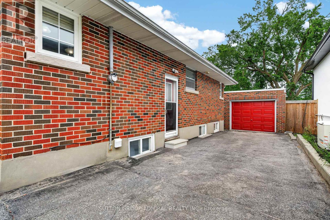
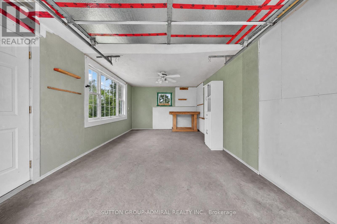
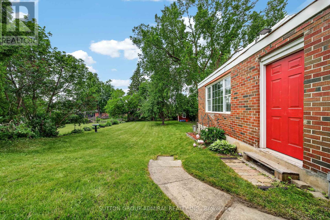
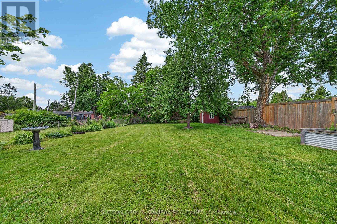
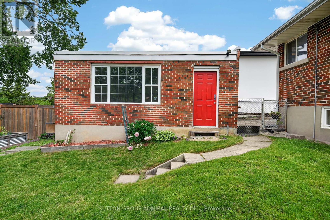
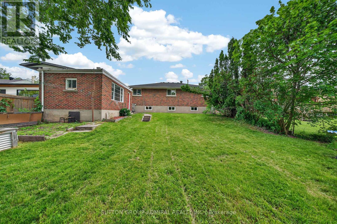
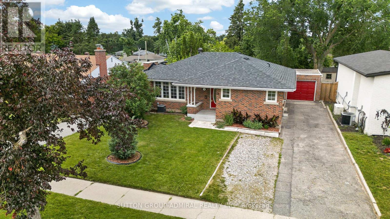
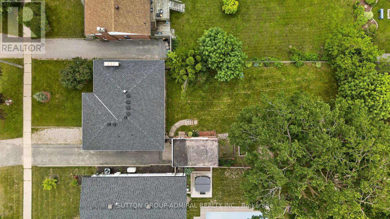
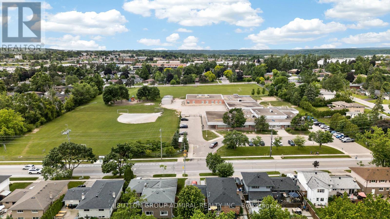
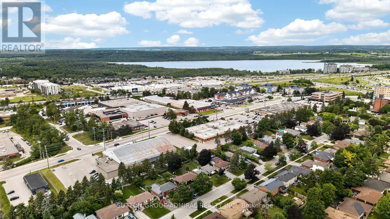
Attention investors, first-time buyers, and developers! Welcome to 26 Shannon Street, a recently renovated full-brick detached bungalow offering incredible value in Barrie's desirable east end. Situated on a huge 54 x 165 ft lot, this move-in-ready home delivers space, flexibility, and future potential at an attractive price point.The main level offers a bright and functional layout with comfortable living space and tasteful updates throughout, making it easy to move in and enjoy right away. A separate entrance to the basement provides excellent potential for extended family, in-law capability, or future income possibilities. The oversized lot offers endless outdoor potential, including garden suite potential in the backyard, with mature surroundings and plenty of room to entertain, garden, or expand your lifestyle.A detached 1.5-car garage adds even more value, offering parking, storage, workshop space, or the perfect setup for a workshop, hobby space, or man cave. The property also features parking for up to 5 cars and is located on a not-through street, adding extra privacy and convenience.Located close to schools, Georgian College, RVH Hospital, shopping, parks, public transit, Highway 400, and Barrie's waterfront, this property is perfectly positioned for both homeowners and investors. Whether you are looking for your first home, a turnkey investment, a property with long-term upside, or a development opportunity, 26 Shannon Street is a must-see opportunity in an established Barrie neighbourhood. (id:43681)
房源概要
| MLS® Number | S13492412 |
| 房源类型 | 民宅 |
| 社区名字 | Wellington |
| 附近的便利设施 | 医院, 公园, 公共交通 |
| 设备类型 | 热水器, Furnace |
| 总车位 | 7 |
| 租赁设备类型 | 热水器, Furnace |
详 情
| 浴室 | 2 |
| 地上卧房 | 3 |
| 地下卧室 | 2 |
| 总卧房 | 5 |
| 建筑风格 | 平房 |
| 地下室进展 | 已装修 |
| 地下室功能 | Separate Entrance |
| 地下室类型 | N/a (finished), N/a, Full |
| 施工种类 | 独立屋 |
| 空调 | 中央空调 |
| 外墙 | 砖 |
| Flooring Type | Hardwood, Laminate |
| 地基类型 | 混凝土 |
| 供暖方式 | 天然气 |
| 供暖类型 | 压力热风 |
| 储存空间 | 1 |
| 内部尺寸 | 1100 - 1500 Sqft |
| 类型 | 独立屋 |
| 设备间 | 市政供水 |
车 位
| Detached Garage | |
| Garage |
土地
| 英亩数 | 无 |
| 围栏类型 | Fenced Yard |
| 土地便利设施 | 医院, 公园, 公共交通 |
| 污水道 | Sanitary Sewer |
| 土地深度 | 165 Ft |
| 土地宽度 | 54 Ft |
| 不规则大小 | 54 X 165 Ft |
| 规划描述 | 住宅 |
房 间
| 楼 层 | 类 型 | 长 度 | 宽 度 | 面 积 |
|---|---|---|---|---|
| 地下室 | 厨房 | 4 m | 5.14 m | 4 m x 5.14 m |
| 地下室 | 卧室 | 2.7 m | 3.96 m | 2.7 m x 3.96 m |
| 地下室 | 卧室 | 3.96 m | 4.04 m | 3.96 m x 4.04 m |
| 一楼 | 客厅 | 5.14 m | 3.98 m | 5.14 m x 3.98 m |
| 一楼 | 餐厅 | 5.14 m | 3.98 m | 5.14 m x 3.98 m |
| 一楼 | 厨房 | 3.5 m | 3.93 m | 3.5 m x 3.93 m |
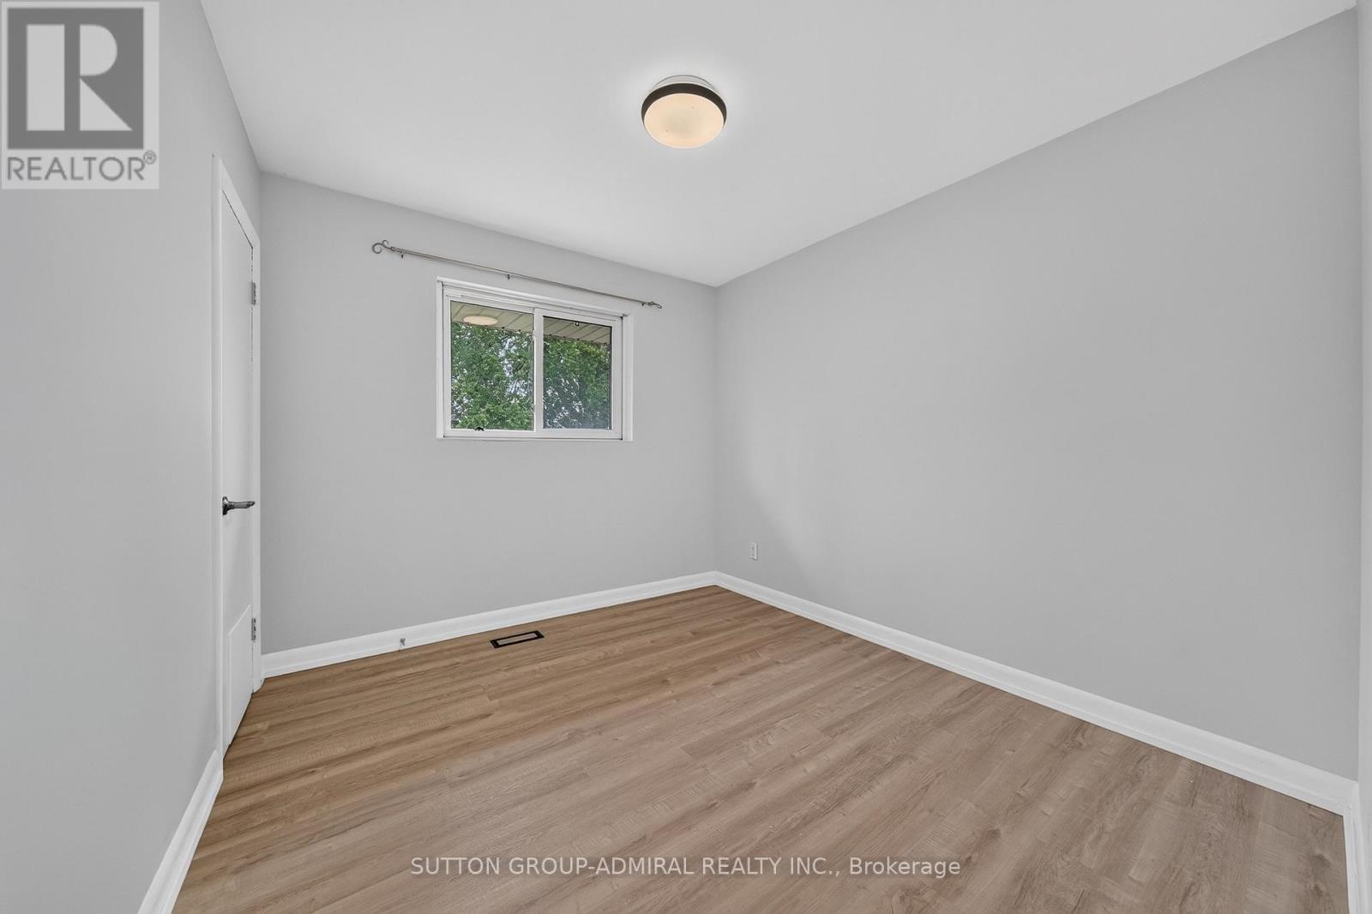
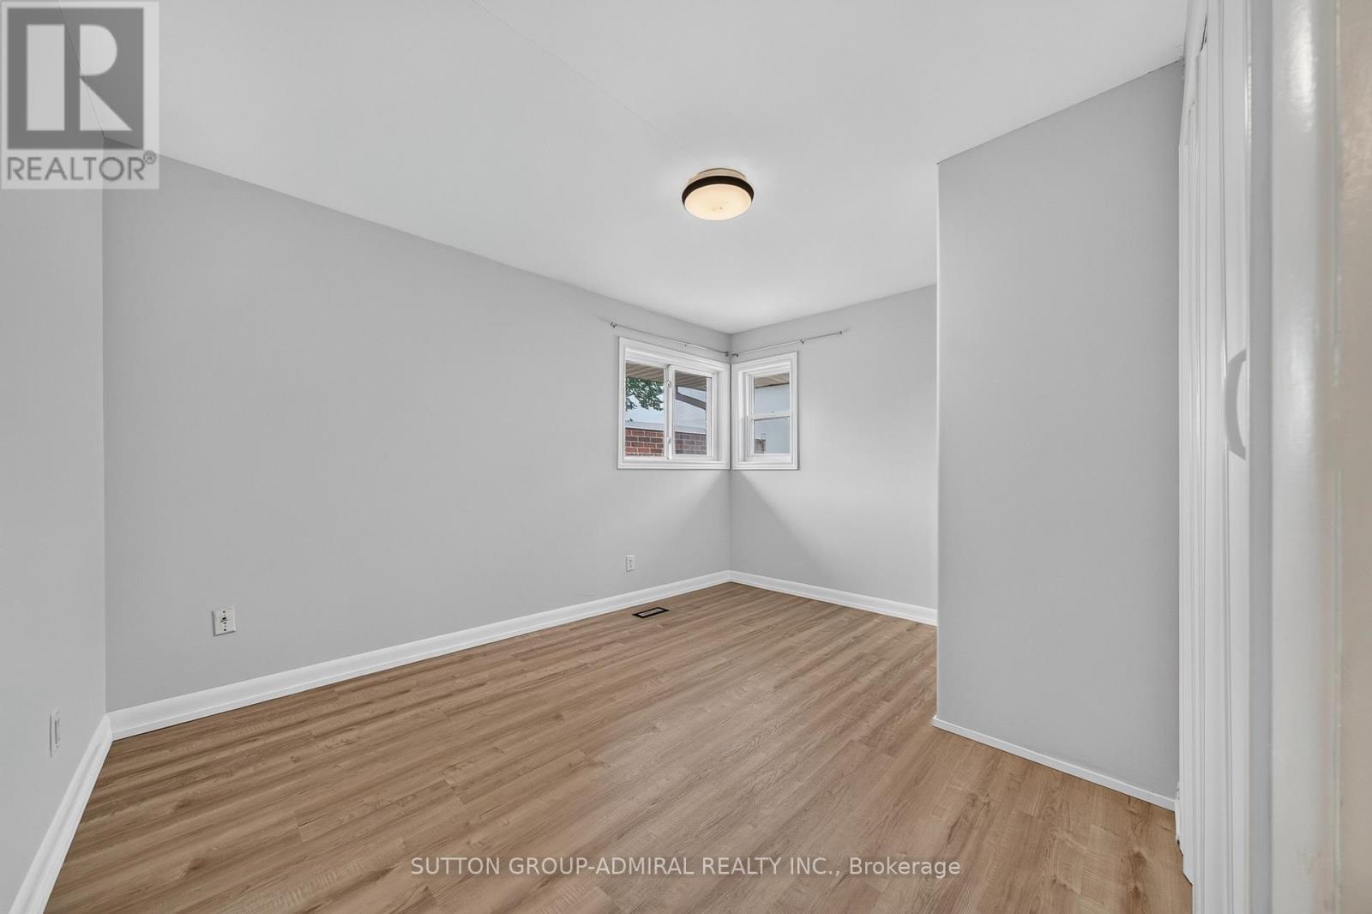
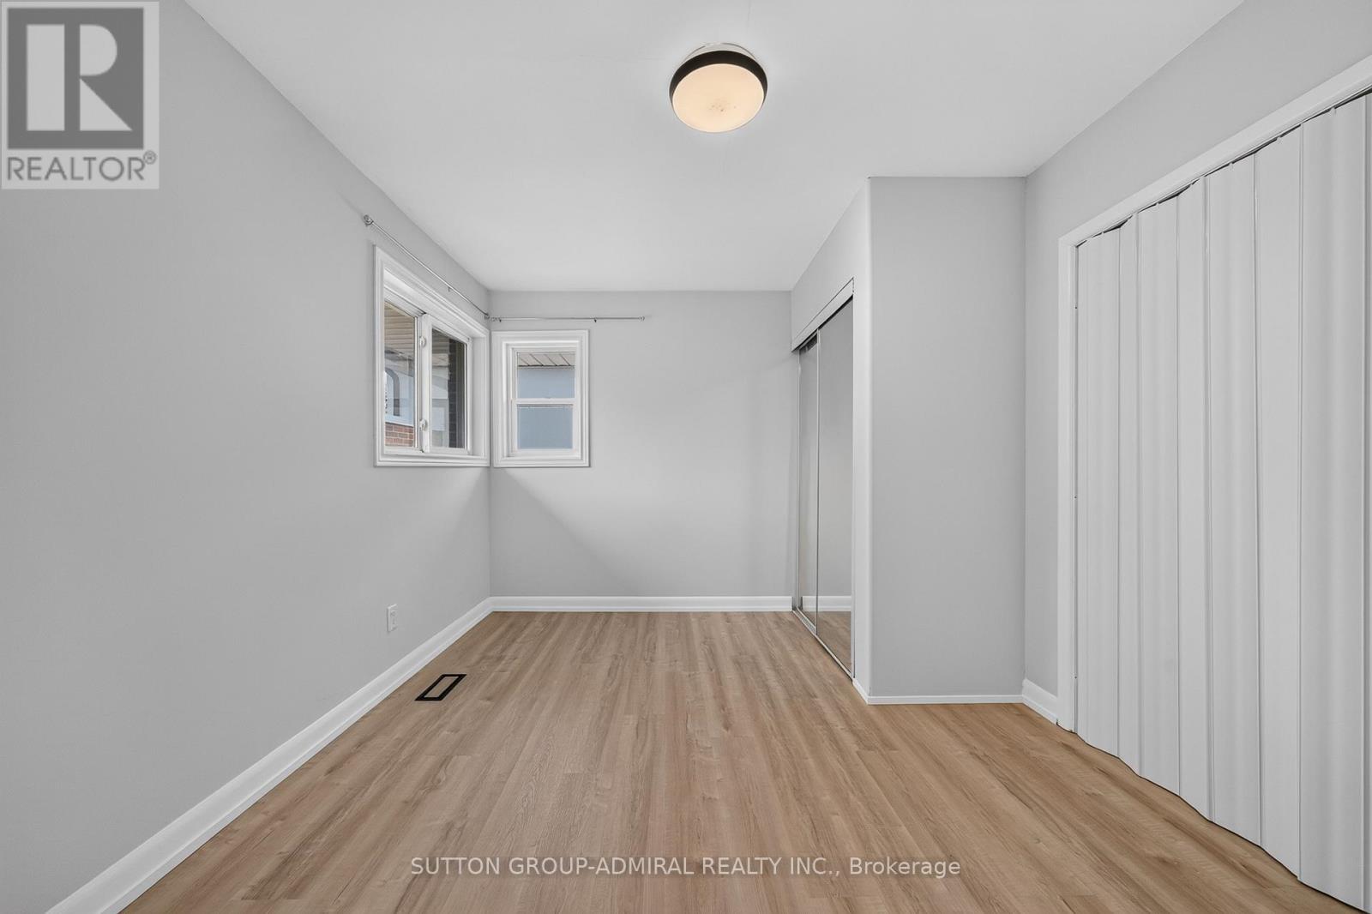
| 一楼 | 卧室 | 3.01 m | 3.91 m | 3.01 m x 3.91 m |
| 一楼 | 卧室 | 2.85 m | 3.09 m | 2.85 m x 3.09 m |
| 一楼 | 卧室 | 3.31 m | 4.03 m | 3.31 m x 4.03 m |
https://www.realtor.ca/real-estate/29956953/26-shannon-street-barrie-wellington-wellington

The trademarks REALTOR®, REALTORS®, and the REALTOR® logo are controlled by The Canadian Real Estate Association (CREA) and identify real estate professionals who are members of CREA. The trademarks MLS®, Multiple Listing Service® and the associated logos are owned by The Canadian Real Estate Association (CREA) and identify the quality of services provided by real estate professionals who are members of CREA. The trademark DDF® is owned by The Canadian Real Estate Association (CREA) and identifies CREA's Data Distribution Facility (DDF®)
Toronto Real Estate Board
Sutton Group-Admiral Realty Inc.
July 13 2026 12:02:08
