
26 Shady Glen Crescent Caledon (Bolton East), Ontario L7E 2K4


$1,026,000
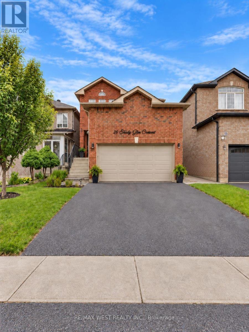
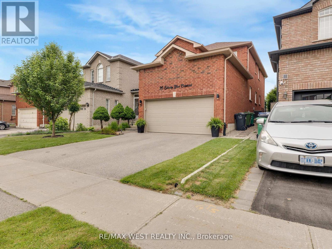
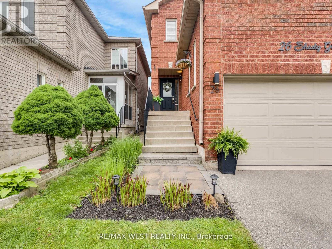
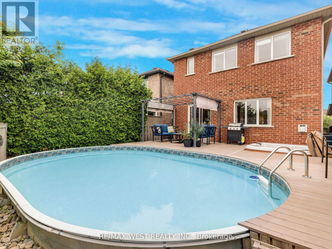
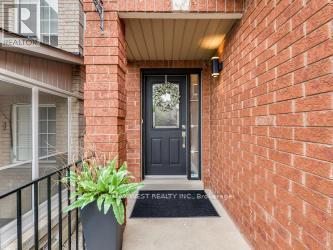
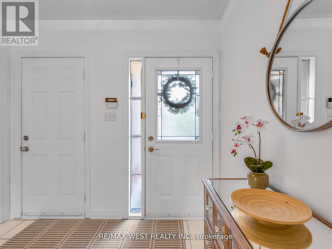
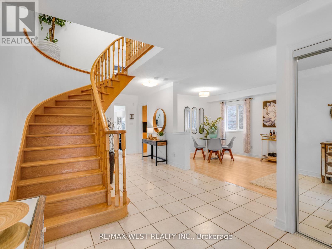
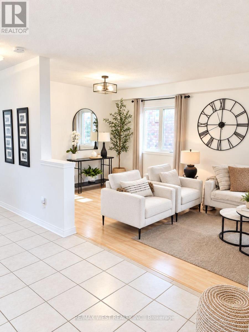
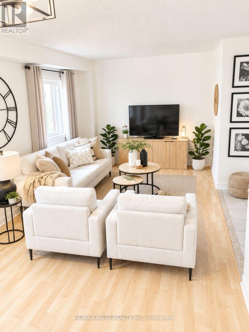
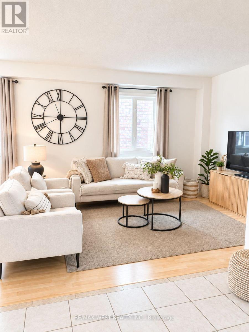
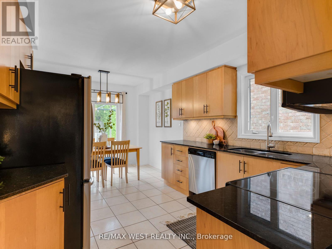
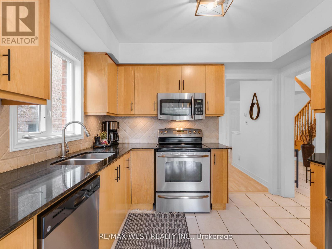
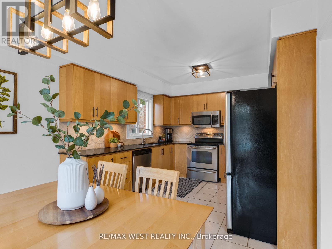
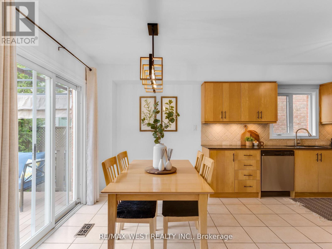
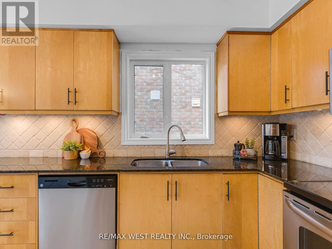
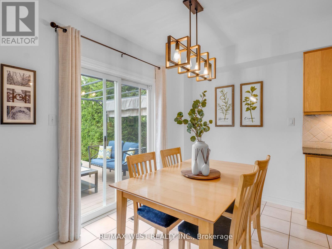
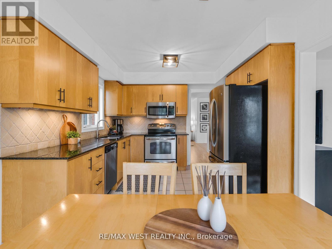
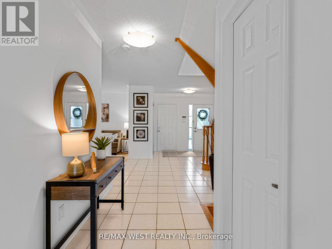
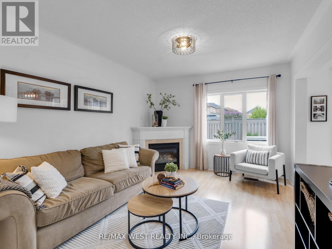
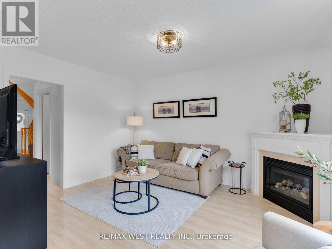
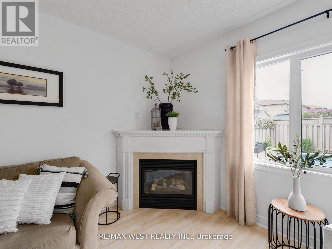
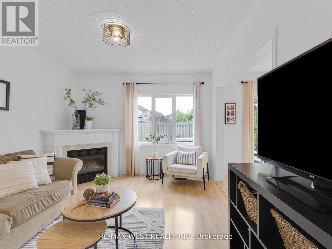
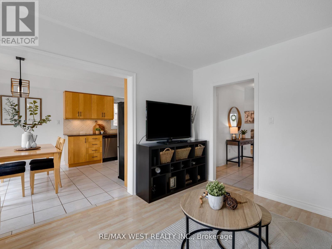
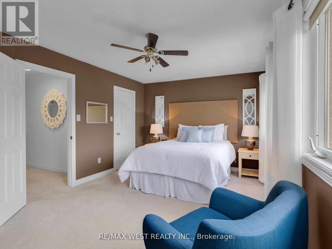
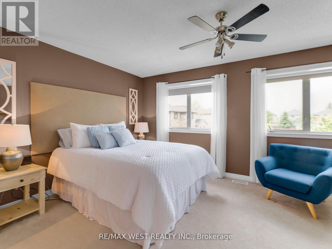
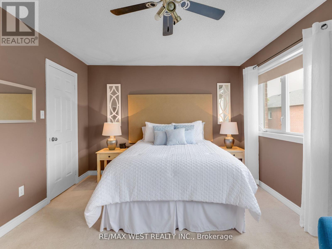
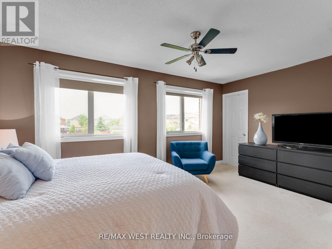
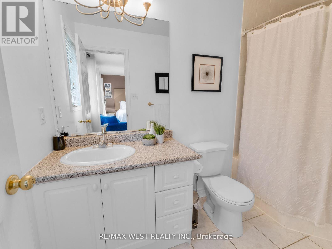
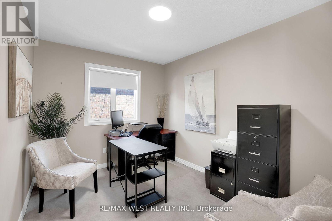
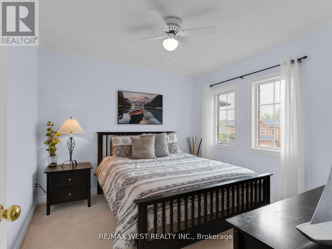
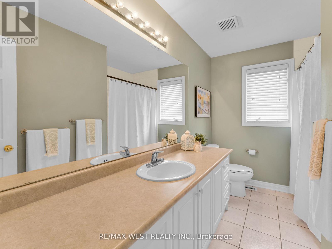
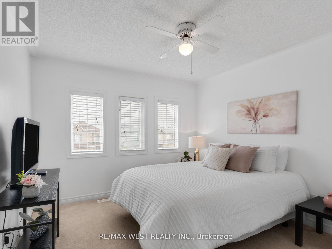
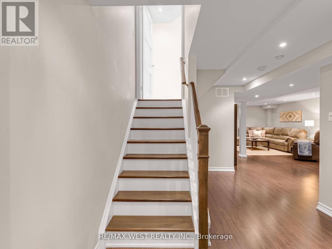
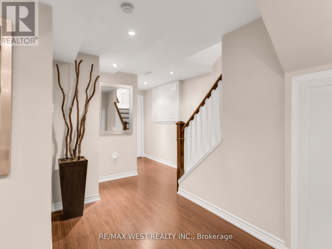
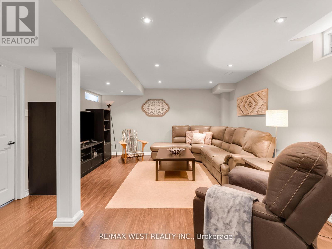
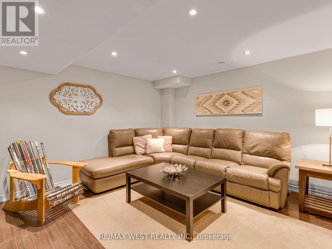
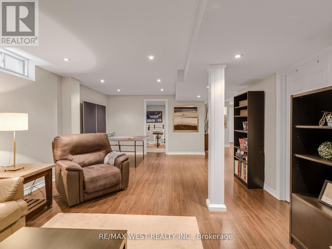
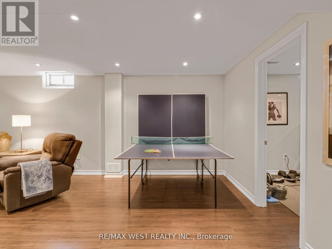
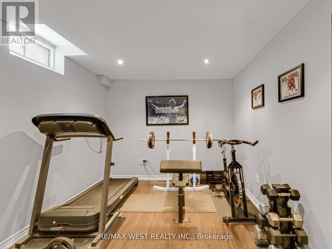
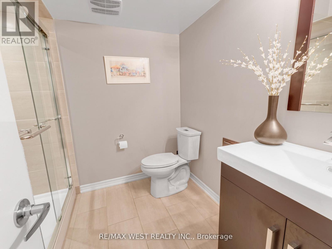
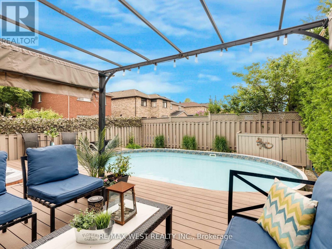
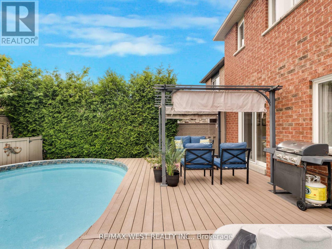
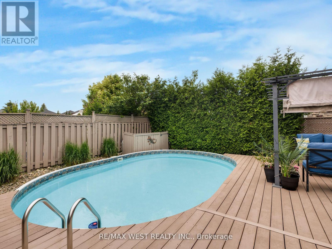
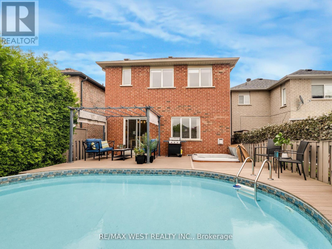
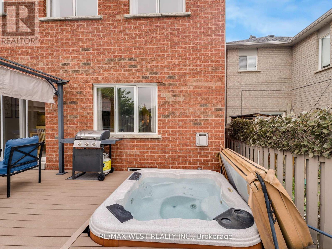
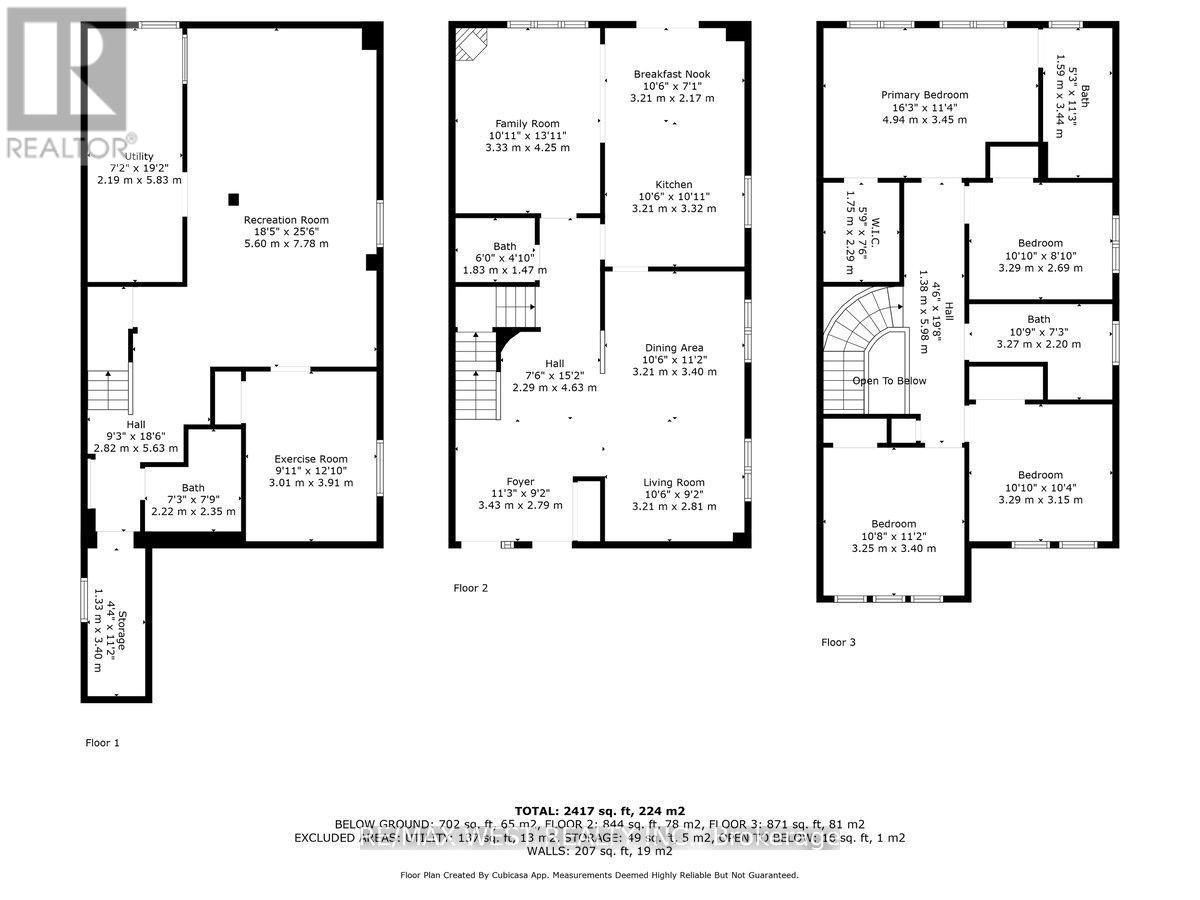
Welcome to this meticulously maintained home nestled on a quiet, family-friendly cresent in Bolton's desirable South Hill! Offering over 2,000 sq. ft. of living space above grade + finished basement, this spacious home provides the perfect combination of comfort & functionality. Step into an oversized foyer featuring convenient garage access & plenty of room to greet family & guests. The spacious living/dining room combo is ideal for hosting larger gatherings, while the sep family rm provides a more relaxed setting for everyday living. A cozy gas fireplace creates the perfect backdrop for movie nights and quiet evenings at home. The bright eat-in kitchen features granite countertops, s/s appliances, stylish backsplash & valance lighting. A walkout from the kitchen leads to the spectacular backyard retreat, where summer entertaining becomes effortless. Enjoy an expansive composite deck overlooking the 15' x 22' above-ground pool & hot tub creating your own private backyard oasis perfect for swimming, BBQs, evening cocktails and making memories with family and friends! 4 generously sized bedrms provide plenty of space for the entire family. The spacious primary suite features a walk-in closet & 4-pc ensuite, creating a comfortable retreat at the end of the day. The fully finished basement adds versatile living spaces featuring laminate flooring, pot lights, a spacious 5th bedrm/gym/office and a beautiful 3pc bathrm with stand-up shower - ideal for teenagers, guests, a home office, recreation or extended family. Located on a quiet crescent in a highly family-oriented neighbourhood, this home is conveniently within walking distance to St. John the Baptist Elementary School & minutes from Bolton's shopping, restaurants, parks & everyday amenities. A wonderful opportunity to own a spacious, thoughtfully maintained family home with an incredible backyard retreat and flexible finished living space in one of Bolton's sought-after neighbourhoods! (id:43681)
Open House
现在这个房屋大家可以去Open House参观了!
2:00 pm
结束于:4:00 pm
房源概要
| MLS® Number | W13782610 |
| 房源类型 | 民宅 |
| 社区名字 | Bolton East |
| 附近的便利设施 | 公园, 学校, 礼拜场所 |
| 设备类型 | 热水器 |
| 总车位 | 4 |
| 泳池类型 | Above Ground Pool |
| 租赁设备类型 | 热水器 |
详 情
| 浴室 | 4 |
| 地上卧房 | 4 |
| 地下卧室 | 1 |
| 总卧房 | 5 |
| Age | 16 To 30 Years |
| 公寓设施 | Fireplace(s) |
| 家电类 | Hot Tub, Blinds, 洗碗机, 烘干机, Freezer, Garage Door Opener, 微波炉, Range, 炉子, 洗衣机, 冰箱 |
| 地下室进展 | 已装修 |
| 地下室类型 | N/a (finished) |
| 施工种类 | 独立屋 |
| 空调 | 中央空调 |
| 外墙 | 砖 |
| 壁炉 | 有 |
| Fireplace Total | 1 |
| Flooring Type | Tile, Laminate, 混凝土 |
| 地基类型 | Unknown |
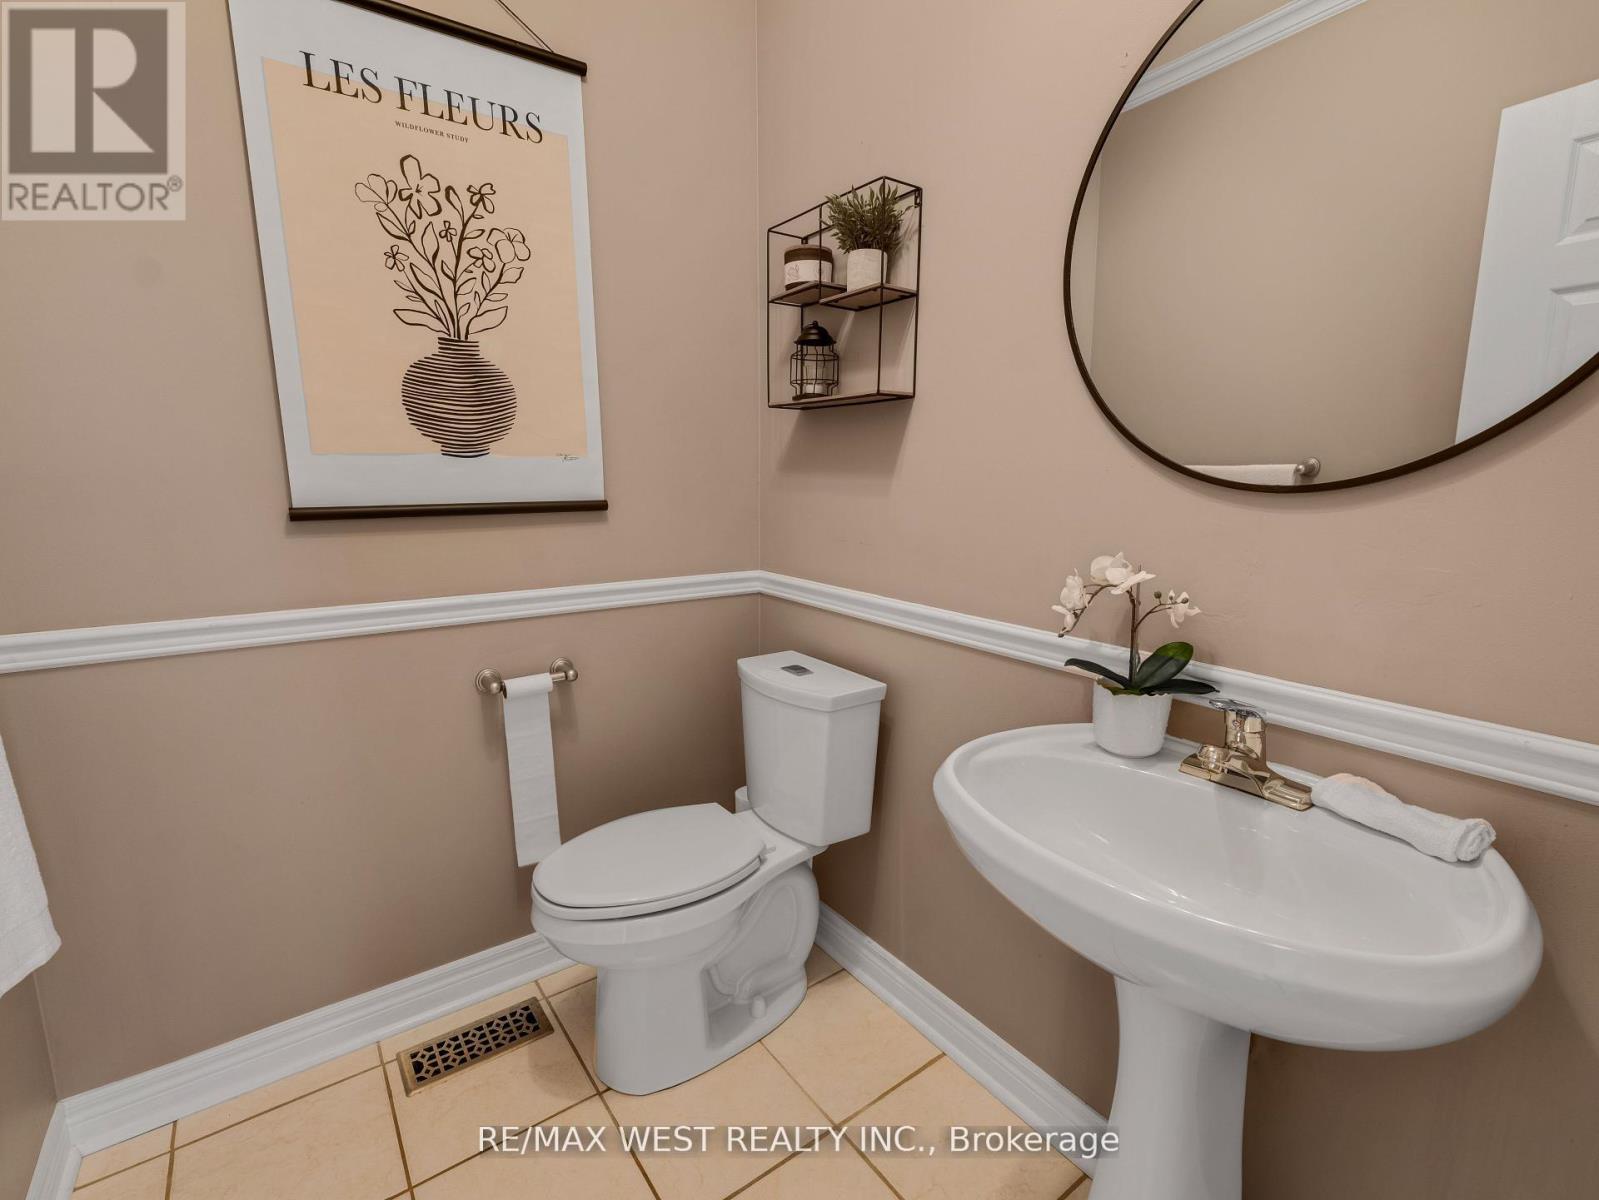
| 客人卫生间(不包含洗浴) | 1 |
| 供暖方式 | 天然气 |
| 供暖类型 | 压力热风 |
| 储存空间 | 2 |
| 内部尺寸 | 2000 - 2500 Sqft |
| 类型 | 独立屋 |
| 设备间 | 市政供水 |
车 位
| 附加车库 | |
| Garage |
土地
| 英亩数 | 无 |
| 围栏类型 | Fully Fenced, Fenced Yard |
| 土地便利设施 | 公园, 学校, 宗教场所 |
| 污水道 | Sanitary Sewer |
| 土地深度 | 112 Ft ,8 In |
| 土地宽度 | 30 Ft |
| 不规则大小 | 30 X 112.7 Ft |
| 规划描述 | 住宅 |
房 间
| 楼 层 | 类 型 | 长 度 | 宽 度 | 面 积 |
|---|---|---|---|---|
| Lower Level | 娱乐,游戏房 | 5.6 m | 7.78 m | 5.6 m x 7.78 m |
| Lower Level | 设备间 | 2.19 m | 5.83 m | 2.19 m x 5.83 m |
| Lower Level | Exercise Room | 3.01 m | 3.91 m | 3.01 m x 3.91 m |
| 一楼 | 门厅 | 3.43 m | 2.79 m | 3.43 m x 2.79 m |
| 一楼 | 客厅 | 3.21 m | 2.81 m | 3.21 m x 2.81 m |
| 一楼 | 餐厅 | 3.21 m | 3.4 m | 3.21 m x 3.4 m |
| 一楼 | 厨房 | 3.21 m | 3.32 m | 3.21 m x 3.32 m |
| 一楼 | Eating Area | 3.21 m | 2.17 m | 3.21 m x 2.17 m |
| 一楼 | 家庭房 | 3.33 m | 4.25 m | 3.33 m x 4.25 m |
| Upper Level | 主卧 | 4.94 m | 3.45 m | 4.94 m x 3.45 m |
| Upper Level | 第二卧房 | 3.29 m | 2.69 m | 3.29 m x 2.69 m |
| Upper Level | 第三卧房 | 3.29 m | 3.15 m | 3.29 m x 3.15 m |
| Upper Level | Bedroom 4 | 3.25 m | 3.4 m | 3.25 m x 3.4 m |
https://www.realtor.ca/real-estate/30277218/26-shady-glen-crescent-caledon-bolton-east-bolton-east

The trademarks REALTOR®, REALTORS®, and the REALTOR® logo are controlled by The Canadian Real Estate Association (CREA) and identify real estate professionals who are members of CREA. The trademarks MLS®, Multiple Listing Service® and the associated logos are owned by The Canadian Real Estate Association (CREA) and identify the quality of services provided by real estate professionals who are members of CREA. The trademark DDF® is owned by The Canadian Real Estate Association (CREA) and identifies CREA's Data Distribution Facility (DDF®)
Toronto Real Estate Board
RE/MAX West Realty Inc.
September 15 2026 11:31:03
