
26 Richardson Street Cambridge, Ontario N1S 2P3


$599,900
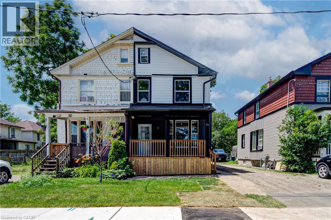
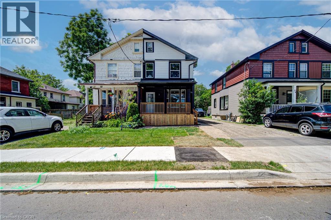
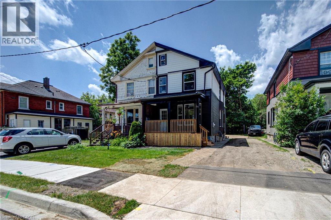
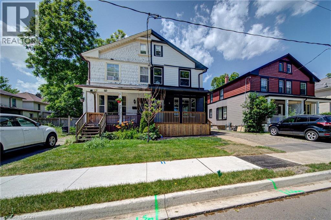
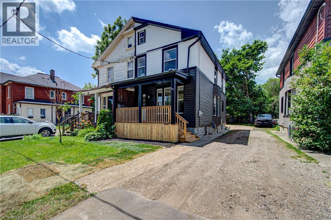
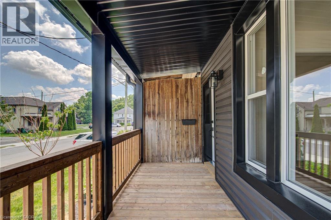
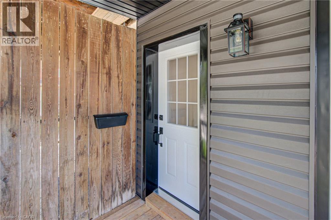
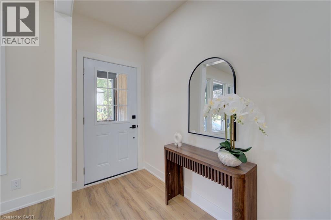
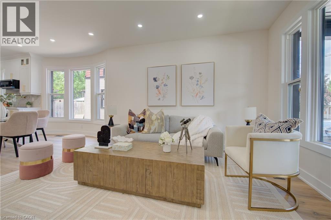
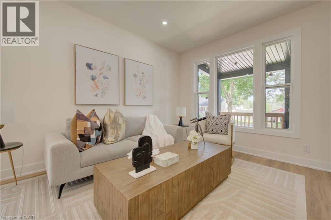
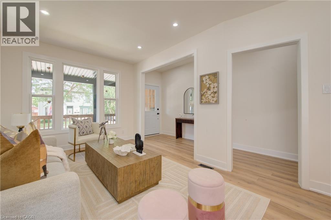
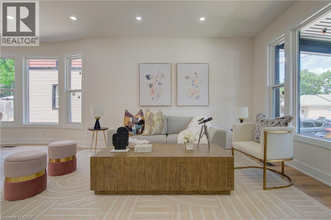
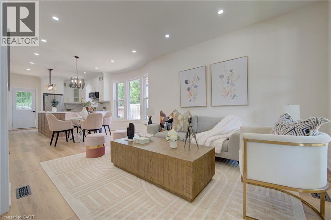
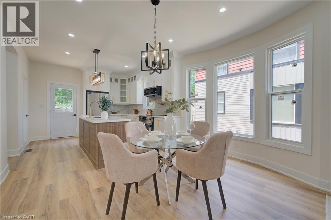
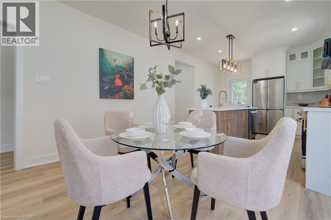
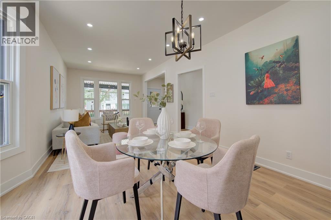
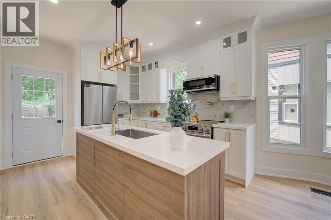
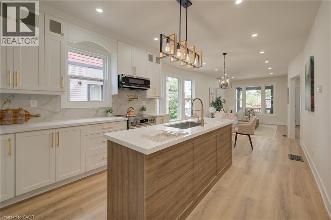
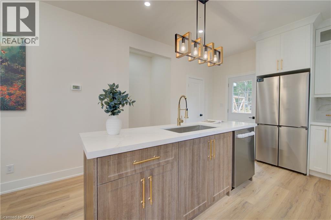
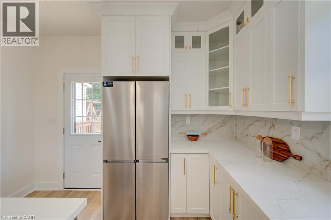
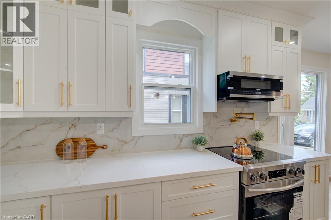
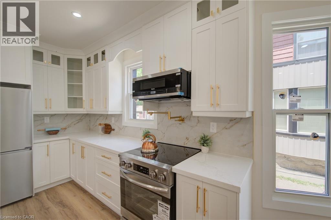
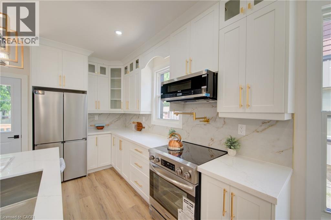
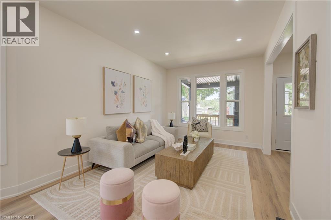
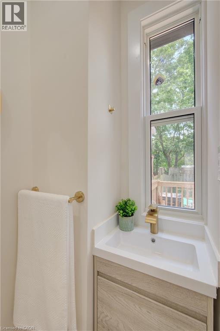
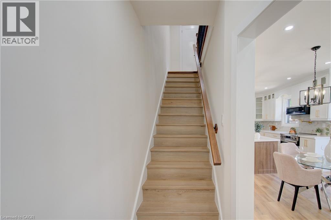
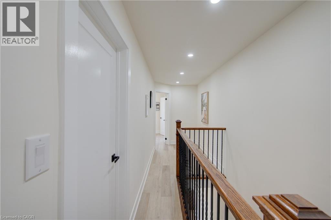
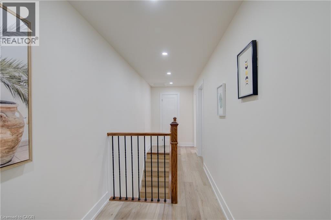
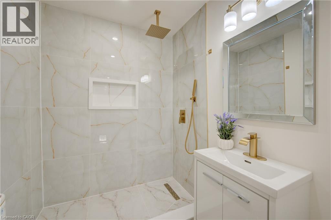
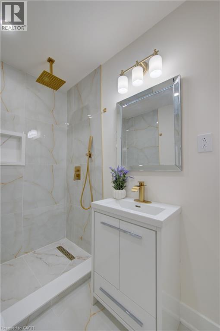
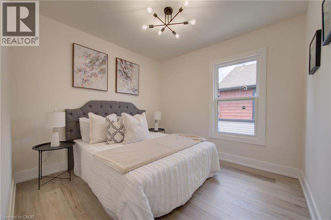
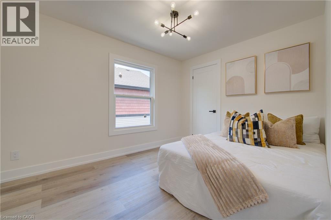
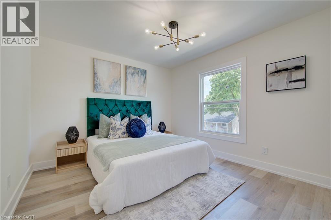
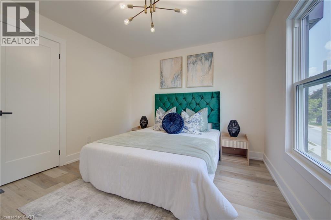
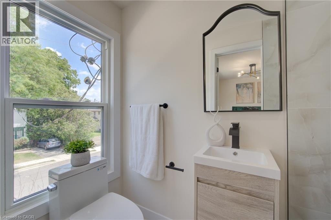
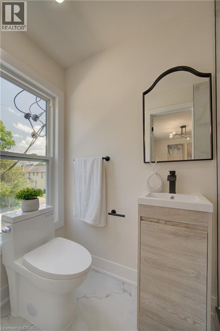
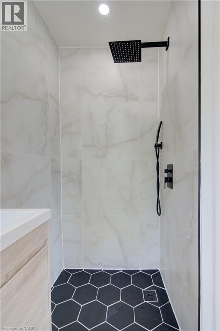
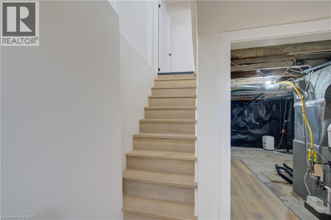
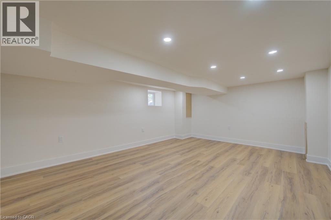
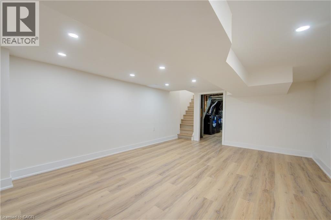
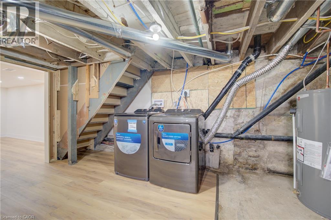
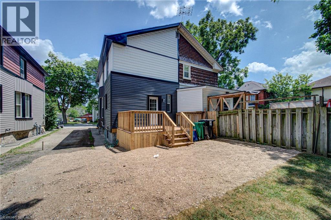
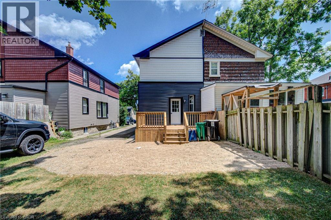
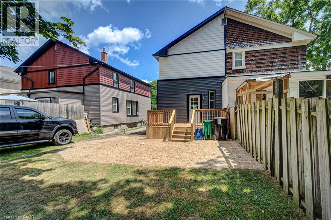
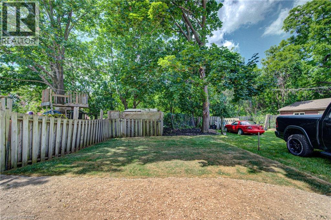
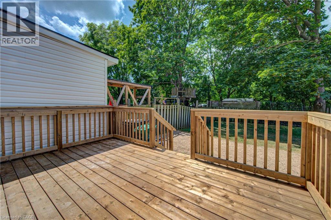
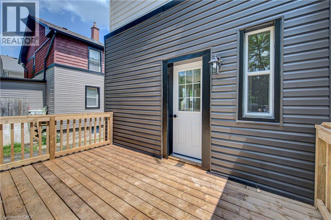
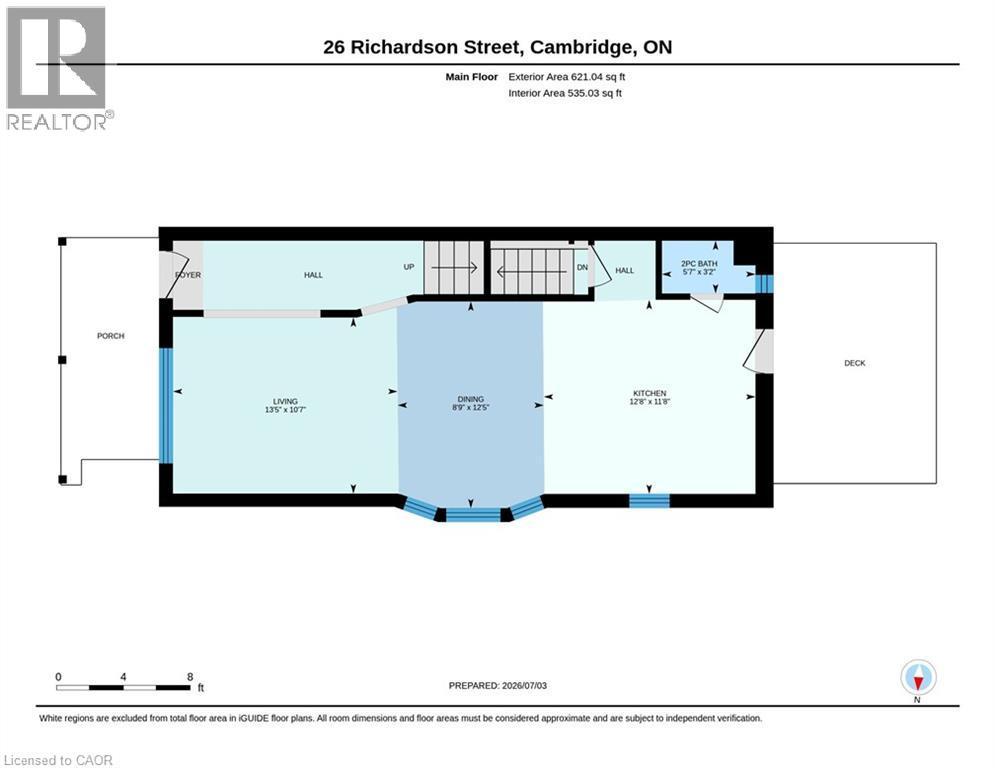
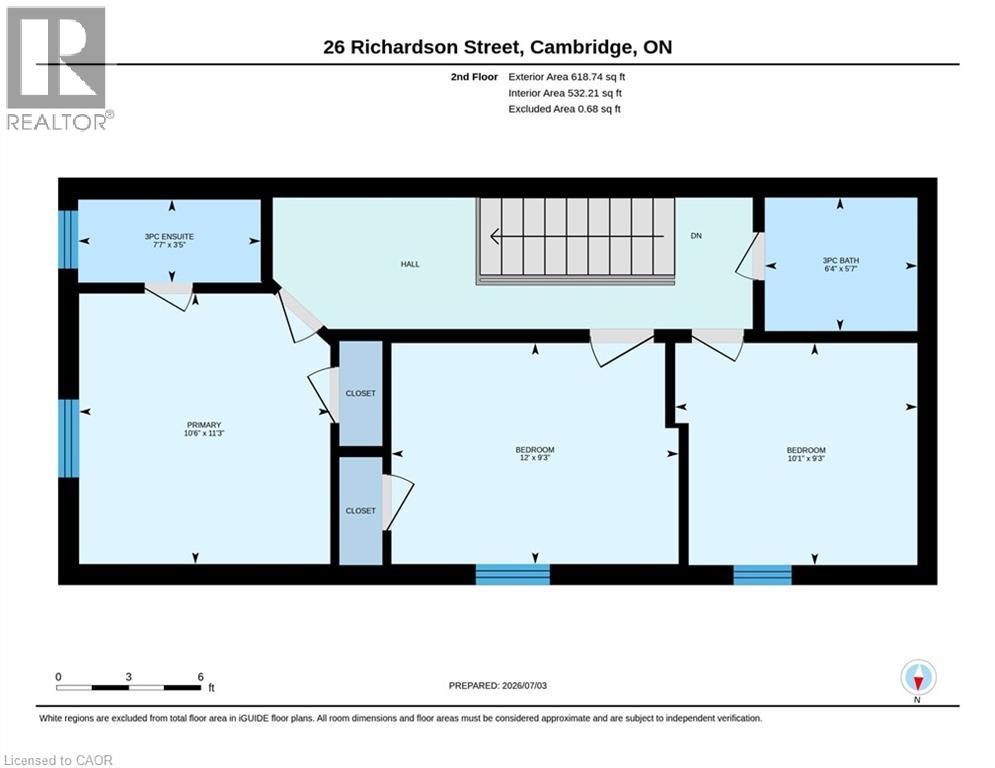
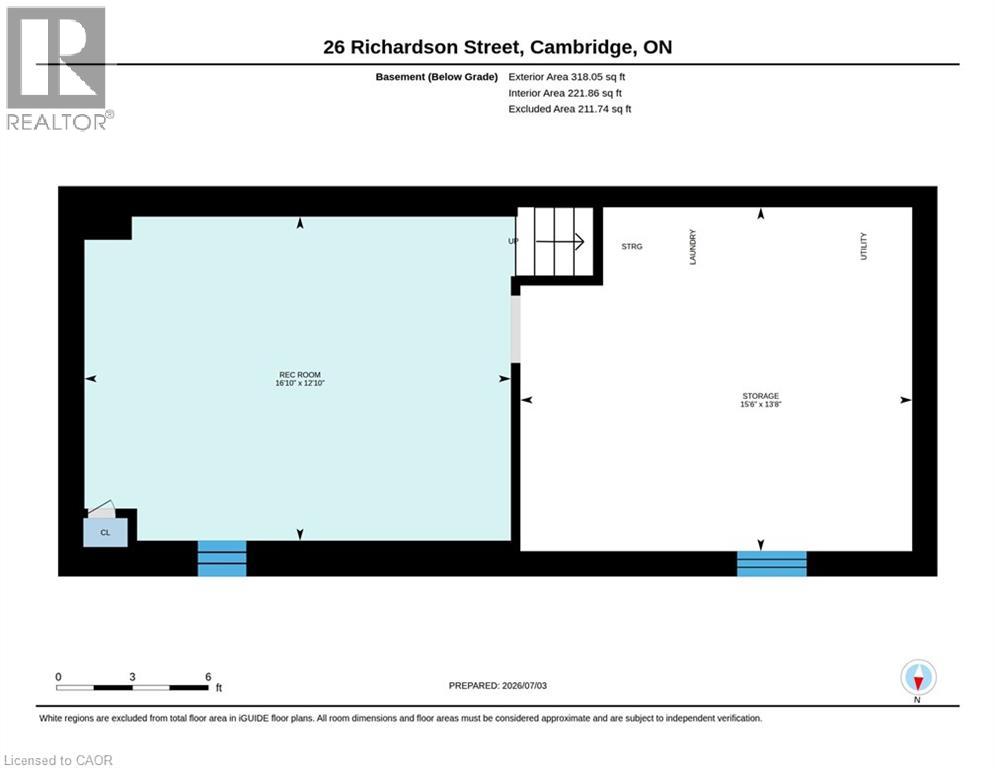
Welcome to 26 Richardson St, Cambridge. This fully renovated home is perfectly situated in the heart of West Galt, just steps from the vibrant Gaslight District, where you can enjoy walking to new restaurants or taking a relaxing stroll along the Grand River. Everything in the home has been redone and updated, offering a truly move in ready experience. The main floor features high ceilings, a bright open concept living and dining area, a convenient two piece bathroom, and a brand new kitchen with new appliances, while a second rear entrance leads to a deck and fully fenced backyard. The second floor offers three well sized bedrooms and two three piece bathrooms, including a primary bedroom with its own ensuite. The open concept basement provides additional living space along with a separate storage room and laundry. With its prime location and modern finishes, this home is ideal for first time buyers or anyone seeking a walkable lifestyle. Schedule your showing today. (id:43681)
房源概要
| MLS® Number | 40844354 |
| 房源类型 | 民宅 |
| 附近的便利设施 | 礼拜场所, 公共交通, 购物 |
| 特征 | Shared Driveway |
| 总车位 | 1 |
详 情
| 浴室 | 3 |
| 地上卧房 | 3 |
| 总卧房 | 3 |
| 家电类 | 洗碗机, 烘干机, 冰箱, 炉子, 洗衣机, 嵌入式微波炉, Hood 电扇 |
| 地下室进展 | 部分完成 |
| 地下室类型 | 全部完成 |
| 施工种类 | Semi-detached |
| 空调 | 没有 |
| 外墙 | 乙烯基壁板 |
| 客人卫生间(不包含洗浴) | 1 |
| 供暖方式 | 天然气 |
| 储存空间 | 2 |
| 内部尺寸 | 1185 Sqft |
| 类型 | 独立屋 |
| 设备间 | 市政供水 |
车 位
| None |
土地
| 英亩数 | 无 |
| 土地便利设施 | 宗教场所, 公共交通, 购物 |
| 污水道 | 城市污水处理系统 |
| 土地宽度 | 26 Ft |
| 规划描述 | (f)rs1rm4 |
房 间
| 楼 层 | 类 型 | 长 度 | 宽 度 | 面 积 |
|---|---|---|---|---|
| 二楼 | 三件套卫生间 | 5'7'' x 6'4'' | ||
| 二楼 | 三件套卫生间 | 3'5'' x 7'7'' | ||
| 二楼 | 卧室 | 9'3'' x 10'1'' | ||
| 二楼 | 卧室 | 9'3'' x 12'0'' | ||
| 二楼 | 主卧 | 11'3'' x 10'6'' | ||
| 地下室 | Storage | 13'8'' x 15'6'' | ||
| 地下室 | 娱乐室 | 12'10'' x 16'10'' | ||
| 一楼 | 两件套卫生间 | 3'2'' x 5'7'' | ||
| 一楼 | 厨房 | 11'8'' x 12'8'' | ||
| 一楼 | 餐厅 | 12'5'' x 8'9'' | ||
| 一楼 | 客厅 | 10'7'' x 13'5'' |
https://www.realtor.ca/real-estate/29992441/26-richardson-street-cambridge

The trademarks REALTOR®, REALTORS®, and the REALTOR® logo are controlled by The Canadian Real Estate Association (CREA) and identify real estate professionals who are members of CREA. The trademarks MLS®, Multiple Listing Service® and the associated logos are owned by The Canadian Real Estate Association (CREA) and identify the quality of services provided by real estate professionals who are members of CREA. The trademark DDF® is owned by The Canadian Real Estate Association (CREA) and identifies CREA's Data Distribution Facility (DDF®)
REALTORS® Association of Hamilton-Burlington
RE/MAX Twin City Realty Inc.
July 06 2026 09:29:55
