
26 Renfrew Street E Caledonia, Ontario N3W 1E8

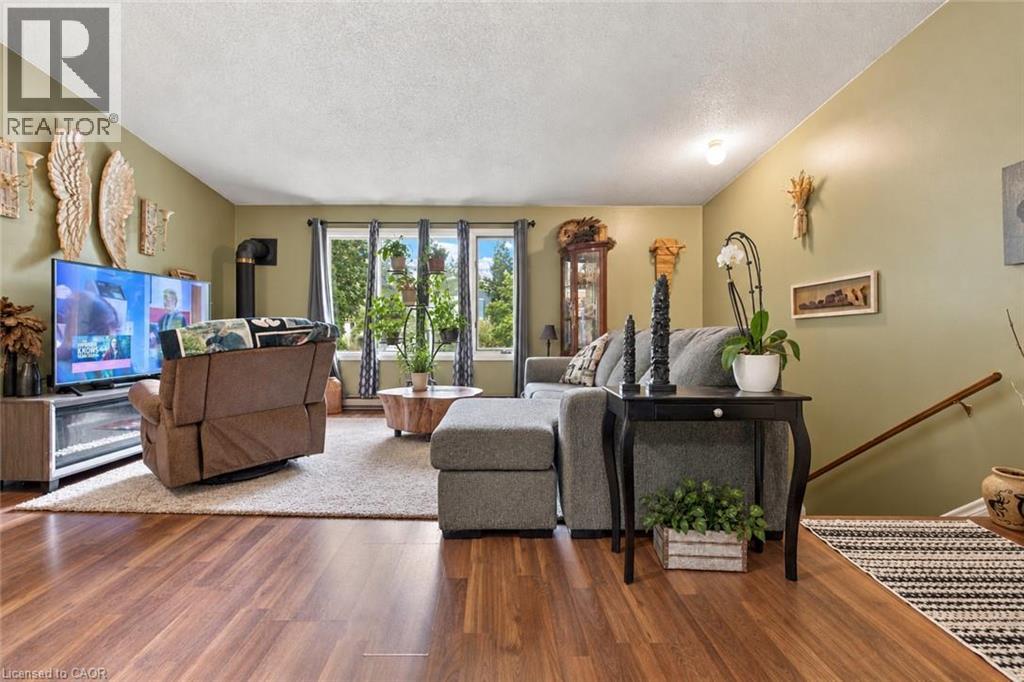
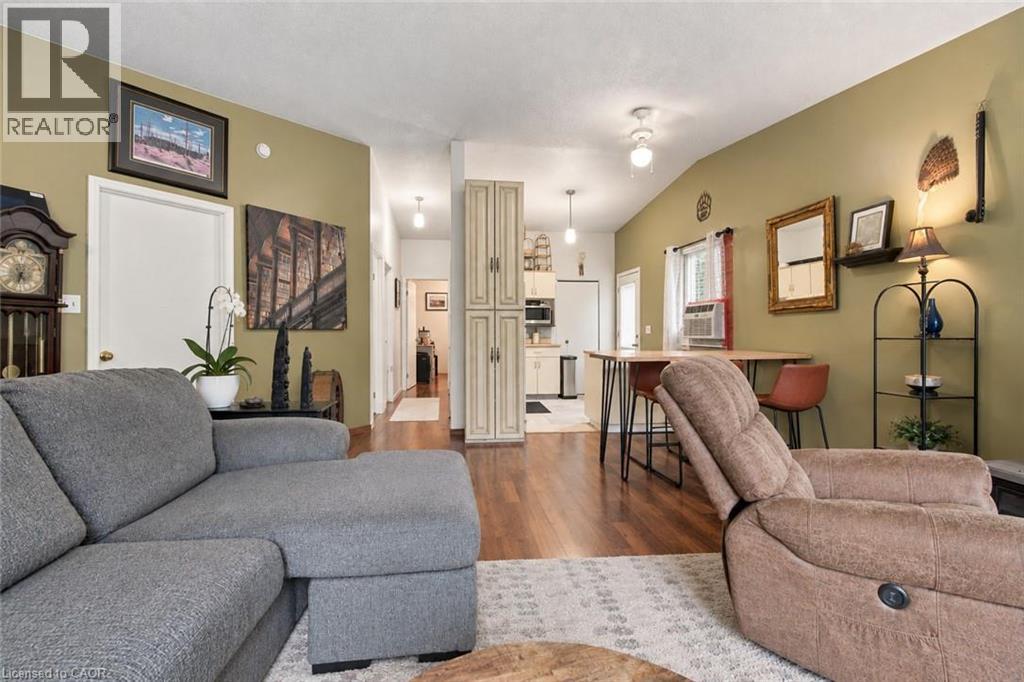
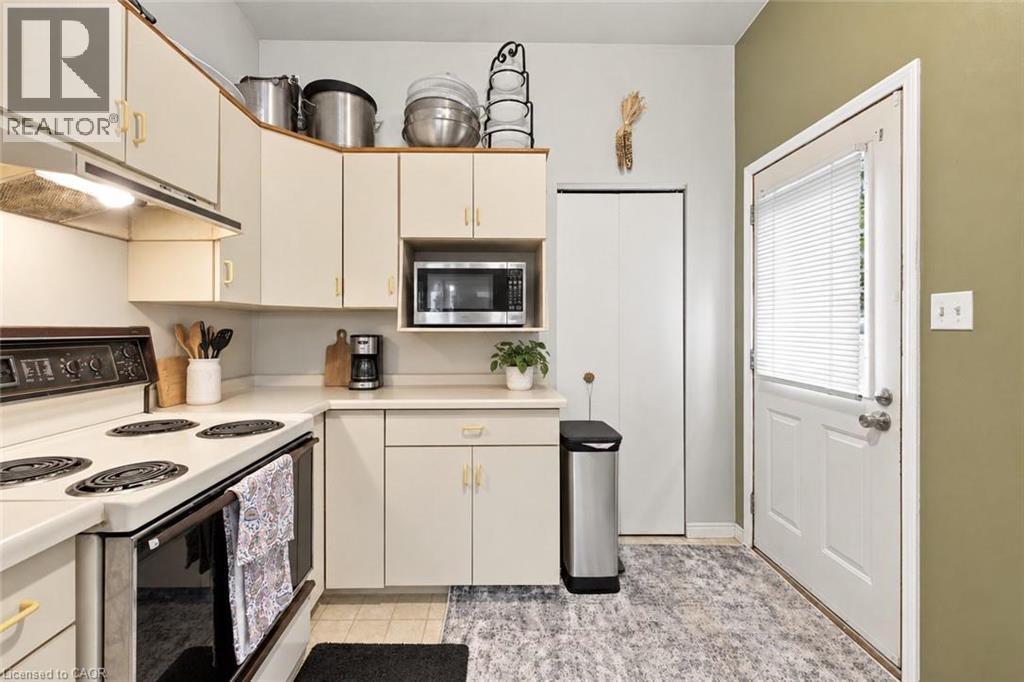

$849,900
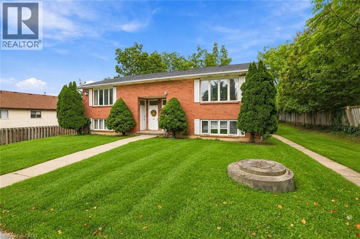
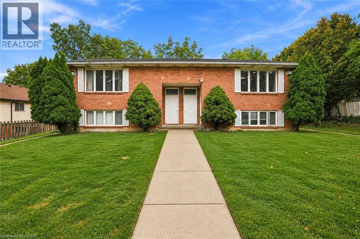
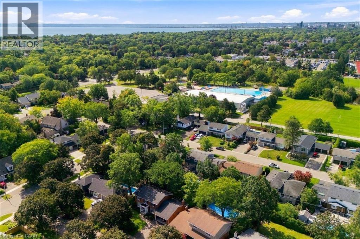
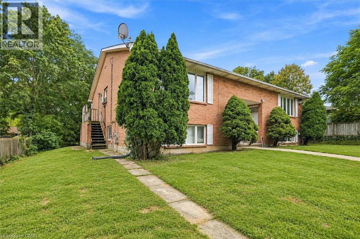
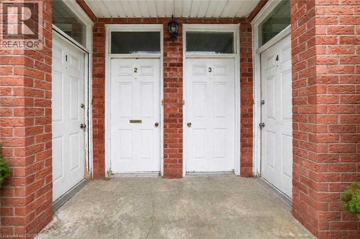
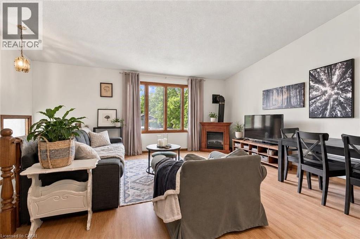
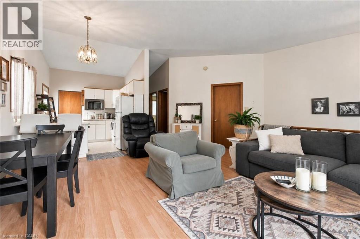
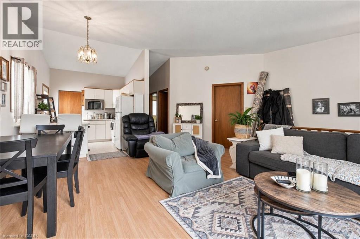
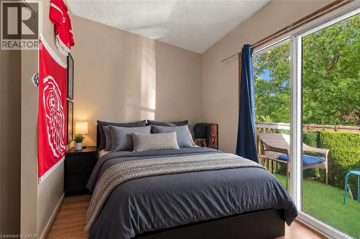
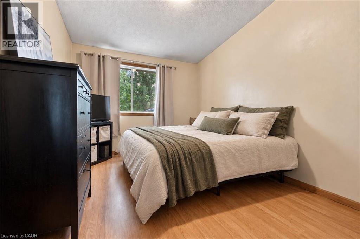
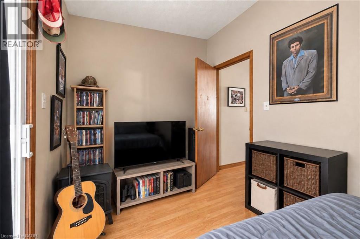
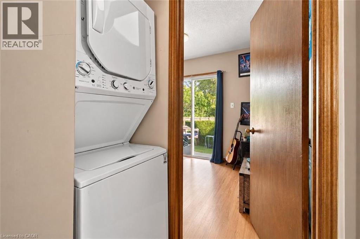
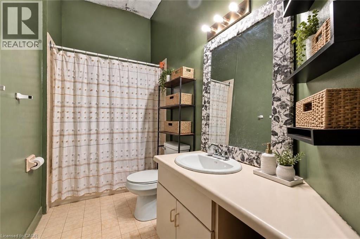
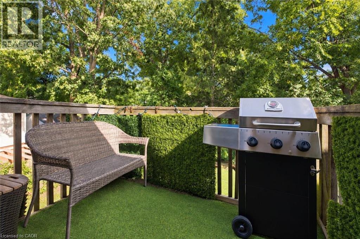
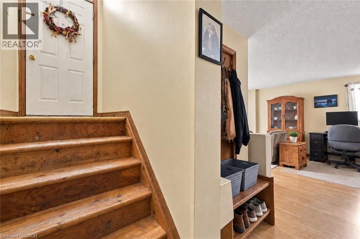
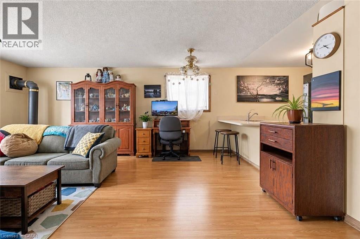
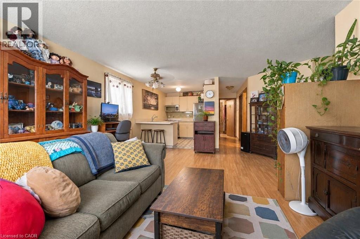
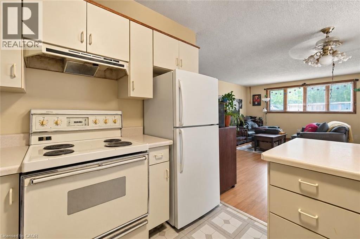
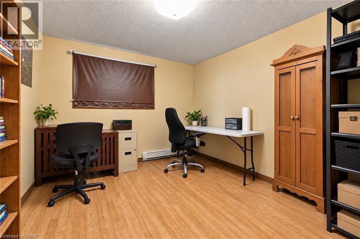
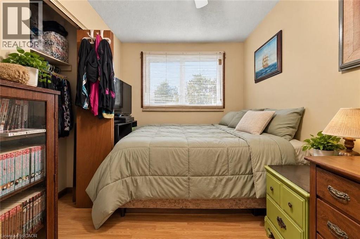
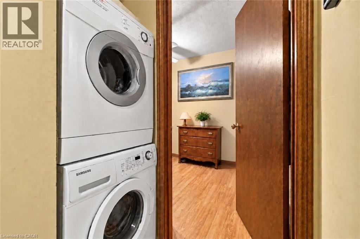
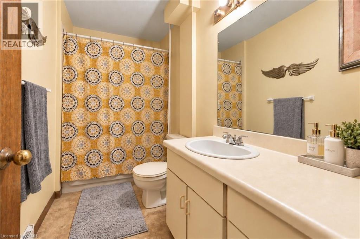
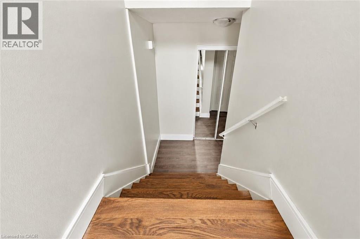
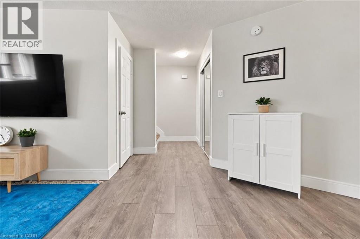
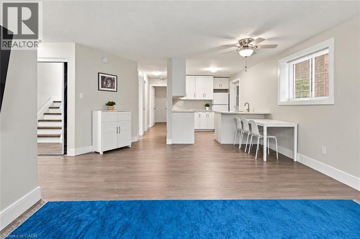
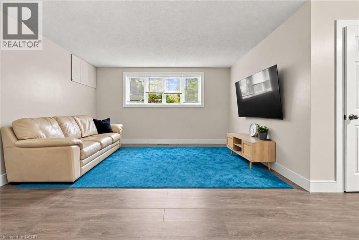
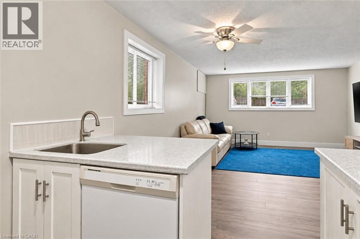
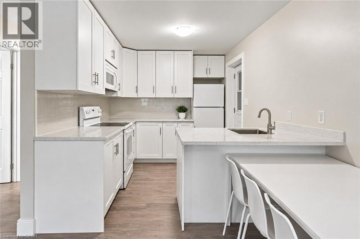
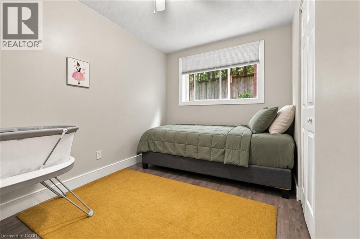
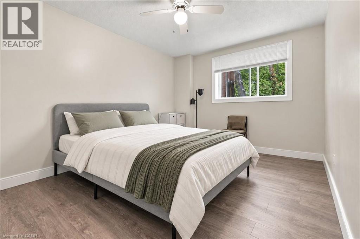
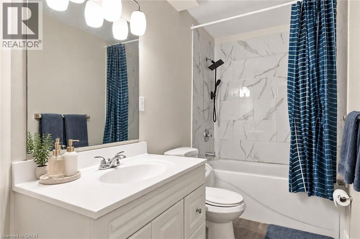
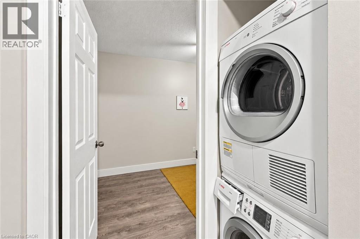
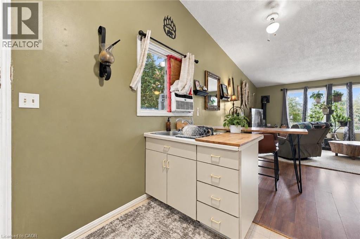
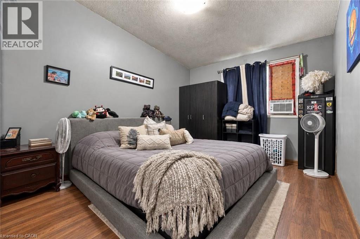
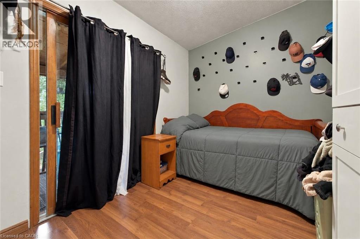
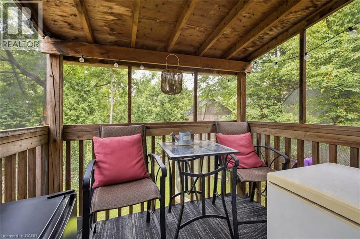
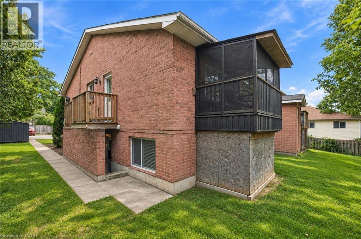
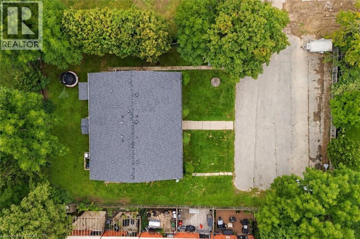
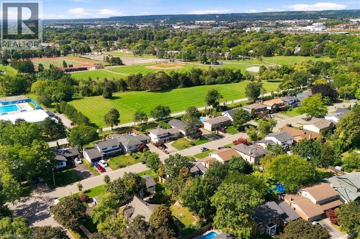
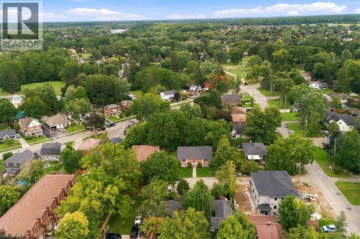
Discover the potential of this legal fourplex in the growing, family-friendly community of Caledonia! Enjoy the charm and welcoming feel of small-town living while remaining a short drive to Hamilton and surrounding. Each of the four self-contained units offers 2 bedrooms and 1 bathroom, along with 2 parking spaces per unit. Whether you're an investor looking to expand your portfolio, friends or family considering purchasing together, or a first-time buyer looking to live in one unit while renting out the others, this property offers plenty of possibilities. Caledonia continues to grow and develop, making it an exciting community to invest in as new development and amenities continue to take shape. Real estate is about looking ahead, and purchasing in a growing community can offer the opportunity to benefit from that future growth. Enjoy nearby parks, trails, the Grand River, local shops and everyday amenities, with convenient access to larger urban centres. Four units, ample parking and a growing community the potential here is worth a doser look. (id:43681)
房源概要
| MLS® Number | 40864649 |
| 房源类型 | 民宅 |
| 附近的便利设施 | 学校 |
| 特征 | Conservation/green Belt |
| 总车位 | 8 |
详 情
| 浴室 | 4 |
| 地上卧房 | 8 |
| 总卧房 | 8 |
| 建筑风格 | Multi-level |
| 地下室进展 | 已装修 |
| 地下室类型 | 全完工 |
| 施工日期 | 1988 |
| 施工种类 | 独立屋 |
| 空调 | 没有 |
| 外墙 | 砖 |
| 壁炉 | 有 |
| Fireplace Total | 4 |
| 供暖类型 | Baseboard Heaters |
| 储存空间 | 1 |
| 内部尺寸 | 3556 Sqft |
| 类型 | 独立屋 |
| 设备间 | 市政供水 |
土地
| 入口类型 | Road Access, Highway Access |
| 英亩数 | 无 |
| 土地便利设施 | 学校 |
| 污水道 | Septic System |
| 土地宽度 | 26 Ft |
| 规划描述 | H A7b |
房 间
| 楼 层 | 类 型 | 长 度 | 宽 度 | 面 积 |
|---|---|---|---|---|
| 二楼 | 客厅 | 20'6'' x 14'10'' | ||
| 二楼 | 餐厅 | 9'2'' x 5'2'' | ||
| 二楼 | 厨房 | 10'11'' x 9'8'' | ||
| 二楼 | 卧室 | 8'7'' x 13'0'' | ||
| 二楼 | 四件套浴室 | Measurements not available | ||
| 二楼 | 主卧 | 15'8'' x 9'6'' | ||
| 二楼 | 四件套浴室 | Measurements not available | ||
| 二楼 | 主卧 | 15'8'' x 10'8'' | ||
| 二楼 | 客厅 | 9'11'' x 15'3'' | ||
| 二楼 | 餐厅 | 8'3'' x 15'3'' | ||
| 二楼 | 厨房 | 8'9'' x 9'2'' | ||
| 二楼 | 卧室 | 8'2'' x 13'0'' | ||
| 一楼 | 客厅 | 19'3'' x 13'9'' | ||
| 一楼 | 厨房 | 9'3'' x 8'8'' | ||
| 一楼 | 卧室 | 7'0'' x 12'0'' | ||
| 一楼 | 四件套浴室 | Measurements not available | ||
| 一楼 | 主卧 | 14'0'' x 10'2'' | ||
| 一楼 | 四件套浴室 | Measurements not available | ||
| 一楼 | 主卧 | 14'10'' x 10'4'' | ||
| 一楼 | 客厅 | 10'6'' x 13'8'' | ||
| 一楼 | 餐厅 | 8'0'' x 13'8'' | ||
| 一楼 | 厨房 | 11'8'' x 8'4'' | ||
| 一楼 | 卧室 | 8'1'' x 11'9'' |
https://www.realtor.ca/real-estate/30302114/26-renfrew-street-e-caledonia

The trademarks REALTOR®, REALTORS®, and the REALTOR® logo are controlled by The Canadian Real Estate Association (CREA) and identify real estate professionals who are members of CREA. The trademarks MLS®, Multiple Listing Service® and the associated logos are owned by The Canadian Real Estate Association (CREA) and identify the quality of services provided by real estate professionals who are members of CREA. The trademark DDF® is owned by The Canadian Real Estate Association (CREA) and identifies CREA's Data Distribution Facility (DDF®)
REALTORS® Association of Hamilton-Burlington
RE/MAX Escarpment Realty Inc., Brokerage, RE/MAX Escarpment Realty Inc.
September 19 2026 12:41:43
