
26 Pioneer Drive Mississauga (Streetsville), Ontario L5M 1G9


$2,950,000
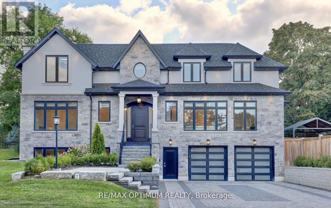
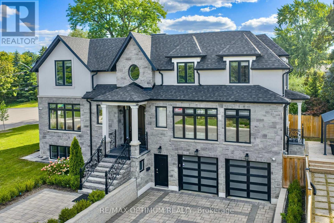
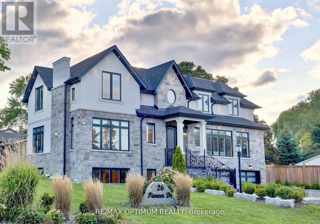
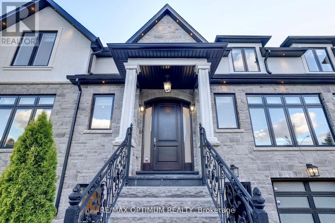
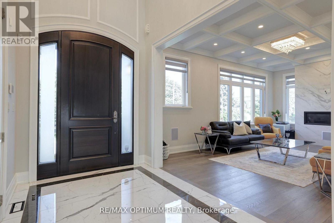
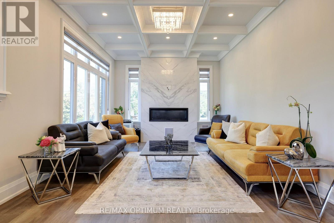
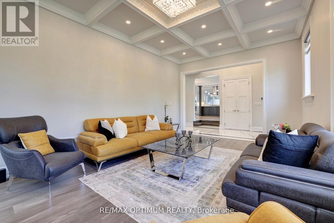
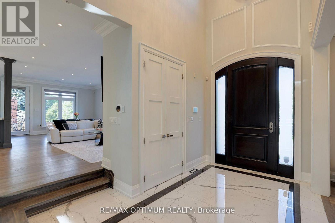
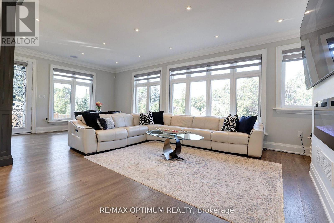
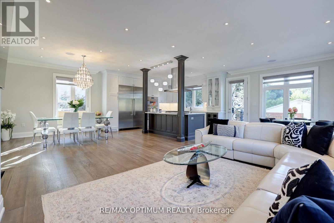
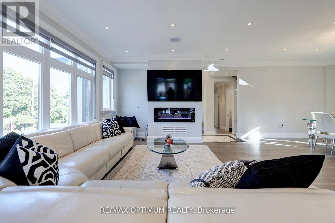
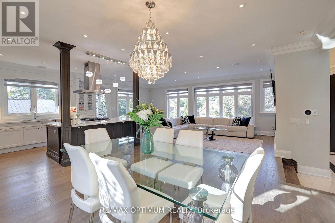
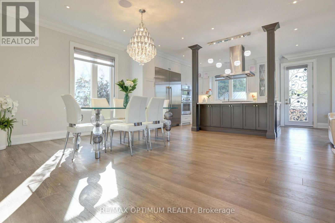
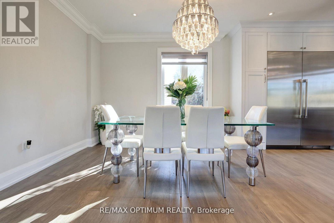
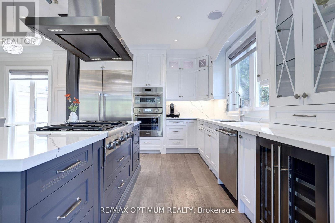
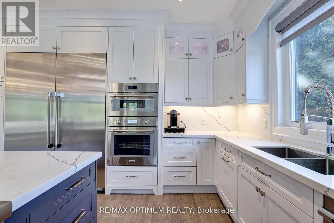
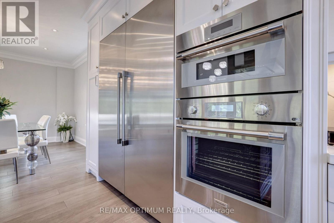
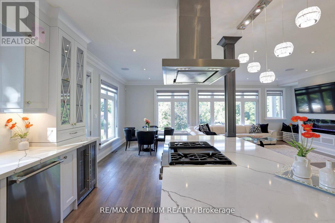
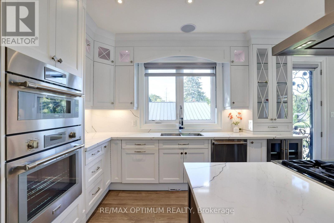
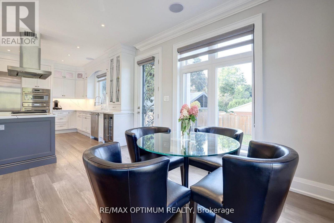
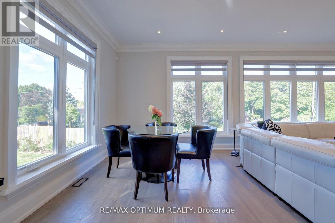
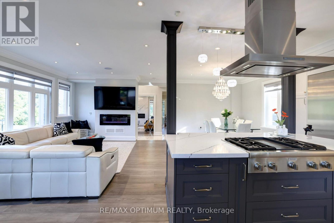
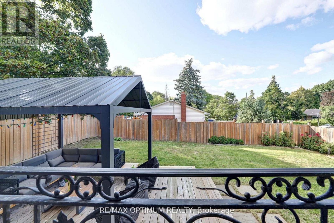
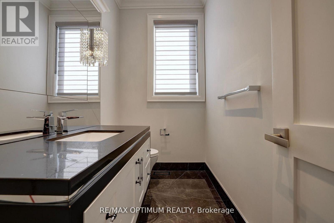
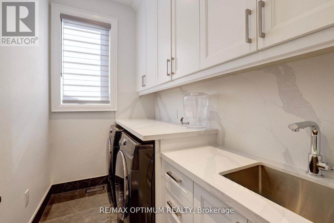
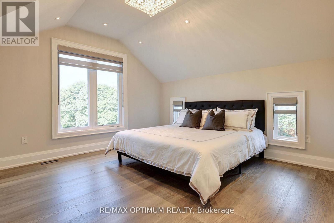
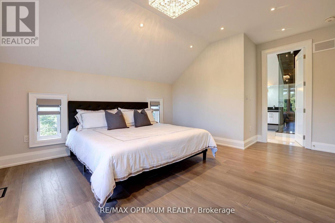
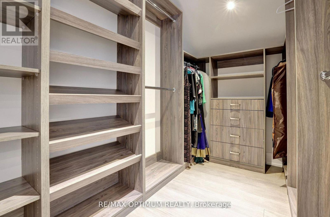
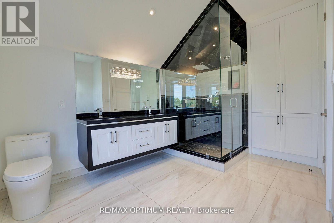
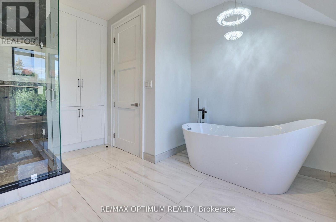
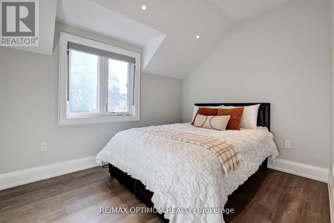
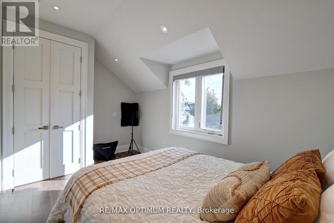
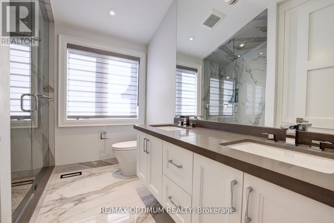
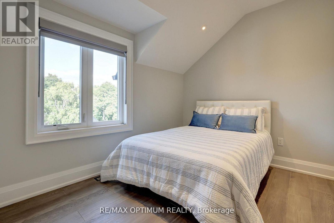
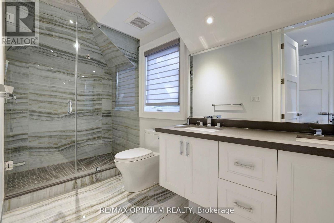
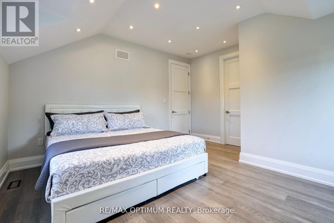
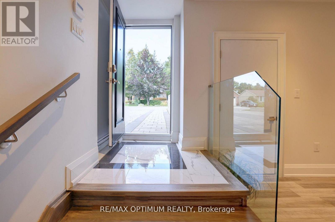
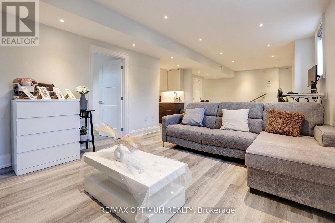
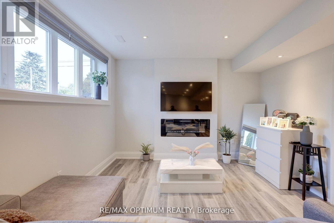
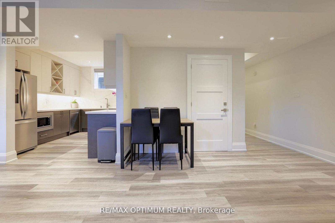
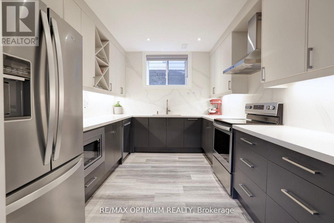
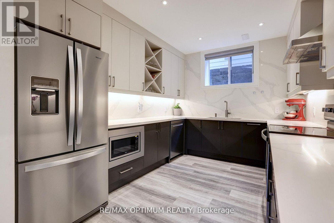
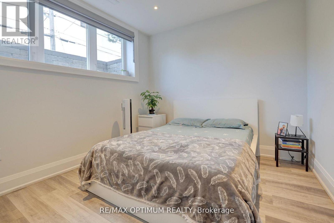
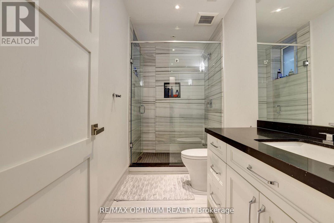
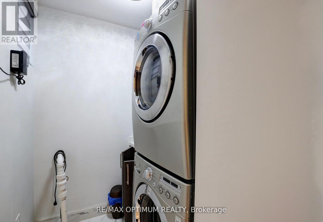
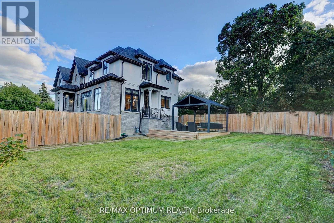
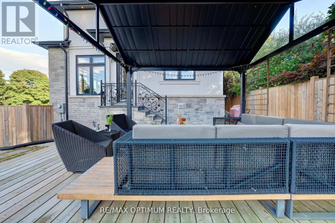
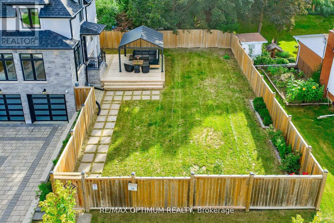
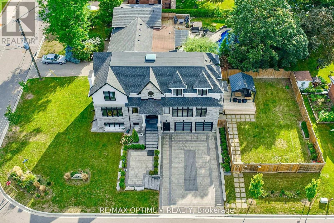
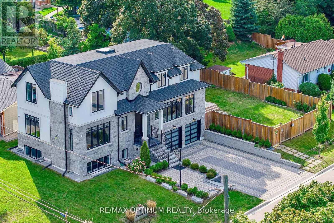
Welcome to this luxury custom-built home offering over 3,550 sq. ft. of elegant living space plus a finished basement apartment with a separate entrance. Situated on a premium 7,500 sq. ft. corner lot across from the park, this residence is designed with sophistication, functionality, and comfort in mind. The main floor boasts a separate living room with a cozy fireplace, a formal dining area, and a spacious family room. Enjoy a gourmet kitchen with quartz countertops, designer backsplash, pot lights, and a bright breakfast area that overlooks the landscaped backyard. A main floor office provides the perfect workspace for todays lifestyle. Upstairs, find 4 generously sized bedrooms with hardwood floors throughout, including a primary suite with walk-in closets, Versace accent tiles in the ensuite, and exquisite crown plaster finishes. The finished basement apartment includes its own living area, kitchen, bedroom, and washroom, ideal for extended family or rental income. Premium finishes elevate the home inside and out: modern light fixtures, LED pot lights, professional landscaping, interlock, epoxy-finished garage, and a 9-car driveway with no sidewalk. Close to top-rated schools, Frank Dowling Park, Credit Valley trails, Erin Mills Town Centre, Streetsville Village, Credit Valley Hospital, Erin Meadows Community Centre, major highways (403/401/407), GO Transit, and local shops, dining & grocery. (id:43681)
房源概要
| MLS® Number | W13777734 |
| 房源类型 | 民宅 |
| 社区名字 | Streetsville |
| 附近的便利设施 | 医院, 公园, 公共交通, 学校 |
| 社区特征 | 社区活动中心 |
| 特征 | Conservation/green Belt |
| 总车位 | 11 |
详 情
| 浴室 | 5 |
| 地上卧房 | 4 |
| 地下卧室 | 1 |
| 总卧房 | 5 |
| Age | 0 To 5 Years |
| 家电类 | Cooktop, 烘干机, Cooktop - Gas, 微波炉, 烤箱, 洗衣机, Wine Fridge |
| 地下室进展 | 已装修 |
| 地下室功能 | Separate Entrance, Walk Out |
| 地下室类型 | N/a (finished), N/a, N/a |
| 施工种类 | 独立屋 |
| 空调 | 中央空调 |
| 外墙 | 石, 灰泥 |
| 壁炉 | 有 |
| Flooring Type | Hardwood, Laminate |
| 地基类型 | 混凝土 |
| 客人卫生间(不包含洗浴) | 1 |
| 供暖方式 | 天然气 |
| 供暖类型 | 压力热风 |
| 储存空间 | 2 |
| 内部尺寸 | 3500 - 5000 Sqft |
| 类型 | 独立屋 |
| 设备间 | 市政供水 |
车 位
| 附加车库 | |
| Garage |
土地
| 英亩数 | 无 |
| 土地便利设施 | 医院, 公园, 公共交通, 学校 |
| 污水道 | Sanitary Sewer |
| 土地深度 | 60 Ft |
| 土地宽度 | 125 Ft |
| 不规则大小 | 125 X 60 Ft |
房 间
| 楼 层 | 类 型 | 长 度 | 宽 度 | 面 积 |
|---|---|---|---|---|
| 二楼 | Bedroom 4 | 4.29 m | 3.53 m | 4.29 m x 3.53 m |
| 二楼 | 第二卧房 | 3.35 m | 3.53 m | 3.35 m x 3.53 m |
| 二楼 | 主卧 | 4.2 m | 5.15 m | 4.2 m x 5.15 m |
| 二楼 | 第三卧房 | 3.5 m | 4.08 m | 3.5 m x 4.08 m |
| 地下室 | 卧室 | 3.04 m | 3.84 m | 3.04 m x 3.84 m |
| 地下室 | 客厅 | 3.84 m | 10.24 m | 3.84 m x 10.24 m |
| 地下室 | 厨房 | Measurements not available | ||
| 一楼 | Office | 2.92 m | 3.93 m | 2.92 m x 3.93 m |
| 一楼 | 厨房 | 3 m | 4.02 m | 3 m x 4.02 m |
| 一楼 | 餐厅 | 4.14 m | 6.33 m | 4.14 m x 6.33 m |
| 一楼 | 客厅 | 4.14 m | 6.33 m | 4.14 m x 6.33 m |
| 一楼 | Eating Area | 3.03 m | 3.03 m | 3.03 m x 3.03 m |
| 一楼 | 家庭房 | 4.81 m | 4.99 m | 4.81 m x 4.99 m |
https://www.realtor.ca/real-estate/30271970/26-pioneer-drive-mississauga-streetsville-streetsville

The trademarks REALTOR®, REALTORS®, and the REALTOR® logo are controlled by The Canadian Real Estate Association (CREA) and identify real estate professionals who are members of CREA. The trademarks MLS®, Multiple Listing Service® and the associated logos are owned by The Canadian Real Estate Association (CREA) and identify the quality of services provided by real estate professionals who are members of CREA. The trademark DDF® is owned by The Canadian Real Estate Association (CREA) and identifies CREA's Data Distribution Facility (DDF®)
Toronto Real Estate Board
RE/MAX Optimum Realty
September 13 2026 04:05:20
