
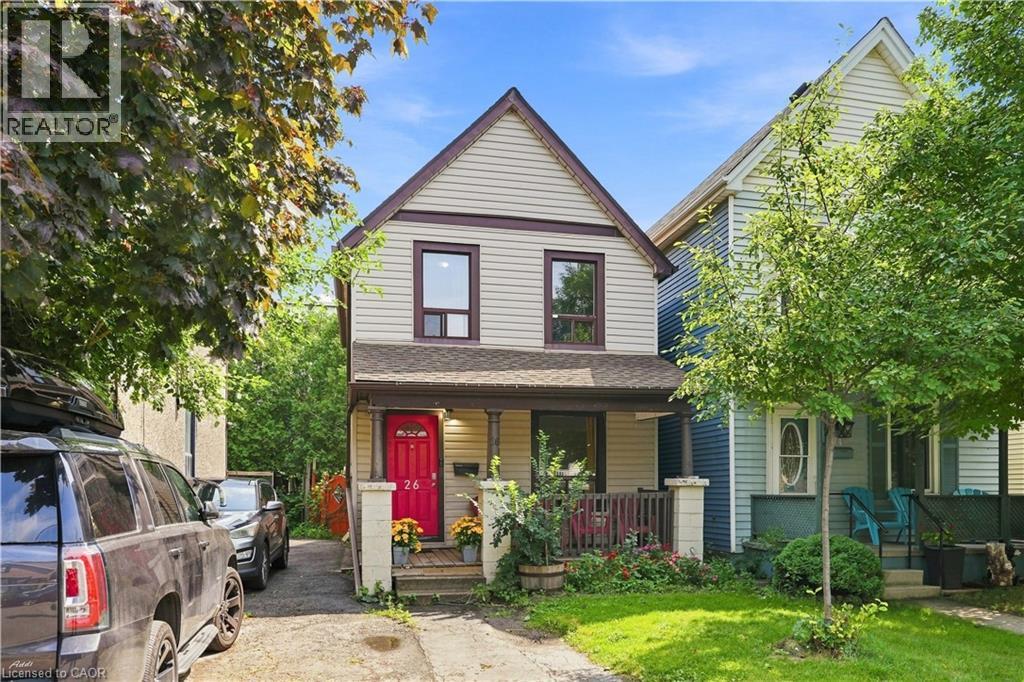
26 Niagara Street Hamilton, Ontario L8L 6A2

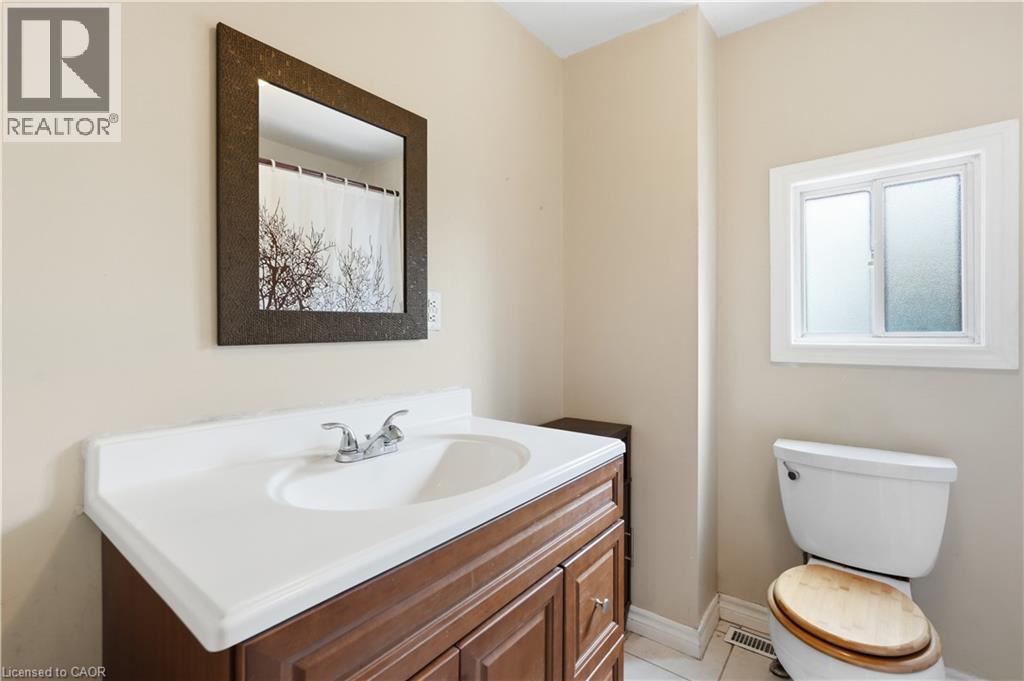
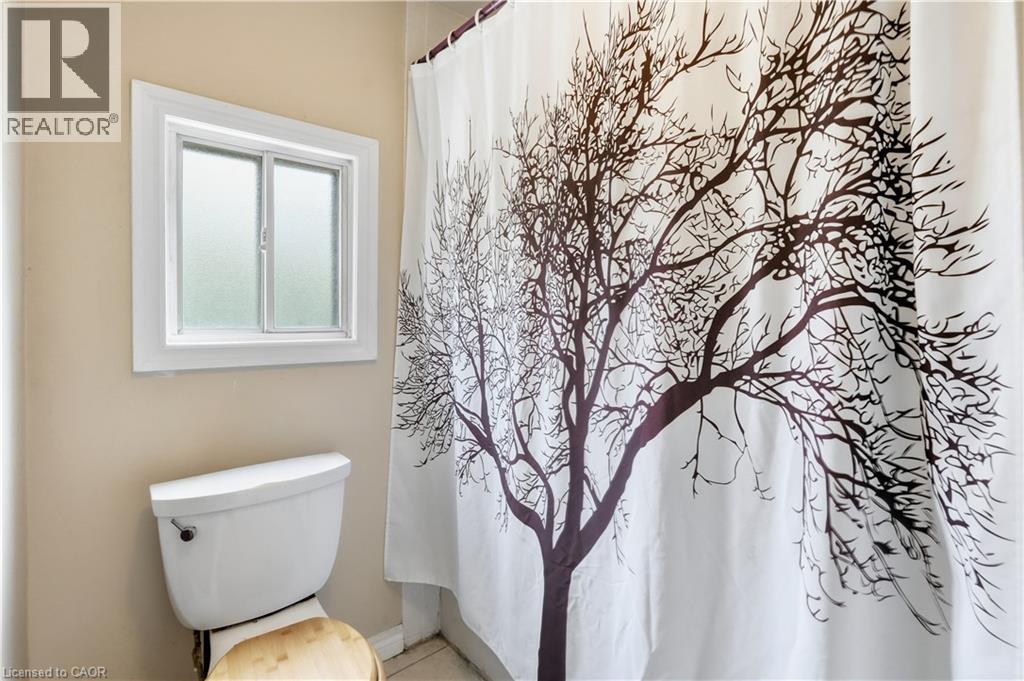
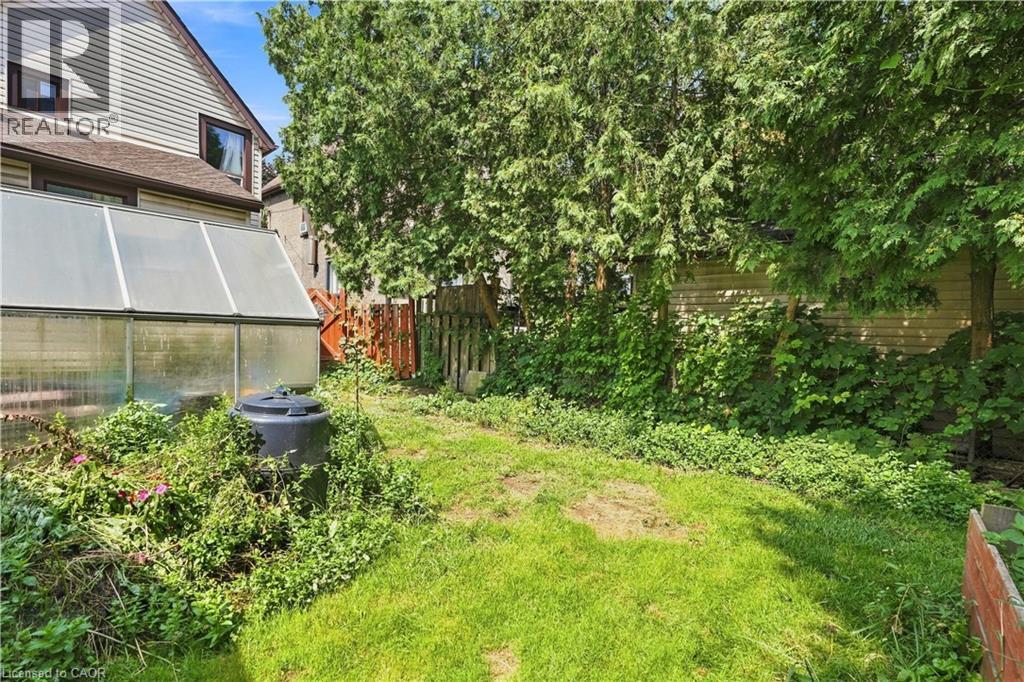
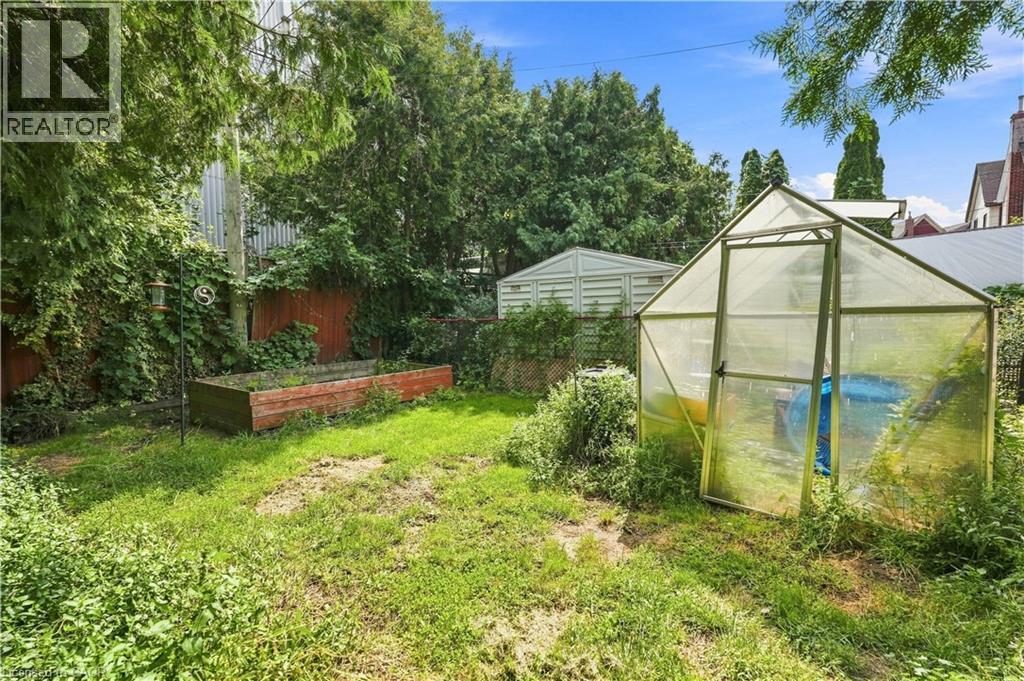

$373,000
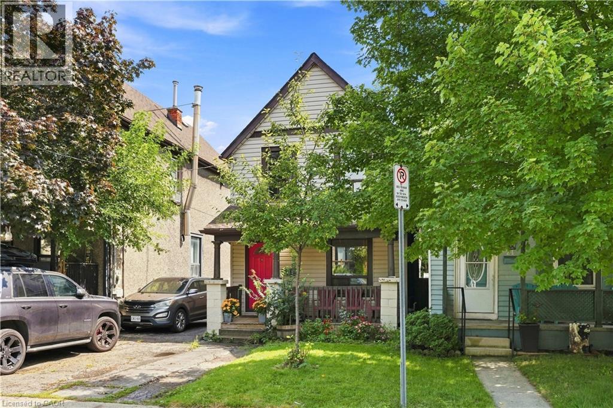
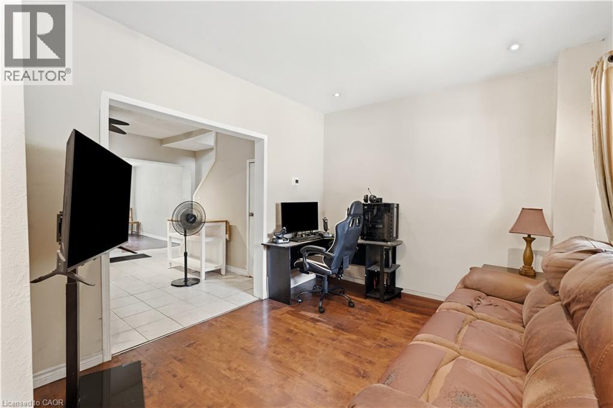
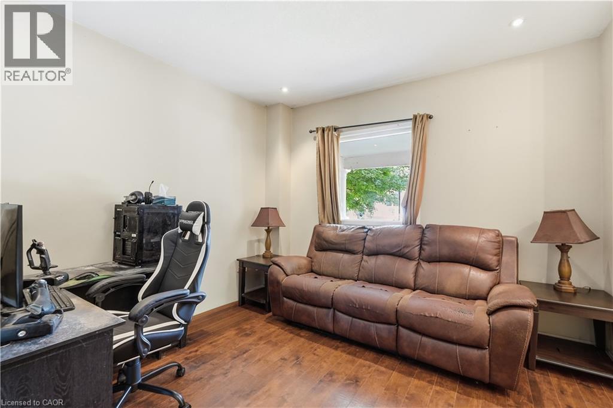
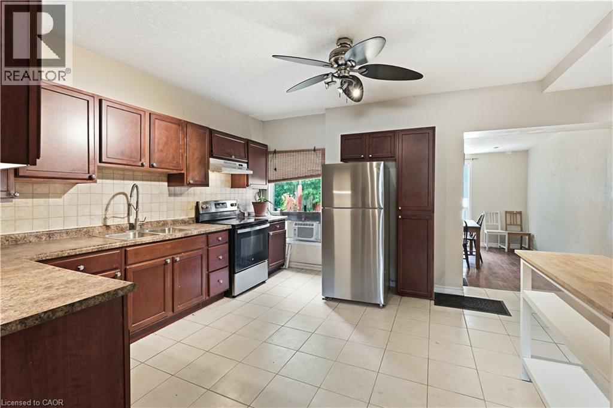
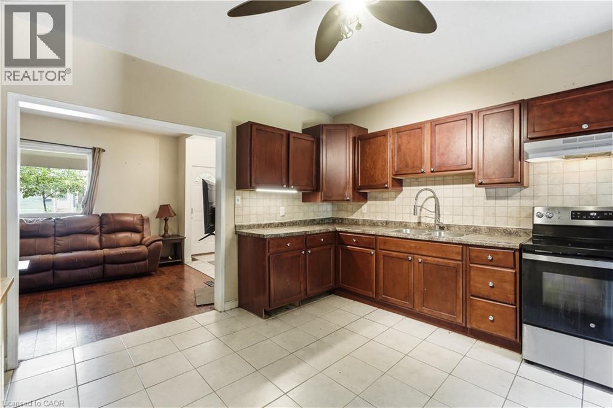
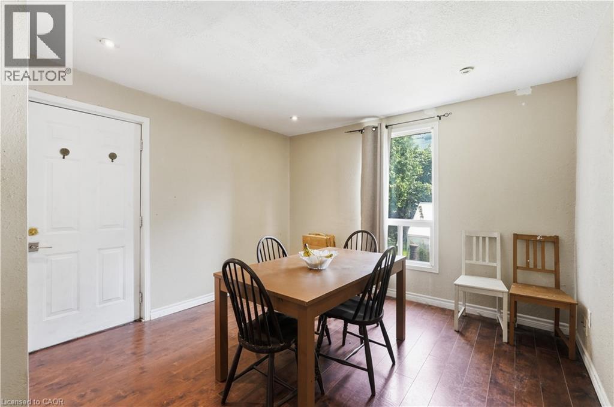
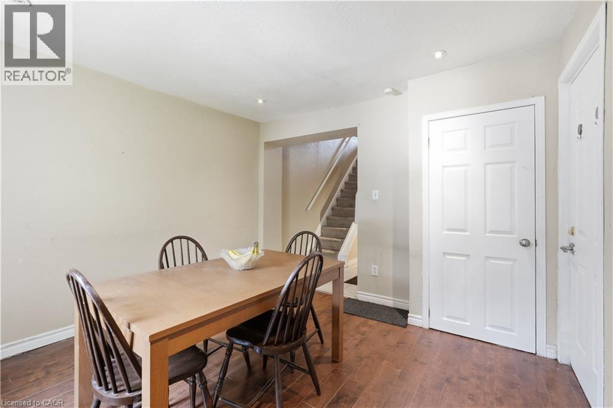
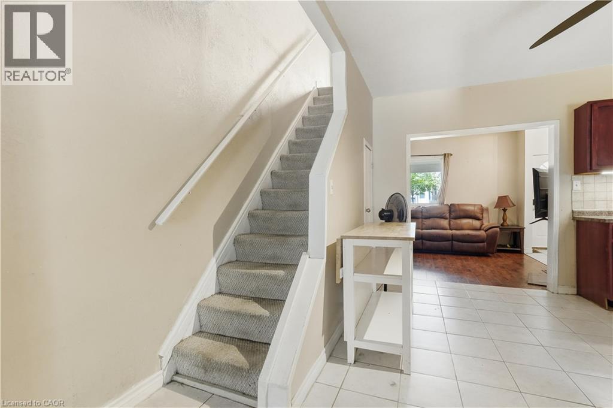
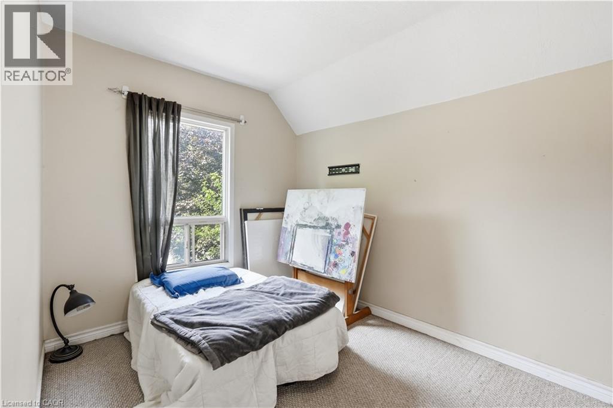
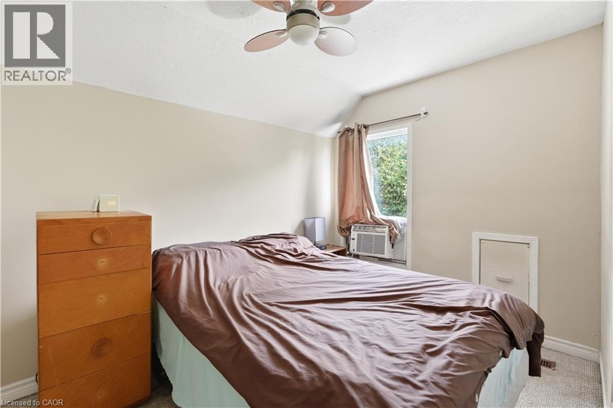
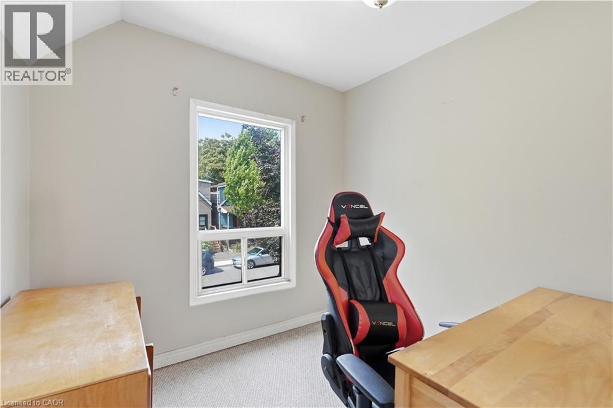
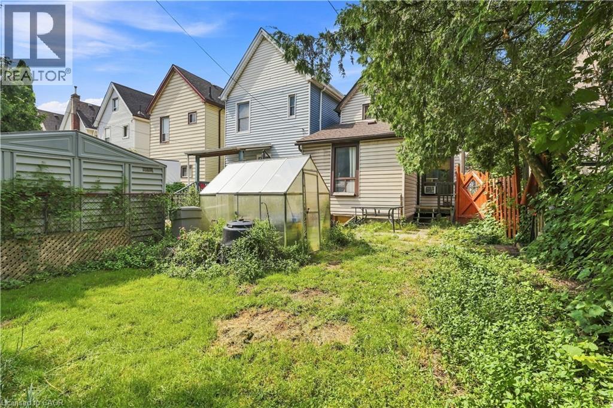
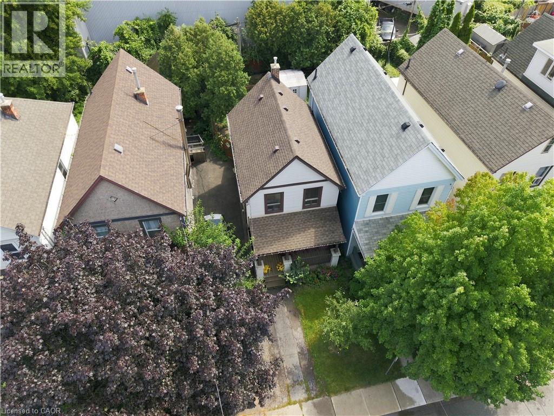
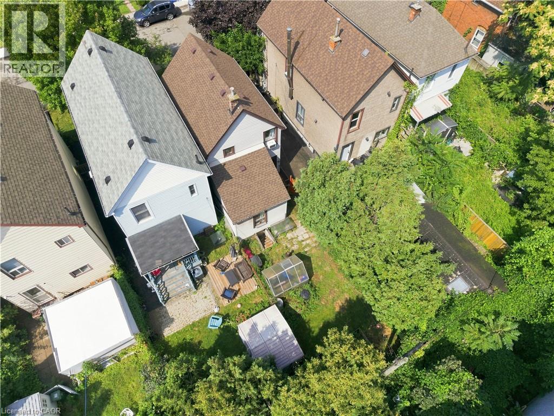
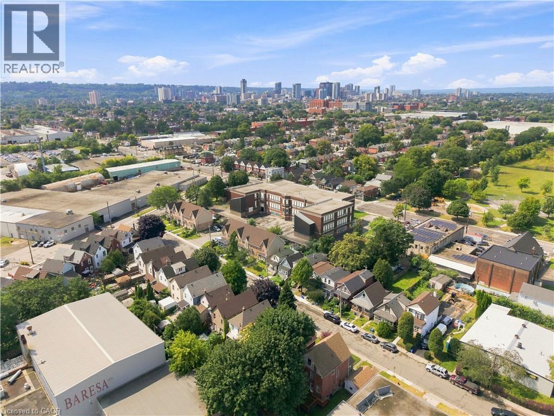
Incredible value under $375K in Hamilton! Whether you’re a first-time homebuyer looking to stop paying rent, a GTA commuter seeking affordable detached living near West Harbour GO & the QEW, or a savvy investor eyeing strong cash-flow potential and future appreciation, 26 Niagara Street delivers. This refreshed 3-bedroom, 2-storey home offers over 1,000 sq ft of bright, functional living space, an updated kitchen with stainless steel appliances, and modern laminate flooring. The versatile main-floor layout features dedicated living plus a flexible bonus space - ideal for a home office, gym, or media room. Walk to trendy Barton Village cafes, General Hospital, parks, and downtown amenities. Move-in ready comfort at a fraction of Toronto condo prices, and no condo fee - book your private tour today! (id:43681)
房源概要
| MLS® Number | 40860599 |
| 房源类型 | 民宅 |
| 附近的便利设施 | 医院, 礼拜场所, 公共交通, 学校 |
| 特征 | Shared Driveway, Private Yard |
| 总车位 | 3 |
| 结构 | Porch |
详 情
| 浴室 | 1 |
| 地上卧房 | 3 |
| 总卧房 | 3 |
| 家电类 | 洗碗机, 烘干机, 冰箱, 洗衣机, Hood 电扇 |
| 建筑风格 | Other |
| 地下室进展 | 已完成 |
| 地下室类型 | Partial (unfinished) |
| 施工日期 | 1910 |
| 施工种类 | 独立屋 |
| 空调 | Wall Unit |
| 外墙 | 铝壁板 |
| 地基类型 | 石 |
| 供暖方式 | 天然气 |
| 供暖类型 | 压力热风 |
| 储存空间 | 2 |
| 内部尺寸 | 1020 Sqft |
| 类型 | 独立屋 |
| 设备间 | 市政供水 |
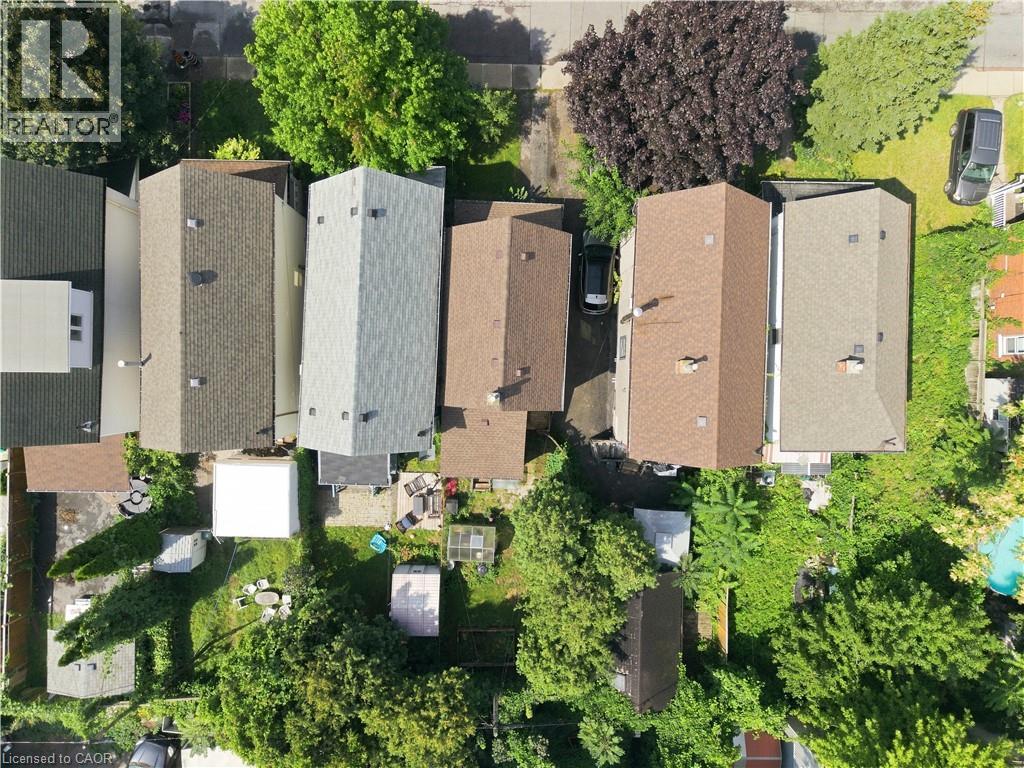
土地
| 入口类型 | Road Access, Highway Access |
| 英亩数 | 无 |
| 土地便利设施 | 医院, 宗教场所, 公共交通, 学校 |
| 污水道 | 城市污水处理系统 |
| 土地深度 | 90 Ft |
| 土地宽度 | 24 Ft |
| 不规则大小 | 0.05 |
| Size Total | 0.05 Ac|under 1/2 Acre |
| 规划描述 | D/s-647b |
房 间
| 楼 层 | 类 型 | 长 度 | 宽 度 | 面 积 |
|---|---|---|---|---|
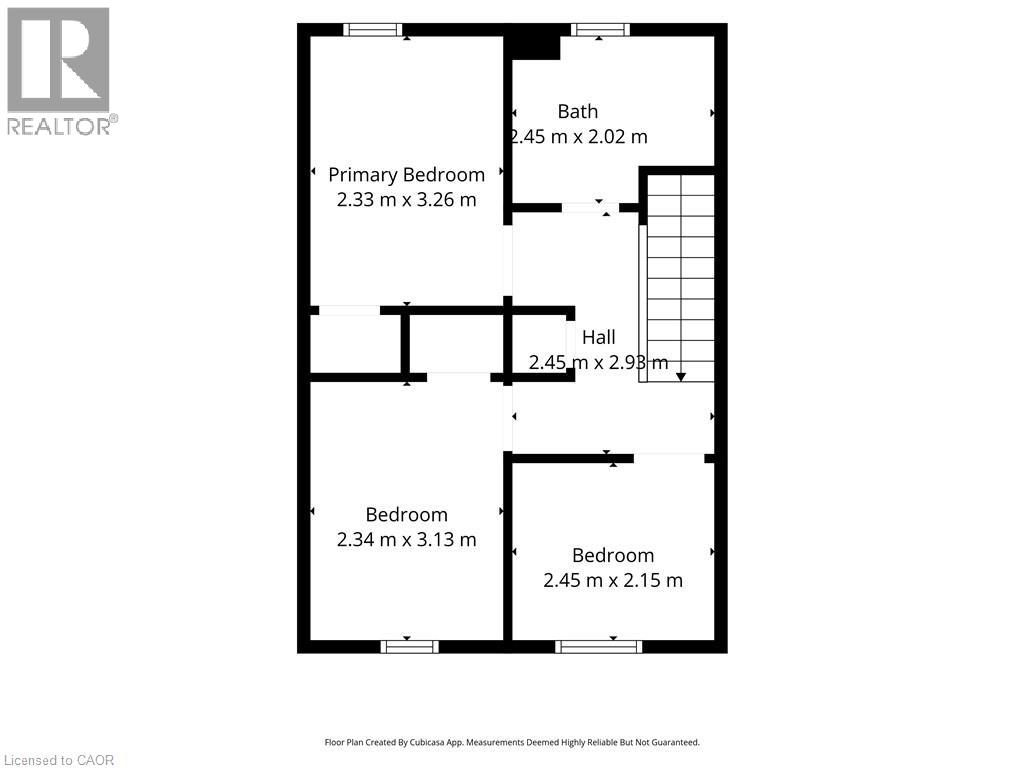
| 二楼 | 卧室 | 7'11'' x 7'2'' | ||
| 二楼 | 卧室 | 7'11'' x 10'1'' | ||
| 二楼 | 主卧 | 7'10'' x 10'10'' | ||
| 二楼 | 四件套浴室 | Measurements not available | ||
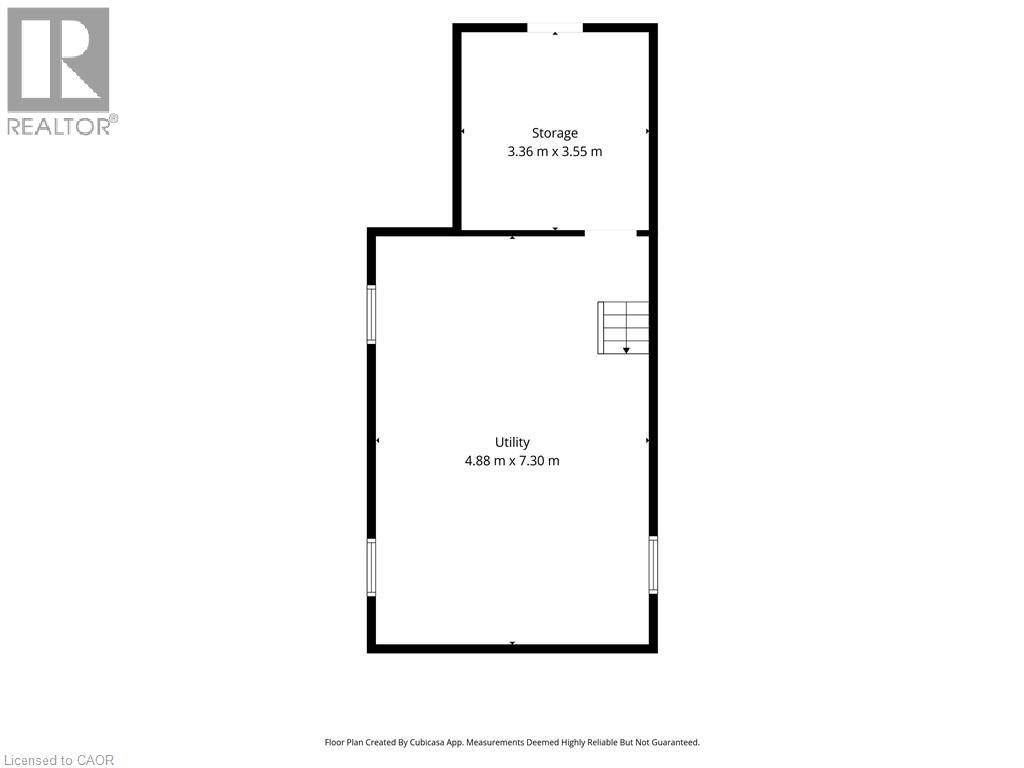
| 地下室 | 设备间 | Measurements not available | ||
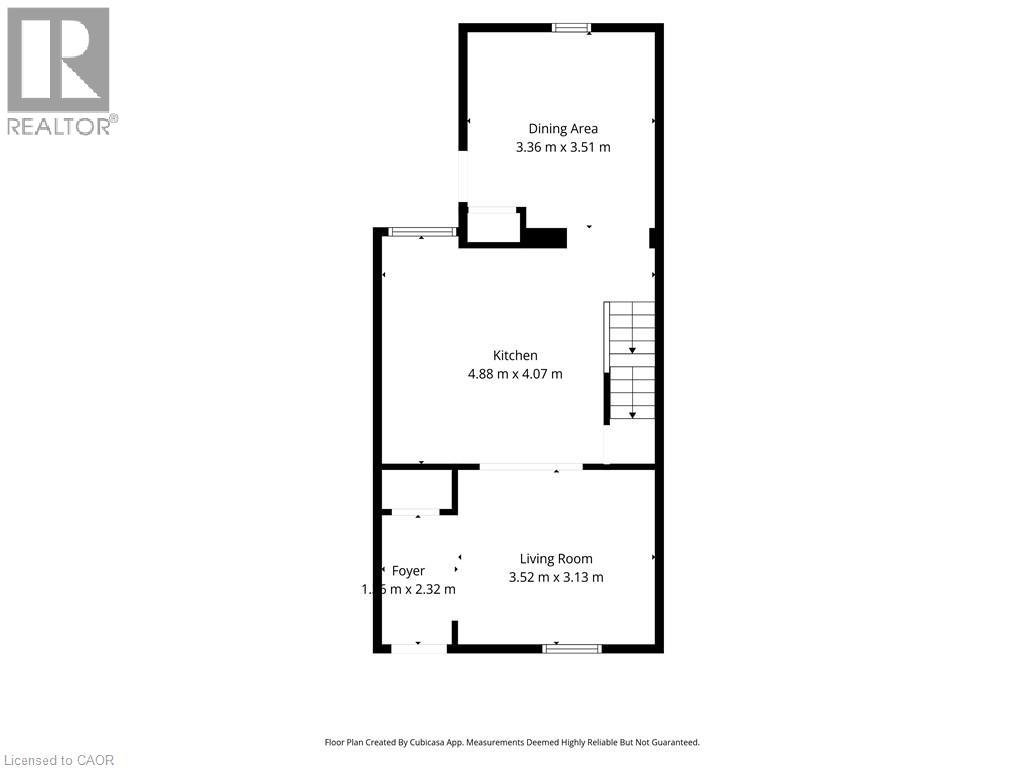
| 一楼 | 餐厅 | 11'2'' x 11'5'' | ||
| 一楼 | 厨房 | 12'8'' x 13'3'' | ||
| 一楼 | 客厅 | 11'4'' x 10'1'' | ||
| 一楼 | 门厅 | 4'8'' x 7'7'' |
https://www.realtor.ca/real-estate/30236444/26-niagara-street-hamilton

The trademarks REALTOR®, REALTORS®, and the REALTOR® logo are controlled by The Canadian Real Estate Association (CREA) and identify real estate professionals who are members of CREA. The trademarks MLS®, Multiple Listing Service® and the associated logos are owned by The Canadian Real Estate Association (CREA) and identify the quality of services provided by real estate professionals who are members of CREA. The trademark DDF® is owned by The Canadian Real Estate Association (CREA) and identifies CREA's Data Distribution Facility (DDF®)
REALTORS® Association of Hamilton-Burlington
RE/MAX Escarpment Realty Inc.
October 20 2026 09:30:20
