
26 Niagara Street Hamilton (Industrial Sector), Ontario L8L 6A2


$373,000
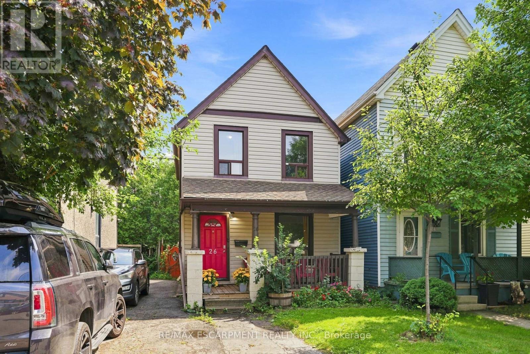
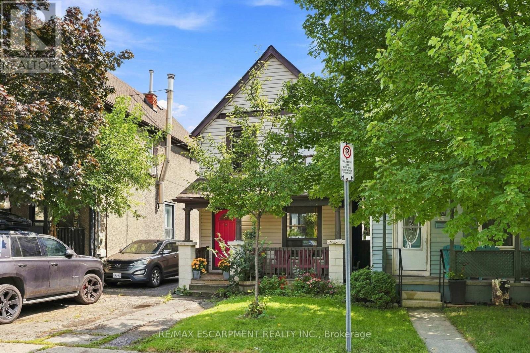
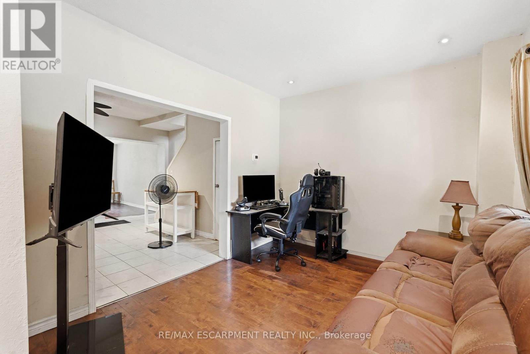
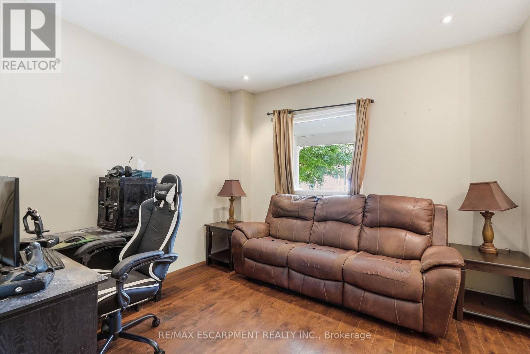
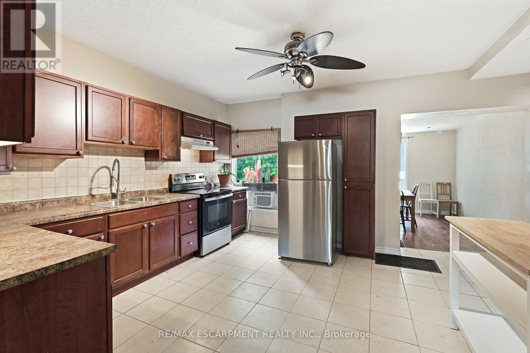
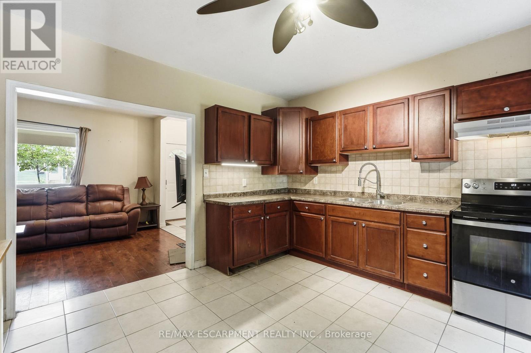
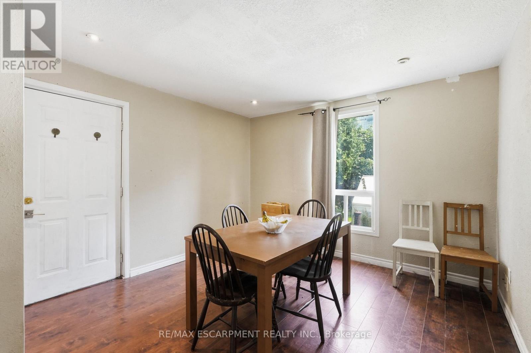
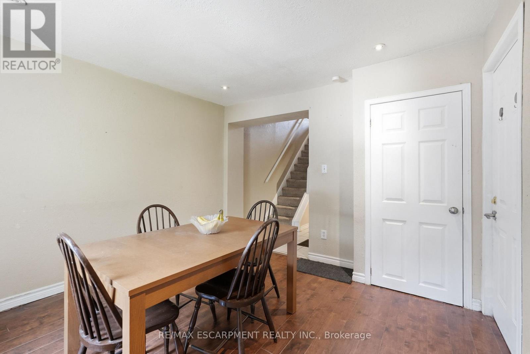
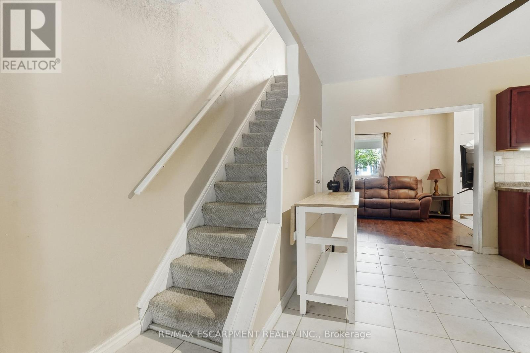
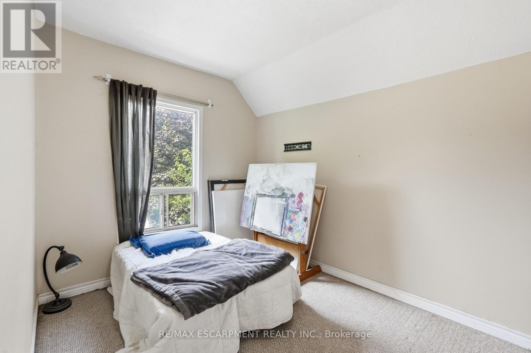
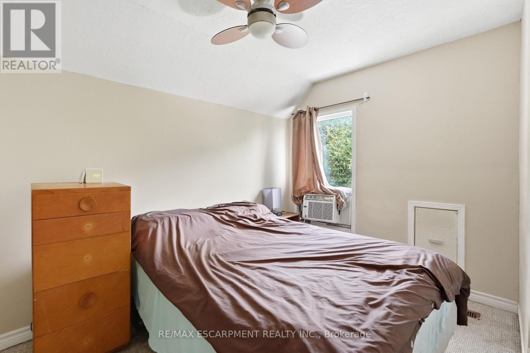
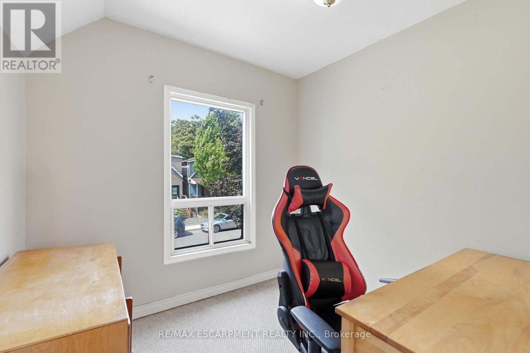
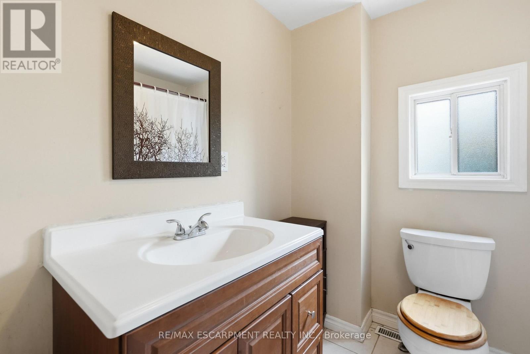
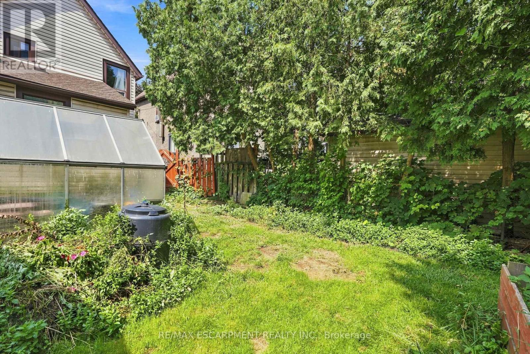
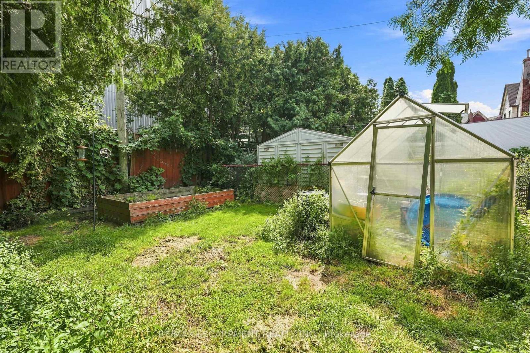
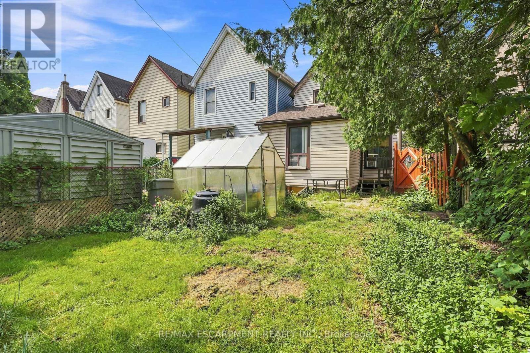
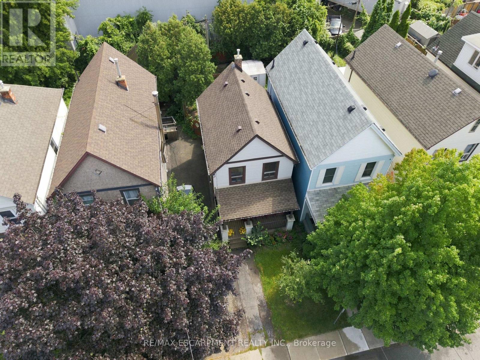
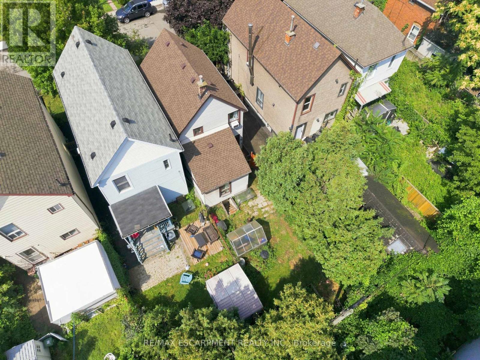
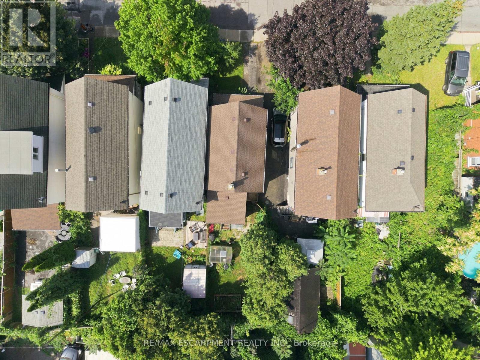
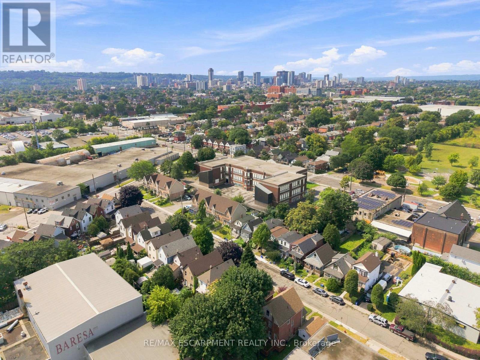
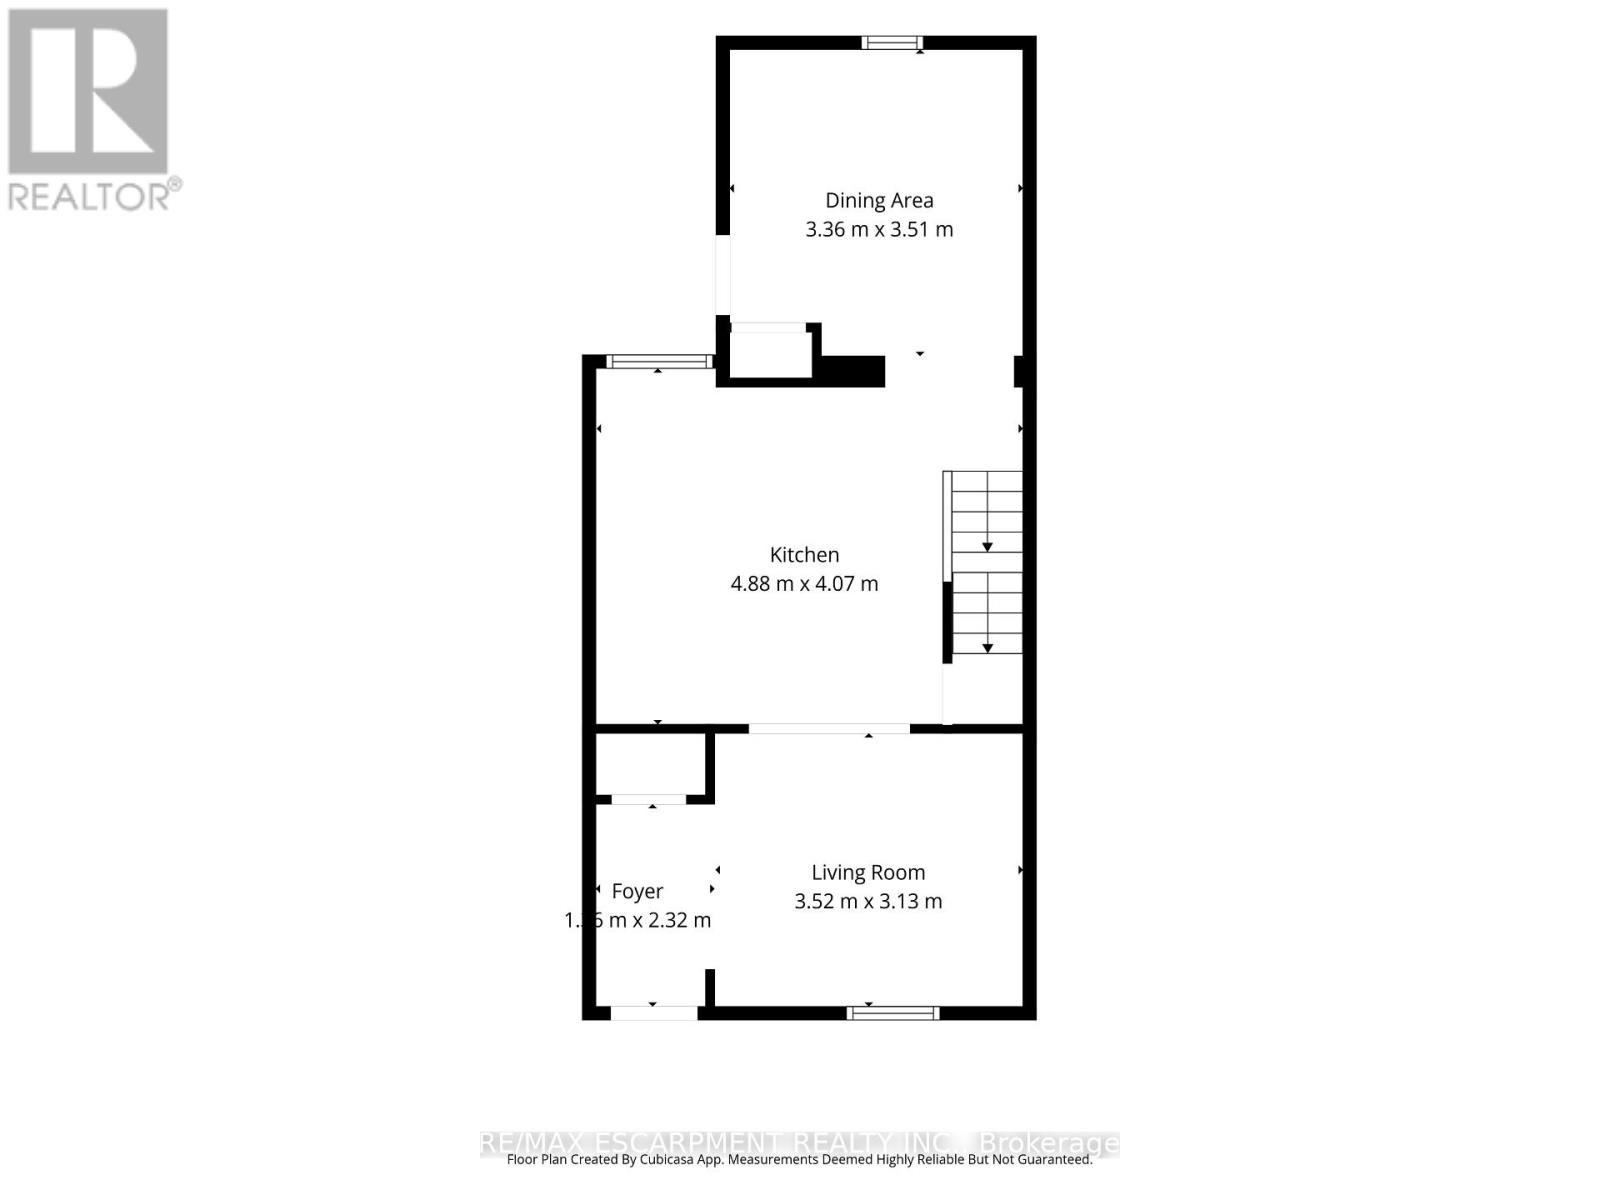
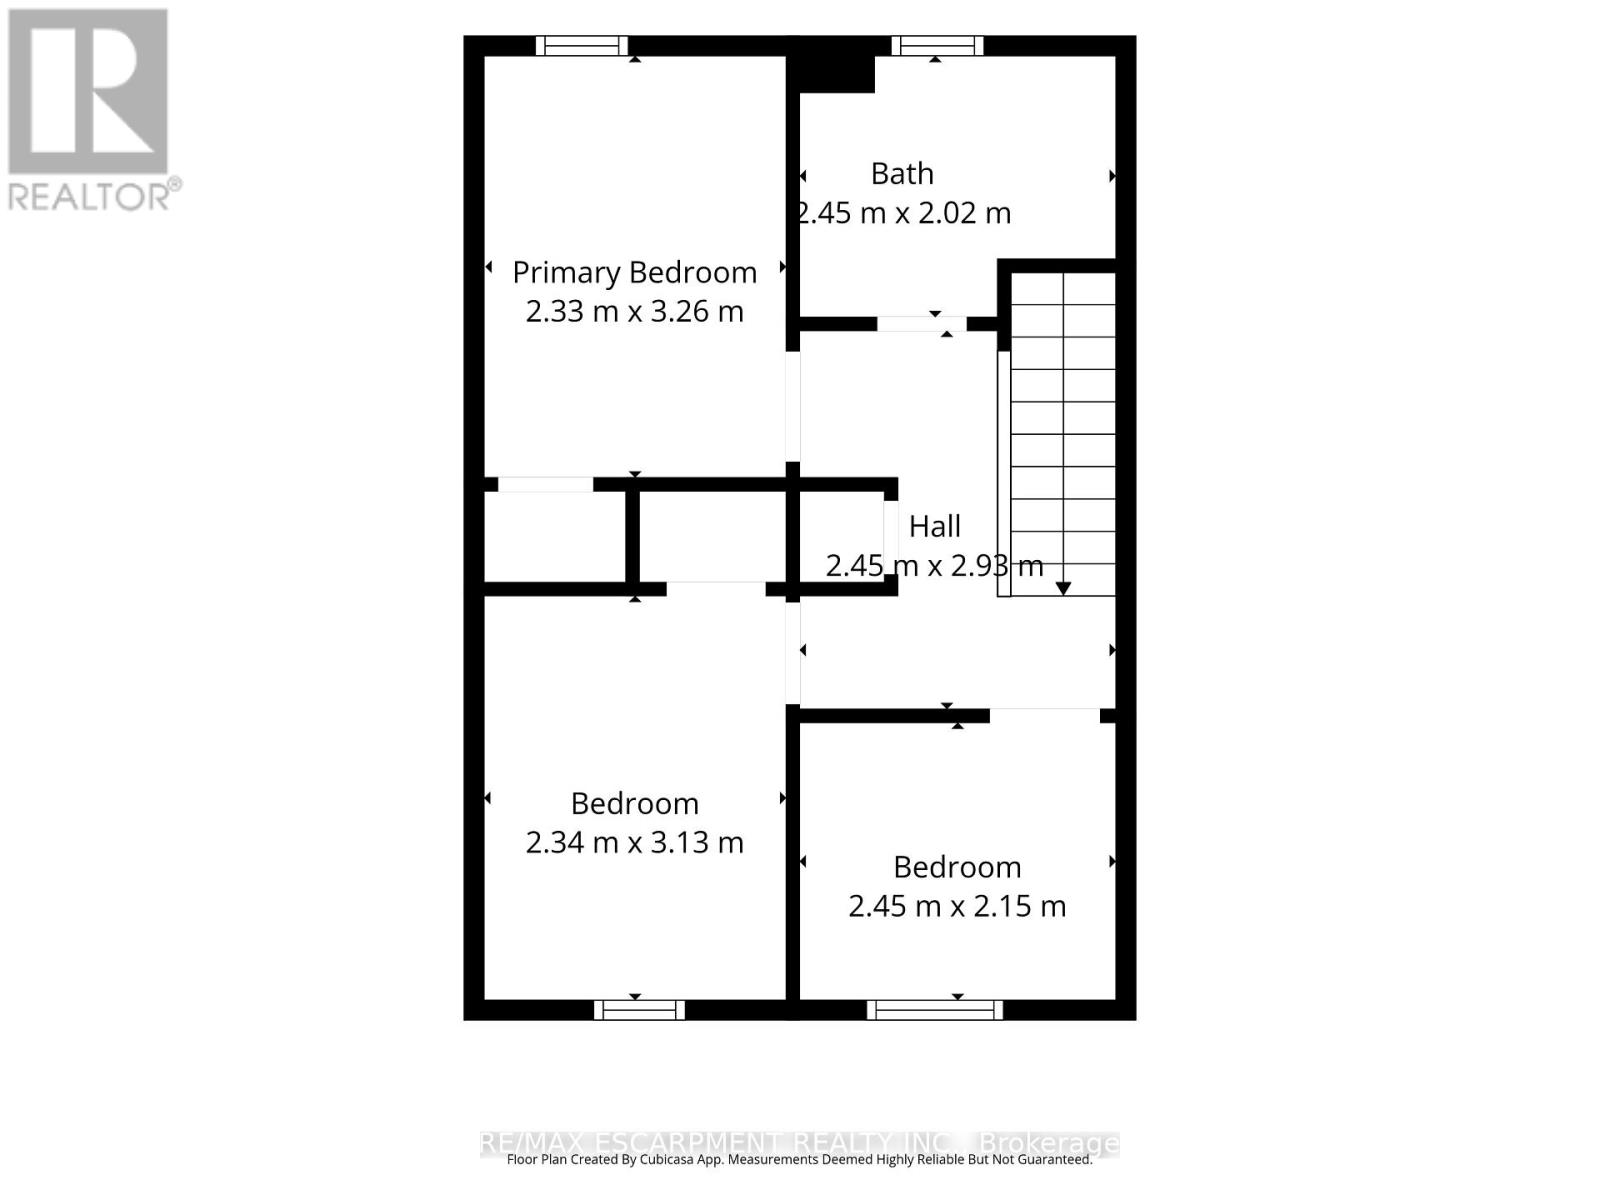
Charming 2-storey Victorian in Hamilton's North End, walking distance to downtown and minutes to the industrial core. This 3-bedroom, 1-bath home blends original character with move-in-ready updates throughout. The main level offers a bright living space plus a versatile rec/living room, ideal for a home office, gym, or media room, along with an updated kitchen featuring stainless steel appliances, granite-look counters, and backsplash opening onto a laminate-floored dining area. Upstairs, three comfortable bedrooms share an updated 4-piece bath. Shared parking and a fenced backyard complete the package. Minutes to the QEW, Red Hill Parkway, and Hamilton's major employers, this is a smart opportunity for first-time buyers, investors, or anyone who wants to be close to work without sacrificing character. Don't miss this one. (id:43681)
房源概要
| MLS® Number | X13746650 |
| 房源类型 | 民宅 |
| 社区名字 | Industrial Sector |
| 附近的便利设施 | 医院 |
| 设备类型 | 没有 |
| 总车位 | 3 |
| 租赁设备类型 | 没有 |
| 结构 | Porch |
详 情
| 浴室 | 1 |
| 地上卧房 | 3 |
| 总卧房 | 3 |
| Age | 100+ Years |
| 家电类 | Water Heater, 洗碗机, 烘干机, Hood 电扇, 洗衣机, 冰箱 |
| 地下室进展 | 已完成 |
| 地下室类型 | None, N/a (unfinished) |
| 施工种类 | 独立屋 |
| 空调 | Window Air Conditioner |
| 外墙 | 铝壁板 |
| 地基类型 | 石 |
| 供暖方式 | 天然气 |
| 供暖类型 | 压力热风 |
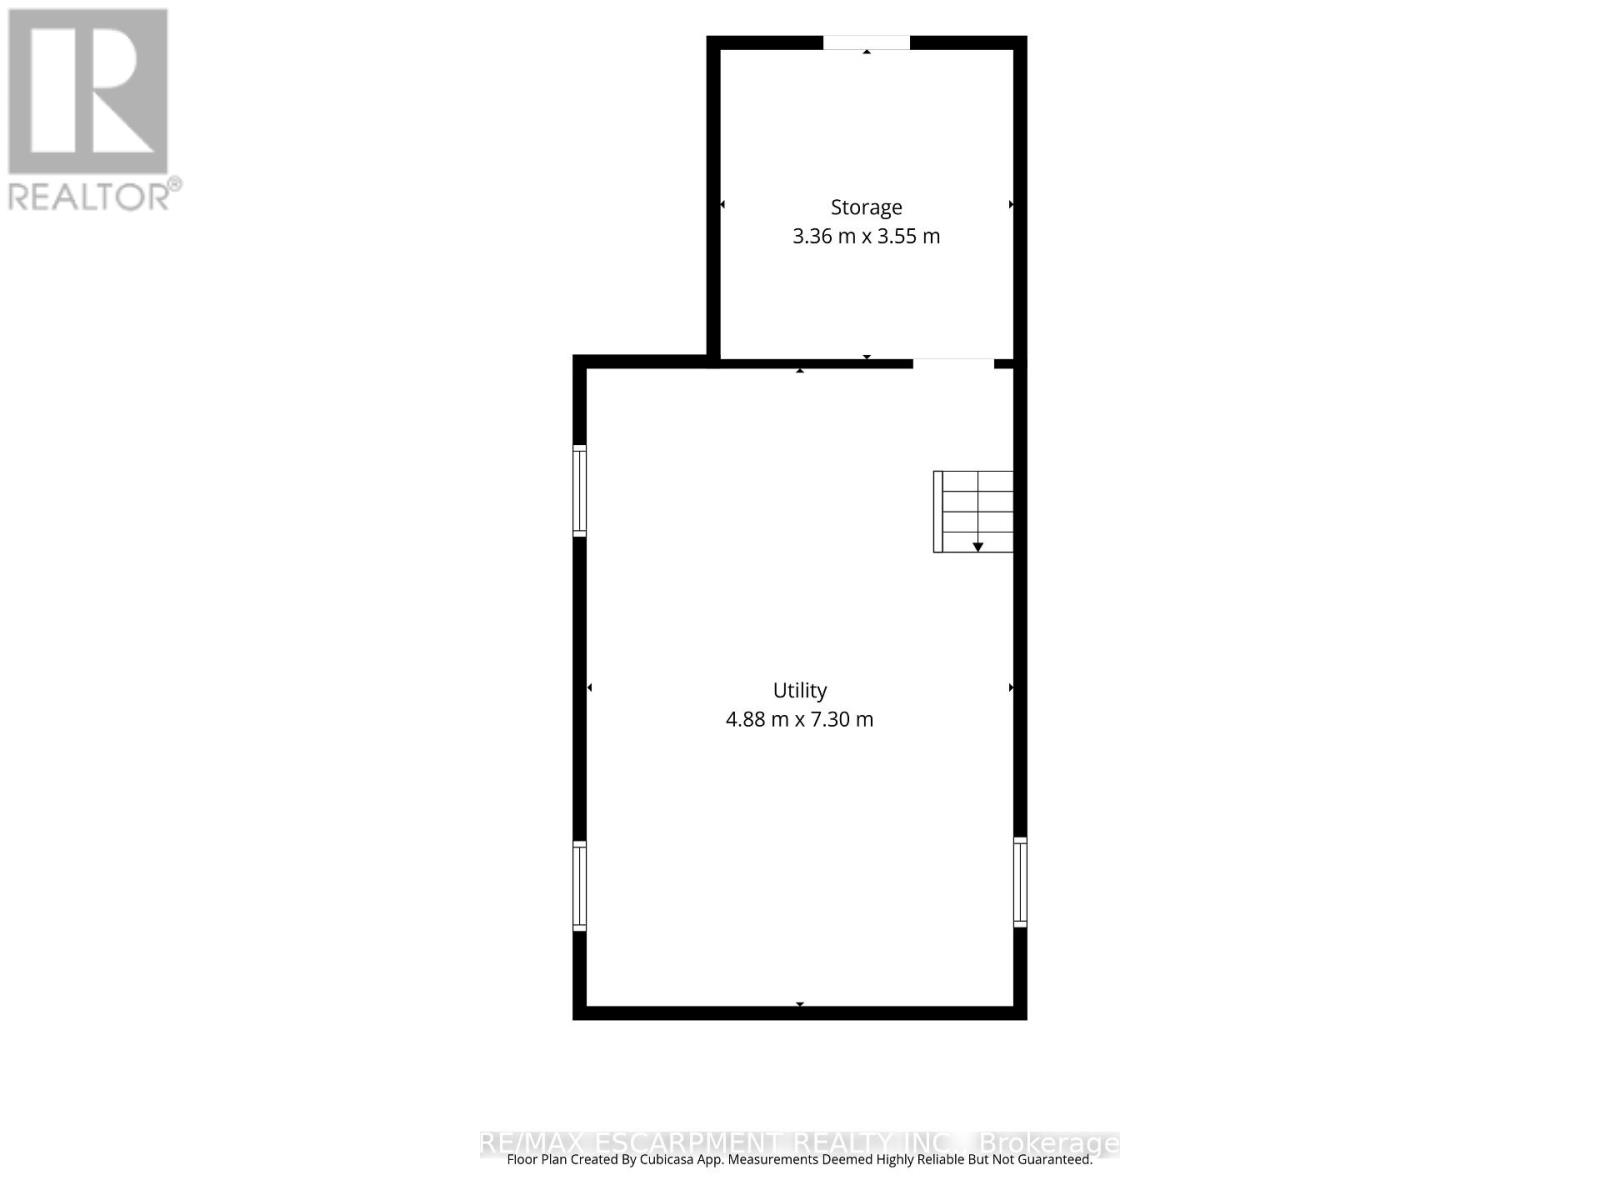
| 储存空间 | 2 |
| 内部尺寸 | 700 - 1100 Sqft |
| 类型 | 独立屋 |
| 设备间 | 市政供水 |
车 位
| 没有车库 |
土地
| 英亩数 | 无 |
| 土地便利设施 | 医院 |
| 污水道 | Sanitary Sewer |
| 土地深度 | 90 Ft |
| 土地宽度 | 24 Ft |
| 不规则大小 | 24 X 90 Ft ; 24.05ft X 90.19ft X 24.05ft X 90.19ft |
| 规划描述 | D/s-647b |
房 间
| 楼 层 | 类 型 | 长 度 | 宽 度 | 面 积 |
|---|---|---|---|---|
| 二楼 | 主卧 | 2.39 m | 3.3 m | 2.39 m x 3.3 m |
| 二楼 | 卧室 | 2.41 m | 3.07 m | 2.41 m x 3.07 m |
| 二楼 | 卧室 | 2.41 m | 2.18 m | 2.41 m x 2.18 m |
| 一楼 | 门厅 | 1.42 m | 2.31 m | 1.42 m x 2.31 m |
| 一楼 | 客厅 | 3.45 m | 3.07 m | 3.45 m x 3.07 m |
| 一楼 | 厨房 | 3.86 m | 4.04 m | 3.86 m x 4.04 m |
| 一楼 | 餐厅 | 3.4 m | 3.48 m | 3.4 m x 3.48 m |

The trademarks REALTOR®, REALTORS®, and the REALTOR® logo are controlled by The Canadian Real Estate Association (CREA) and identify real estate professionals who are members of CREA. The trademarks MLS®, Multiple Listing Service® and the associated logos are owned by The Canadian Real Estate Association (CREA) and identify the quality of services provided by real estate professionals who are members of CREA. The trademark DDF® is owned by The Canadian Real Estate Association (CREA) and identifies CREA's Data Distribution Facility (DDF®)
Toronto Real Estate Board
RE/MAX Escarpment Realty Inc.
September 10 2026 03:06:57
