
26 Nelson Street Centre Hastings, Ontario K0K 2K0


$829,900
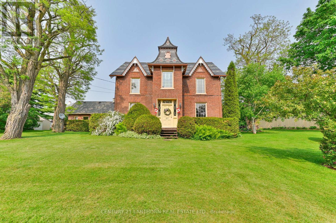
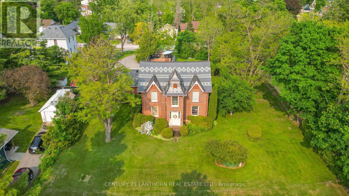
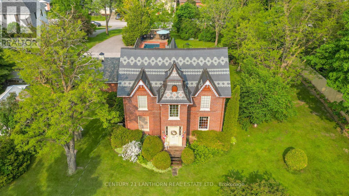
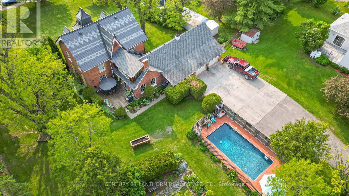
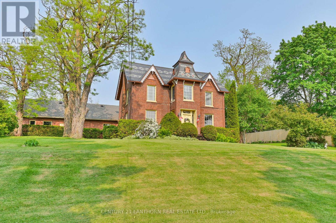
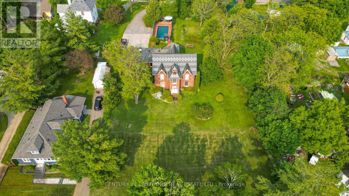
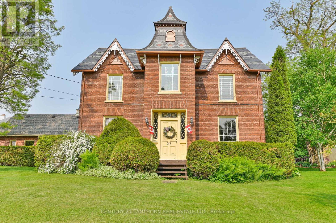
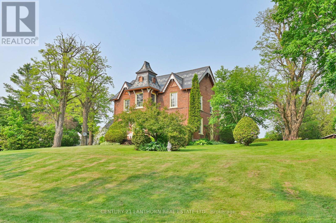
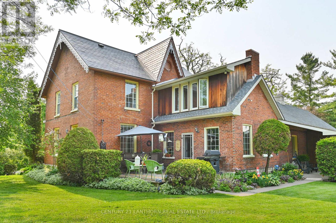
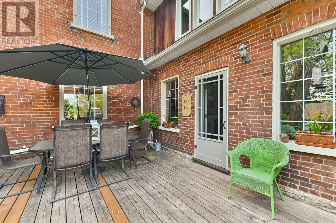
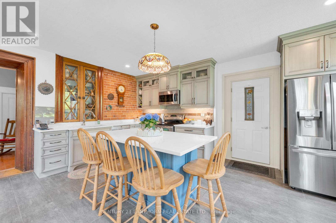
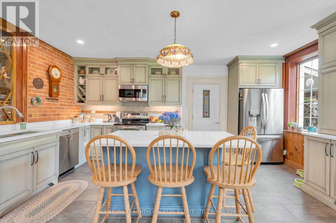
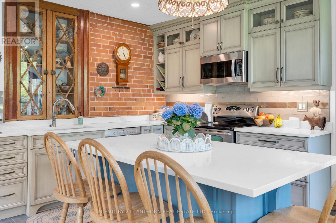
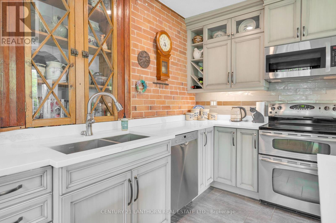
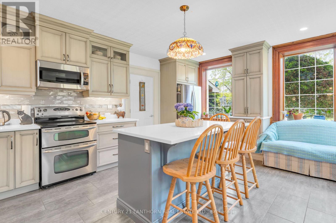
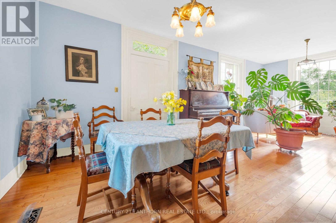
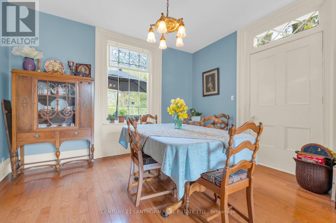
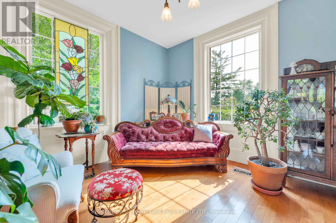
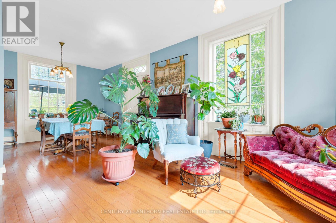
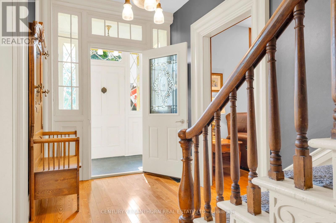
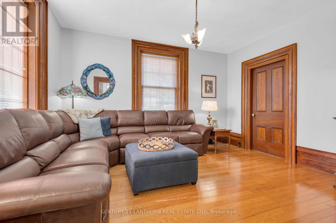
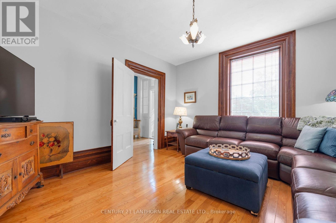
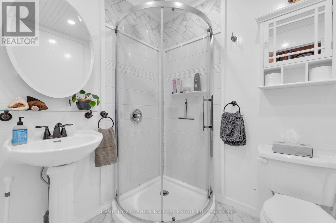
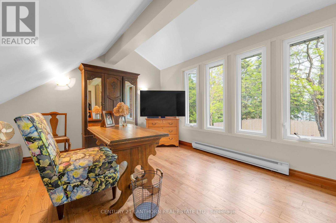
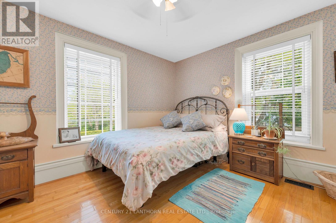
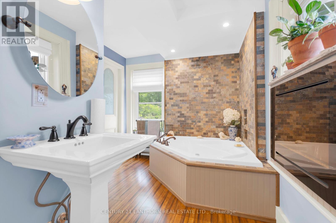
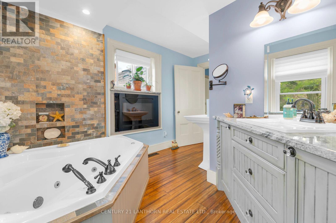
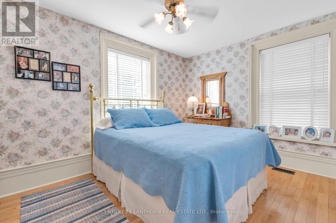
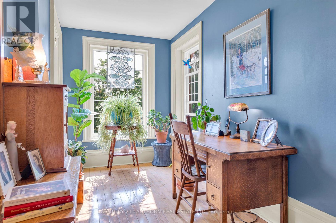
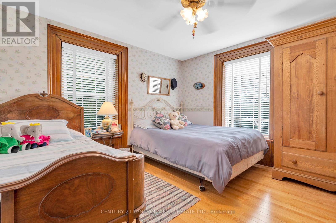
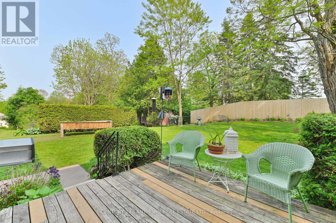
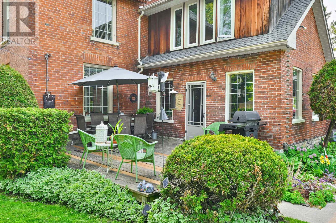
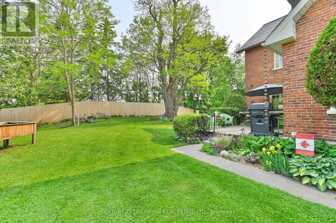
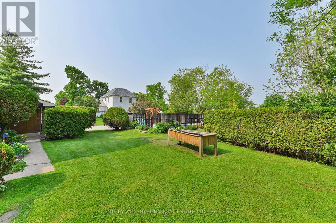
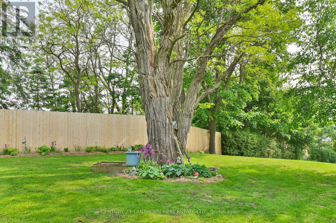
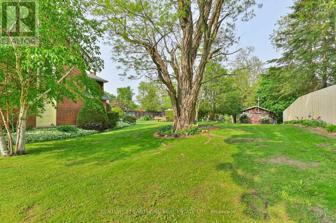
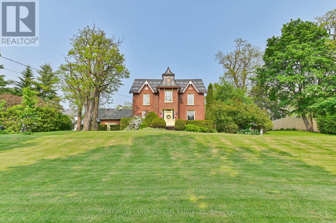
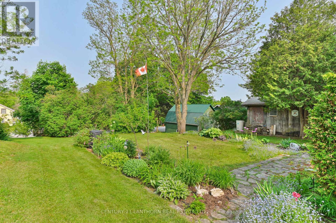
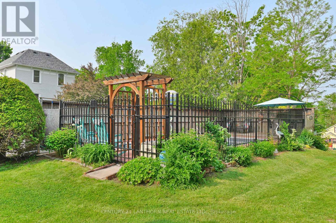
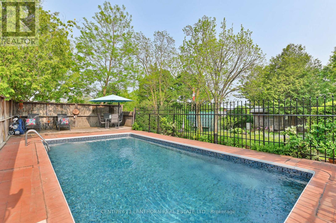
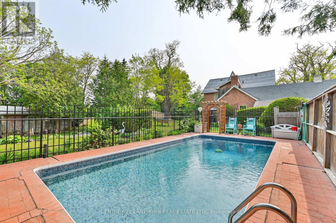
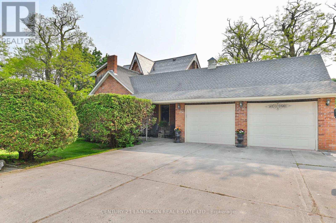
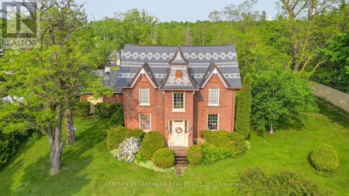
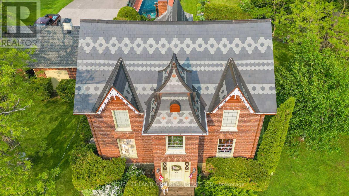
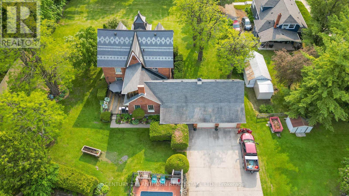
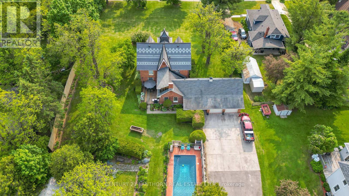
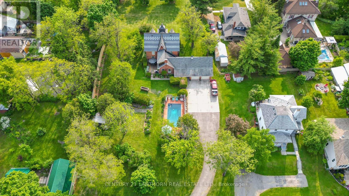
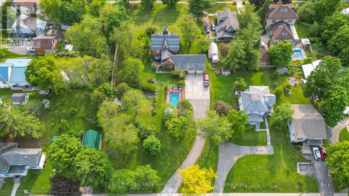
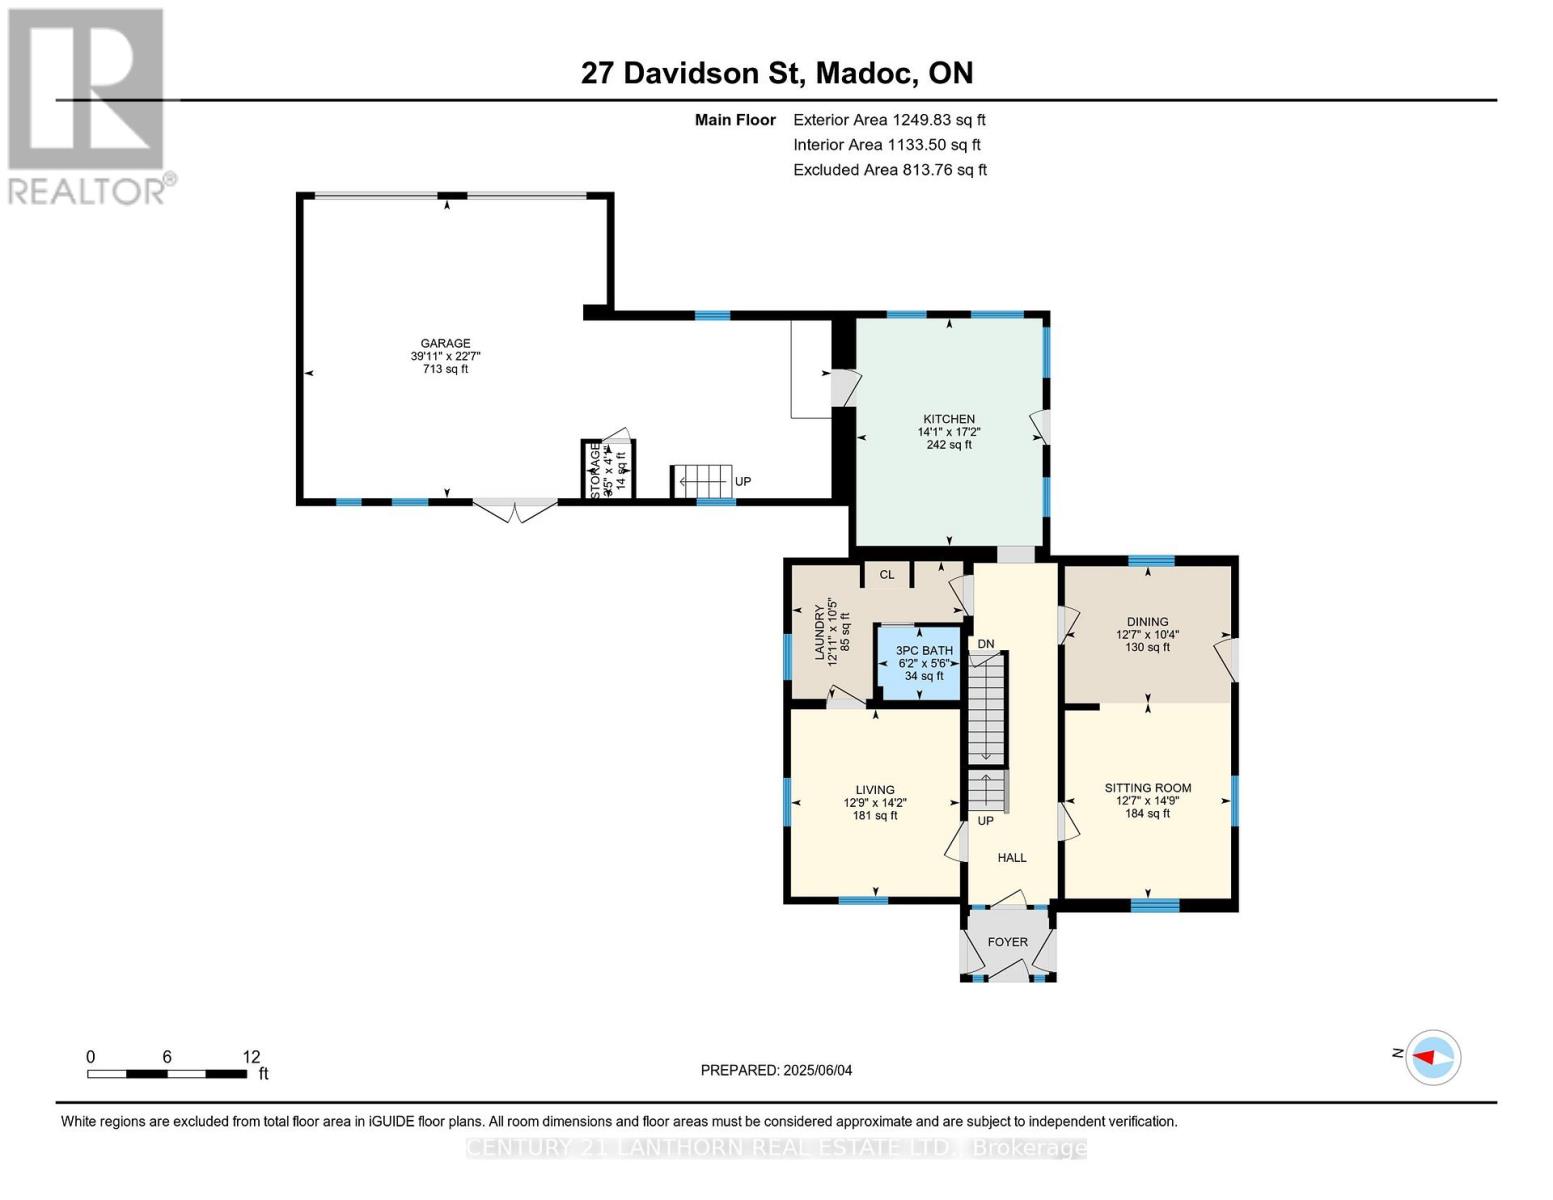
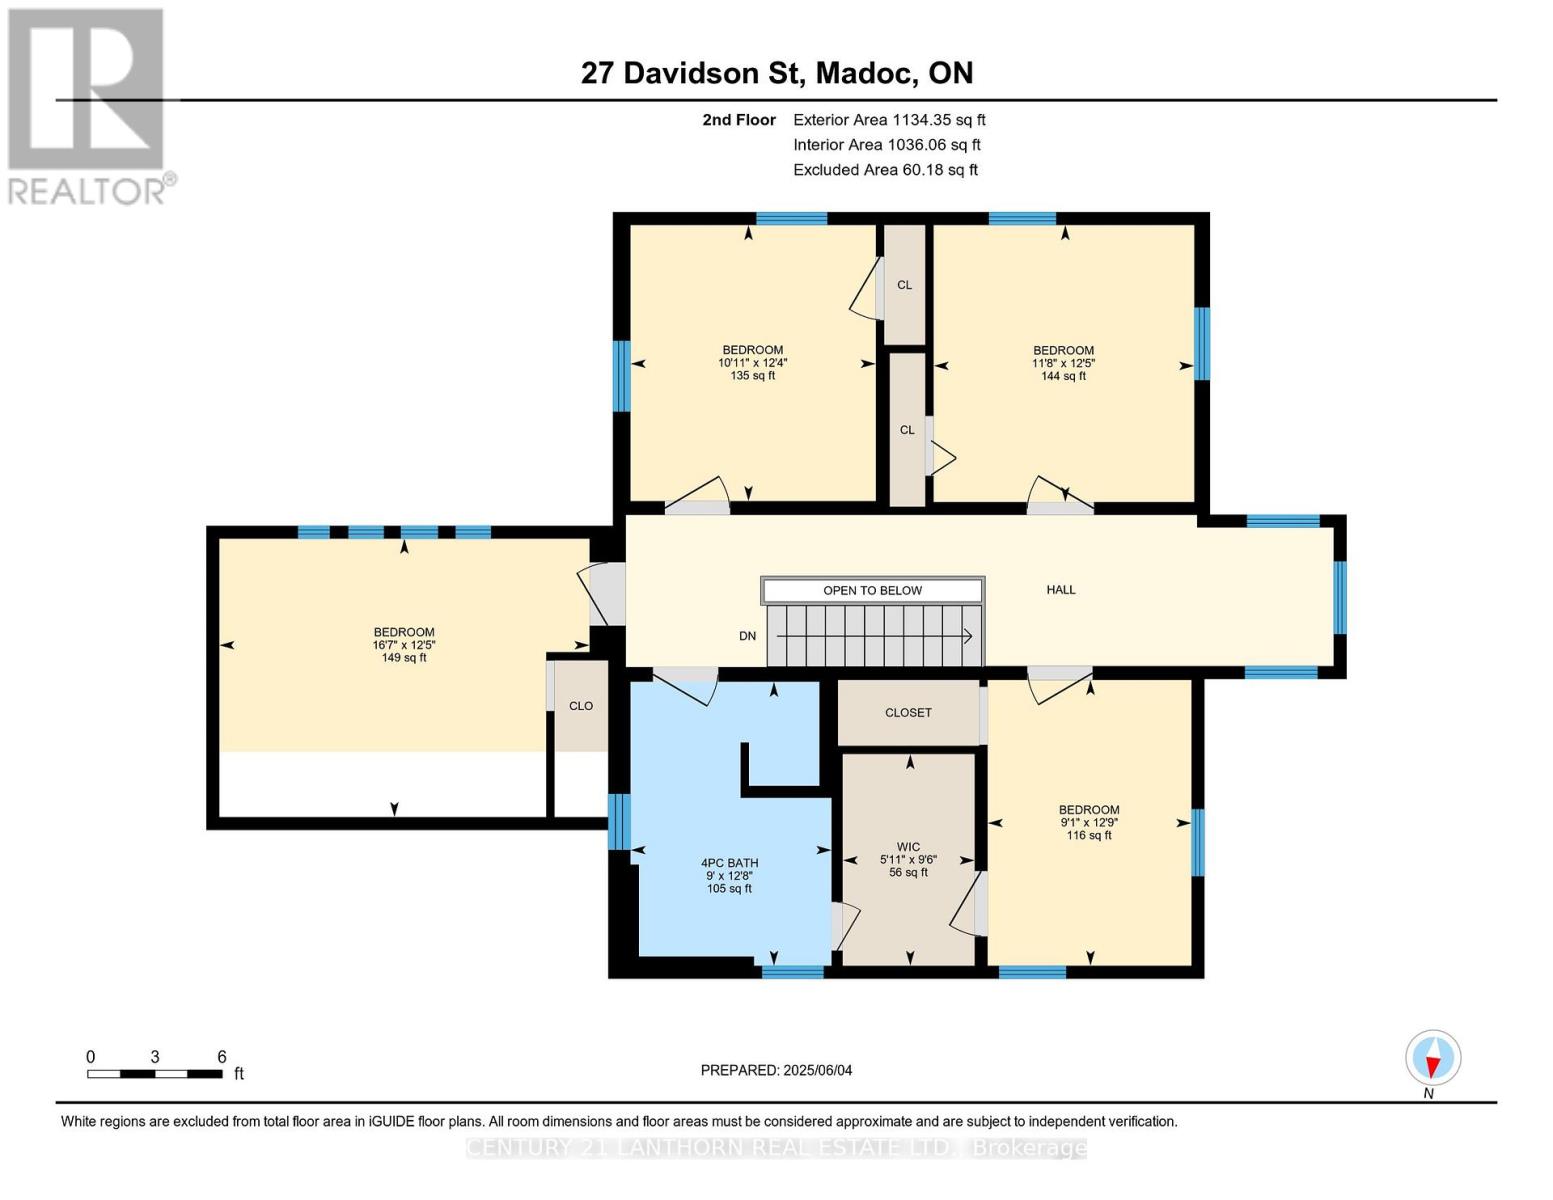
History comes alive in this exceptional estate property in the heart of Madoc Village. One of the town's signature residences, this hilltop home spans four town lots, with beautifully landscaped grounds extending across two streets. Built circa 1860 by the Orr family, the home blends timeless character with thoughtful updates. Its distinctive patterned slate roof was replaced just three years ago, preserving its original charm while providing modern durability. A paved drive leads to the former carriage house, now an attached double garage with a spacious loft for ample storage. Inside, original details, including baseboard trim, hardwood floors, and a grand staircase, showcase the home's rich heritage. The main level offers elegant formal living and dining rooms, a comfortable family room, 3-piece bath, and convenient laundry. The updated kitchen, renovated eight years ago, combines style and function with a large centre island, seating, and beautiful backyard views. Outside, manicured perennial gardens surround a striking locust tree, creating a tranquil and private setting. The secluded back deck is perfect for relaxing, while the private 14' x 28' in-ground pool, enclosed by a privacy fence, provides a refreshing summer retreat. Upstairs are four generously sized bedrooms and a full bathroom featuring a relaxing jacuzzi tub. Numerous updates have been thoughtfully completed, while the home's 165 years of history remain evident throughout. Ideally located within walking distance of the school, post office, pharmacy, medical centre, and Foodland, the property is also close to numerous lakes and recreational trails. Conveniently situated between Toronto and Ottawa, this remarkable home offers character, privacy, space, and an exceptional village lifestyle, beautifully maintained and ready for its next chapter. A quick closing is available if needed. (id:43681)
房源概要
| MLS® Number | X13695014 |
| 房源类型 | 民宅 |
| 社区名字 | Centre Hastings |
| 附近的便利设施 | 礼拜场所, 近高尔夫球场 |
| 总车位 | 10 |
| 泳池类型 | Inground Pool |
| 结构 | Deck, 棚 |
详 情
| 浴室 | 2 |
| 地上卧房 | 4 |
| 总卧房 | 4 |
| Age | 100+ Years |
| 家电类 | Garage Door Opener Remote(s), Water Softener, Blinds, 洗碗机, 烘干机, Garage Door Opener, 炉子, Water Heater, 洗衣机, 窗帘, 冰箱 |
| 地下室进展 | 已完成 |
| 地下室类型 | Full (unfinished) |
| 施工种类 | 独立屋 |
| 空调 | 中央空调 |
| 外墙 | 砖 |
| 地基类型 | 石 |
| 供暖方式 | 天然气 |
| 供暖类型 | 压力热风 |
| 储存空间 | 2 |
| 内部尺寸 | 2000 - 2500 Sqft |
| 类型 | 独立屋 |
| 设备间 | 市政供水 |
车 位
| 附加车库 | |
| Garage |
土地
| 英亩数 | 无 |
| 土地便利设施 | 宗教场所, 近高尔夫球场 |
| Landscape Features | Landscaped |
| 污水道 | Sanitary Sewer |
| 土地深度 | 337 Ft ,2 In |
| 土地宽度 | 132 Ft |
| 不规则大小 | 132 X 337.2 Ft |
房 间
| 楼 层 | 类 型 | 长 度 | 宽 度 | 面 积 |
|---|---|---|---|---|
| 二楼 | 浴室 | 2.74 m | 3.87 m | 2.74 m x 3.87 m |
| 二楼 | 卧室 | 5.04 m | 3.79 m | 5.04 m x 3.79 m |
| 二楼 | 第二卧房 | 3.34 m | 3.76 m | 3.34 m x 3.76 m |
| 二楼 | 第三卧房 | 3.55 m | 3.77 m | 3.55 m x 3.77 m |
| 二楼 | Bedroom 4 | 2.78 m | 3.89 m | 2.78 m x 3.89 m |
| 一楼 | 厨房 | 4.29 m | 5.25 m | 4.29 m x 5.25 m |
| 一楼 | 餐厅 | 3.83 m | 3.16 m | 3.83 m x 3.16 m |
| 一楼 | 起居室 | 3.83 m | 4.5 m | 3.83 m x 4.5 m |
| 一楼 | 客厅 | 3.89 m | 4.32 m | 3.89 m x 4.32 m |
| 一楼 | 洗衣房 | 3.94 m | 3.17 m | 3.94 m x 3.17 m |
| 一楼 | 浴室 | 1.89 m | 1.66 m | 1.89 m x 1.66 m |
设备间
| 有线电视 | 可用 |
| 配电箱 | 已安装 |
| 污水道 | 已安装 |
https://www.realtor.ca/real-estate/30177511/26-nelson-street-centre-hastings-centre-hastings

The trademarks REALTOR®, REALTORS®, and the REALTOR® logo are controlled by The Canadian Real Estate Association (CREA) and identify real estate professionals who are members of CREA. The trademarks MLS®, Multiple Listing Service® and the associated logos are owned by The Canadian Real Estate Association (CREA) and identify the quality of services provided by real estate professionals who are members of CREA. The trademark DDF® is owned by The Canadian Real Estate Association (CREA) and identifies CREA's Data Distribution Facility (DDF®)
Durham Region Association of REALTORS®
Century 21 Lanthorn Real Estate Ltd
August 24 2026 04:20:39
