
26 Mill Run Gate Uxbridge, Ontario L9P 1R1


$2,088,000
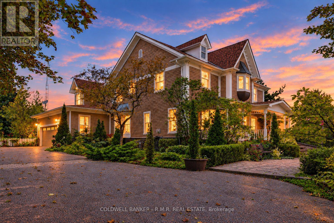
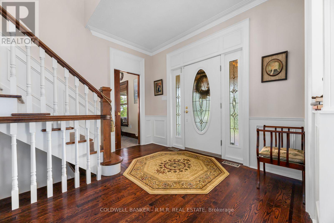
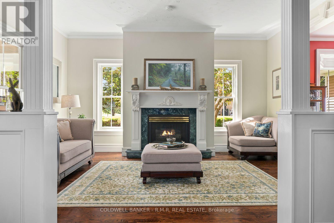
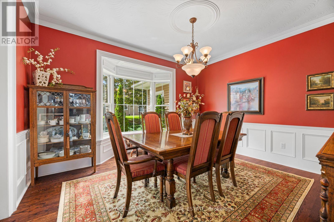
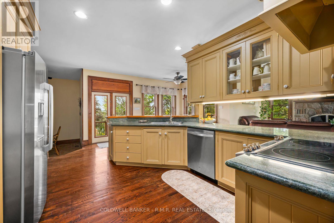
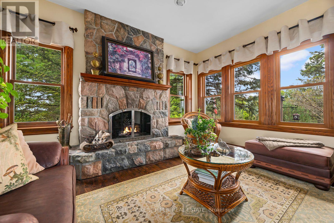
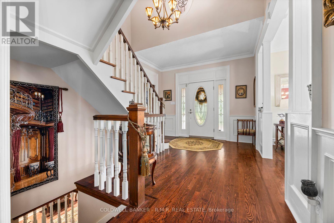
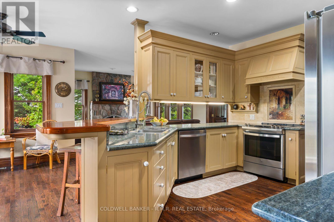
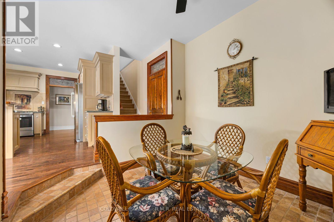
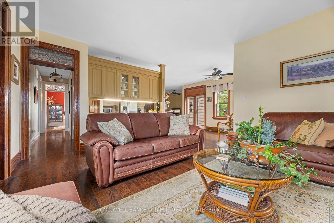
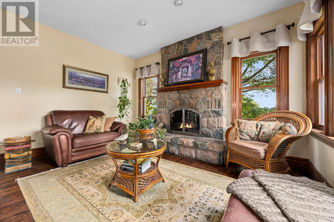
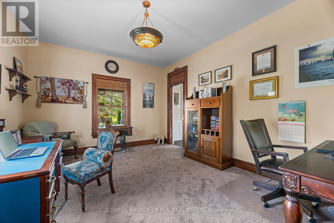
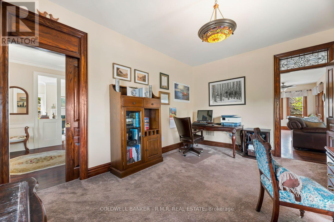
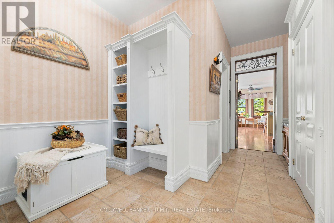
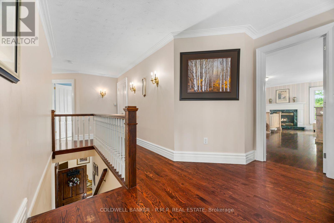
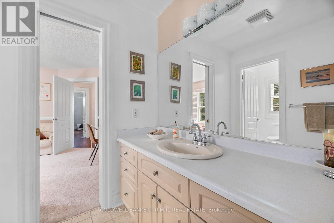
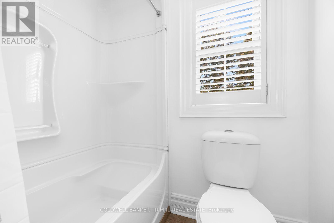
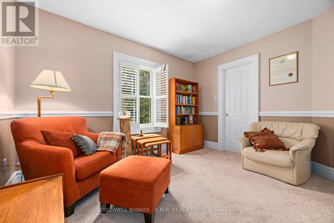
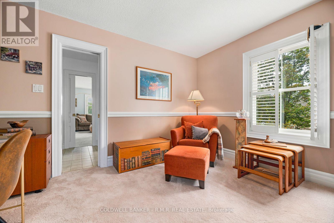
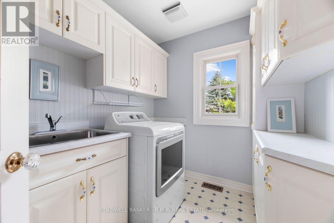
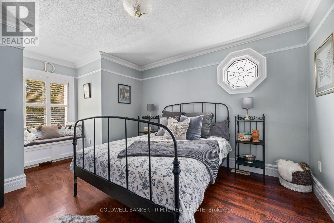
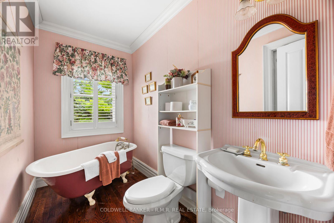
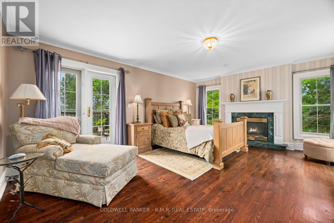
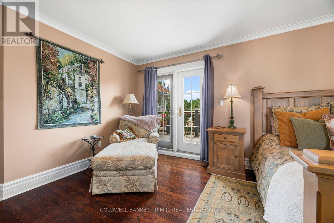
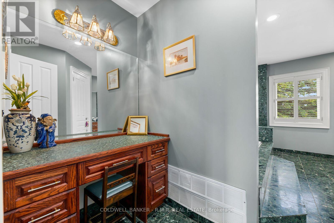
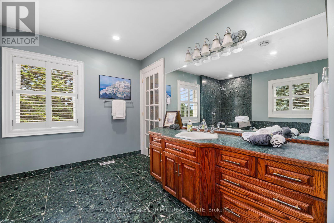
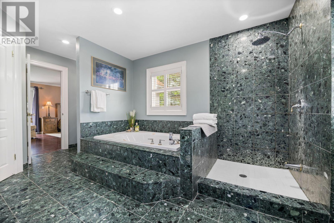
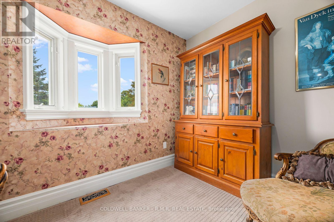
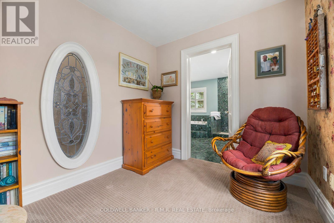
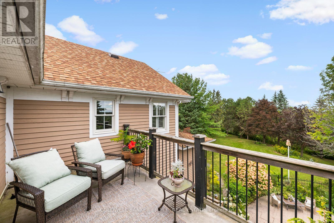
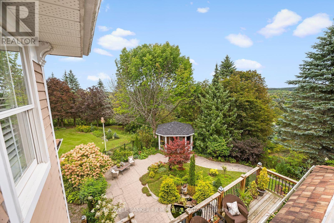
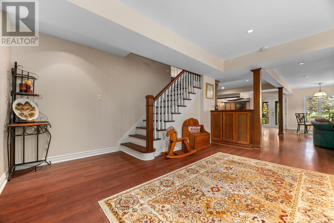
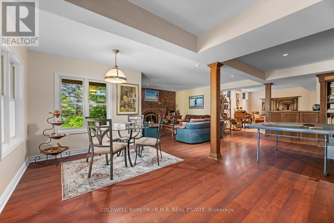
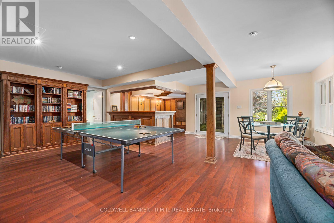
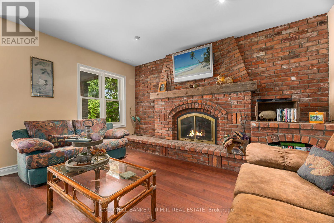
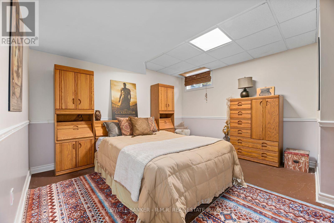
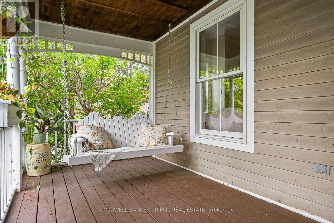
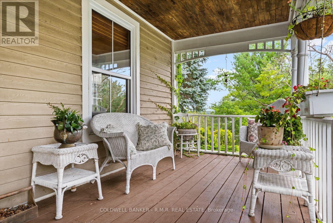
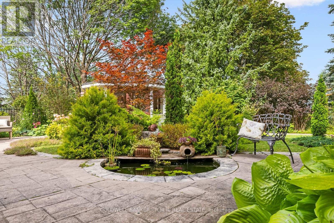
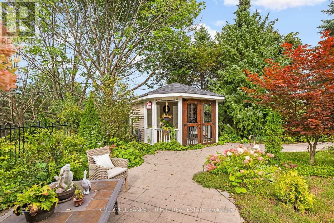
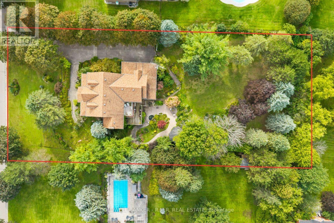
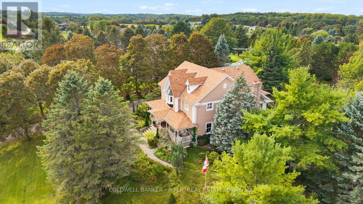
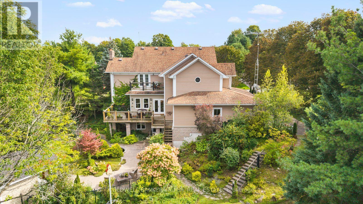
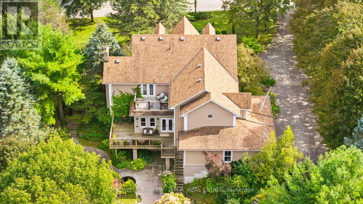
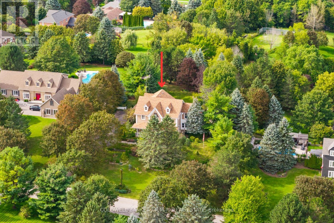
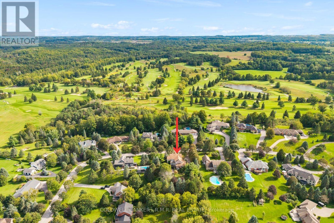
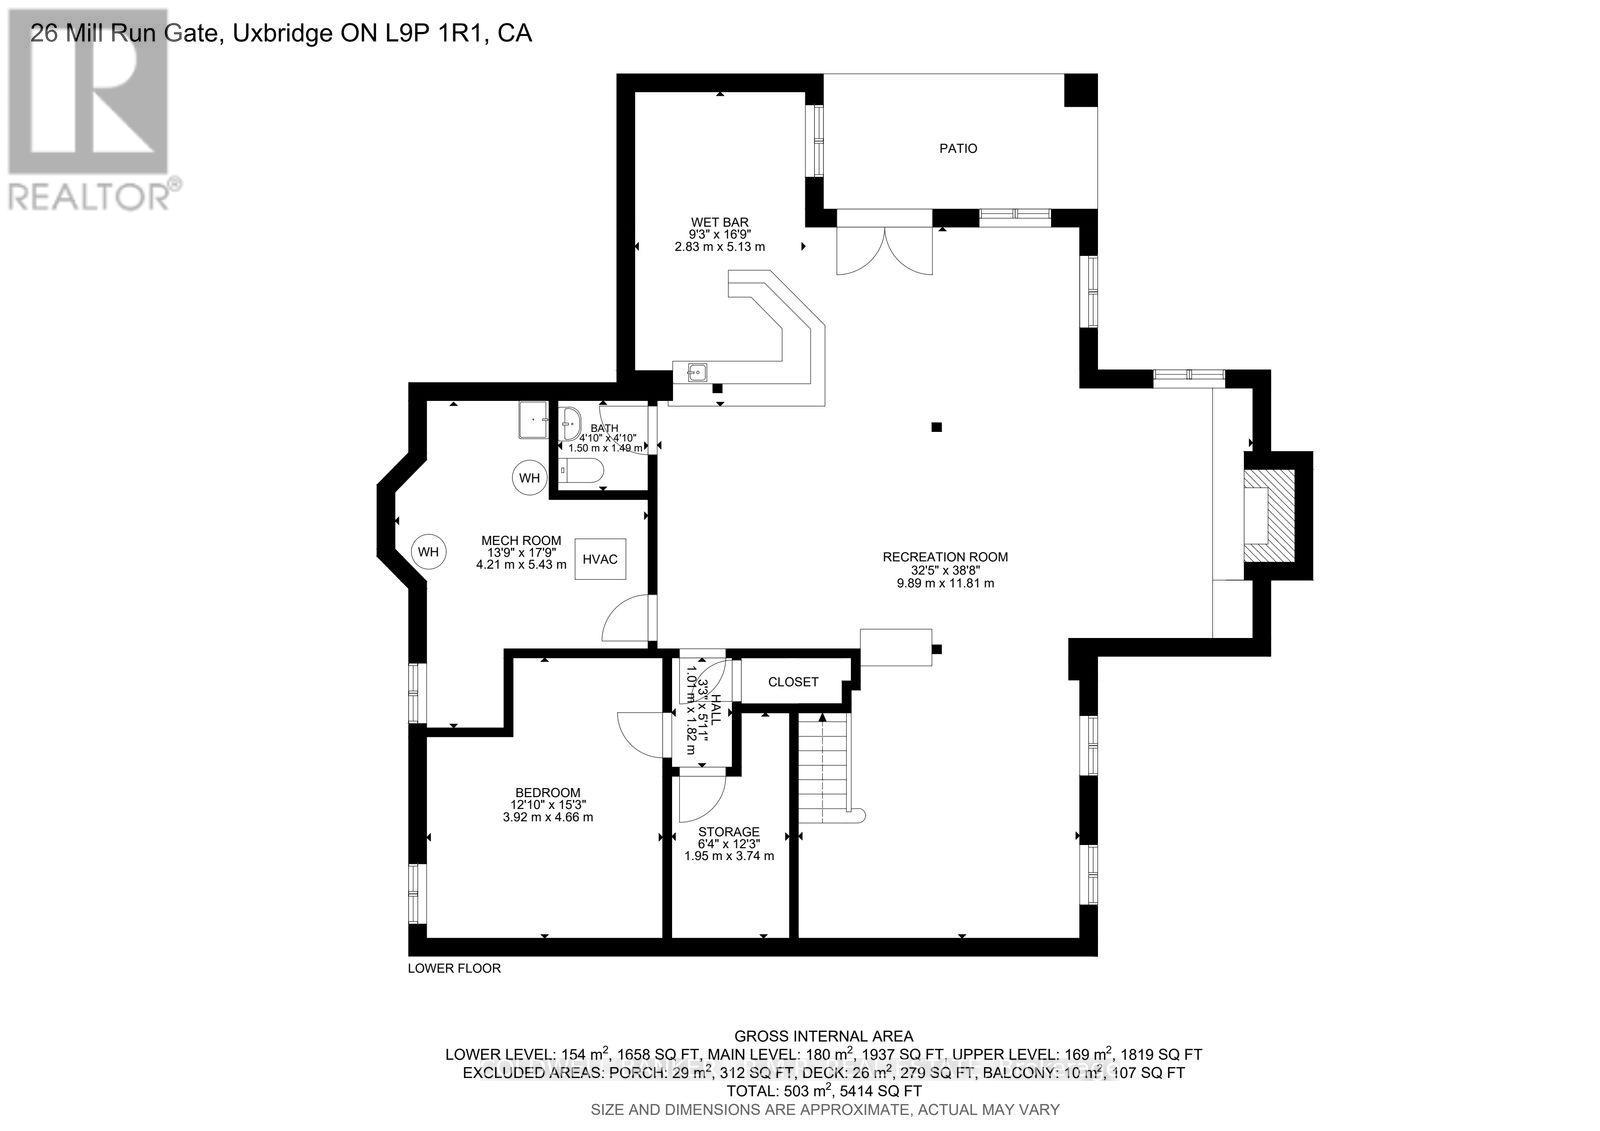
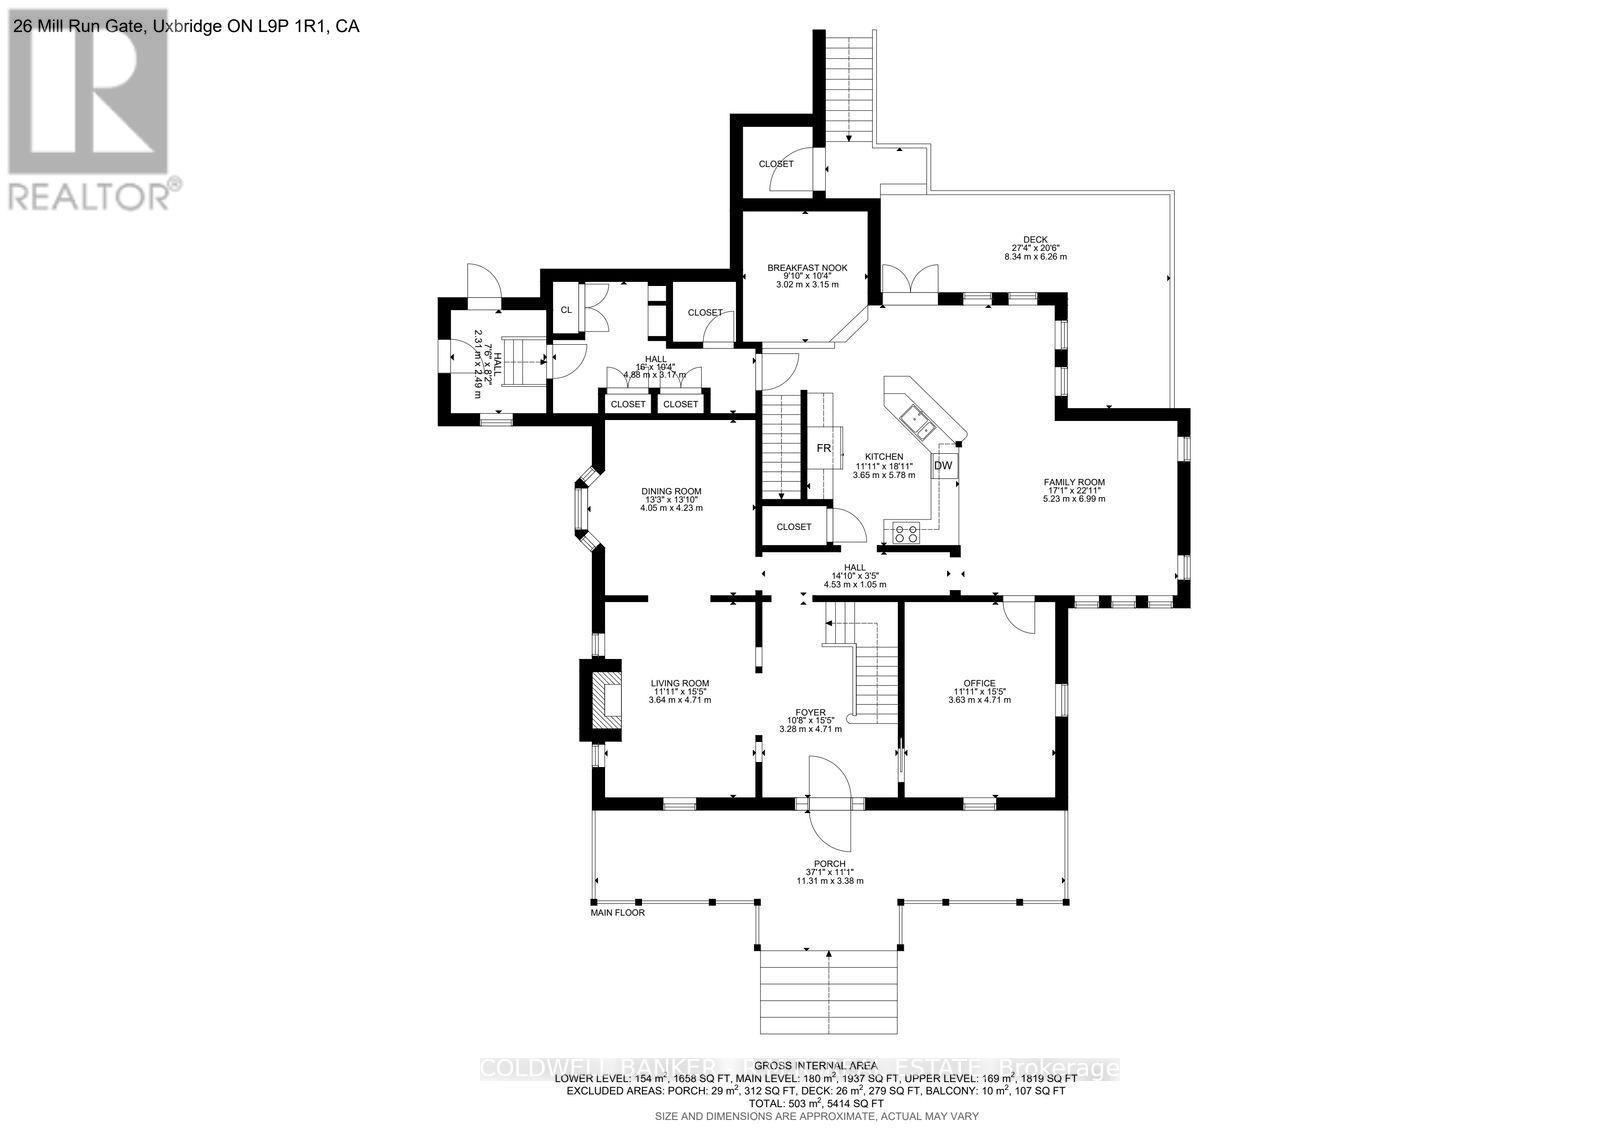
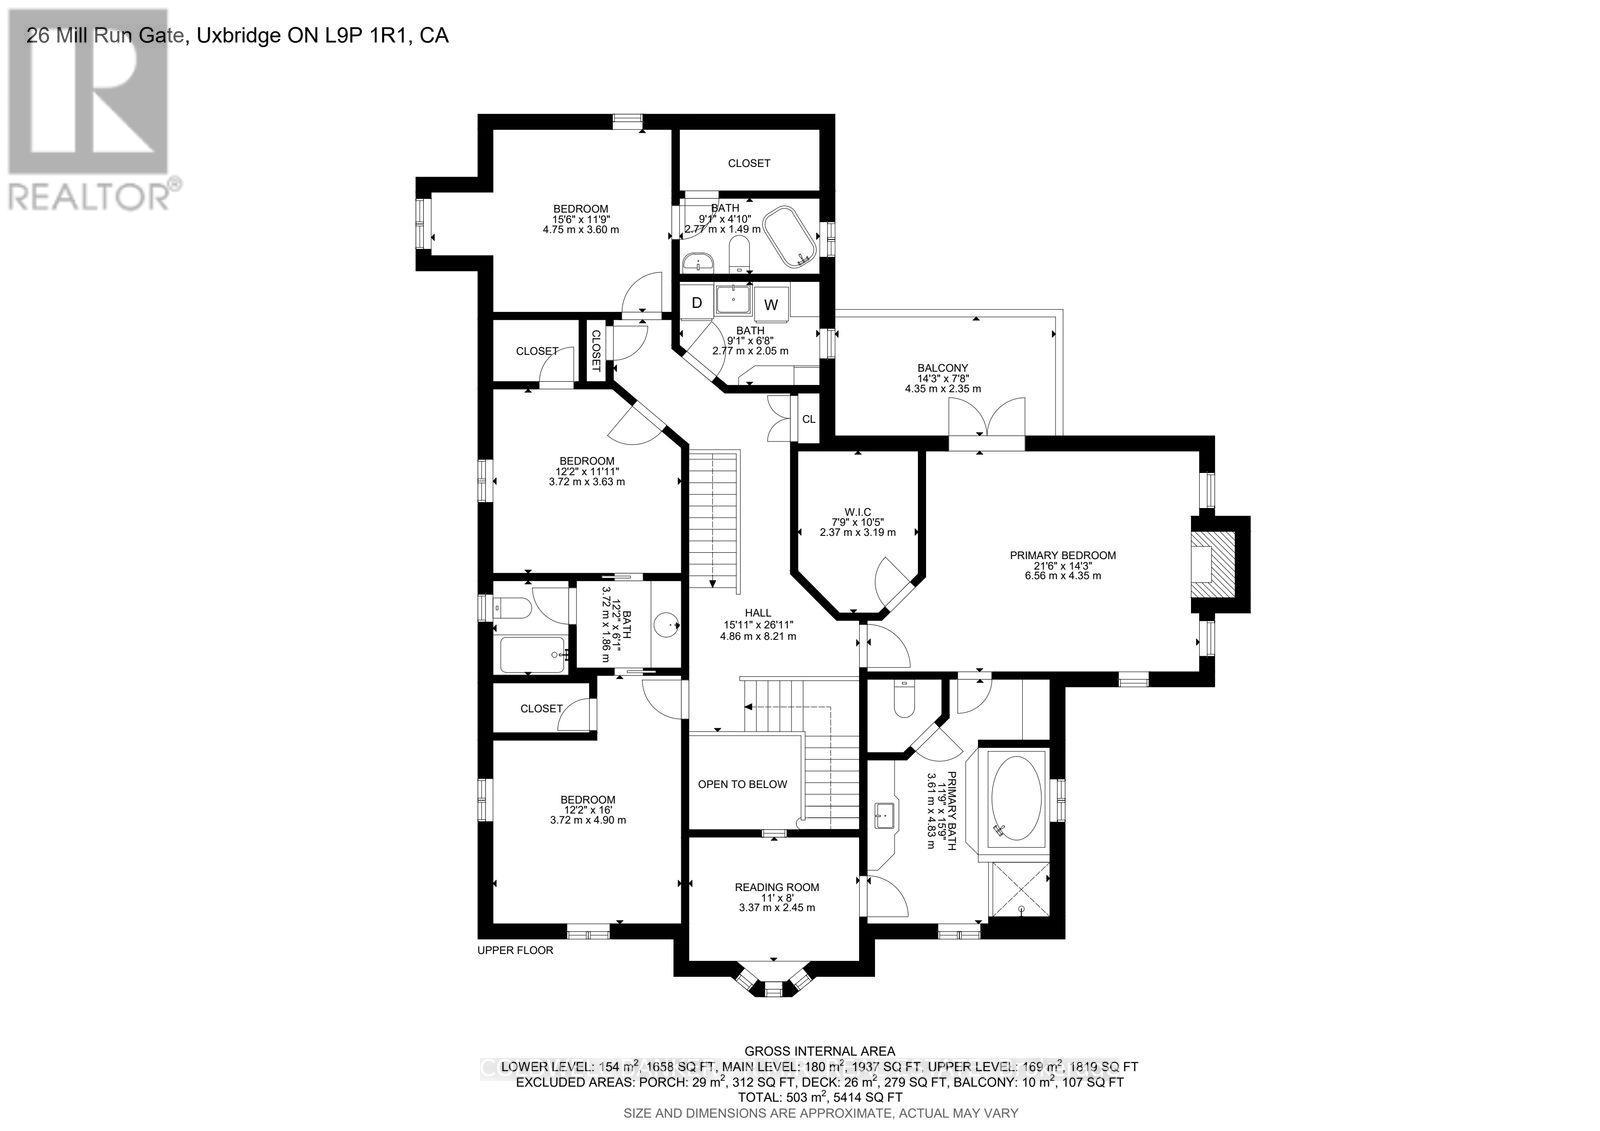
A distinguished custom residence where timeless elegance meets sophisticated country living next door to 27-hole championship Mill Run Golf Course, set against a peaceful backdrop with elevated vistas and privacy. From the moment you enter, the home reveals exceptional craftsmanship, with thoughtfully designed rooms and custom details, including 8-inch oak baseboards, intricate crown moulding, stained-glass transoms, wainscotting, decorative plaster ceilings, and refined formal entertaining spaces. The main level offers a spacious private office with calming views, along with a spectacular window-lined family room designed as a true retreat. Framed by nature and centred around a wood-burning fireplace, it provides a warm space to relax and enjoy the seasons. At the heart of the home, the open-concept kitchen combines character and functionality with a generous breakfast bar, custom mural backsplash, abundant pantry storage, and a walkout to an expansive deck overlooking the tranquil surroundings.Upstairs, accessed by either the main or secondary staircase, the primary retreat is truly exceptional. A gas fireplace creates a warm focal point, while French doors lead to a private balcony. A concealed room, highlighted by extraordinary stained-glass features and graceful bow windows. One additional bedroom offers a charming window-seat alcove and walk-in closet, while two further bedrooms feature their own walk-in closets and share a Jack-and-Jill 4-piece bathroom. The bright laundry room is nearby. The finished walkout lower level provides an impressive extension of the home's living and entertaining space. It includes a fifth bedroom, spacious recreation area, wet bar, wood-burning fireplace, built-in bookshelves, and direct walkout access to a generous patio. Landscaped gardens showcase colourful blooms, native plants, and perennials-a tranquil natural retreat filled with beauty and fragrance, enjoyed from the comfort of your own yard. (id:43681)
房源概要
| MLS® Number | N13755506 |
| 房源类型 | 民宅 |
| 社区名字 | Rural Uxbridge |
| 附近的便利设施 | 近高尔夫球场, 礼拜场所, 学校 |
| 设备类型 | None, Propane Tank |
| 特征 | Sloping, Rolling, Guest Suite, 亲戚套间 |
| 总车位 | 8 |
| 租赁设备类型 | None, Propane Tank |
| 结构 | Deck, Patio(s), Porch, 棚 |
详 情
| 浴室 | 5 |
| 地上卧房 | 4 |
| 地下卧室 | 1 |
| 总卧房 | 5 |
| Age | 16 To 30 Years |
| 公寓设施 | Fireplace(s) |
| 家电类 | Garage Door Opener Remote(s), 烤箱 - Built-in, Water Heater, Water Softener, Water Treatment, 烘干机, 洗衣机 |
| 地下室进展 | 已装修 |
| 地下室功能 | Walk Out, Separate Entrance |
| 地下室类型 | N/a (finished), N/a |
| 施工种类 | 独立屋 |
| 空调 | 中央空调 |
| 外墙 | 石 |
| 壁炉 | 有 |
| Fireplace Total | 4 |
| Flooring Type | Hardwood, 混凝土, Carpeted |
| 地基类型 | 混凝土浇筑 |
| 客人卫生间(不包含洗浴) | 2 |
| 供暖方式 | Propane |
| 供暖类型 | 压力热风 |
| 储存空间 | 2 |
| 内部尺寸 | 3500 - 5000 Sqft |
| 类型 | 独立屋 |
| 设备间 | Drilled Well |
车 位
| 附加车库 | |
| Garage |
土地
| 英亩数 | 无 |
| 围栏类型 | Fully Fenced, Fenced Yard |
| 土地便利设施 | 近高尔夫球场, 宗教场所, 学校 |
| Landscape Features | Landscaped |
| 污水道 | Septic System |
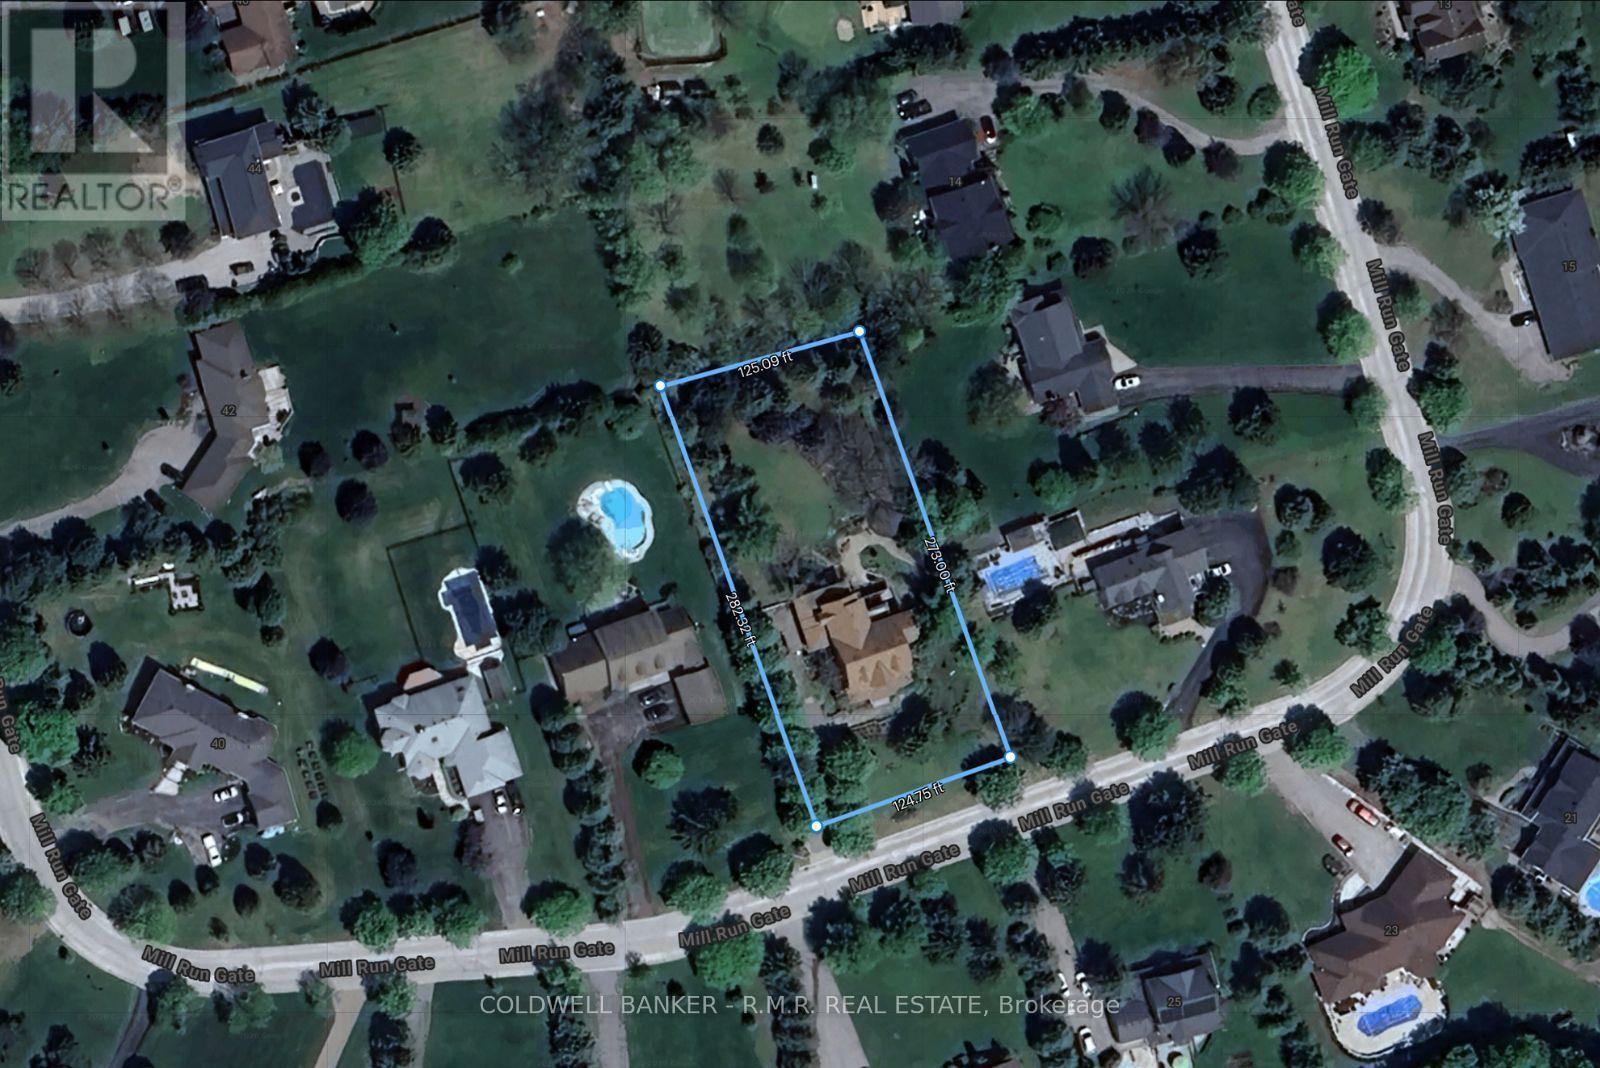
| 土地深度 | 282 Ft ,3 In |
| 土地宽度 | 125 Ft ,1 In |
| 不规则大小 | 125.1 X 282.3 Ft |
| 土壤类型 | Sand, 壤土 |
| 规划描述 | Hr-16 (residential) |
房 间
| 楼 层 | 类 型 | 长 度 | 宽 度 | 面 积 |
|---|---|---|---|---|
| 二楼 | 主卧 | 6.49 m | 4.25 m | 6.49 m x 4.25 m |
| 二楼 | 第二卧房 | 3.59 m | 4.76 m | 3.59 m x 4.76 m |
| 二楼 | 第三卧房 | 3.59 m | 3.55 m | 3.59 m x 3.55 m |
| 二楼 | Bedroom 4 | 4.19 m | 3.64 m | 4.19 m x 3.64 m |
| 地下室 | Bedroom 5 | 4.23 m | 4.8 m | 4.23 m x 4.8 m |
| 地下室 | 娱乐,游戏房 | 9.72 m | 11.57 m | 9.72 m x 11.57 m |
| 一楼 | 门厅 | 3.34 m | 4.81 m | 3.34 m x 4.81 m |
| 一楼 | 客厅 | 3.59 m | 4.81 m | 3.59 m x 4.81 m |
| 一楼 | 餐厅 | 4.01 m | 4.25 m | 4.01 m x 4.25 m |
| 一楼 | 厨房 | 7.86 m | 8.92 m | 7.86 m x 8.92 m |
| 一楼 | 家庭房 | 5.29 m | 7.01 m | 5.29 m x 7.01 m |
| 一楼 | Office | 3.58 m | 4.81 m | 3.58 m x 4.81 m |
设备间
| 配电箱 | 已安装 |
https://www.realtor.ca/real-estate/30246495/26-mill-run-gate-uxbridge-rural-uxbridge

The trademarks REALTOR®, REALTORS®, and the REALTOR® logo are controlled by The Canadian Real Estate Association (CREA) and identify real estate professionals who are members of CREA. The trademarks MLS®, Multiple Listing Service® and the associated logos are owned by The Canadian Real Estate Association (CREA) and identify the quality of services provided by real estate professionals who are members of CREA. The trademark DDF® is owned by The Canadian Real Estate Association (CREA) and identifies CREA's Data Distribution Facility (DDF®)
Toronto Real Estate Board
Coldwell Banker - R.m.r. Real Estate
September 09 2026 12:02:22
