
26 Mcnairn Avenue Toronto (Lawrence Park North), Ontario M5M 2H5


$1,829,000
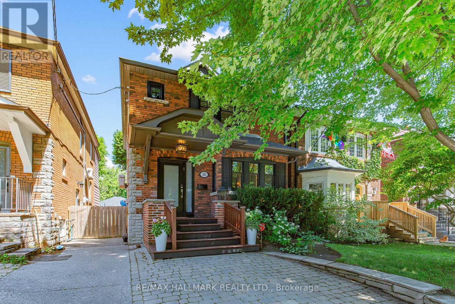
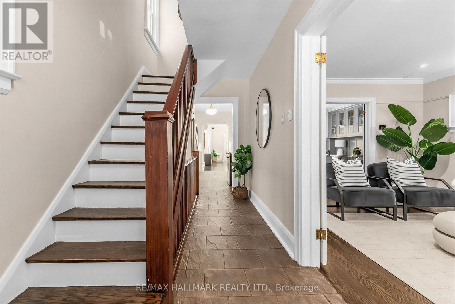
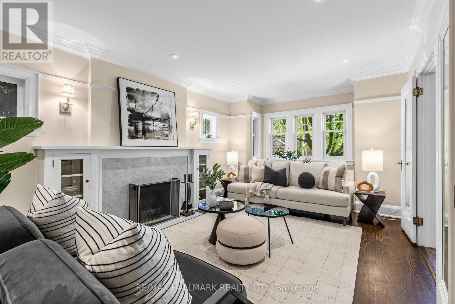
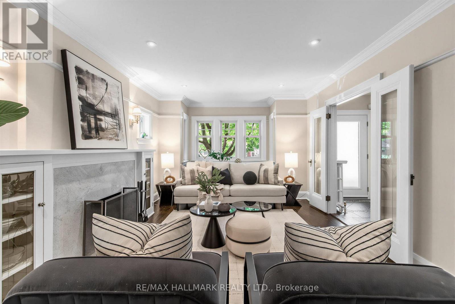
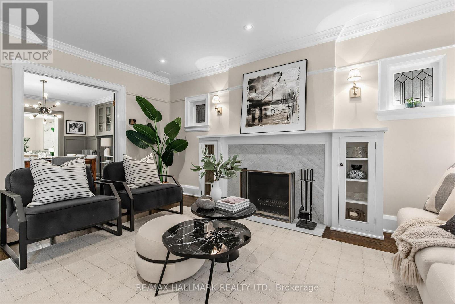
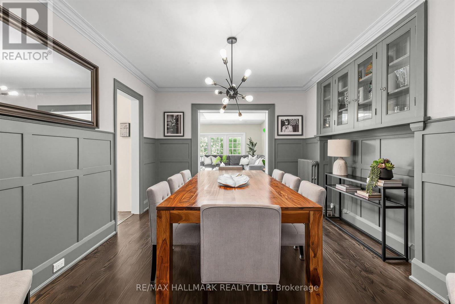
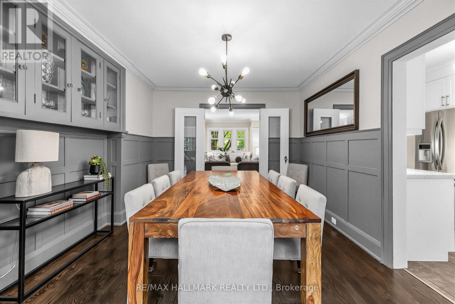
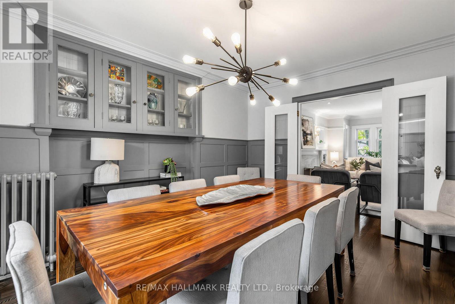
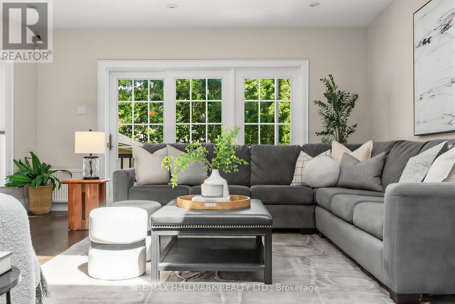
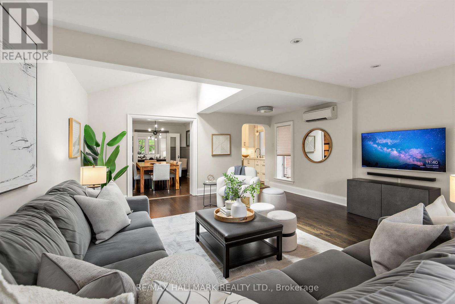
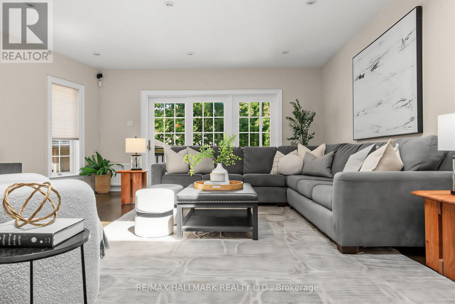
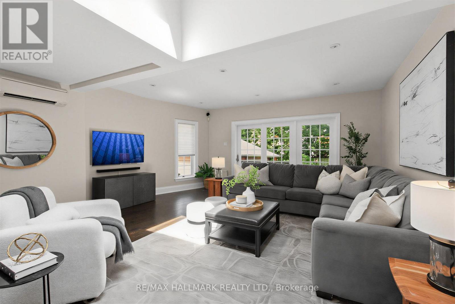
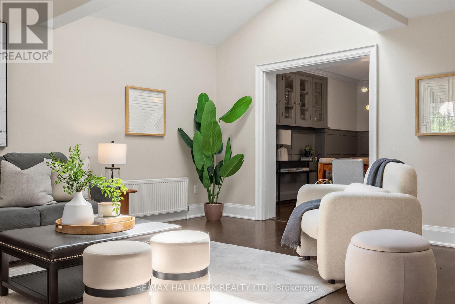
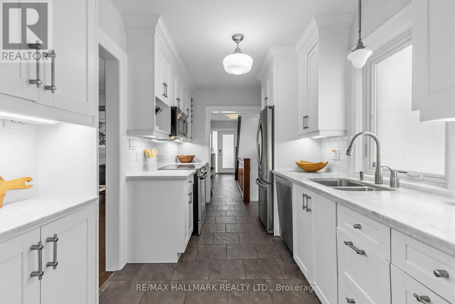
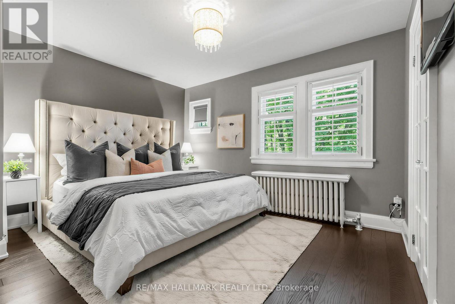
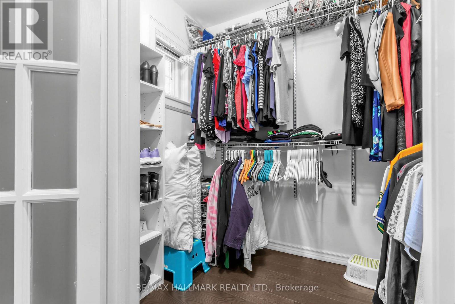
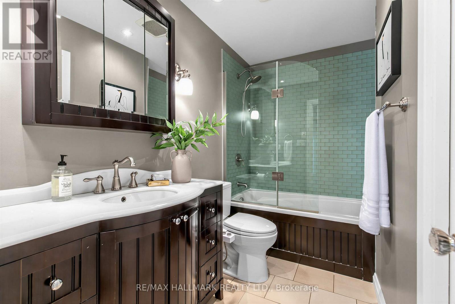
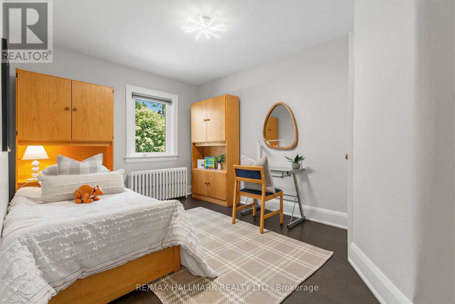
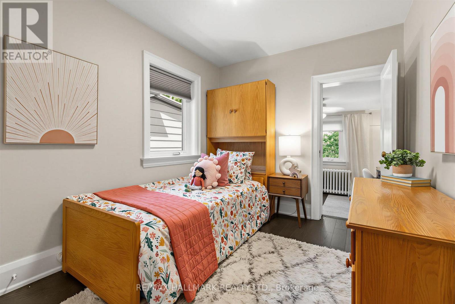
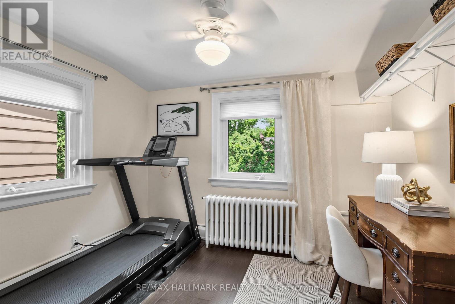
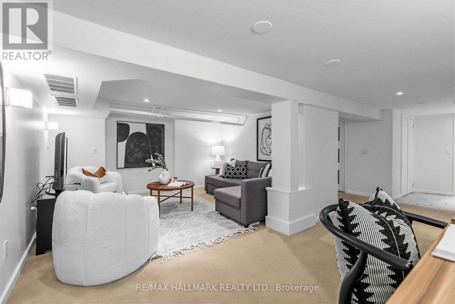
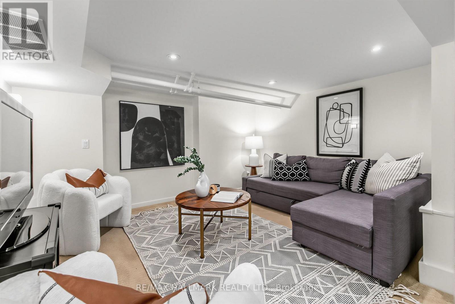
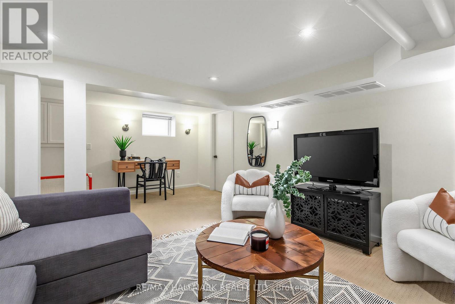
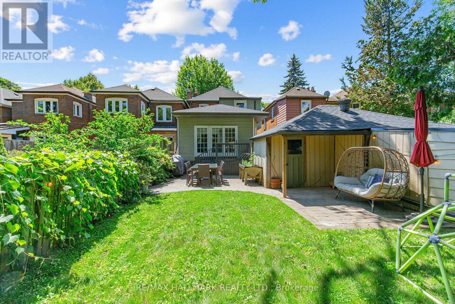
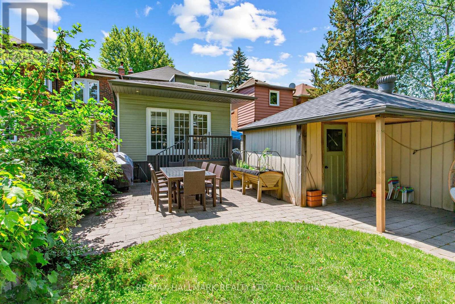
Welcome to this charming and beautifully maintained 3-bedroom, 2-bathroom family home in one of Toronto's most sought-after neighbourhoods. Offering a spacious and inviting layout, the highlight of the home is the large main floor family room - perfect for everyday living, entertaining, or relaxing with family and friends.Ideally situated on the coveted McNairn Avenue, you're just steps to Yonge Street's vibrant shops, cafés, restaurants, and convenient transit, providing the perfect balance of neighbourhood charm and urban convenience.Families will appreciate being within the highly acclaimed John Wanless, Glenview, and Lawrence Park school catchments, making this an exceptional opportunity in a premier location. Whether you're looking to move right in, renovate, or customize to your taste, this is a home that offers endless potential in a community you'll love for years to come. (id:43681)
Open House
现在这个房屋大家可以去Open House参观了!
2:00 pm
结束于:4:00 pm
2:00 pm
结束于:4:00 pm
房源概要
| MLS® Number | C13543108 |
| 房源类型 | 民宅 |
| 社区名字 | Lawrence Park North |
| 总车位 | 1 |
详 情
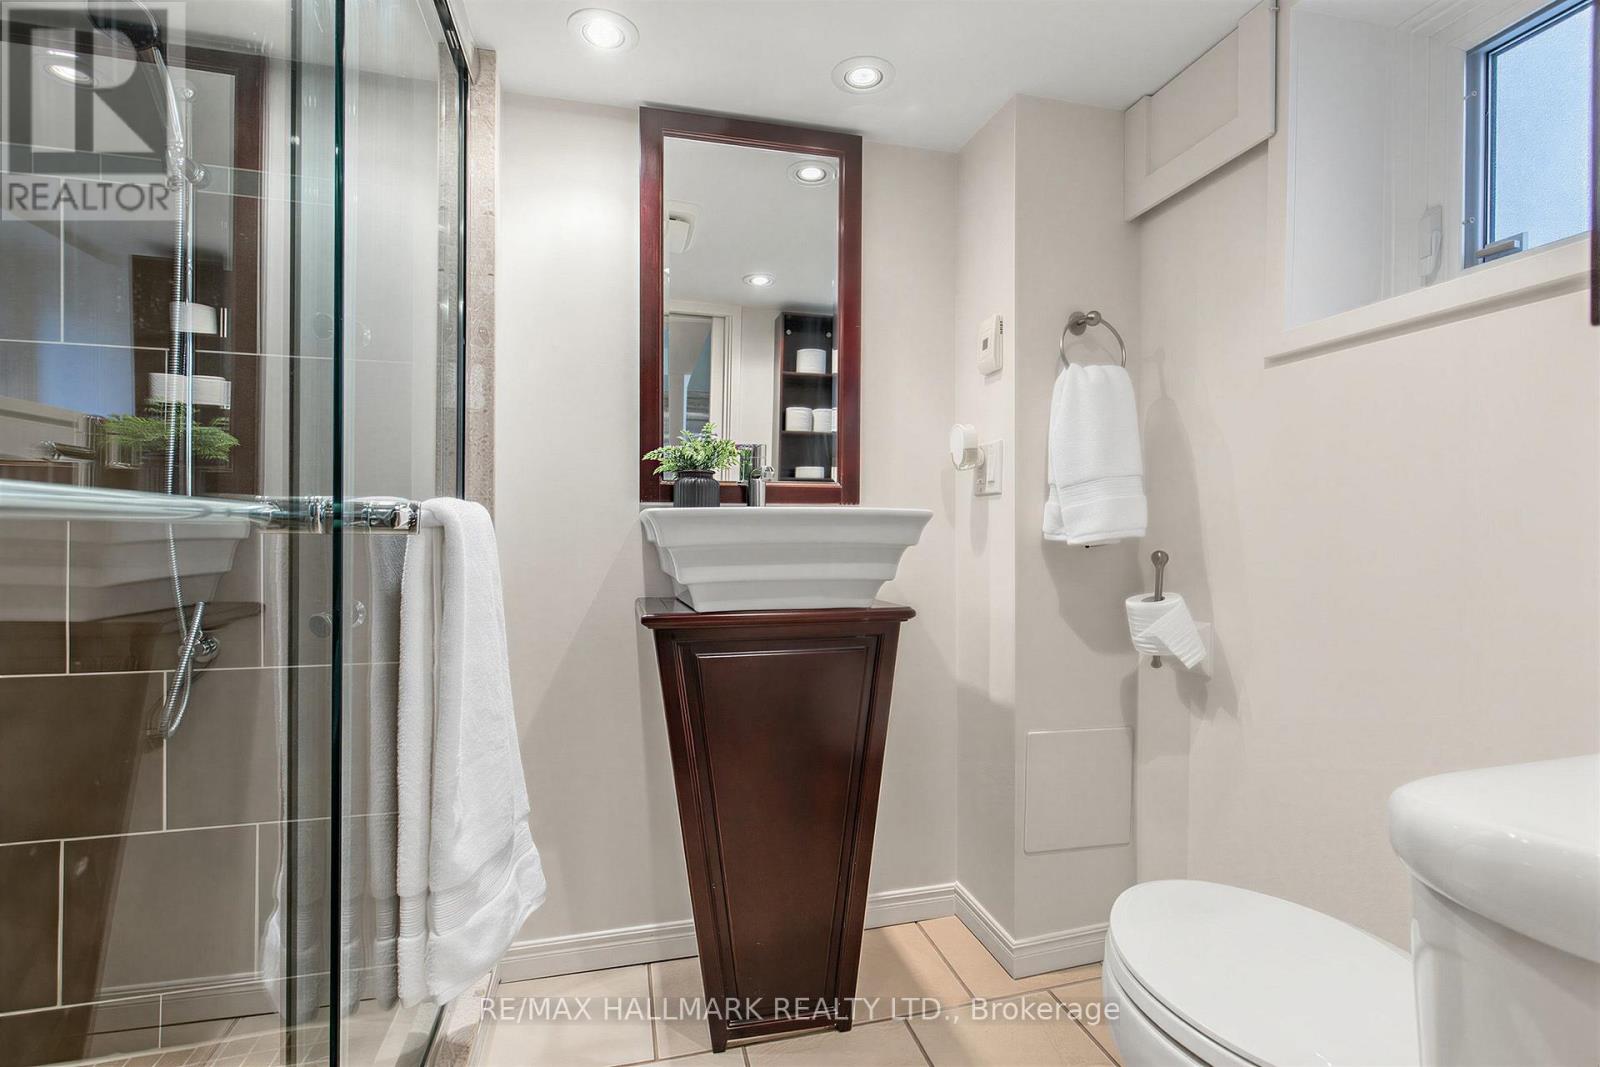
| 浴室 | 2 |
| 地上卧房 | 3 |
| 地下卧室 | 1 |
| 总卧房 | 4 |
| 家电类 | Water Heater, 洗碗机, 烘干机, 微波炉, 烤箱, Alarm System, 炉子, Water Heater - Tankless, 洗衣机, 窗帘, 冰箱 |
| 地下室进展 | 已装修 |
| 地下室类型 | N/a (finished) |
| 施工种类 | 独立屋 |
| 空调 | Wall Unit |
| 外墙 | 砖 |
| 壁炉 | 有 |
| Flooring Type | Hardwood, Tile, Vinyl |
| 地基类型 | 水泥 |
| 供暖方式 | 天然气 |
| 储存空间 | 2 |
| 内部尺寸 | 1500 - 2000 Sqft |
| 类型 | 独立屋 |
| 设备间 | 市政供水 |
车 位
| Detached Garage | |
| Garage |
土地
| 英亩数 | 无 |
| 污水道 | Sanitary Sewer |
| 土地深度 | 121 Ft |
| 土地宽度 | 25 Ft |
| 不规则大小 | 25 X 121 Ft |
房 间
| 楼 层 | 类 型 | 长 度 | 宽 度 | 面 积 |
|---|---|---|---|---|
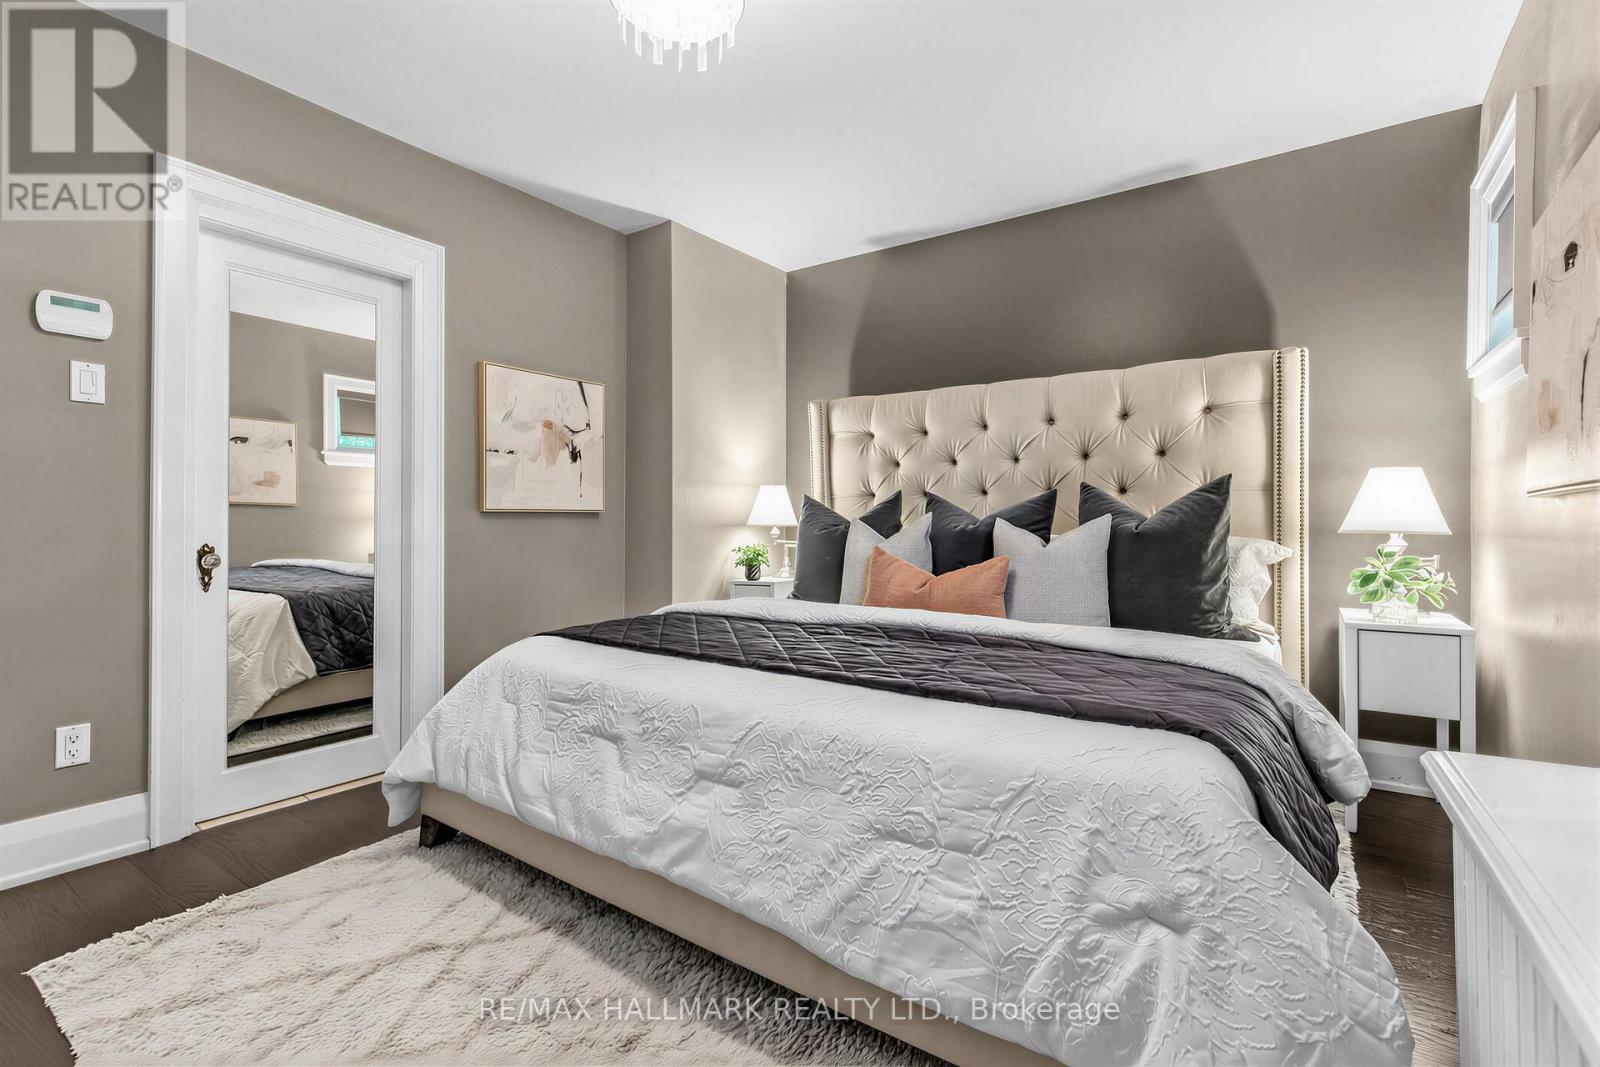
| 二楼 | 主卧 | 3.35 m | 3.96 m | 3.35 m x 3.96 m |
| 二楼 | 第二卧房 | 4.17 m | 3.05 m | 4.17 m x 3.05 m |
| 二楼 | 第三卧房 | 3.23 m | 2.62 m | 3.23 m x 2.62 m |
| Lower Level | 娱乐,游戏房 | 3.81 m | 5.49 m | 3.81 m x 5.49 m |
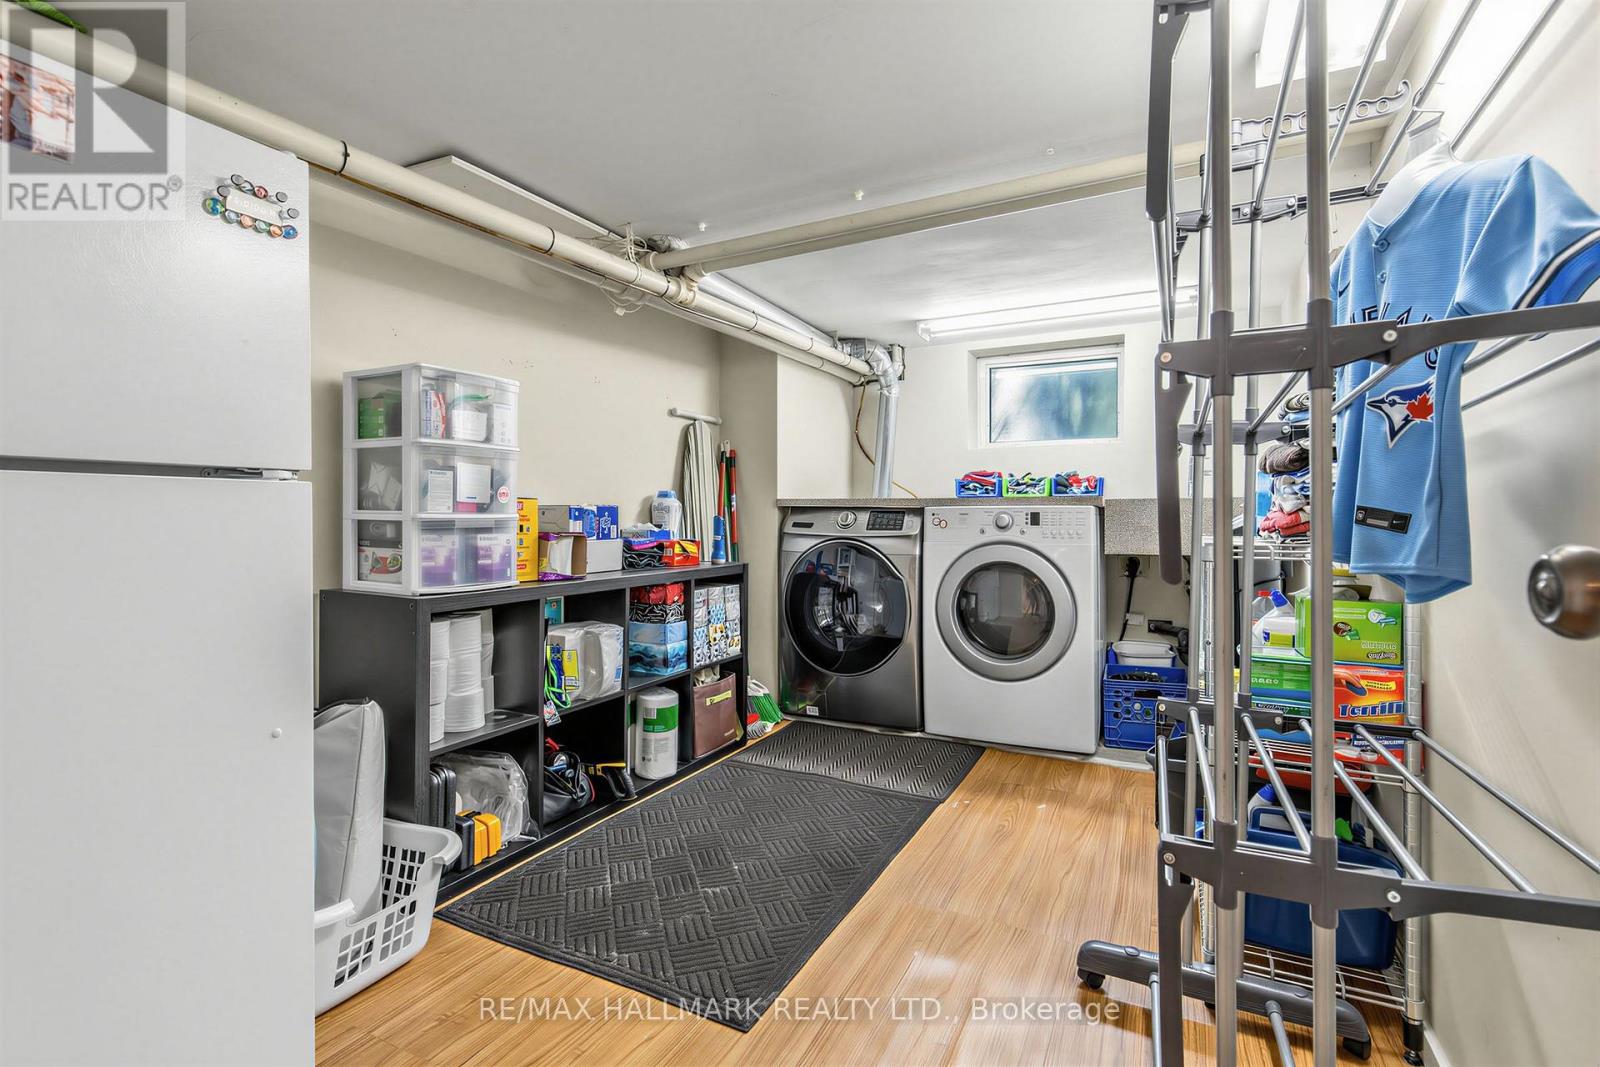
| Lower Level | 洗衣房 | 4.04 m | 2.59 m | 4.04 m x 2.59 m |
| 一楼 | 客厅 | 5.84 m | 3.66 m | 5.84 m x 3.66 m |
| 一楼 | 餐厅 | 4.11 m | 3.35 m | 4.11 m x 3.35 m |
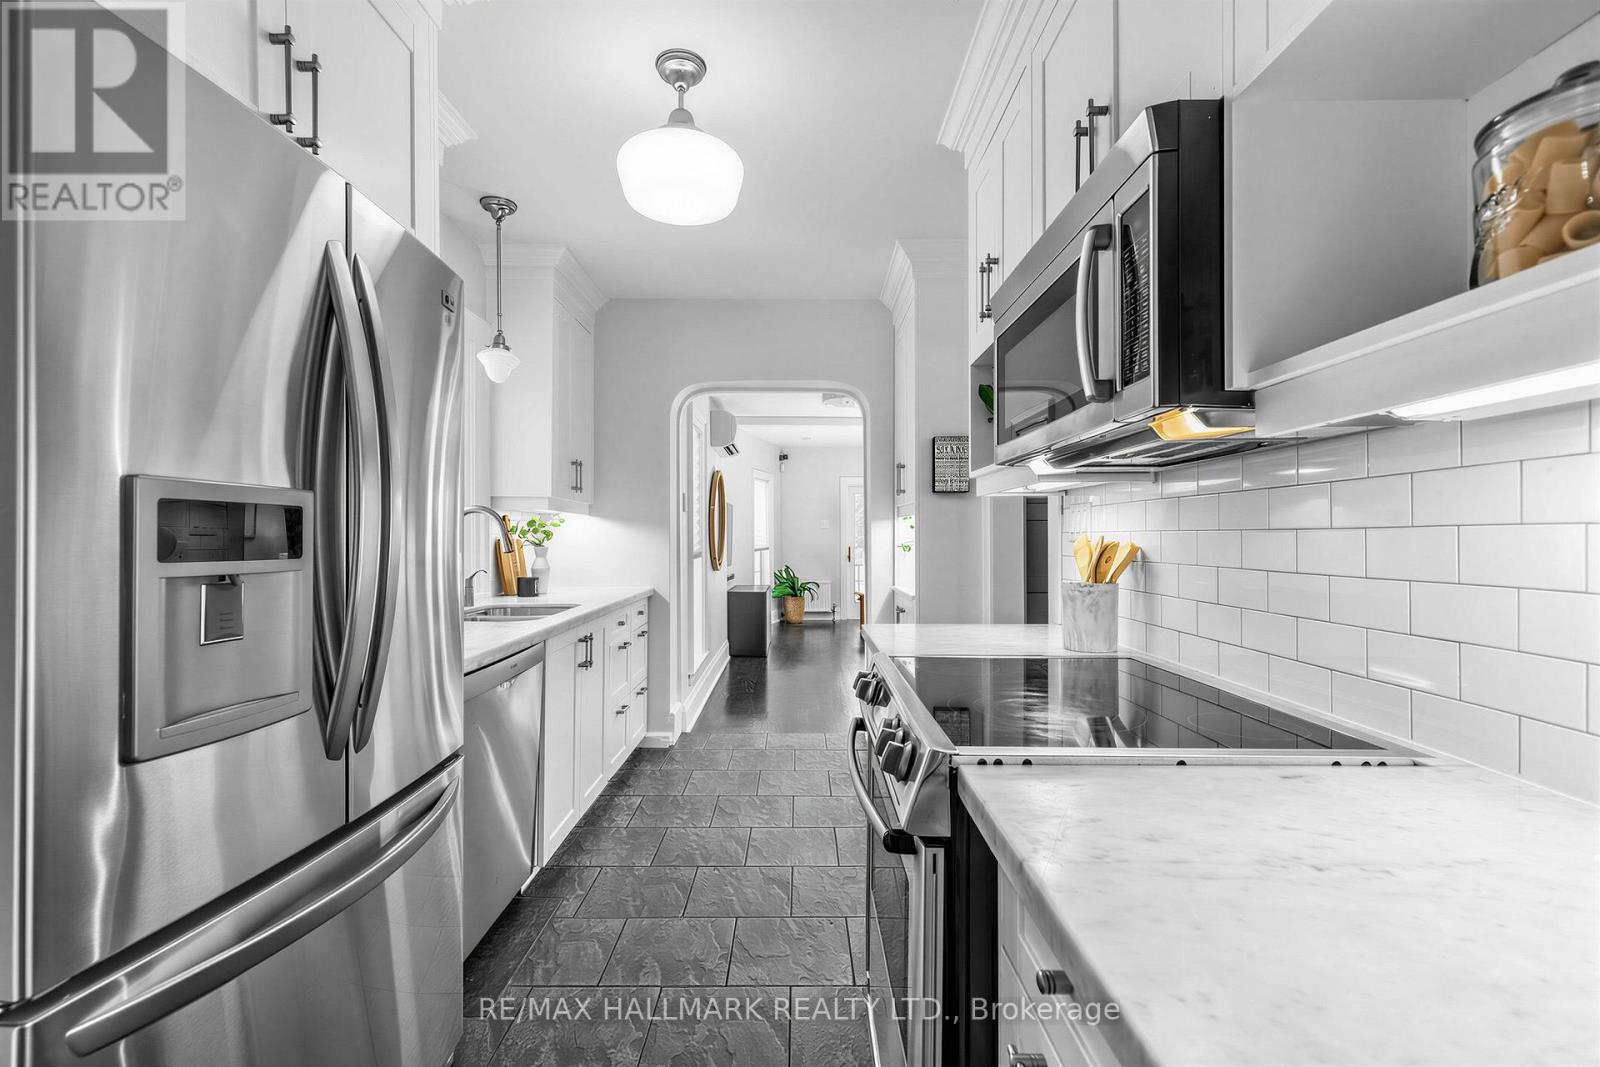
| 一楼 | 厨房 | 4.11 m | 2.31 m | 4.11 m x 2.31 m |
| 一楼 | 家庭房 | 6.2 m | 5.23 m | 6.2 m x 5.23 m |

The trademarks REALTOR®, REALTORS®, and the REALTOR® logo are controlled by The Canadian Real Estate Association (CREA) and identify real estate professionals who are members of CREA. The trademarks MLS®, Multiple Listing Service® and the associated logos are owned by The Canadian Real Estate Association (CREA) and identify the quality of services provided by real estate professionals who are members of CREA. The trademark DDF® is owned by The Canadian Real Estate Association (CREA) and identifies CREA's Data Distribution Facility (DDF®)
Toronto Real Estate Board
RE/MAX Hallmark Realty Ltd.
July 09 2026 04:31:28
