
26 Maplewood Drive Amaranth, Ontario L9V 3N6



$899,999
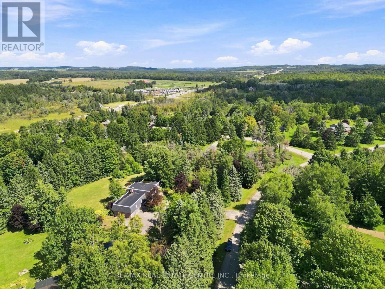
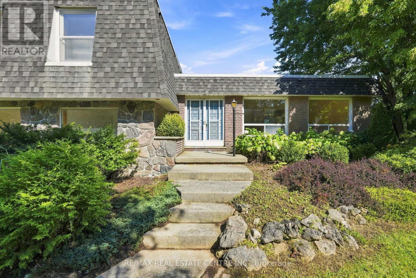
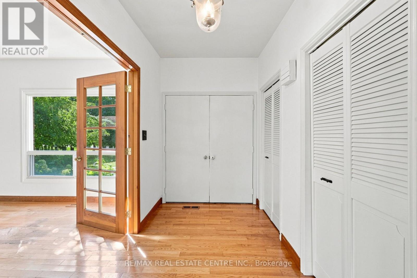
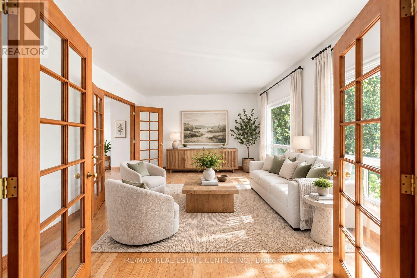
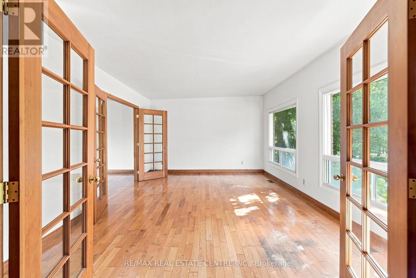
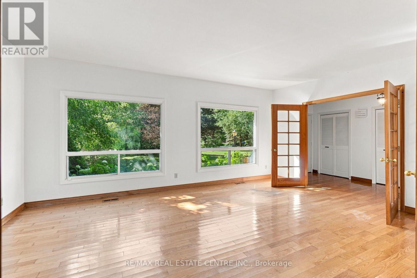
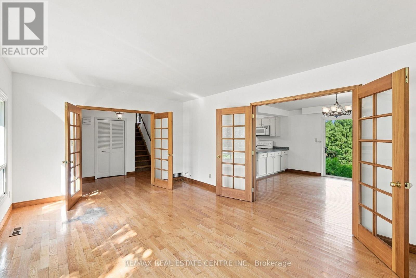
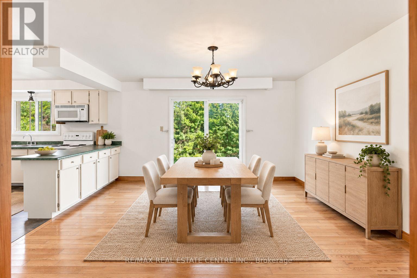
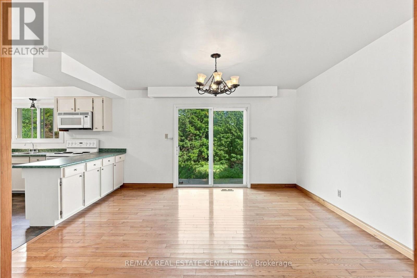
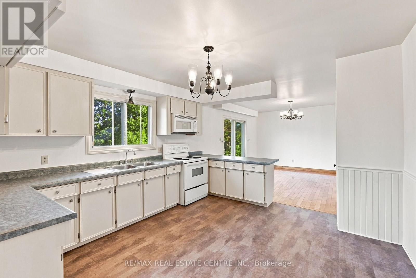
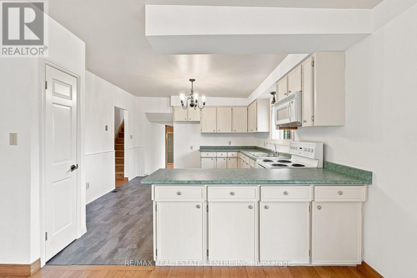
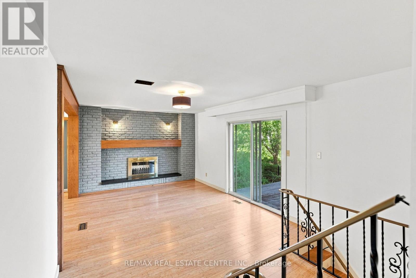
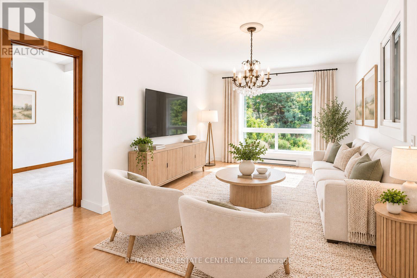
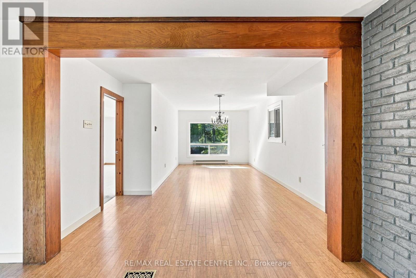
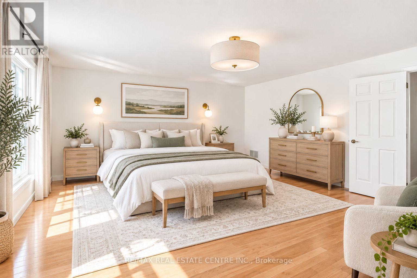
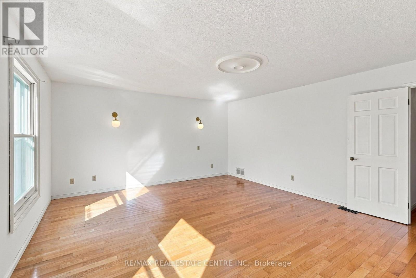
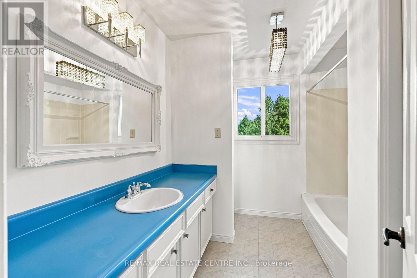
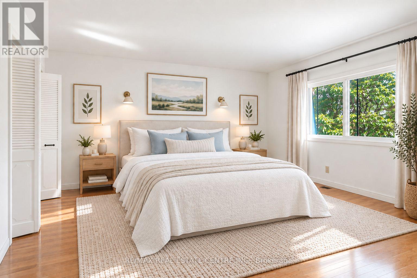
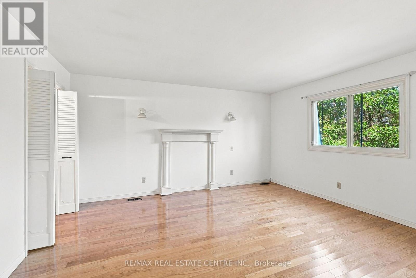
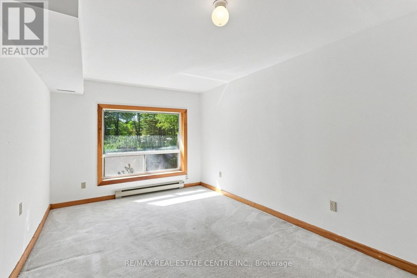
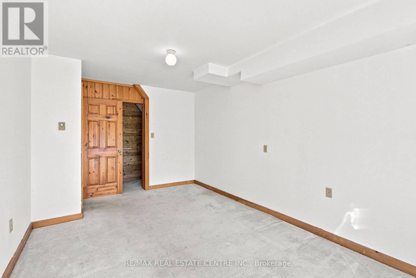
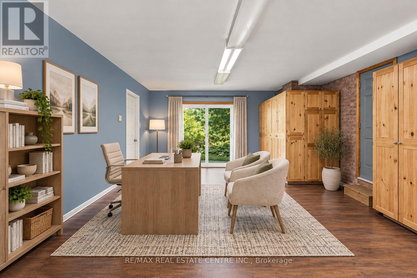
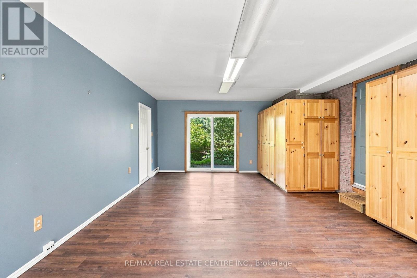
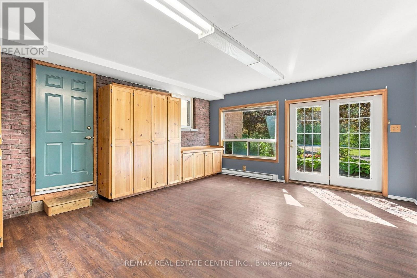
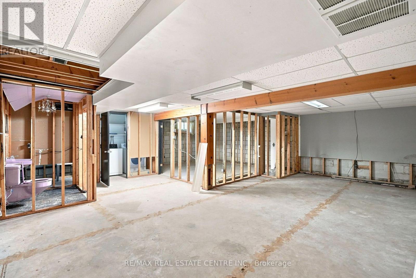
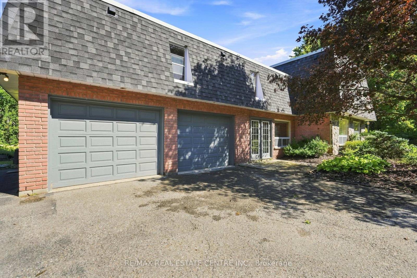
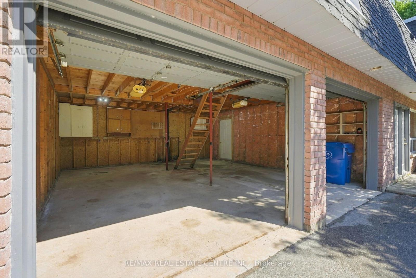
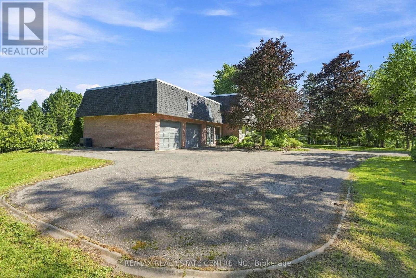
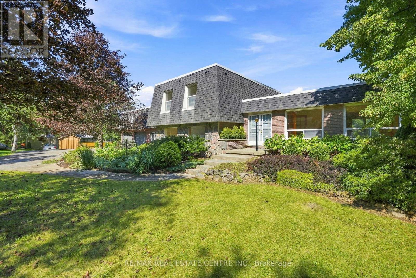
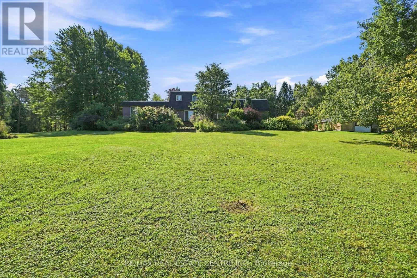
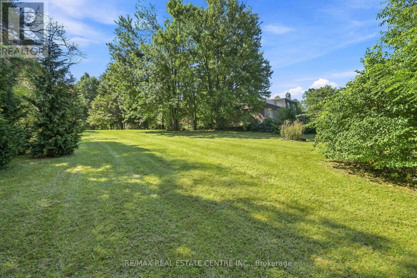
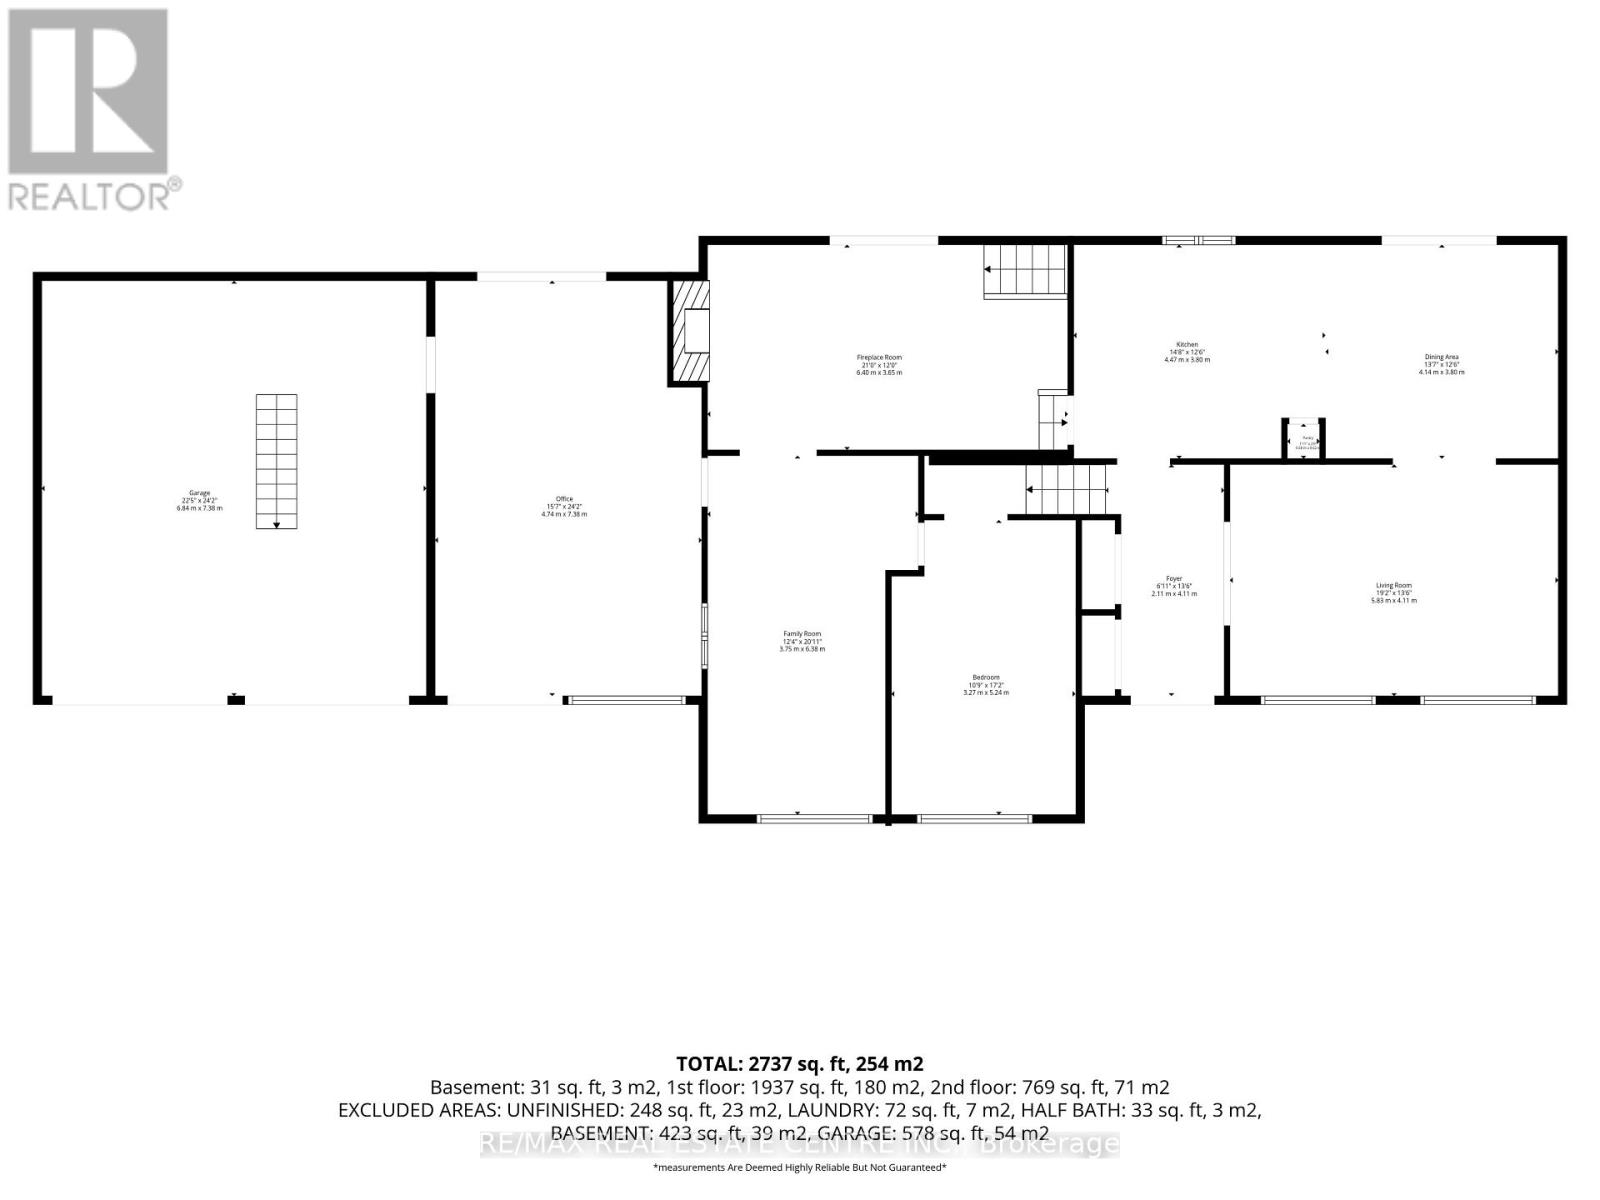
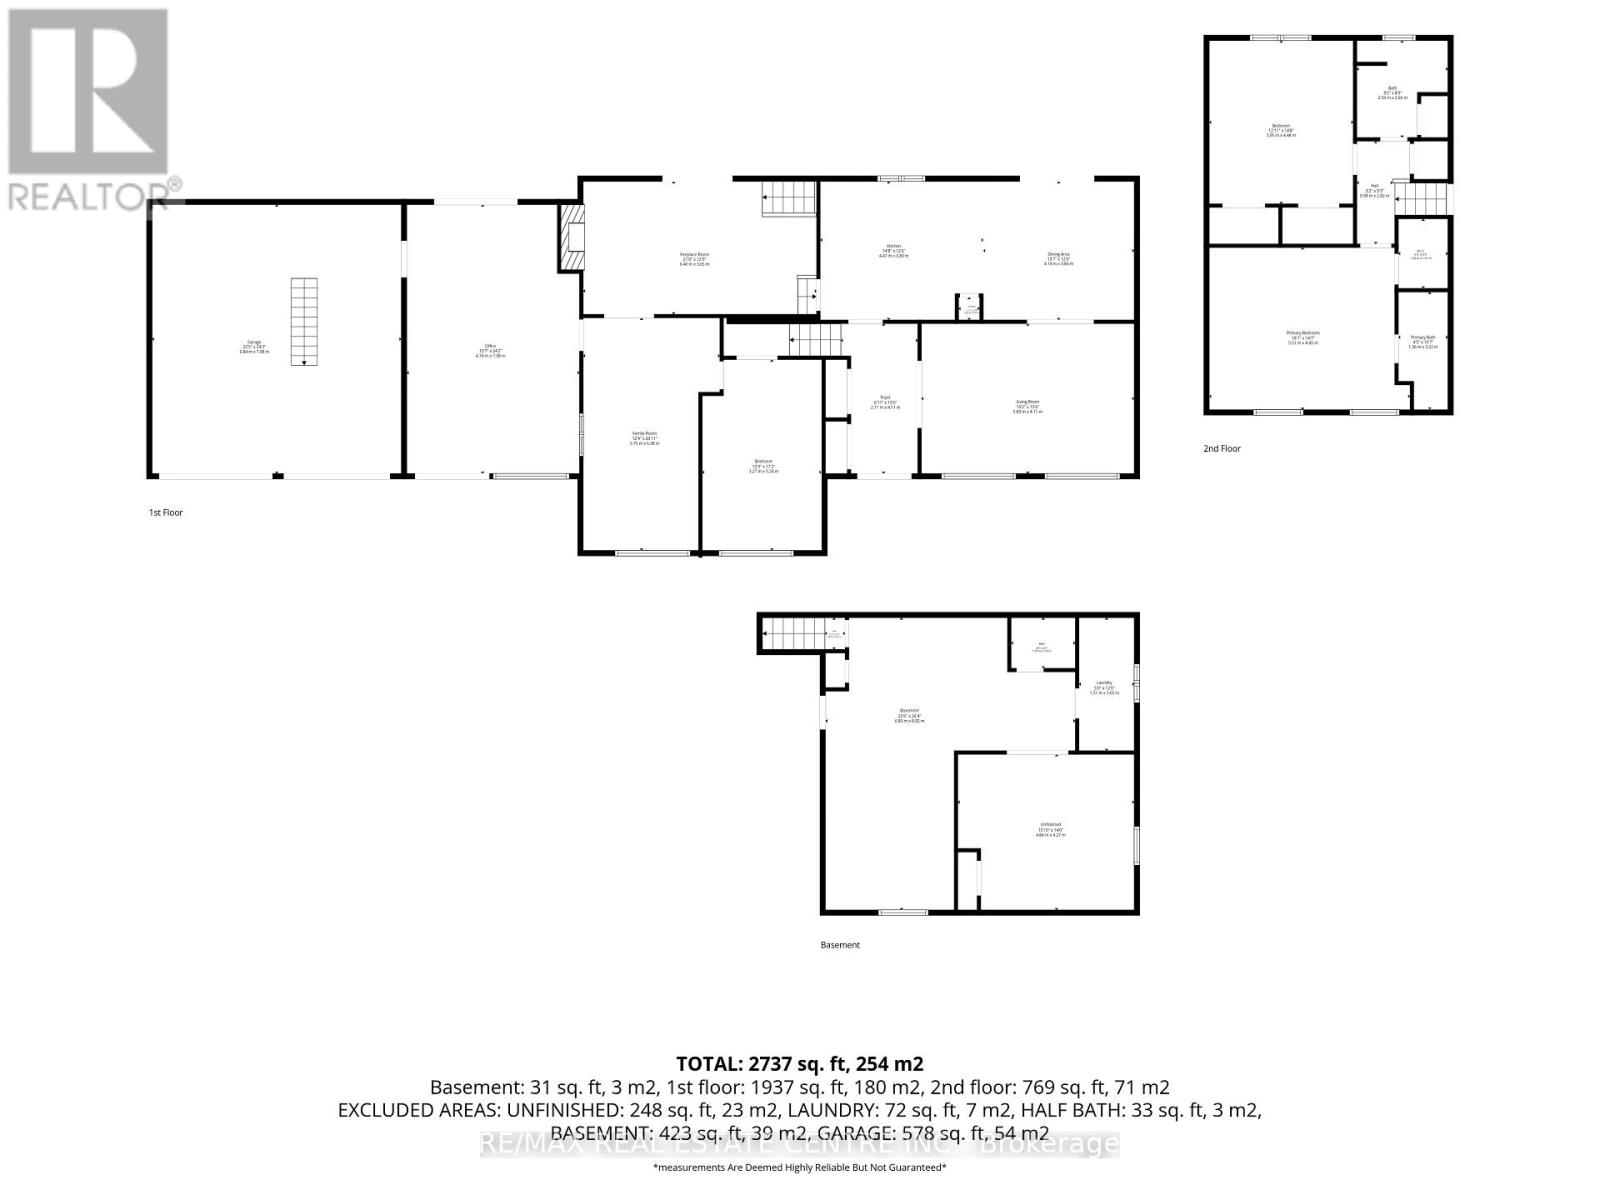
Set on approx. 1.5 acres in the prestigious, mature Sylvanwood Estate subdivision, this all-brick side split offers approx. 2,700 sqft. of finished living space, an attached two-car garage and plenty of room for the whole family.Surrounded by beautiful mature gardens, the property provides plenty of privacy, peaceful views and the quiet of estate living while still being just minutes from town.Inside, the spacious and flexible layout provides room for growing families, guests and in-laws. A bonus room connecting the home and garage offers even more versatility and could be used as a home office, mudroom, children's playroom, hobby space or whatever best suits your needs.With its generous footprint, established property and desirable location, the home offers an exciting opportunity to complete some cosmetic updates, add your own style and make it truly your own. (id:43681)
房源概要
| MLS® Number | X13765456 |
| 房源类型 | 民宅 |
| 社区名字 | Rural Amaranth |
| 社区特征 | School Bus |
| 特征 | Irregular Lot Size |
| 总车位 | 6 |
| 结构 | Deck |
详 情
| 浴室 | 3 |
| 地上卧房 | 3 |
| 总卧房 | 3 |
| Age | 51 To 99 Years |
| 公寓设施 | Fireplace(s) |
| 家电类 | Water Heater, 烘干机, 微波炉, 炉子, 洗衣机 |
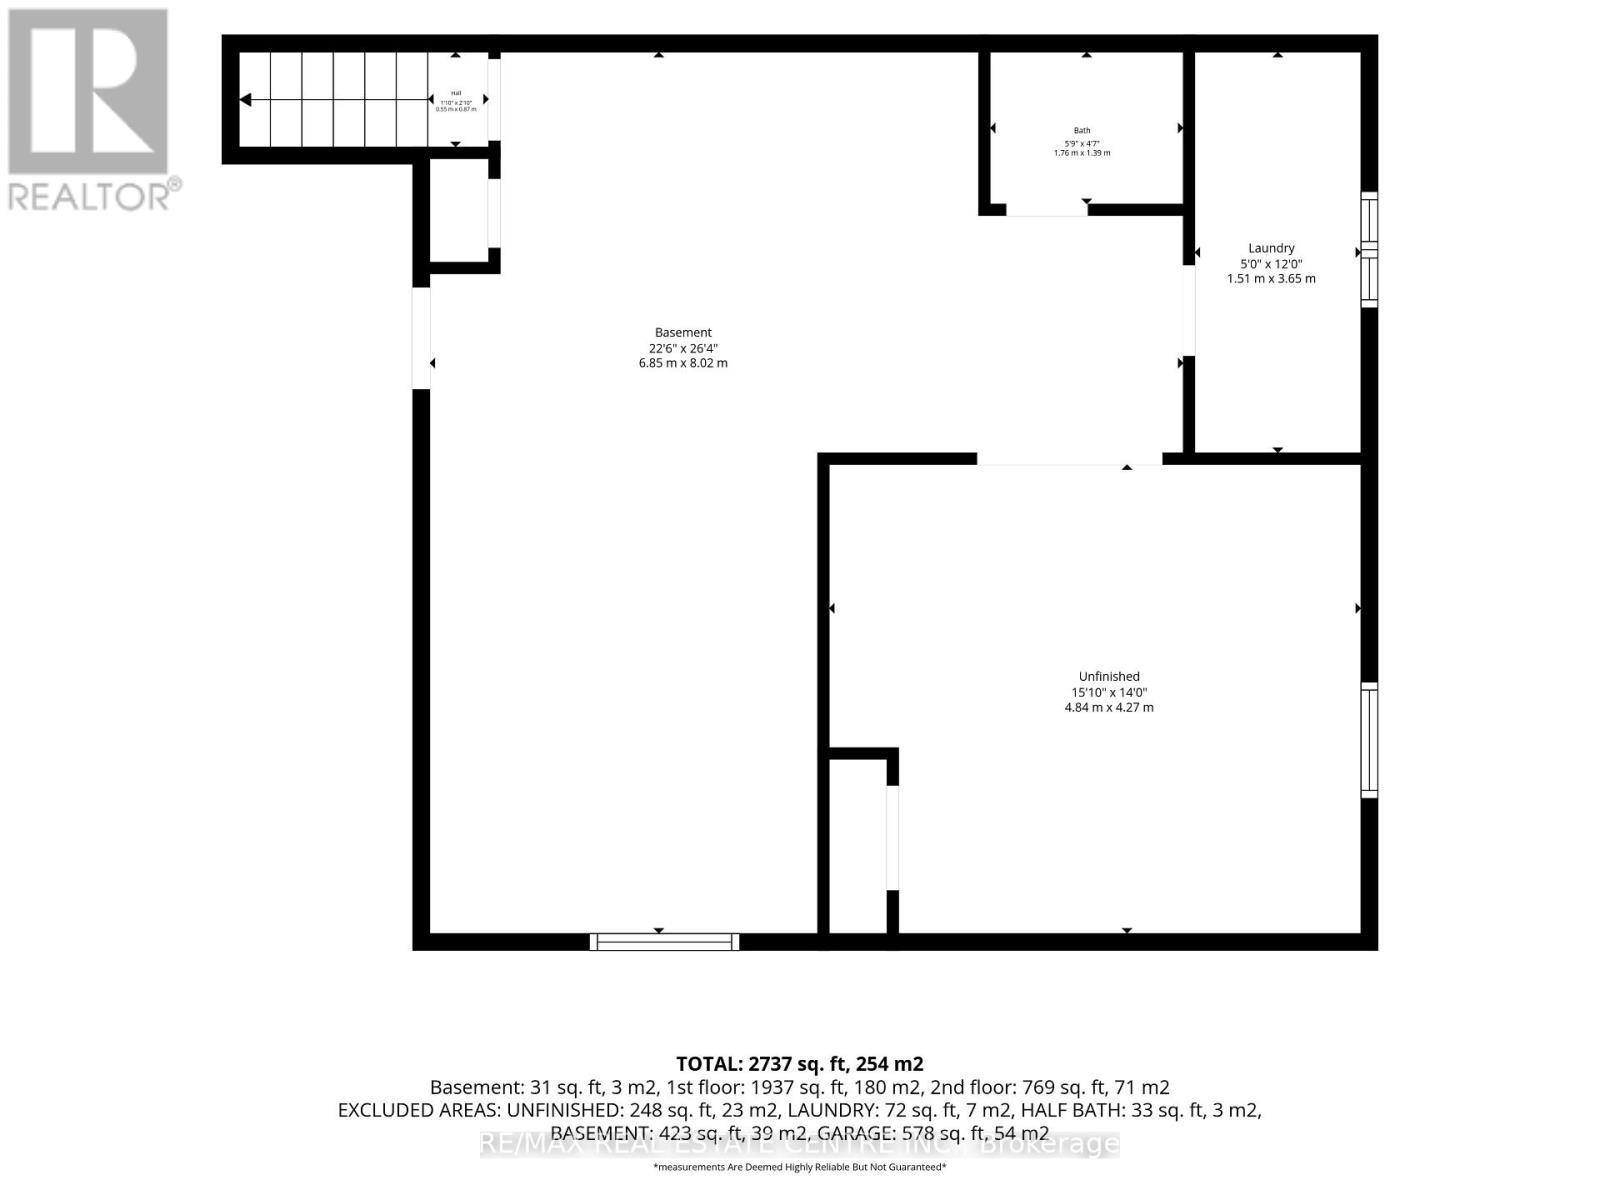
| 地下室进展 | 已完成 |
| 地下室类型 | N/a (unfinished) |
| 施工种类 | 独立屋 |
| Construction Style Split Level | Sidesplit |
| 空调 | 中央空调 |
| 外墙 | 石, 砖 |
| 壁炉 | 有 |
| Fireplace Total | 1 |
| 地基类型 | 砖 |
| 客人卫生间(不包含洗浴) | 1 |
| 供暖方式 | 电, Natural Gas |
| 供暖类型 | Baseboard Heaters, Forced Air |
| 内部尺寸 | 2500 - 3000 Sqft |
| 类型 | 独立屋 |
车 位
| 附加车库 | |
| Garage |
土地
| 英亩数 | 无 |
| 污水道 | Septic System |
| 土地深度 | 280 Ft |
| 土地宽度 | 215 Ft ,4 In |
| 不规则大小 | 215.4 X 280 Ft |
| 规划描述 | 住宅 |
房 间
| 楼 层 | 类 型 | 长 度 | 宽 度 | 面 积 |
|---|---|---|---|---|
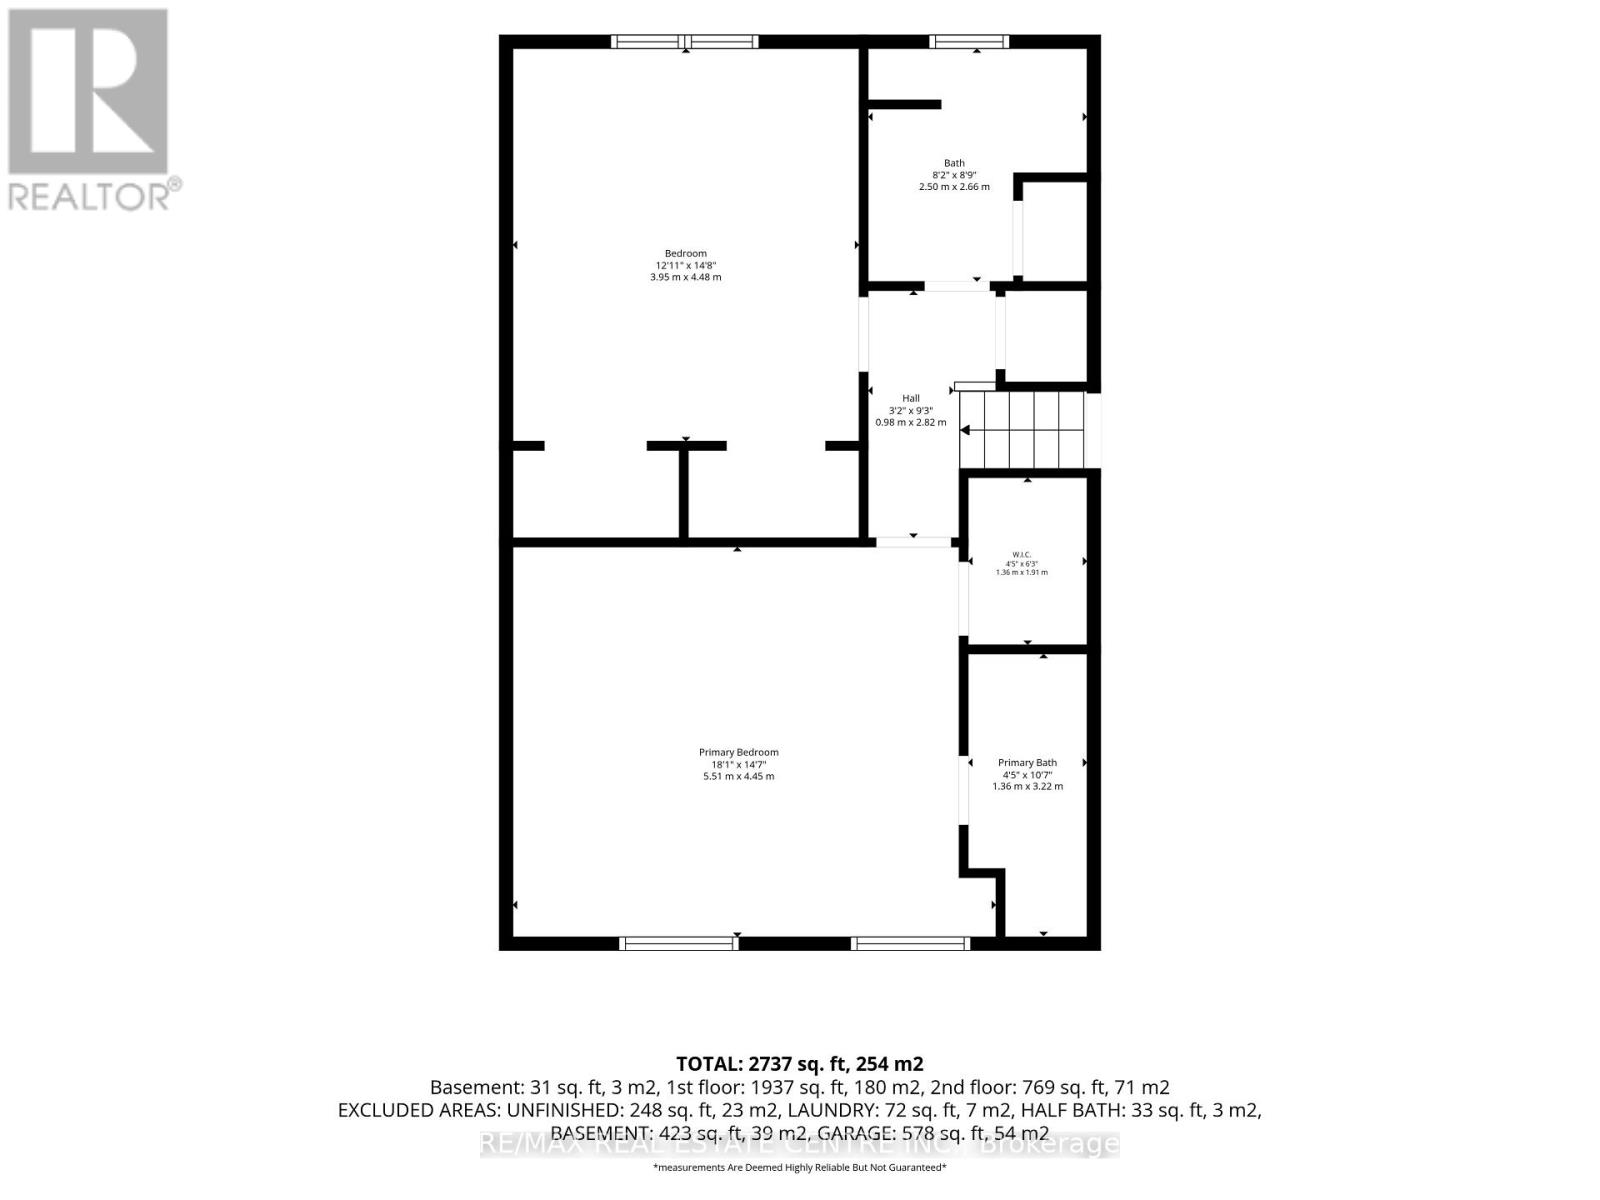
| 二楼 | 厨房 | 4.47 m | 3.8 m | 4.47 m x 3.8 m |
| 二楼 | 餐厅 | 4.14 m | 3.8 m | 4.14 m x 3.8 m |
| 二楼 | 客厅 | 5.83 m | 4.11 m | 5.83 m x 4.11 m |
| 三楼 | 主卧 | 5.51 m | 4.45 m | 5.51 m x 4.45 m |
| 三楼 | 第二卧房 | 4.48 m | 3.95 m | 4.48 m x 3.95 m |
| 一楼 | Office | 7.38 m | 4.74 m | 7.38 m x 4.74 m |
| 一楼 | 家庭房 | 6.38 m | 3.75 m | 6.38 m x 3.75 m |
| 一楼 | 客厅 | 6.4 m | 3.65 m | 6.4 m x 3.65 m |
| 一楼 | 第三卧房 | 5.24 m | 3.27 m | 5.24 m x 3.27 m |
设备间
| 配电箱 | 已安装 |
https://www.realtor.ca/real-estate/30258398/26-maplewood-drive-amaranth-rural-amaranth

The trademarks REALTOR®, REALTORS®, and the REALTOR® logo are controlled by The Canadian Real Estate Association (CREA) and identify real estate professionals who are members of CREA. The trademarks MLS®, Multiple Listing Service® and the associated logos are owned by The Canadian Real Estate Association (CREA) and identify the quality of services provided by real estate professionals who are members of CREA. The trademark DDF® is owned by The Canadian Real Estate Association (CREA) and identifies CREA's Data Distribution Facility (DDF®)
Toronto Real Estate Board
RE/MAX Real Estate Centre Inc.
September 19 2026 04:31:49
