
26 Maplewood Court Dunnville, Ontario N1A 3G8


$775,000
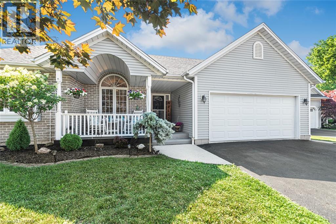
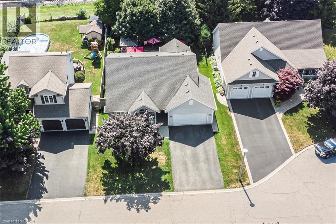
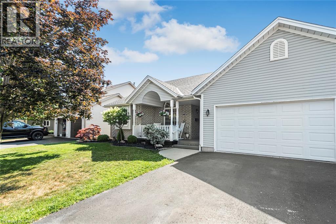
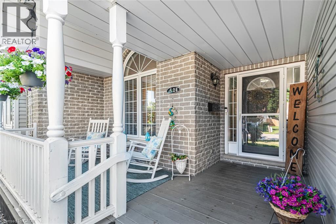
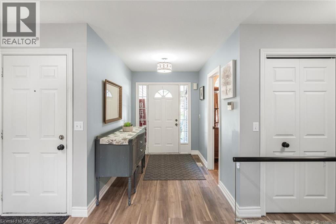
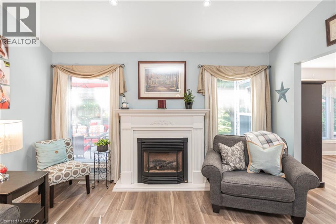
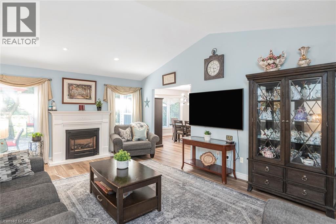
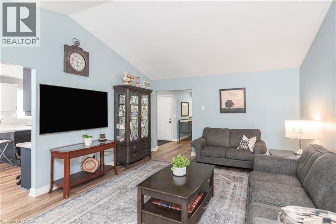
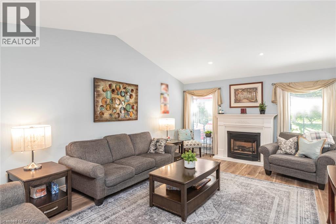
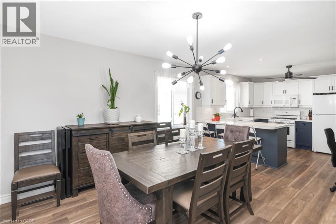
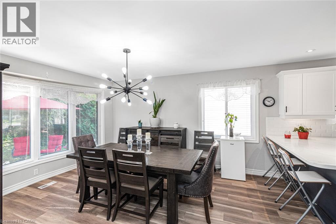
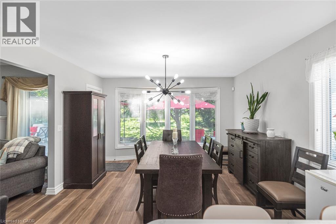
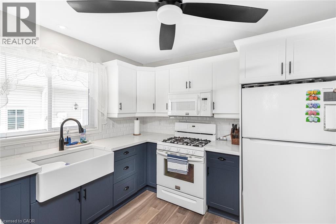
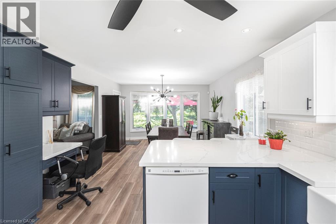
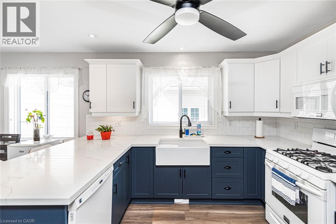
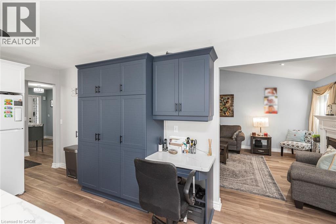
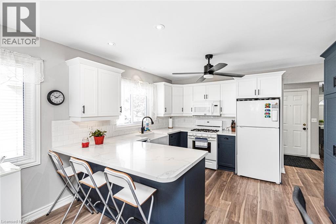
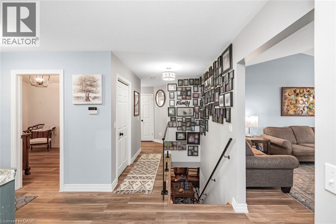
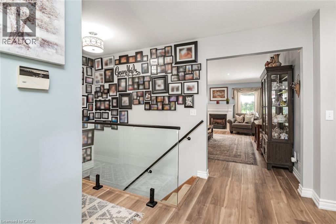
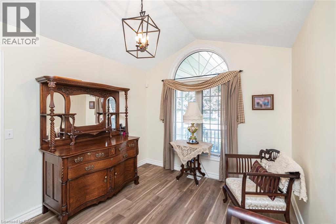
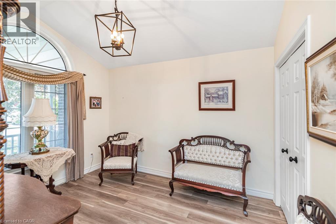
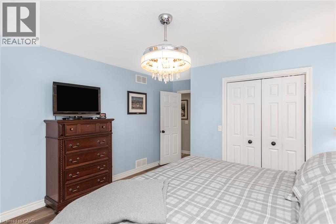
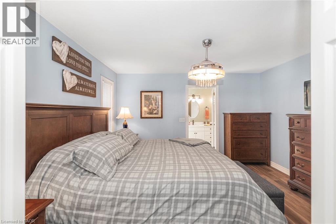
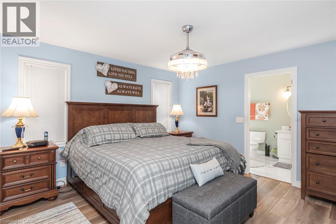
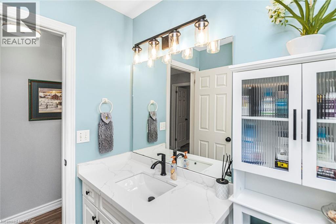
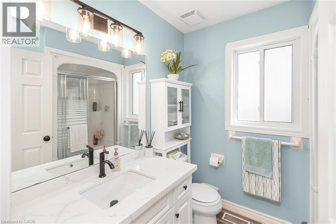
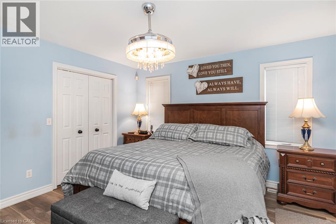
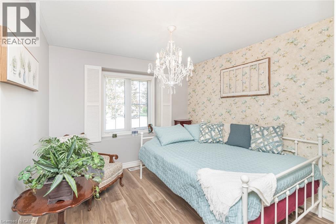
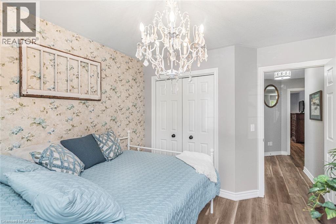
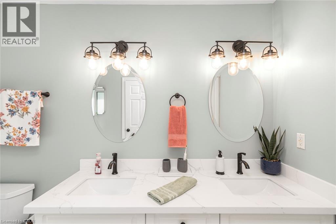
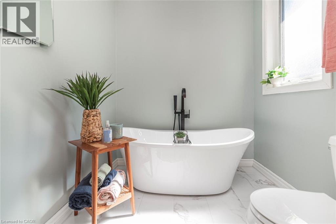
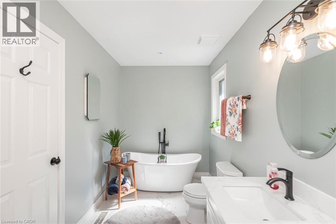
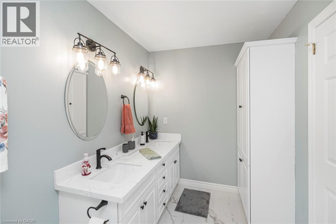
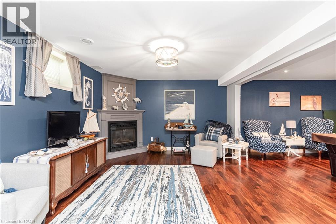
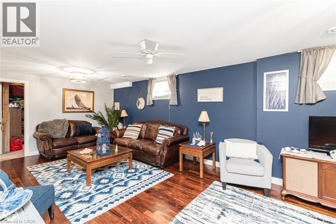
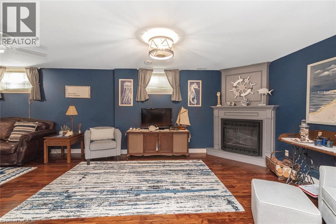
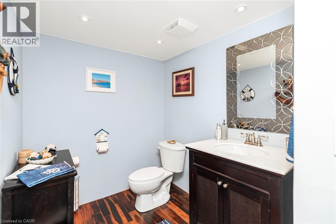
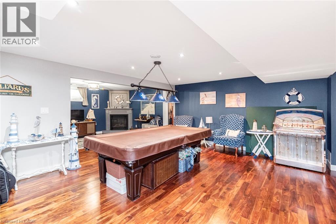
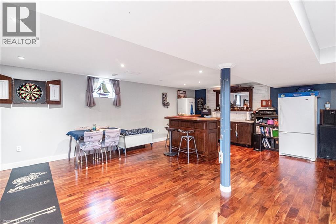
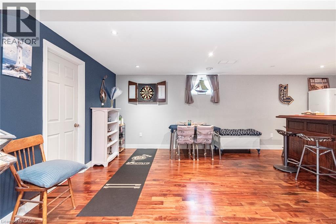
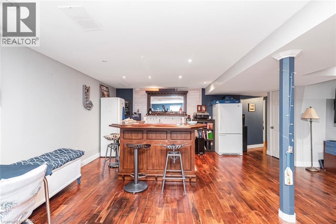
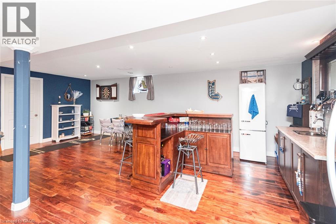
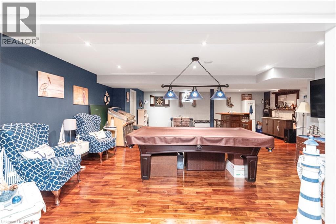
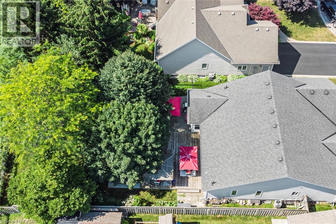
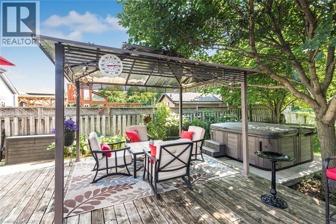
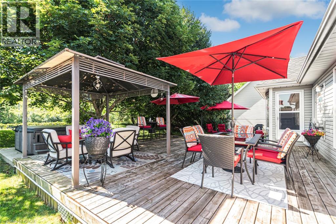
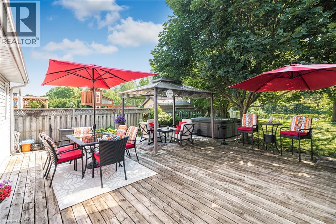
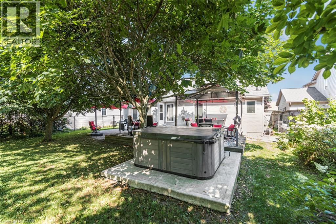
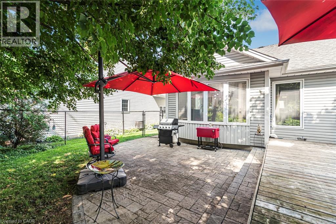
Welcome to your private oasis. Nestled in a quiet, highly desirable cul-de-sac, this custom-built, one-floor bungalow (2002) offers the perfect blend of elegance and tranquility, backing onto peaceful open green space. Inside, you are greeted by elegant vaulted ceilings and premium finishes throughout. The heart of the home is a stunning chef’s kitchen topped with quartz countertops, flowing effortlessly into living areas adorned with high-end engineered flooring (2022) and two cozy gas fireplaces. This level features 3 spacious bedrooms, including a primary retreat with a large, private ensuite. The fully finished lower level massively expands your living space, boasting a massive recreation room, a games room equipped with a wet bar, and a convenient two-piece bath—ideal for movie nights or hosting game day. Step outside to a fully fenced rear yard that backs onto serene open space. Whether hosting summer BBQs on the expansive deck or enjoying the intricate interlocking stonework, this backyard is a private paradise. Complete with a welcoming front porch and a double paved driveway, this home is truly turn-key. (id:43681)
房源概要
| MLS® Number | 40847965 |
| 房源类型 | 民宅 |
| 附近的便利设施 | 医院 |
| 社区特征 | 安静的区域 |
| 特征 | 自动车库门 |
| 总车位 | 3 |
| 结构 | Porch |
详 情
| 浴室 | 2 |
| 地上卧房 | 3 |
| 总卧房 | 3 |
| 家电类 | 洗碗机, 烘干机, 冰箱, Water Meter, 洗衣机, Gas 炉子(s), Garage Door Opener |
| 建筑风格 | 平房 |
| 地下室进展 | 已装修 |
| 地下室类型 | 全完工 |
| 施工日期 | 2002 |
| 施工种类 | 独立屋 |
| 空调 | 中央空调 |
| 外墙 | 砖, 乙烯基壁板 |
| 供暖方式 | 天然气 |
| 供暖类型 | 压力热风 |
| 储存空间 | 1 |
| 内部尺寸 | 3100 Sqft |
| 类型 | 独立屋 |
| 设备间 | 市政供水 |
车 位
| 附加车库 |
土地
| 英亩数 | 无 |
| 土地便利设施 | 医院 |
| 污水道 | 城市污水处理系统 |
| 土地深度 | 147 Ft |
| 土地宽度 | 59 Ft |
| 规划描述 | D A4b |
房 间
| 楼 层 | 类 型 | 长 度 | 宽 度 | 面 积 |
|---|---|---|---|---|
| Lower Level | Games Room | 25'5'' x 21'4'' | ||
| Lower Level | 娱乐室 | 29'0'' x 12'0'' | ||
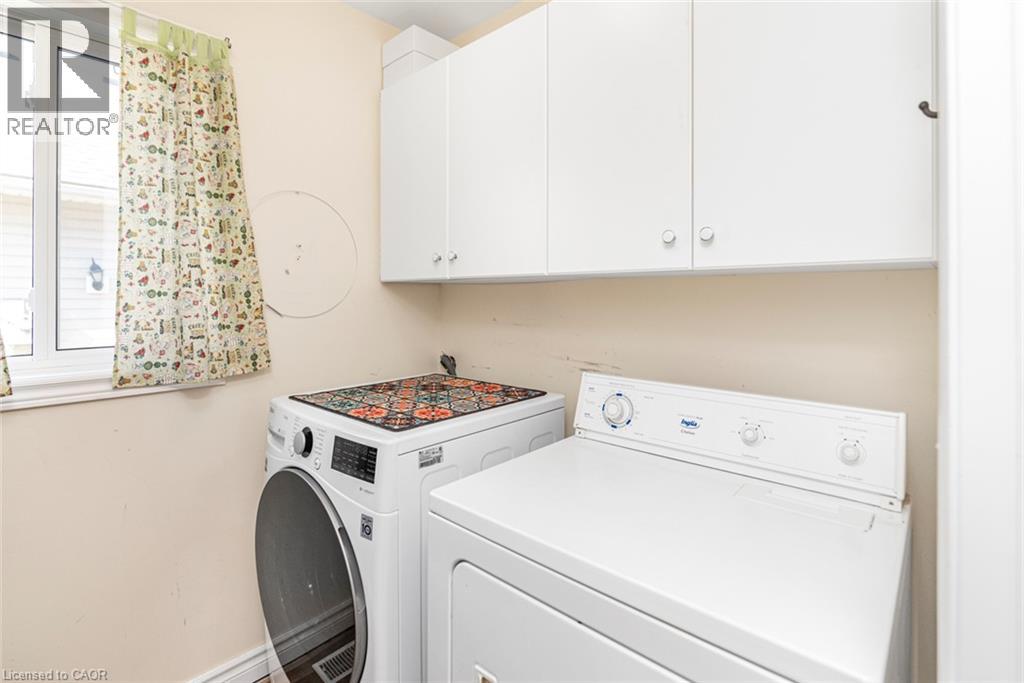
| 一楼 | 洗衣房 | 6'0'' x 5'6'' | ||
| 一楼 | 卧室 | 10'5'' x 10'2'' | ||
| 一楼 | 卧室 | 10'0'' x 11'8'' | ||
| 一楼 | 三件套卫生间 | 6'10'' x 7'5'' | ||
| 一楼 | 四件套浴室 | 13'5'' x 6'3'' | ||
| 一楼 | 主卧 | 13'0'' x 13'0'' | ||
| 一楼 | 厨房 | 11'3'' x 12'6'' | ||
| 一楼 | 餐厅 | 15'4'' x 12'6'' | ||
| 一楼 | 客厅 | 20'0'' x 13'6'' | ||
| 一楼 | 门厅 | 10'0'' x 6'4'' |
设备间
| 天然气 | 可用 |
https://www.realtor.ca/real-estate/30035036/26-maplewood-court-dunnville

The trademarks REALTOR®, REALTORS®, and the REALTOR® logo are controlled by The Canadian Real Estate Association (CREA) and identify real estate professionals who are members of CREA. The trademarks MLS®, Multiple Listing Service® and the associated logos are owned by The Canadian Real Estate Association (CREA) and identify the quality of services provided by real estate professionals who are members of CREA. The trademark DDF® is owned by The Canadian Real Estate Association (CREA) and identifies CREA's Data Distribution Facility (DDF®)
REALTORS® Association of Hamilton-Burlington
Royal LePage Nrc Realty Inc.
October 02 2026 03:10:16
