
26 Magpie Crescent Vaughan (Vellore Village), Ontario L4H 2A5


$4,490 Monthly
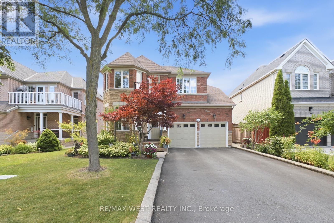
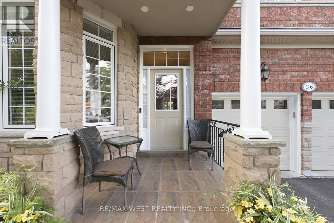
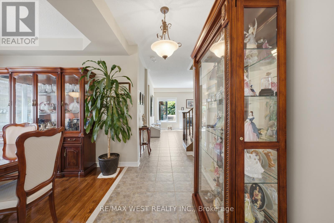
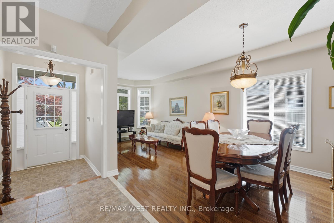
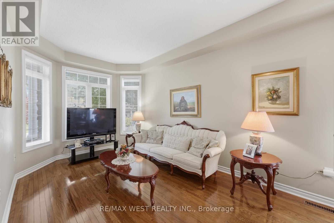
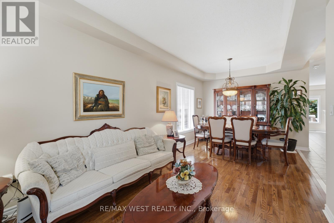
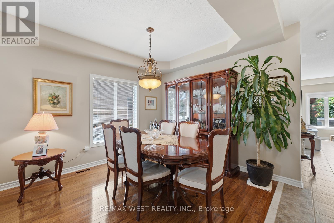
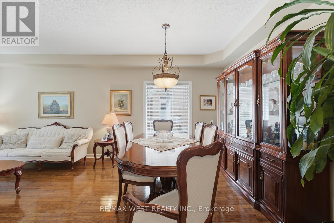
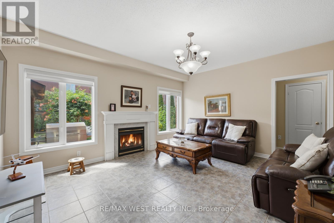
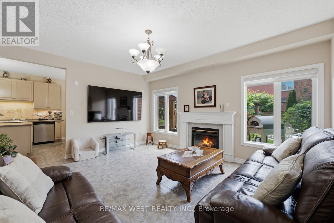
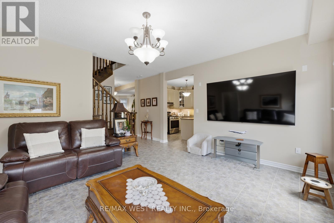
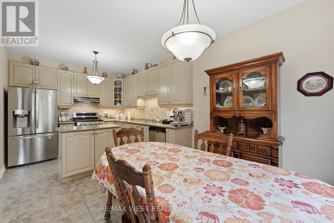
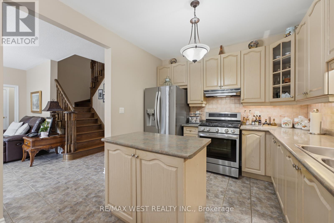
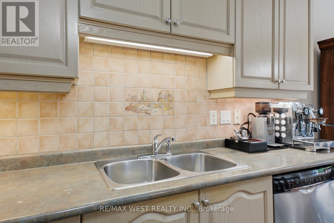
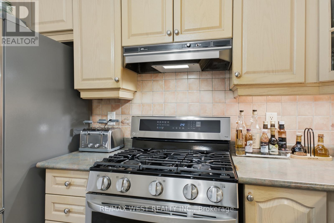
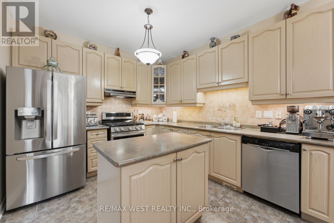
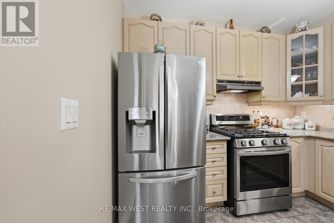
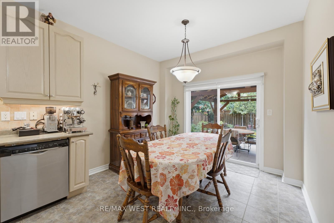
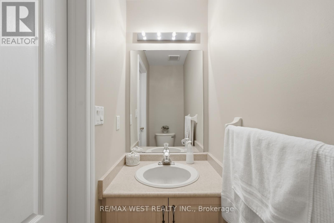
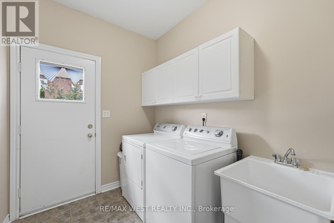
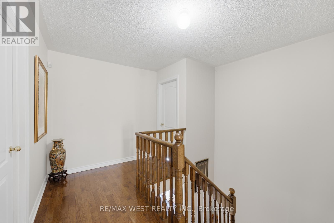
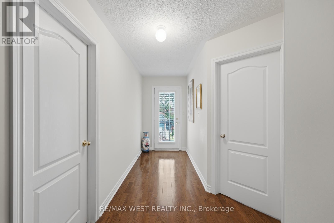
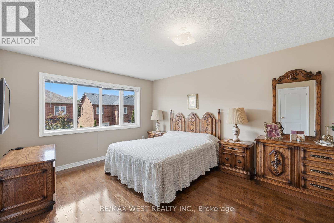
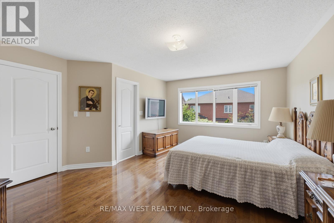
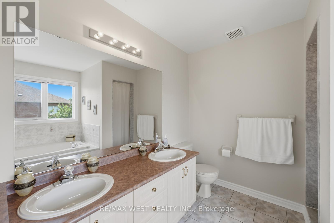
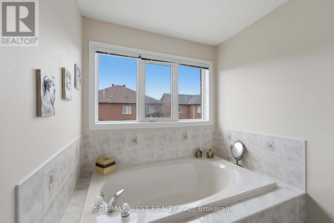
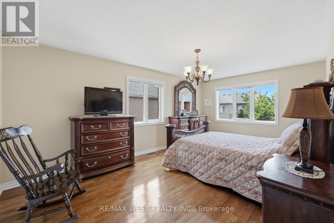
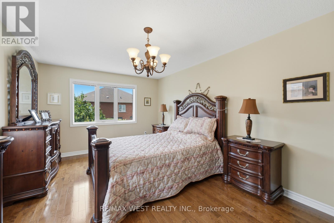
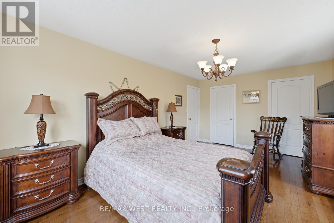
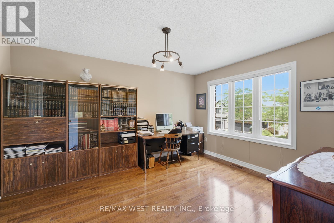
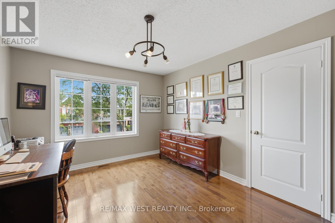
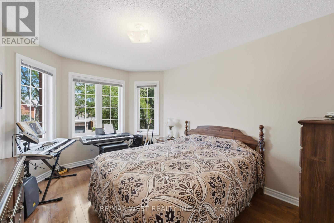
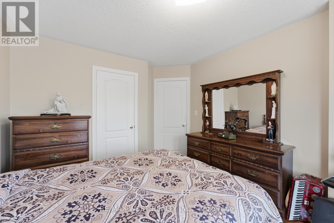
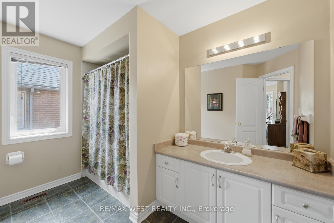
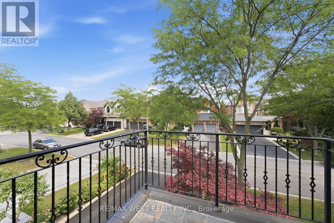
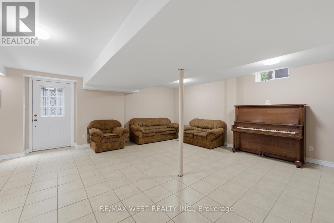
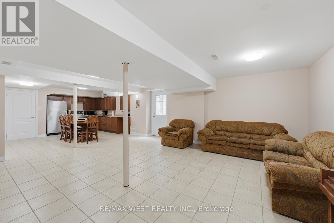
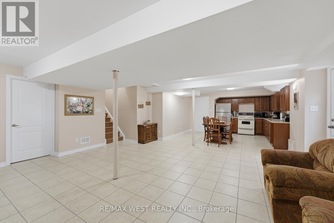
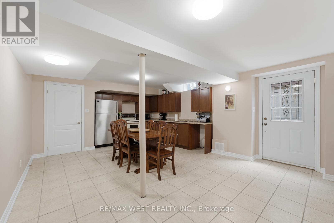
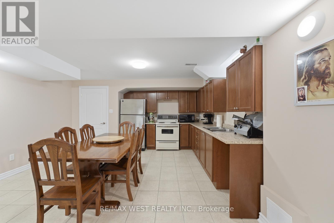
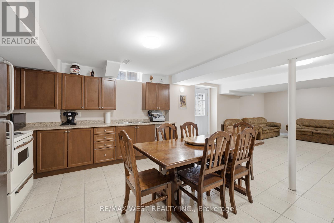
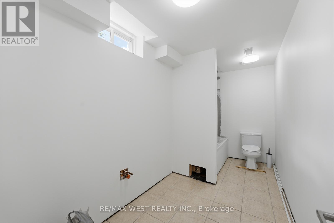
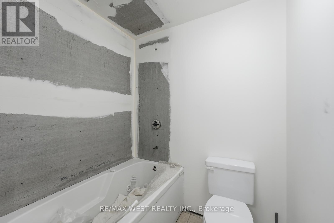
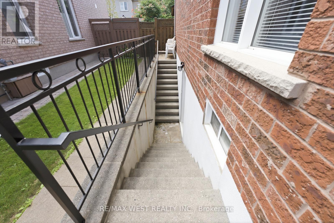
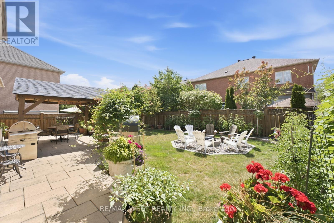
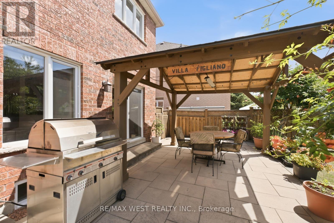
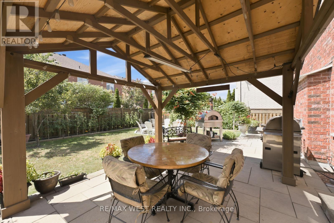
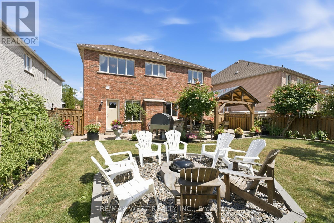
Welcome to 26 Magpie Crescent, nestled in the heart of the highly sought-after Vellore Village community. This bright and spacious detached home offers 4 bedrooms, 3 bathrooms, a double-car garage, and an exceptional layout designed for a growing family. Meticulously maintained, this home features hardwood and tile flooring throughout, creating a low-maintenance living space. The functional floor plan provides generous principal rooms, while the walk-out basement includes a second kitchen, offering outstanding flexibility for extended family. Step outside to a private backyard complete with a large gazebo, the perfect setting for relaxing or entertaining family and friends. With parking for up to 6 vehicles, this home offers both convenience and practicality. Ideally situated just minutes from Highway 400, top-rated schools, parks, churches, shopping, restaurants, public transit, and an abundance of everyday amenities, this is a rare opportunity to own a beautifully cared-for home in one of Vaughan's most desirable family-friendly neighbourhoods. Additionally- a third bathroom is underway and will be complete prior to tenants move in date. (id:43681)
房源概要
| MLS® Number | N13636554 |
| 房源类型 | 民宅 |
| 社区名字 | Vellore Village |
| 设备类型 | 热水器 |
| 特征 | 无地毯 |
| 总车位 | 6 |
| 租赁设备类型 | 热水器 |
详 情
| 浴室 | 3 |
| 地上卧房 | 4 |
| 总卧房 | 4 |
| 家电类 | Water Heater, 洗碗机, 烘干机, Range, 炉子, 洗衣机, 冰箱 |
| 地下室进展 | 已装修 |
| 地下室功能 | Walk Out |
| 地下室类型 | N/a (finished) |
| 施工种类 | 独立屋 |
| 空调 | 中央空调 |
| 外墙 | 砖 |
| 客人卫生间(不包含洗浴) | 1 |
| 供暖方式 | 天然气 |
| 供暖类型 | 压力热风 |
| 储存空间 | 2 |
| 内部尺寸 | 2000 - 2500 Sqft |
| 类型 | 独立屋 |
| 设备间 | 市政供水 |
车 位
| 附加车库 | |
| Garage |
土地
| 英亩数 | 无 |
| 污水道 | Sanitary Sewer |
房 间
| 楼 层 | 类 型 | 长 度 | 宽 度 | 面 积 |
|---|---|---|---|---|
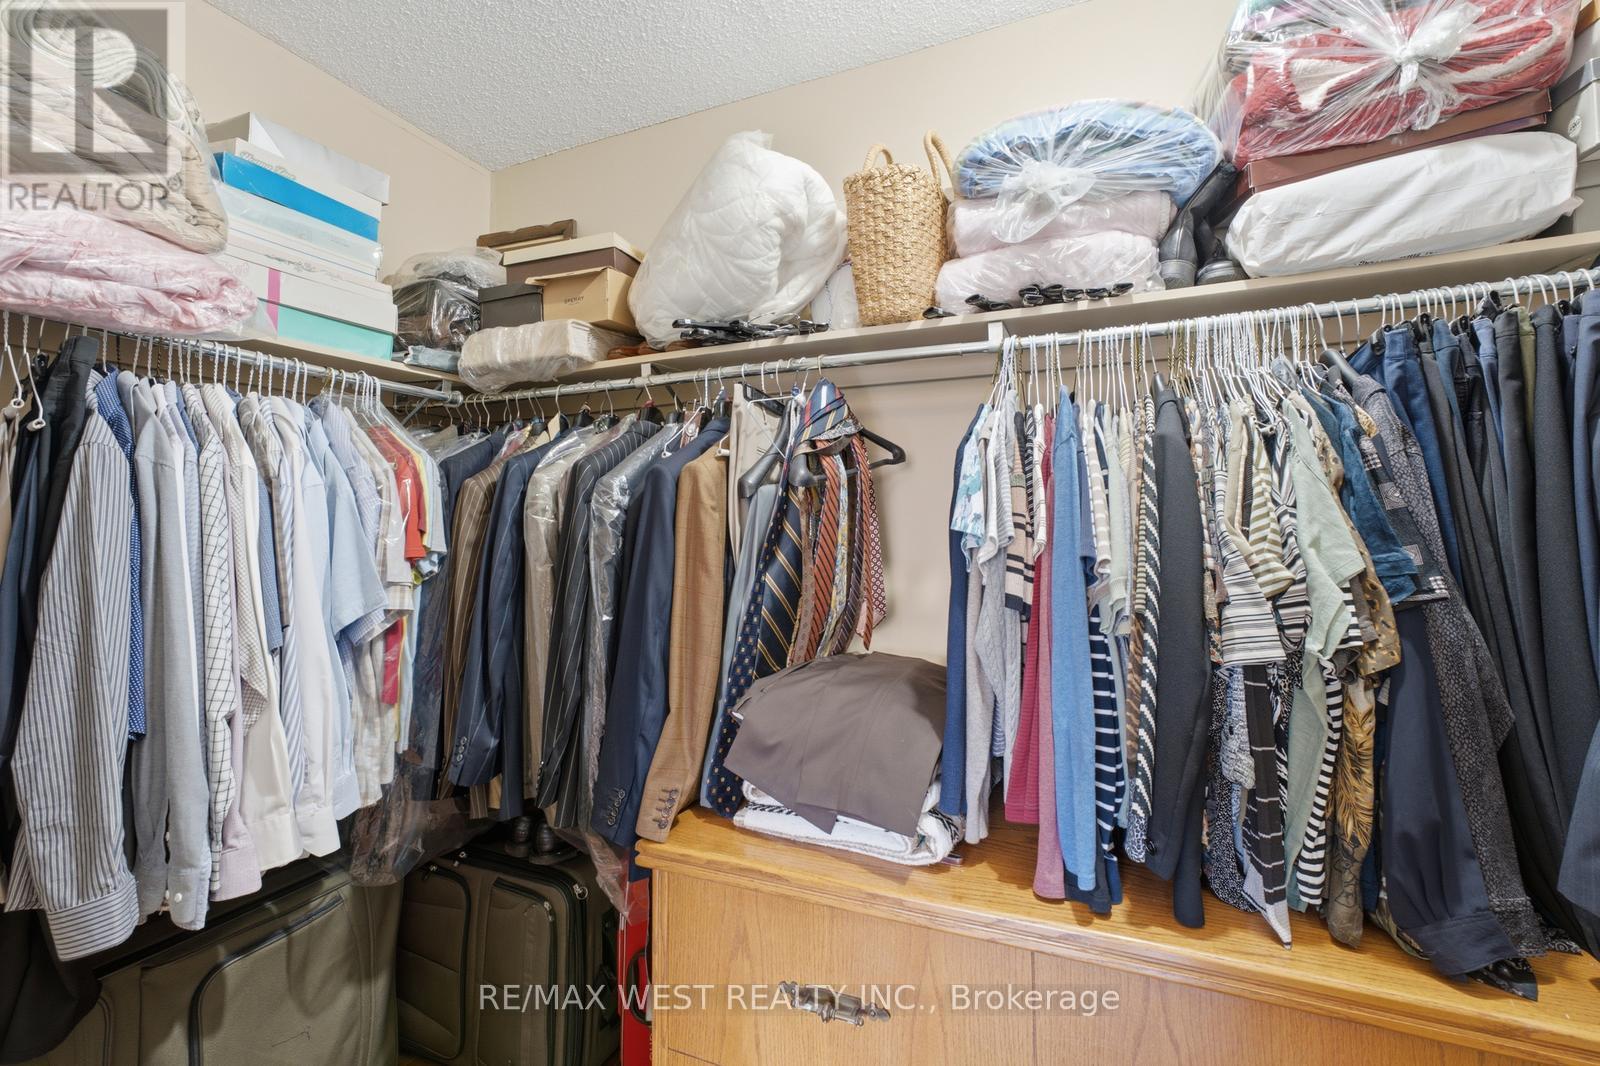
| 二楼 | 主卧 | 5 m | 4.98 m | 5 m x 4.98 m |
| 二楼 | 第二卧房 | 3.97 m | 3.72 m | 3.97 m x 3.72 m |
| 二楼 | 第三卧房 | 3.85 m | 3.65 m | 3.85 m x 3.65 m |
| 二楼 | Bedroom 4 | 3.68 m | 3.77 m | 3.68 m x 3.77 m |
| 一楼 | 客厅 | 3.87 m | 3.4 m | 3.87 m x 3.4 m |
| 一楼 | 餐厅 | 3.92 m | 3.38 m | 3.92 m x 3.38 m |
| 一楼 | 家庭房 | 3.98 m | 3.9 m | 3.98 m x 3.9 m |
| 一楼 | 厨房 | 3.95 m | 2.04 m | 3.95 m x 2.04 m |
| 一楼 | Eating Area | 3.98 m | 2.28 m | 3.98 m x 2.28 m |

The trademarks REALTOR®, REALTORS®, and the REALTOR® logo are controlled by The Canadian Real Estate Association (CREA) and identify real estate professionals who are members of CREA. The trademarks MLS®, Multiple Listing Service® and the associated logos are owned by The Canadian Real Estate Association (CREA) and identify the quality of services provided by real estate professionals who are members of CREA. The trademark DDF® is owned by The Canadian Real Estate Association (CREA) and identifies CREA's Data Distribution Facility (DDF®)
Toronto Real Estate Board
RE/MAX West Realty Inc.
August 04 2026 09:57:13
