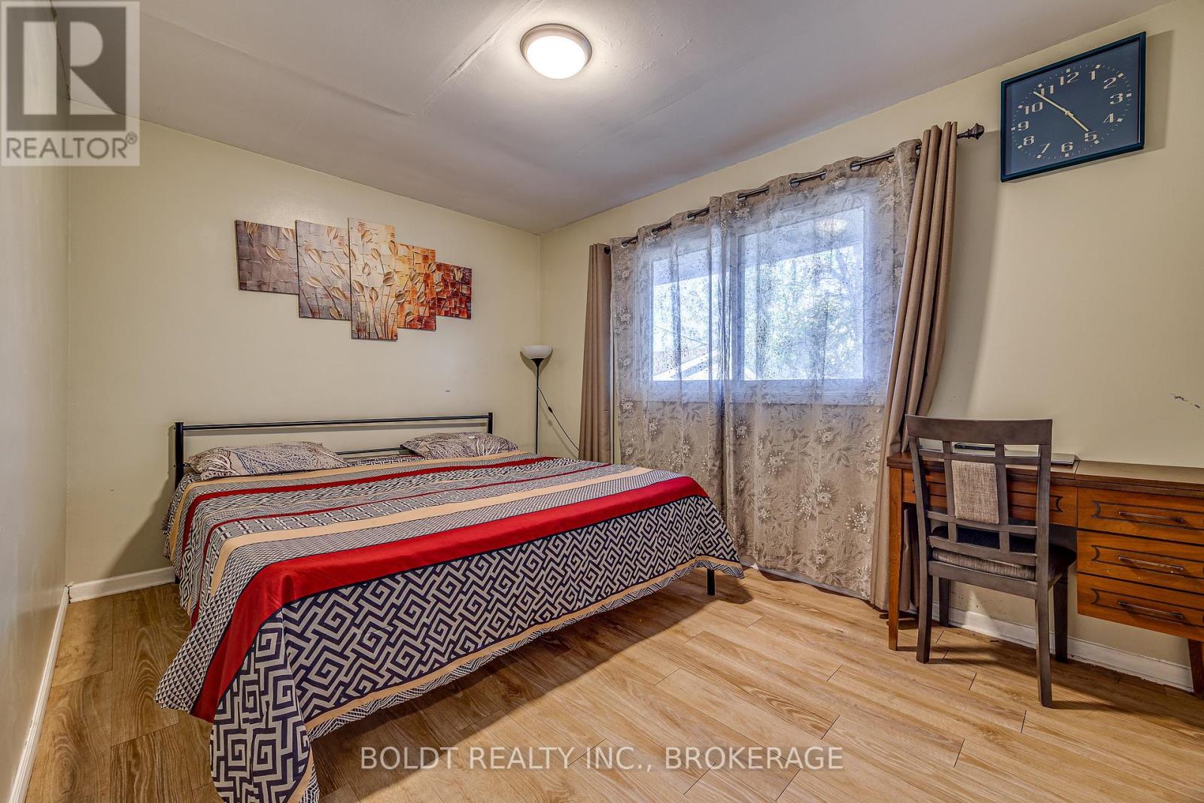
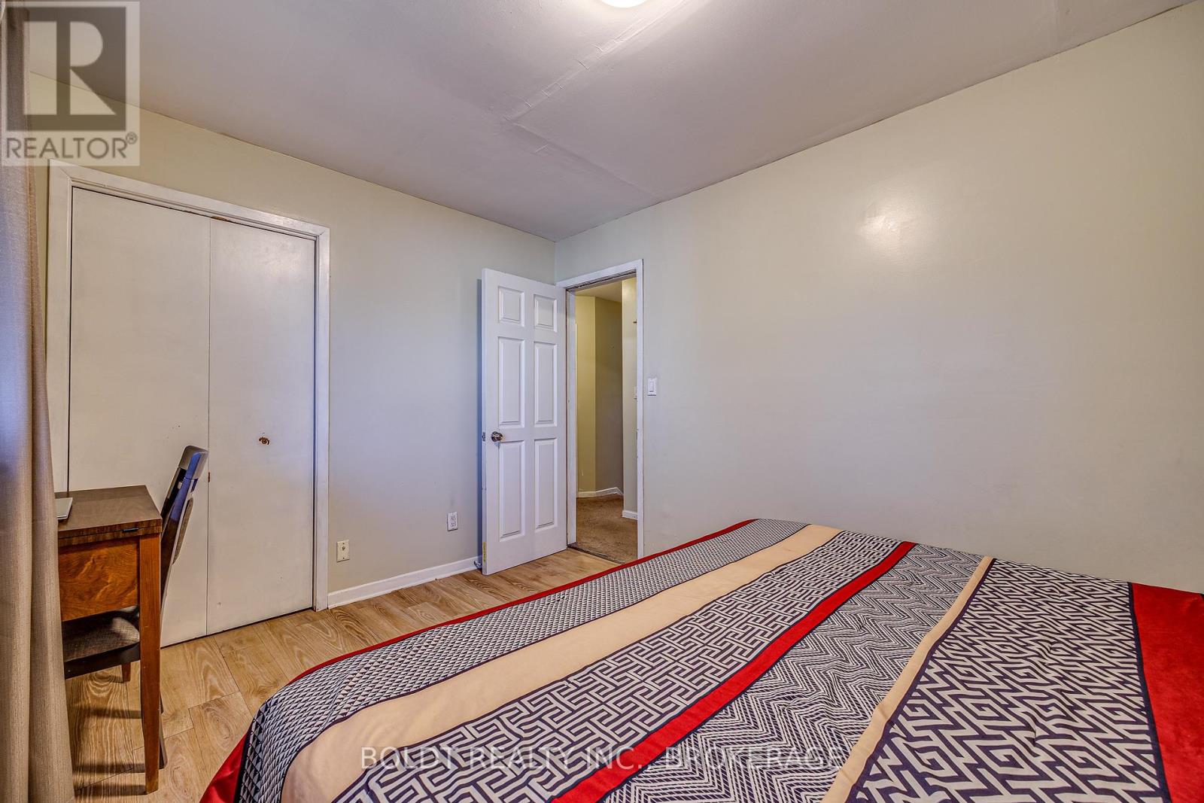
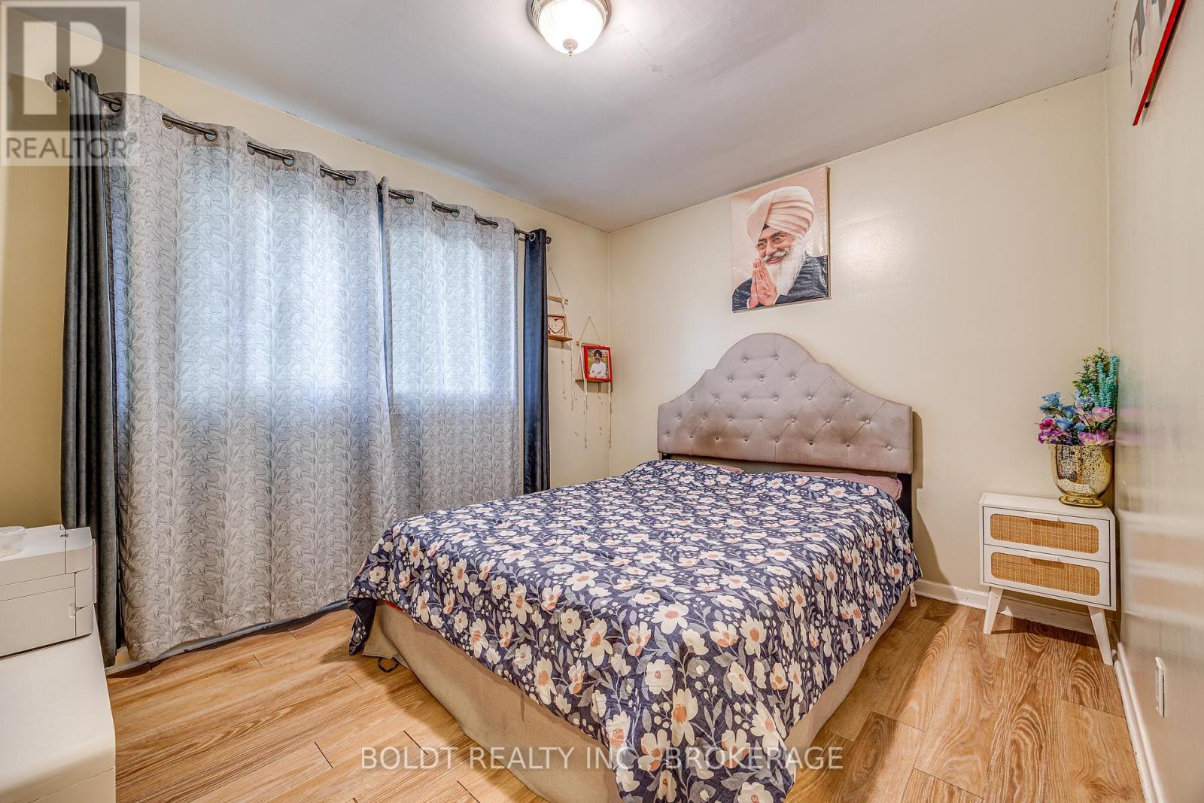
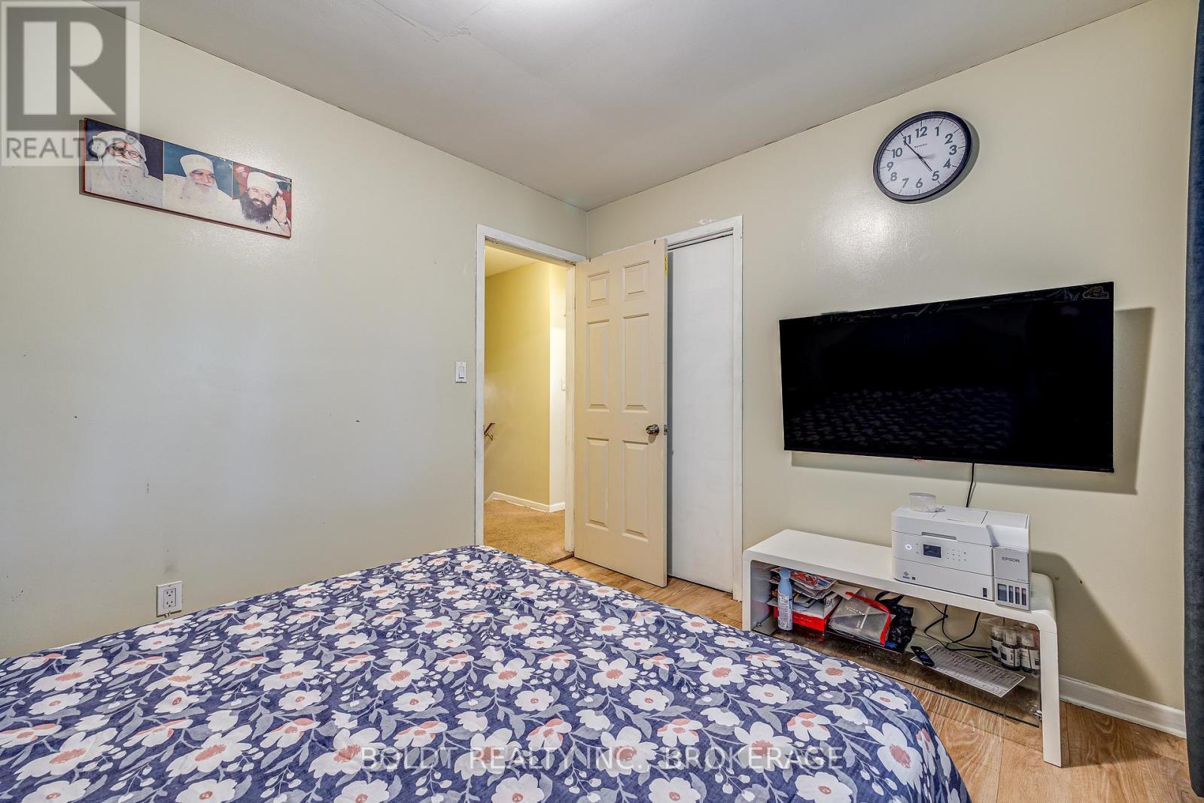
4 卧室
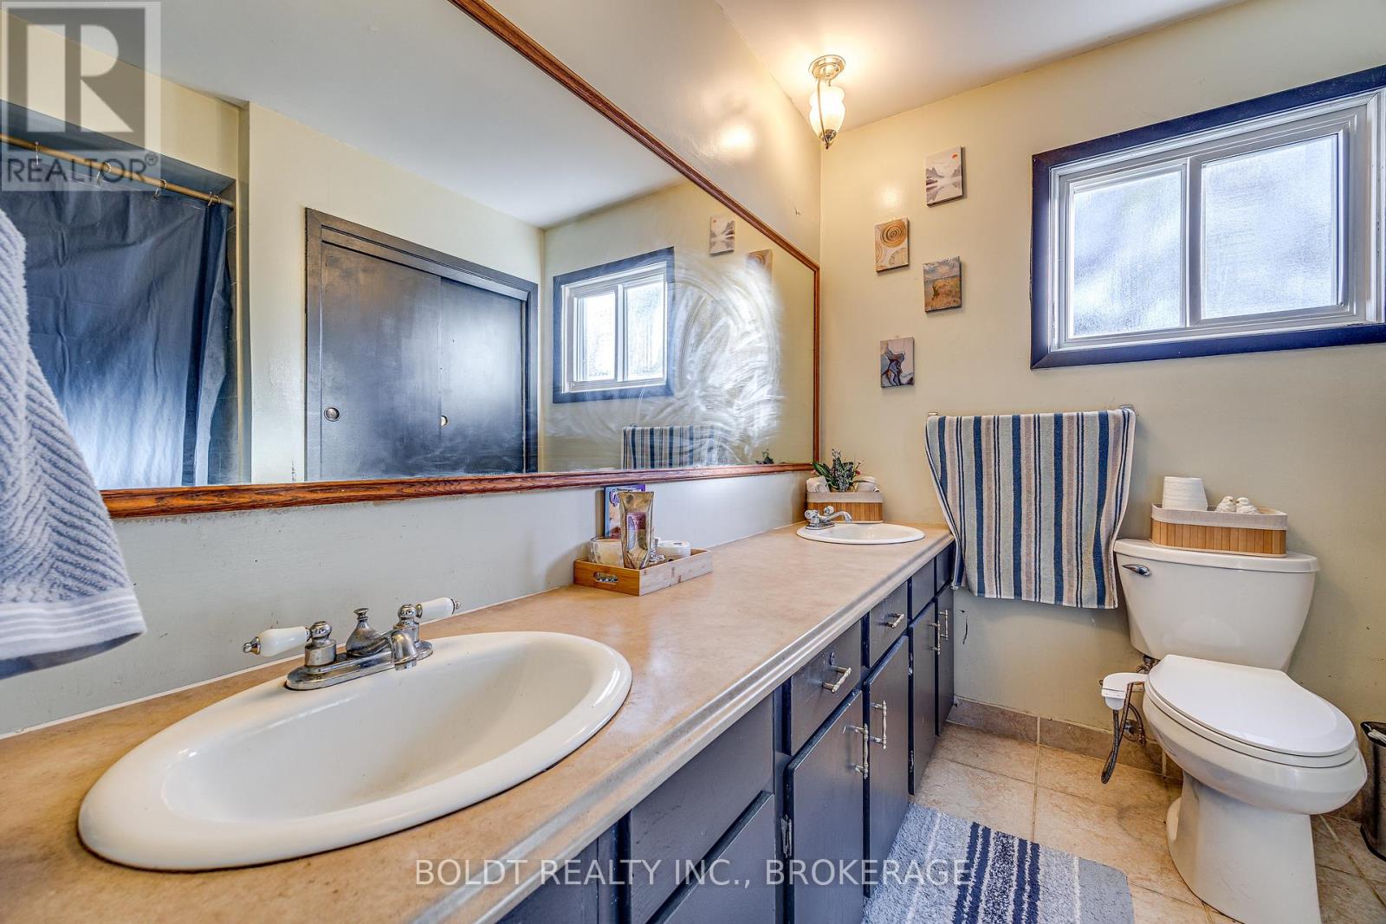
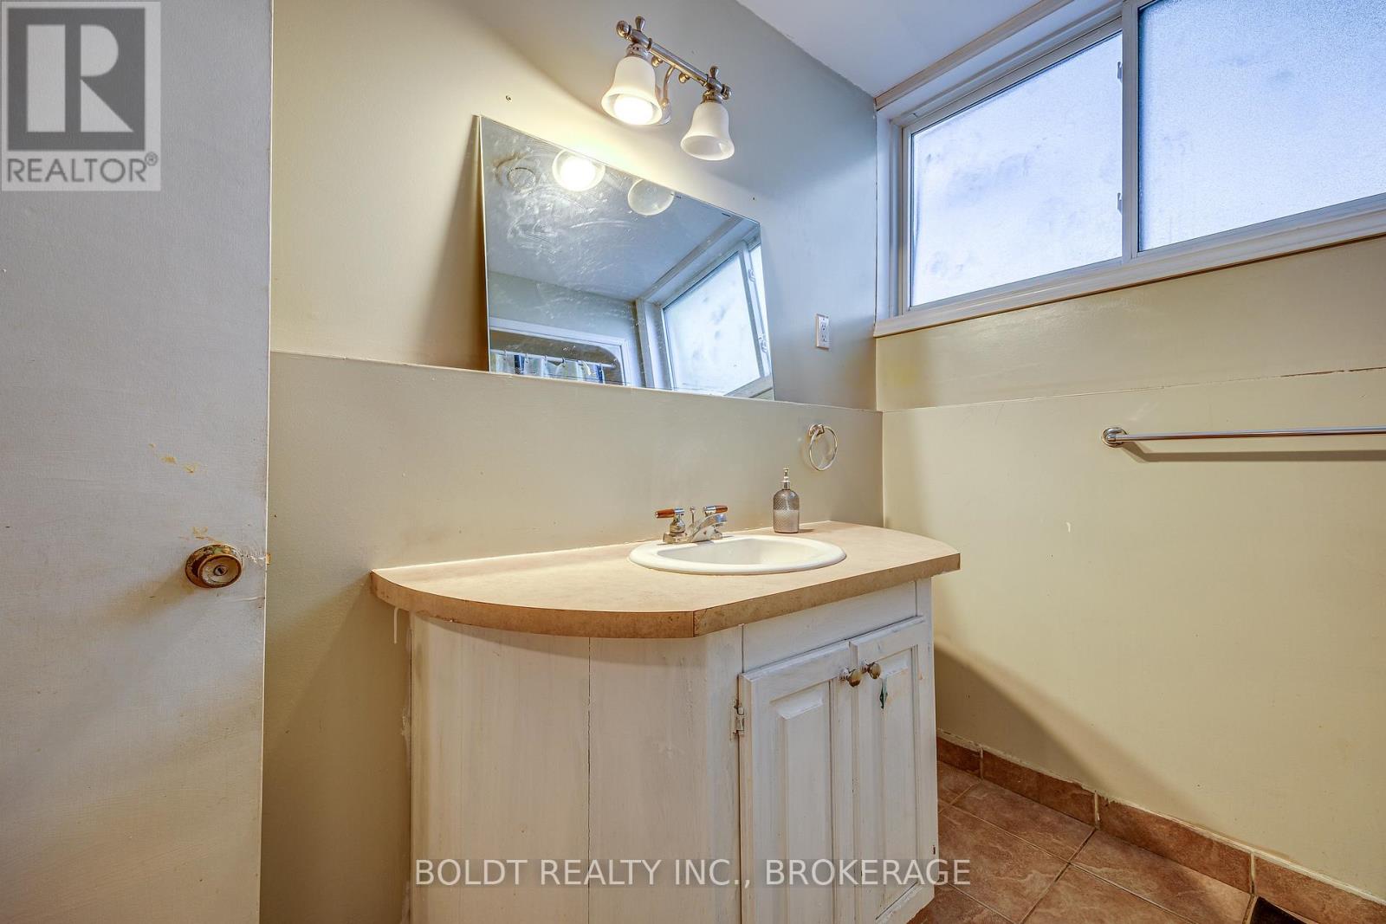
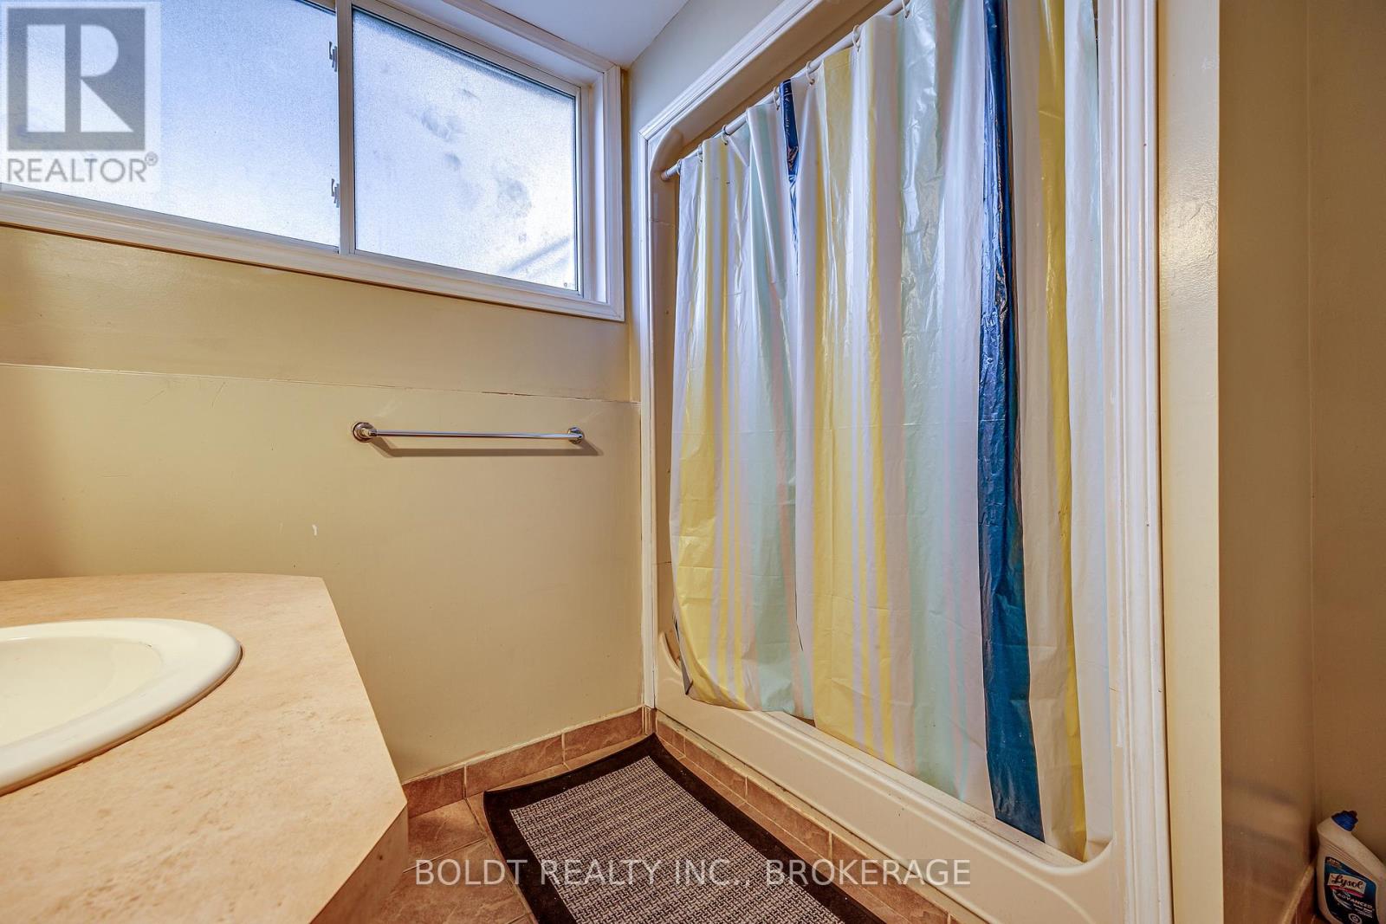
2 浴室
700 - 1100 sqft
中央空调
风热取暖
$559,000
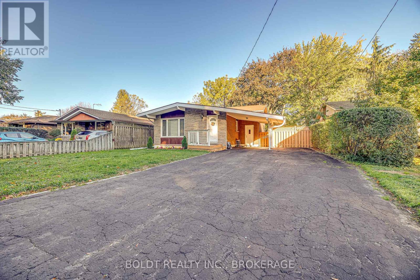
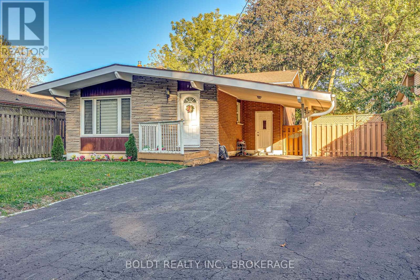
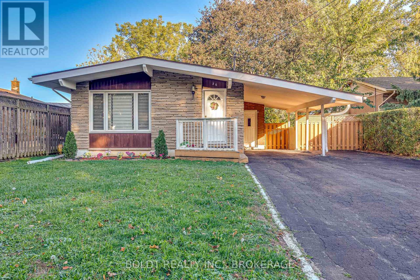
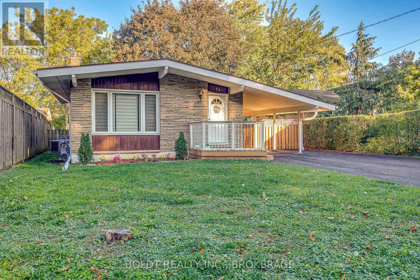
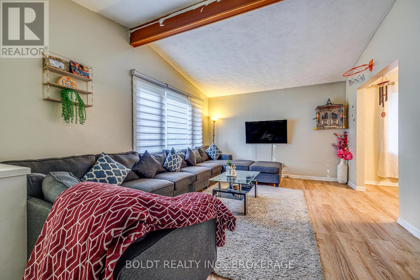
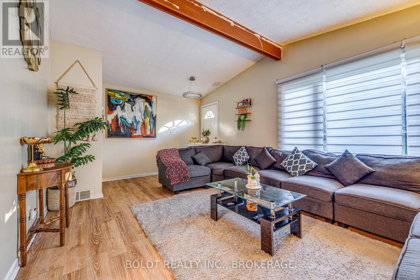
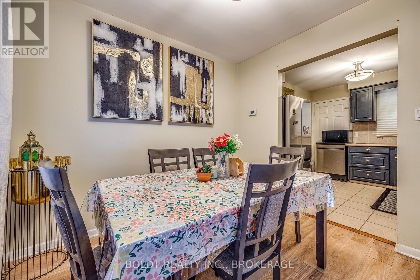
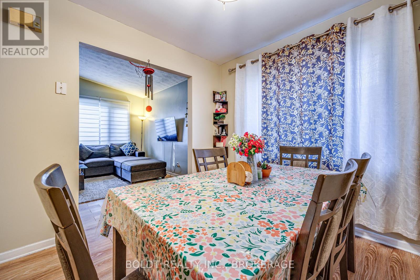
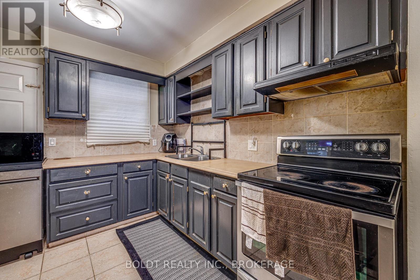
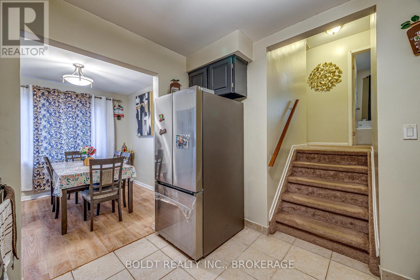
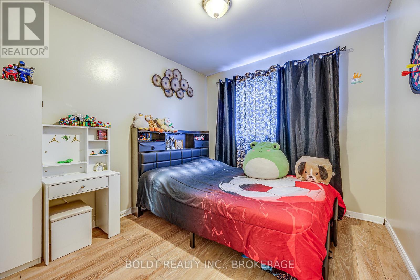
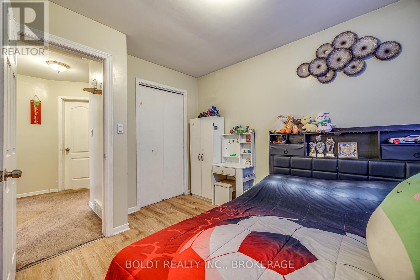
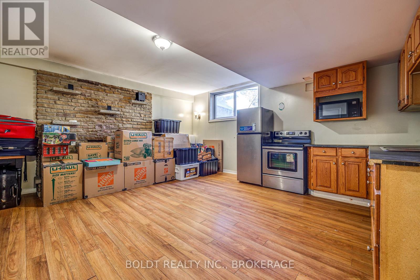
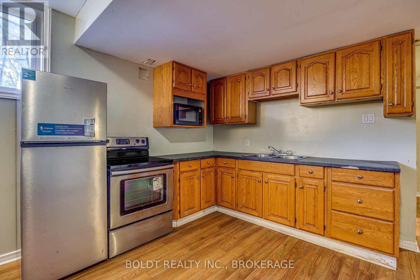
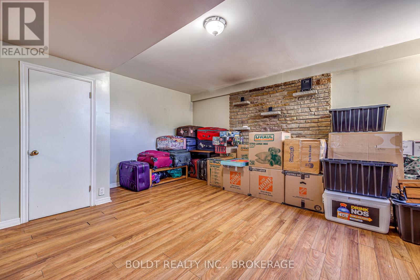
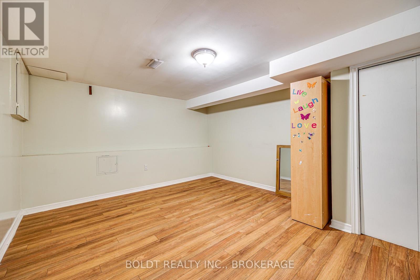
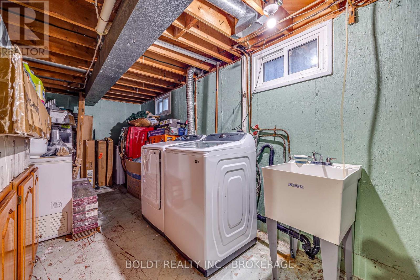
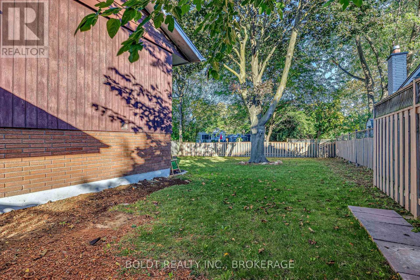
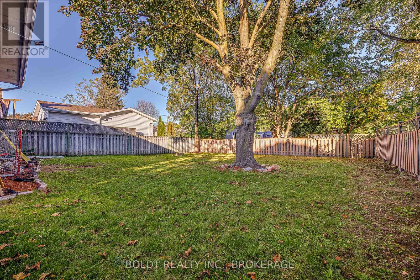
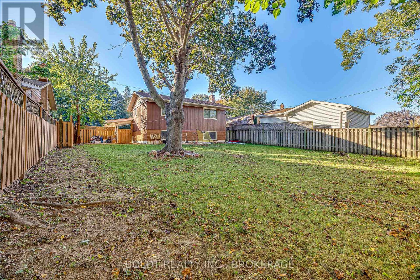
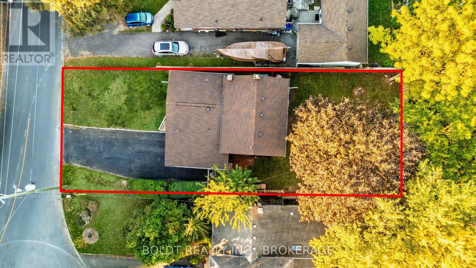
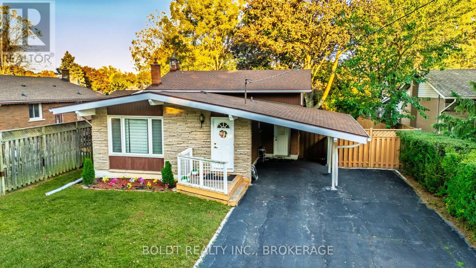
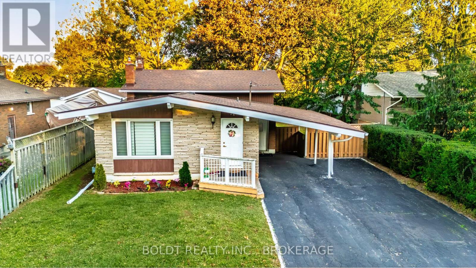
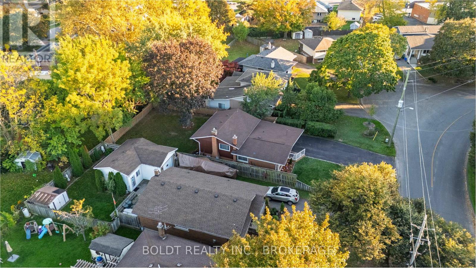
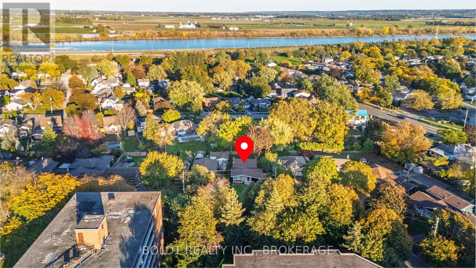
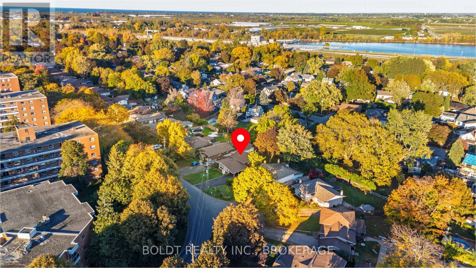
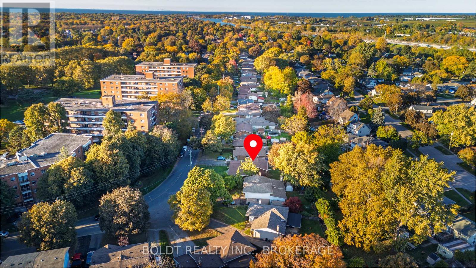
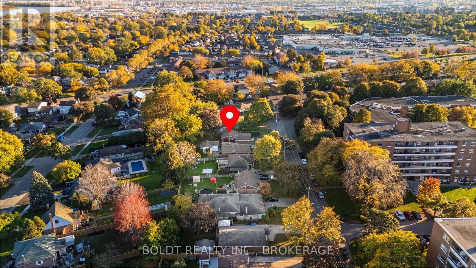
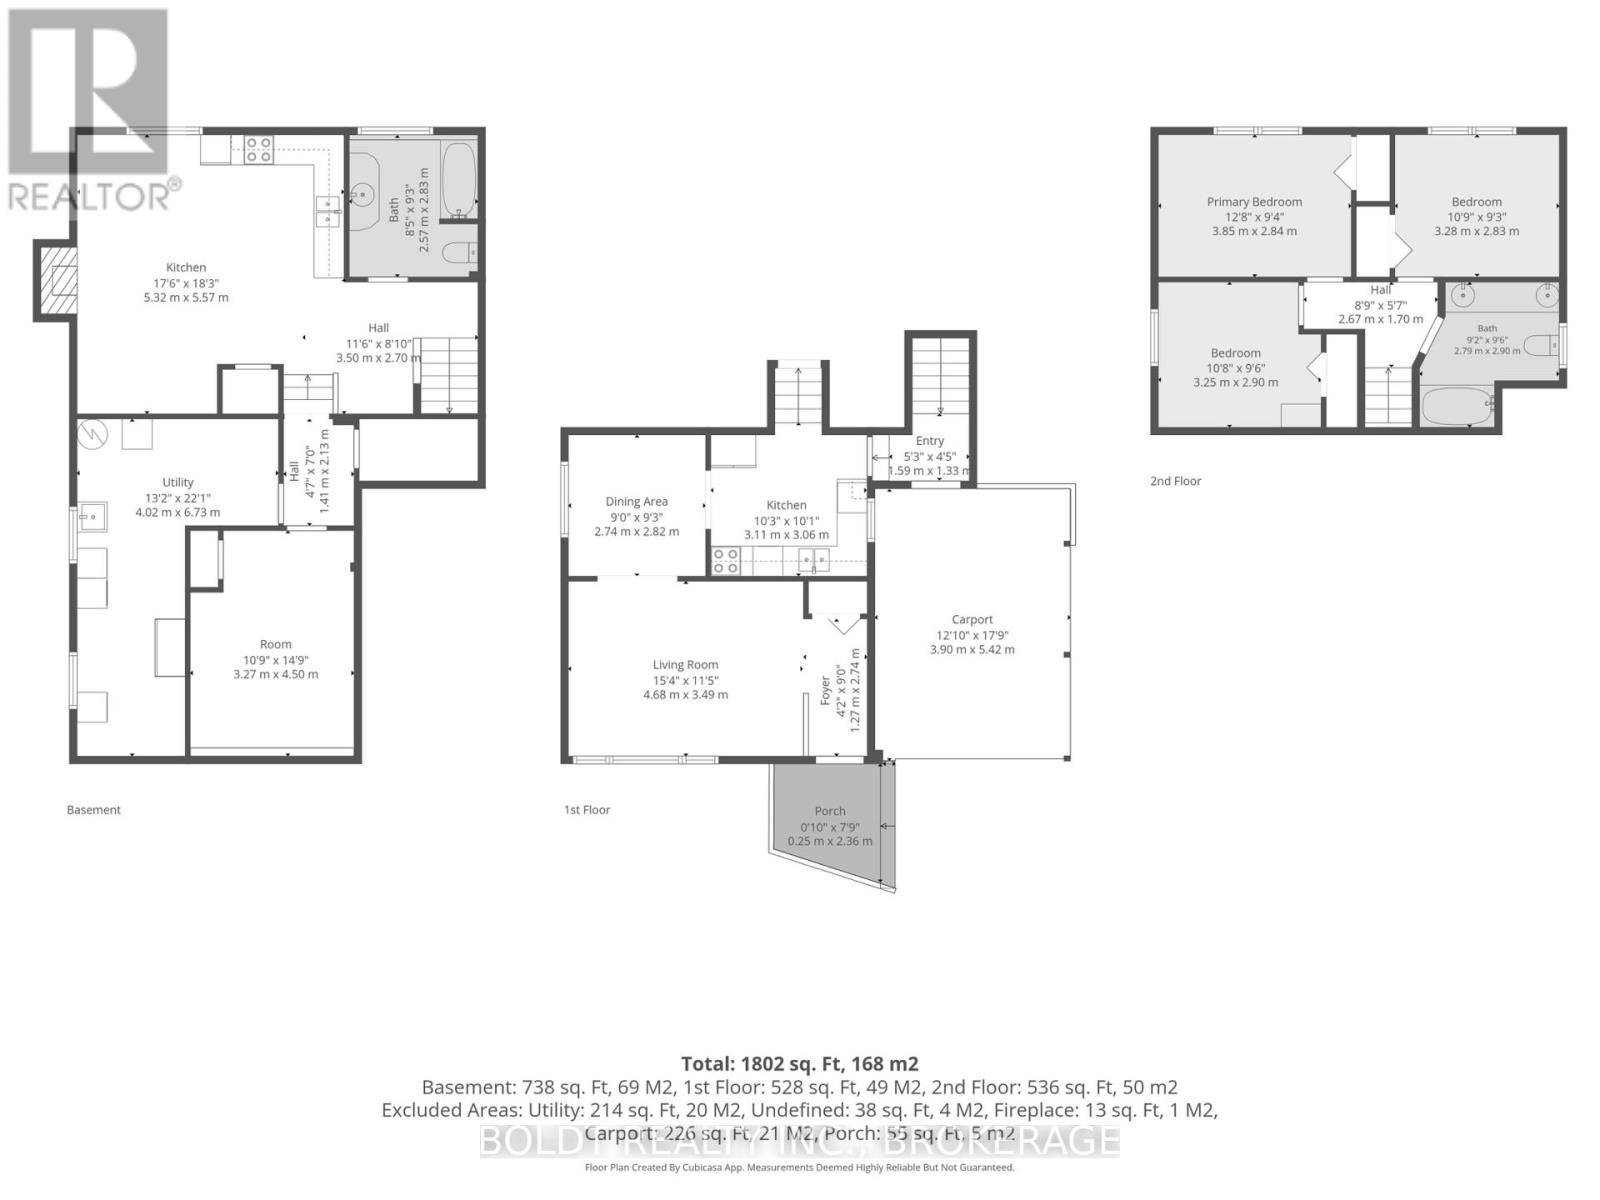
Welcome to 26 Leaside Drive, a 3-bedroom, 1+1 bathroom backsplit bungalow in St. Catharines' desirable Carlton/Bunting area. Offering approximately 1,050 sq. ft. of above-grade finished living space, this home features a practical layout with three bedrooms, a comfortable main living area and a functional kitchen and dining space.The lower level adds valuable versatility with a spacious recreation room, separate study/flex room, full bathroom and dedicated laundry area. A separate side entrance provides convenient access to the lower level, offering excellent potential for extended family living, a home office, hobby space or future customization.Situated on a generous lot, the property offers plenty of outdoor space and parking. Conveniently located close to shopping, schools, parks, transit and major amenities. A great opportunity for buyers looking for a home with a functional layout, additional lower-level living space and the potential to personalize and update over time. (id:43681)
房源概要
|
MLS® Number
|
X14109712 |
|
房源类型
|
民宅 |
|
社区名字
|
444 - Carlton/Bunting |
|
附近的便利设施
|
学校 |
|
设备类型
|
热水器 - Gas, 热水器 |
|
特征
|
亲戚套间 |
|
总车位
|
3 |
|
租赁设备类型
|
热水器 - Gas, 热水器 |
详 情
|
浴室
|
2 |
|
地上卧房
|
3 |
|
地下卧室
|
1 |
|
总卧房
|
4 |
|
Age
|
51 To 99 Years |
|
家电类
|
Water Meter, 烘干机, 炉子, 冰箱 |
|
地下室进展
|
已装修 |
|
地下室功能
|
Separate Entrance |
|
地下室类型
|
N/a, N/a (finished) |
|
施工种类
|
独立屋 |
|
Construction Style Split Level
|
Backsplit |
|
空调
|
中央空调 |
|
外墙
|
砖 Facing |
|
地基类型
|
混凝土浇筑 |
|
供暖方式
|
天然气 |
|
供暖类型
|
压力热风 |
|
内部尺寸
|
700 - 1100 Sqft |
|
类型
|
独立屋 |
|
设备间
|
市政供水 |
车 位
土地
|
英亩数
|
无 |
|
围栏类型
|
Fenced Yard |
|
土地便利设施
|
学校 |
|
污水道
|
Sanitary Sewer |
|
土地深度
|
130 Ft |
|
土地宽度
|
53 Ft ,3 In |
|
不规则大小
|
53.3 X 130 Ft |
房 间
| 楼 层 |
类 型 |
长 度 |
宽 度 |
面 积 |
|
二楼 |
主卧 |
5.71 m |
3.4 m |
5.71 m x 3.4 m |
|
二楼 |
卧室 |
3.5 m |
2.84 m |
3.5 m x 2.84 m |
|
二楼 |
浴室 |
2.35 m |
1.83 m |
2.35 m x 1.83 m |
|
二楼 |
卧室 |
3.44 m |
2.54 m |
3.44 m x 2.54 m |
|
地下室 |
家庭房 |
5.33 m |
5.56 m |
5.33 m x 5.56 m |
|
地下室 |
浴室 |
2.44 m |
2.82 m |
2.44 m x 2.82 m |
|
一楼 |
客厅 |
4.67 m |
3.48 m |
4.67 m x 3.48 m |
|
一楼 |
厨房 |
2.82 m |
2.81 m |
2.82 m x 2.81 m |
|
一楼 |
餐厅 |
2.82 m |
2.81 m |
2.82 m x 2.81 m |
|
Sub-basement |
Study |
3.32 m |
4.54 m |
3.32 m x 4.54 m |
设备间
https://www.realtor.ca/real-estate/30436166/26-leaside-drive-st-catharines-carltonbunting-444-carltonbunting