
26 Larcastle Avenue Markham (Berczy), Ontario L6C 0A9


$1,289,000
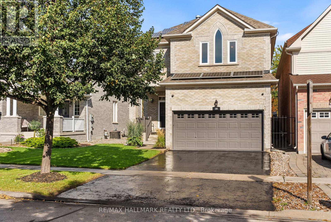
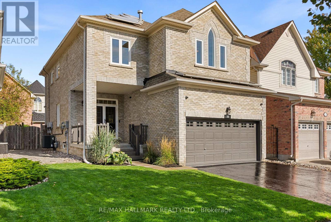
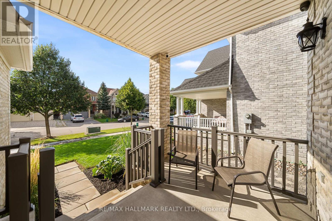
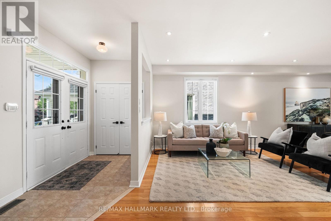
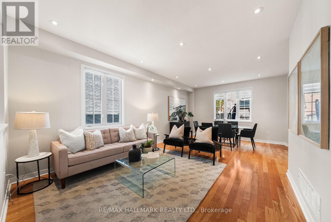
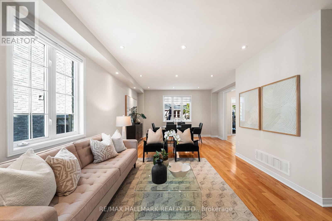
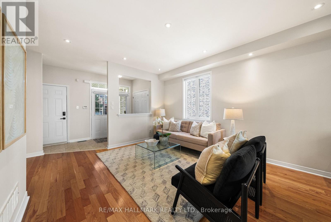
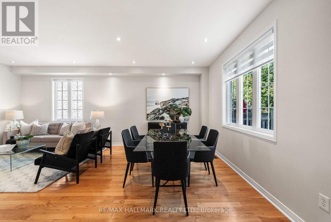
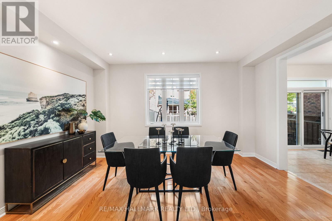
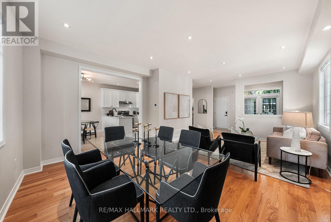
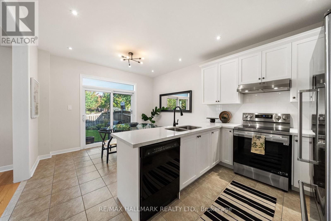
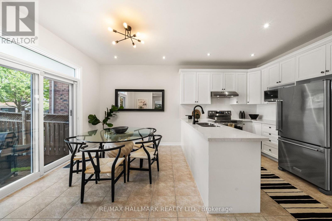
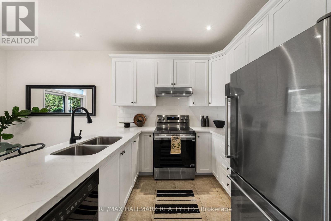
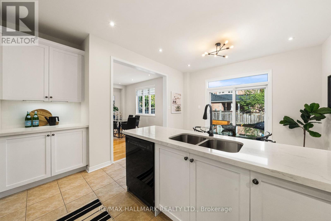
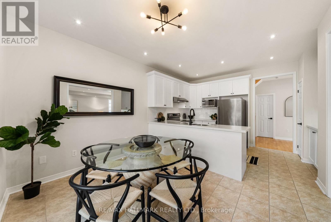
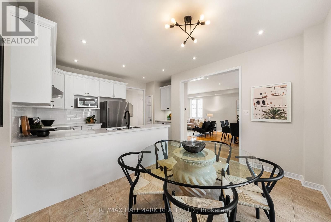
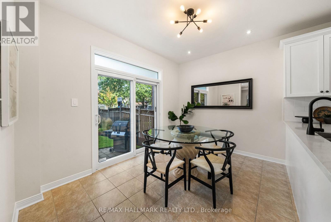
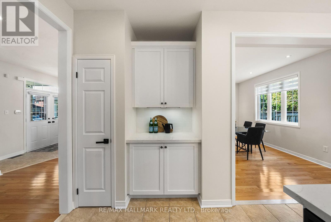
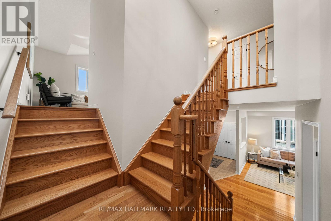
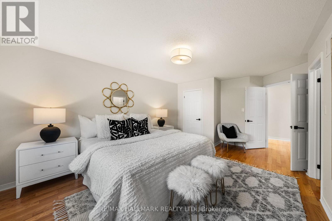
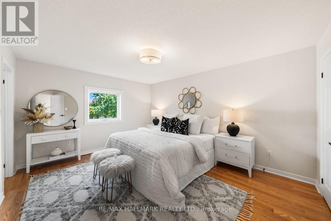
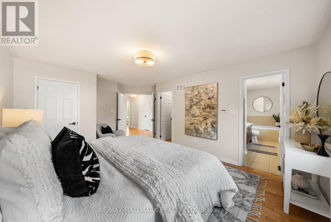
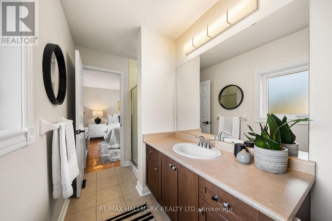
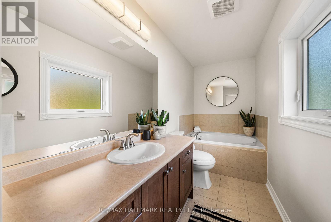
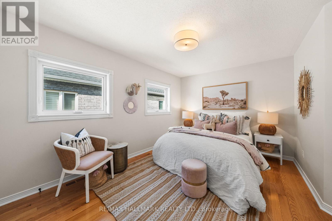
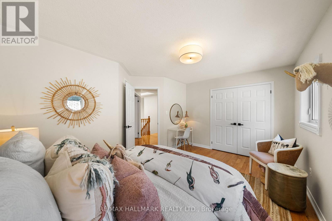
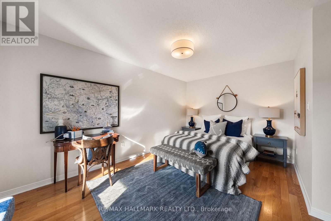
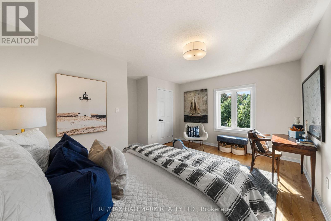
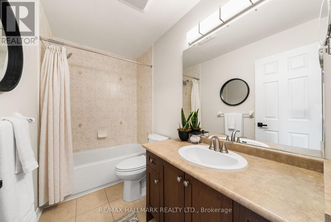
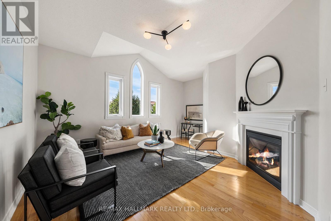
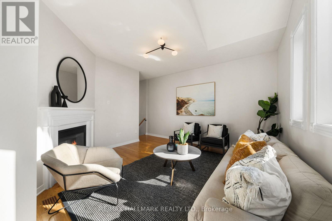
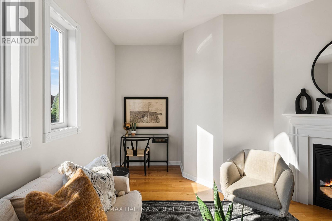
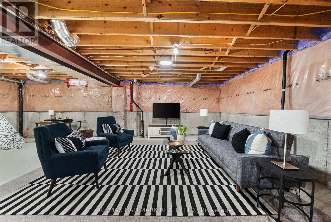
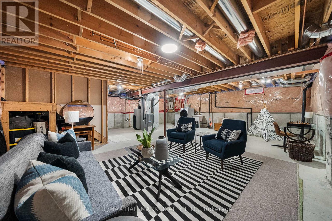
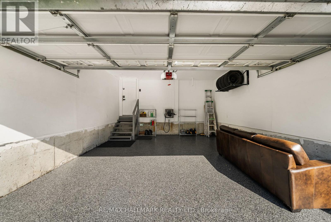
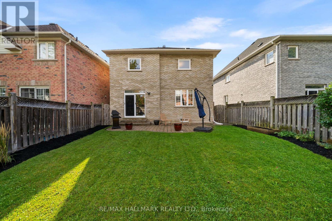
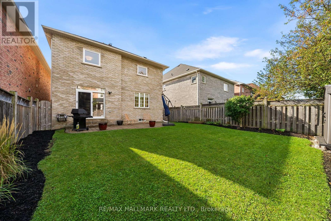
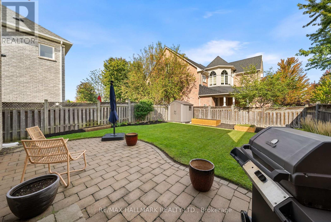
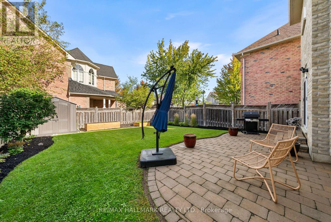
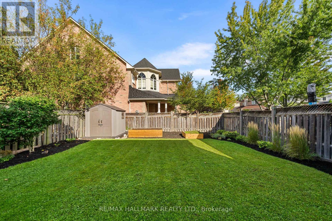
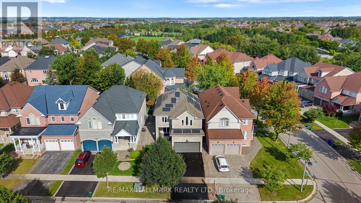
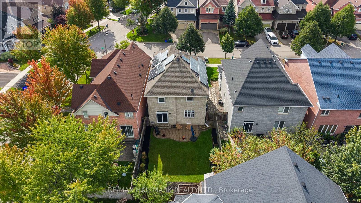
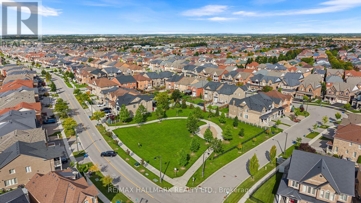
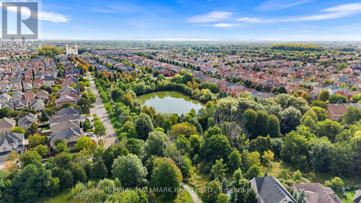
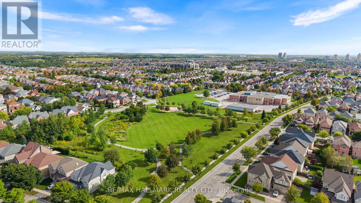
A house to call home, welcome to 26 Larcastle Ave in beautiful Berczy Village! Thoughtfully updated and meticulously cared for, this 3-bed, 3-bathroom detached home offers exceptional space, a smart layout, and is turn-key ready. Hardwood floors flow throughout, beginning with an open-concept living and dining room finished with pot lights. The modern eat-in kitchen features sleek stone counters and backsplash (2026), newer appliances, a coffee/media nook and a generous dining area with walkout to the backyard. This floor plan is made for hosting and makes indoor/outdoor entertaining easy. A second-floor family room with vaulted ceilings, tall windows, and a gas fireplace invites family movie nights, kids play area, or even a work-from-home space. The spacious primary retreat features a walk-in closet, second closet, and a 4pc ensuite with soaker tub and separate shower. Two additional oversized bedrooms offer the flexibility to covert the layout into the original 4-bedroom floor plan, if desired. The basement adds even more potential, with excellent ceiling height, above-grade windows and a bathroom rough-in. Outside, the fully fenced backyard is landscaped for minimal maintenance and maximum enjoyment, with a patio for dining and lounging, and plenty of green space with a garden shed (2025). Extensive updates include roof (2019), second-floor windows (2016), fresh paint (2026), owned hot water tank (2017), epoxy coated garage floors (2026), modern light fixtures and reinforced screen doors. Smart-home features include solar panels, exterior security cameras, Nest thermostat and Kasa smart switches. Set within the highly regarded All Saints CES and Pierre Elliott Trudeau HS catchments, just steps to Berczy Park South, the dog park, shops and transit, and minutes to the GO Station, Downtown Unionville, community centre, restaurants and everyday amenities. A lovingly maintained home offering the space to enjoy today and the flexibility to adapt for years to come! (id:43681)
Open House
现在这个房屋大家可以去Open House参观了!
2:00 pm
结束于:4:00 pm
2:00 pm
结束于:4:00 pm
房源概要
| MLS® Number | N13799362 |
| 房源类型 | 民宅 |
| 社区名字 | Berczy |
| 附近的便利设施 | 学校, 公园, 公共交通 |
| 特征 | 无地毯, Solar Equipment |
| 总车位 | 4 |
| 结构 | Porch, Patio(s), 棚 |
详 情
| 浴室 | 3 |
| 地上卧房 | 3 |
| 总卧房 | 3 |
| 公寓设施 | Fireplace(s) |
| 家电类 | Water Heater |
| 地下室进展 | 已完成 |
| 地下室类型 | N/a (unfinished) |
| 施工种类 | 独立屋 |
| 空调 | 中央空调 |
| 外墙 | 砖 |
| 壁炉 | 有 |
| Flooring Type | Tile, Hardwood, 混凝土 |
| 地基类型 | 混凝土浇筑 |
| 客人卫生间(不包含洗浴) | 1 |
| 供暖方式 | 天然气 |
| 供暖类型 | 压力热风 |
| 储存空间 | 2 |
| 内部尺寸 | 2000 - 2500 Sqft |
| 类型 | 独立屋 |
| 设备间 | 市政供水 |
车 位
| 附加车库 | |
| Garage |
土地
| 英亩数 | 无 |
| 土地便利设施 | 学校, 公园, 公共交通 |
| 污水道 | Sanitary Sewer |
| 土地深度 | 113 Ft ,3 In |
| 土地宽度 | 36 Ft ,9 In |
| 不规则大小 | 36.8 X 113.3 Ft |
房 间
| 楼 层 | 类 型 | 长 度 | 宽 度 | 面 积 |
|---|---|---|---|---|
| 二楼 | 家庭房 | 5.16 m | 4.98 m | 5.16 m x 4.98 m |
| 二楼 | 主卧 | 5.66 m | 4.01 m | 5.66 m x 4.01 m |
| 二楼 | 浴室 | Measurements not available | ||
| 二楼 | 第二卧房 | 4.43 m | 3.72 m | 4.43 m x 3.72 m |
| 二楼 | 第三卧房 | 4.57 m | 4.17 m | 4.57 m x 4.17 m |
| 二楼 | 浴室 | Measurements not available | ||
| 地下室 | 娱乐,游戏房 | 8.48 m | 8.33 m | 8.48 m x 8.33 m |
| 地下室 | 洗衣房 | Measurements not available | ||
| 一楼 | 门厅 | Measurements not available | ||
| 一楼 | 客厅 | 3.81 m | 3.48 m | 3.81 m x 3.48 m |
| 一楼 | 餐厅 | 4.52 m | 3.15 m | 4.52 m x 3.15 m |
| 一楼 | 厨房 | 5.36 m | 4.29 m | 5.36 m x 4.29 m |
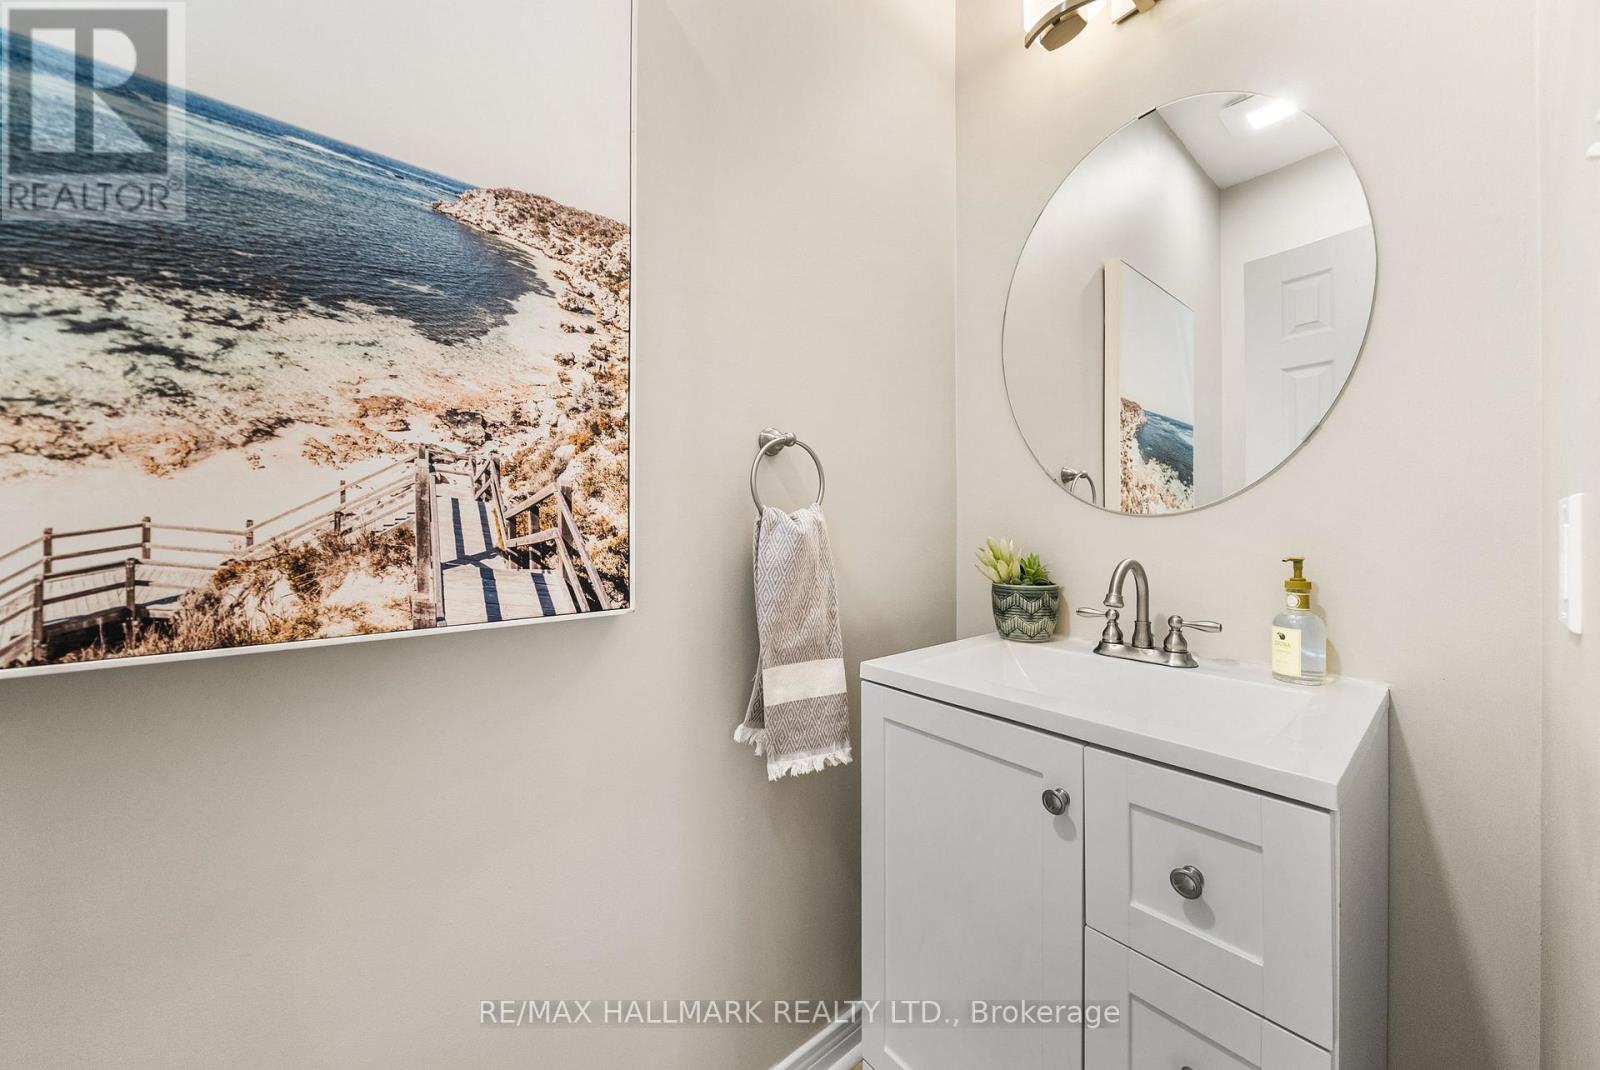
| 一楼 | Partial Bathroom | Measurements not available |
https://www.realtor.ca/real-estate/30295425/26-larcastle-avenue-markham-berczy-berczy

The trademarks REALTOR®, REALTORS®, and the REALTOR® logo are controlled by The Canadian Real Estate Association (CREA) and identify real estate professionals who are members of CREA. The trademarks MLS®, Multiple Listing Service® and the associated logos are owned by The Canadian Real Estate Association (CREA) and identify the quality of services provided by real estate professionals who are members of CREA. The trademark DDF® is owned by The Canadian Real Estate Association (CREA) and identifies CREA's Data Distribution Facility (DDF®)
Toronto Real Estate Board
RE/MAX Hallmark Realty Ltd.
September 17 2026 09:57:23
