
26 King Street Burford, Ontario N0E 1A0


$1,090,000
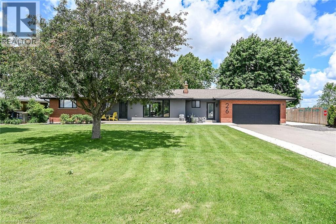
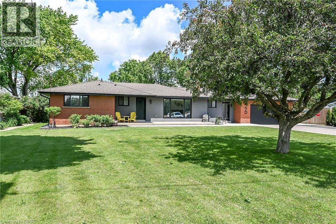
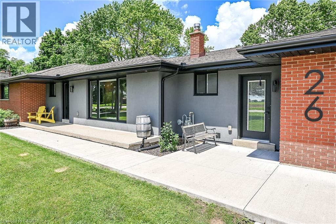
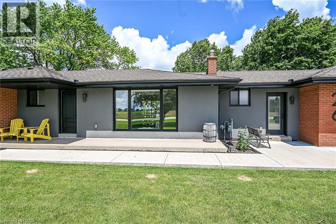
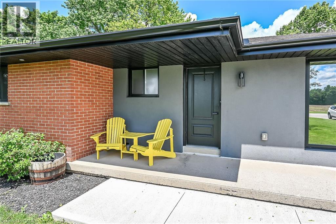
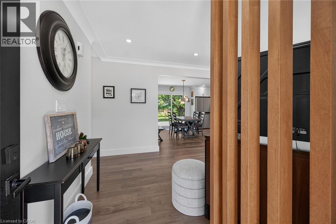
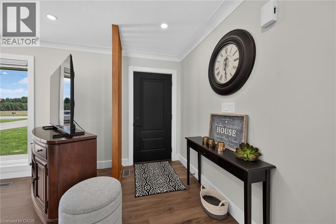
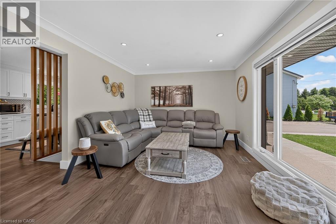
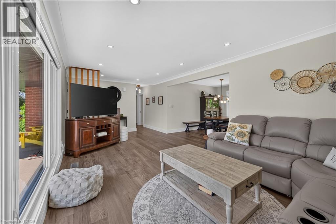
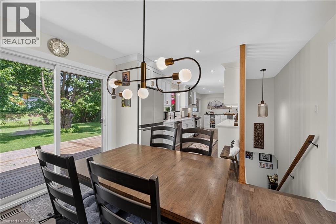
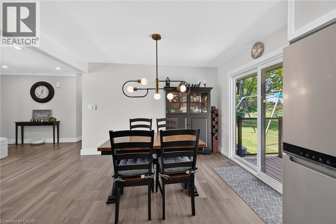
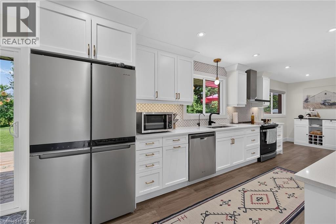
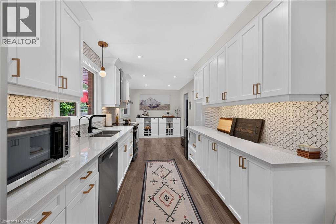
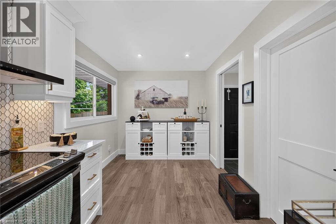
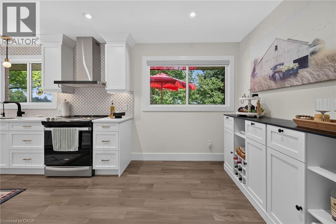
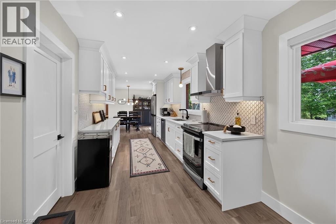
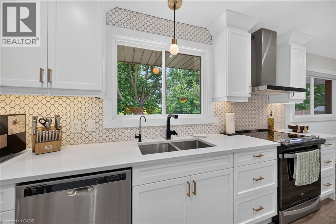
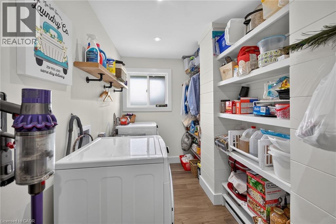
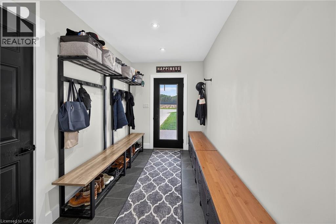
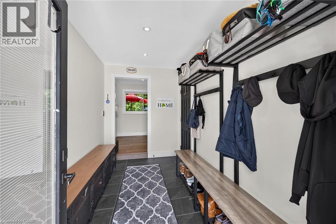
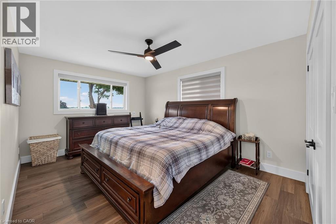
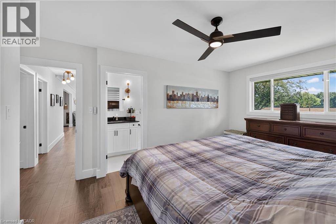
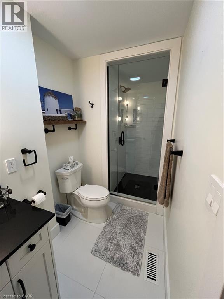
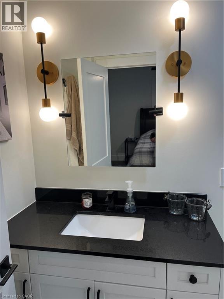
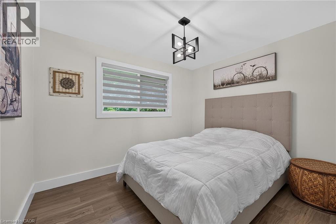
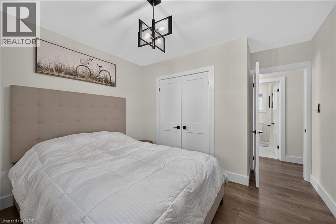
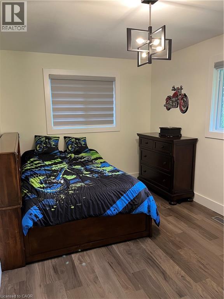
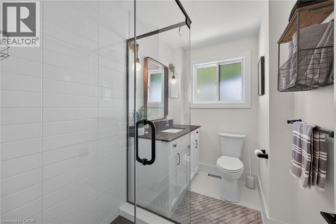
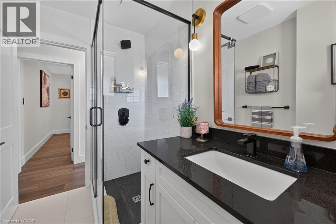
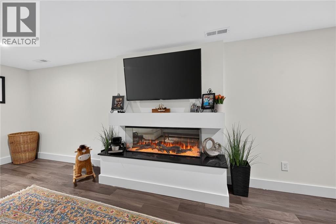
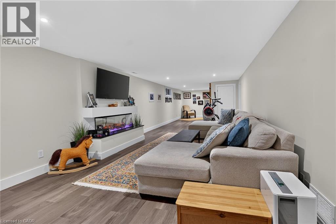
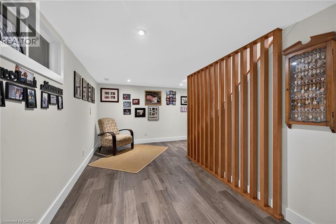
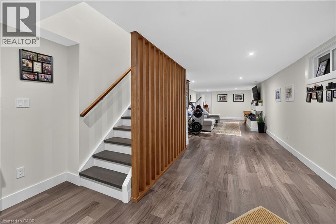
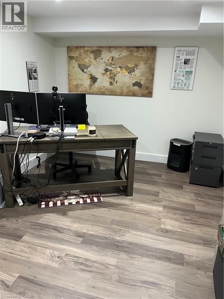
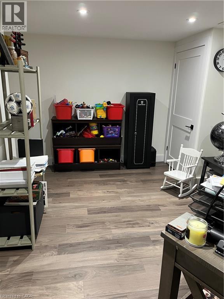
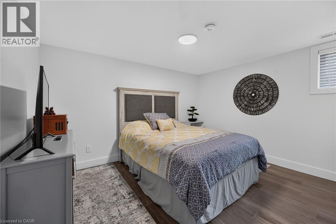
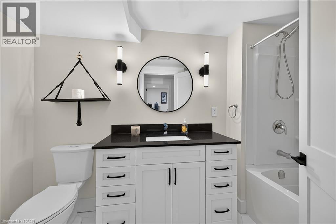
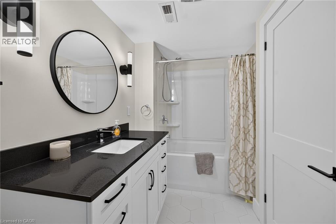
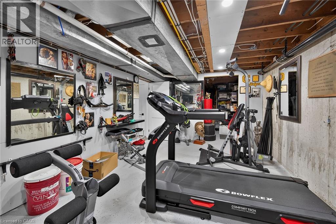
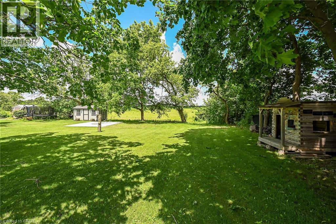
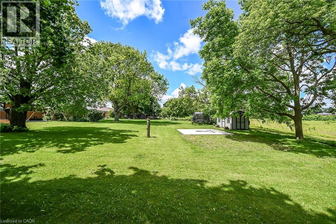
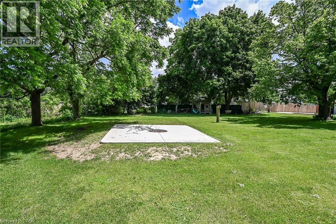
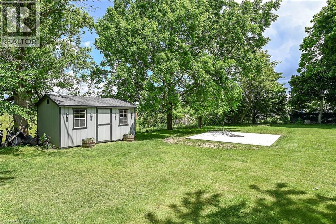
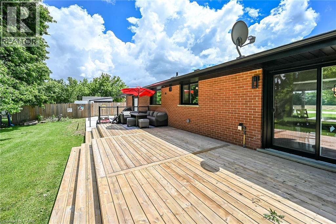
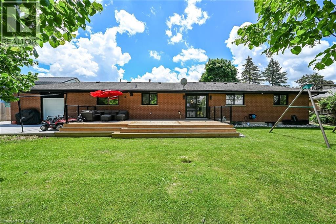
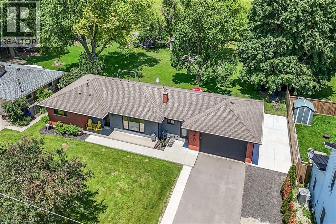
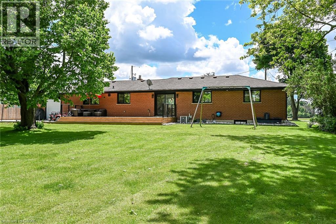
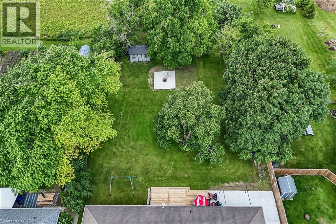
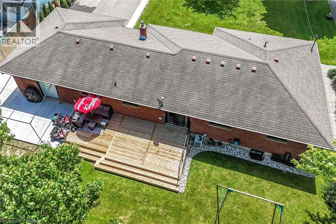
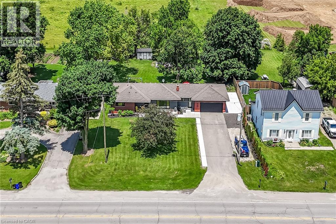
Welcome to 26 King Street...This 3+1 bedroom, 3 full bath, fully renovated from top to bottom is ready for a new owner. Offering quality workmanship and extensive updates throughout. The bright stunning kitchen has custom cabinetry with lots of storage and a practical pantry/laundry room designed conveniently located off the kitchen. The open-concept living, kitchen and dining area includes patio doors that lead to a 31' x 12'6 deck overlooking a large yard and a farmer’s field. The main floor also offers a primary bedroom with a three-piece ensuite and double closets, two additional bedrooms, and a three-piece main bath. A spacious mudroom with built-in cabinetry, ceramic flooring, and access to an over sized double garage (20x24). From the garage there is a convenient pull-through garage door to the rear yard, ideal for extra country-living storage and toys. The fully finished lower level includes a family room with an electric fireplace, an additional bedroom with an egress window (perfect for an adult child, an in-law setup or a guest area), a third full 4 piece bath, an office, a weight room, and a storage room. This home offers ample storage throughout. Tinted front and rear windows provide added privacy. Wi-Fi-enabled pot lighting throughout the home is compatible with your phone. Major updates include R20 insulation, R24 insulation in most of the upper level, a 100-amp electrical breaker panel with a sub panel for the garage with an EV Charger, furnace, air conditioning, roof, soffit, fascia, leaf guards, on-demand hot water, a water filtration system UV and reverse osmosis, a concrete fire pit, a gas BBQ hook up and a shed. Set on 0.46 acres, the property offers plenty of parking, room for a detached shop, outdoor living, or space for children to play. The location offers a rural lifestyle with close access to all amenities including a short commute to the 403. Move in, unpack and enjoy this beautiful home and property! (id:43681)
Open House
现在这个房屋大家可以去Open House参观了!
2:00 pm
结束于:4:00 pm
3+1 bed 3 full bath home. Quality workmanship & extensive updates. Open-concept living area with patio doors leading to large deck overlooking a farmers field. Inside entry from the mud room to an ove
房源概要
| MLS® Number | 40874029 |
| 房源类型 | 民宅 |
| 附近的便利设施 | Airport, 礼拜场所, 学校 |
| 特征 | Southern Exposure, Country Residential, 自动车库门 |
| 总车位 | 8 |
| 结构 | 棚, Porch |
详 情
| 浴室 | 3 |
| 地上卧房 | 3 |
| 地下卧室 | 1 |
| 总卧房 | 4 |
| 家电类 | 洗碗机, 烘干机, 冰箱, 炉子, Water Softener, 洗衣机, Garage Door Opener |
| 建筑风格 | 平房 |
| 地下室进展 | 已装修 |
| 地下室类型 | 全完工 |
| 施工日期 | 1966 |
| 施工种类 | 独立屋 |
| 空调 | 中央空调 |
| 外墙 | 砖 |
| Fire Protection | Smoke Detectors |
| 壁炉燃料 | 电 |
| 壁炉 | 有 |
| Fireplace Total | 1 |
| 壁炉类型 | 其他-见备注 |
| 固定装置 | 吊扇 |
| 地基类型 | 混凝土浇筑 |
| 供暖方式 | 天然气 |
| 供暖类型 | 压力热风 |
| 储存空间 | 1 |
| 内部尺寸 | 2431 Sqft |
| 类型 | 独立屋 |
| 设备间 | Sand Point |
车 位
| 附加车库 |
土地
| 入口类型 | Road Access, Highway Access |
| 英亩数 | 无 |
| 土地便利设施 | Airport, 宗教场所, 学校 |
| 污水道 | Septic System |
| 土地深度 | 201 Ft |
| 土地宽度 | 100 Ft |
| 不规则大小 | 0.461 |
| Size Total | 0.461 Ac|under 1/2 Acre |
| 规划描述 | R1 |
房 间
| 楼 层 | 类 型 | 长 度 | 宽 度 | 面 积 |
|---|---|---|---|---|
| 地下室 | Storage | 15'2'' x 10'11'' | ||
| 地下室 | Exercise Room | 15'9'' x 11'1'' | ||
| 地下室 | 四件套浴室 | Measurements not available | ||
| 地下室 | Office | 15'0'' x 10'0'' | ||
| 地下室 | 卧室 | 12'5'' x 10'0'' | ||
| 地下室 | 家庭房 | 39'9'' x 12'6'' | ||
| 一楼 | 三件套卫生间 | 13'0'' x 5'2'' | ||
| 一楼 | 卧室 | 15'0'' x 9'8'' | ||
| 一楼 | 卧室 | 11'0'' x 9'5'' | ||
| 一楼 | 三件套卫生间 | 8'6'' x 5'8'' | ||
| 一楼 | 主卧 | 14'11'' x 10'1'' | ||
| 一楼 | Mud Room | 11'7'' x 6'9'' | ||
| 一楼 | 洗衣房 | 11'10'' x 6'5'' | ||
| 一楼 | 厨房 | 23'0'' x 8'5'' | ||
| 一楼 | 餐厅 | 12'4'' x 10'6'' | ||
| 一楼 | 客厅 | 19'6'' x 12'0'' | ||
| 一楼 | 门厅 | Measurements not available |
https://www.realtor.ca/real-estate/30451648/26-king-street-burford

The trademarks REALTOR®, REALTORS®, and the REALTOR® logo are controlled by The Canadian Real Estate Association (CREA) and identify real estate professionals who are members of CREA. The trademarks MLS®, Multiple Listing Service® and the associated logos are owned by The Canadian Real Estate Association (CREA) and identify the quality of services provided by real estate professionals who are members of CREA. The trademark DDF® is owned by The Canadian Real Estate Association (CREA) and identifies CREA's Data Distribution Facility (DDF®)
REALTORS® Association of Hamilton-Burlington
Royal LePage State Realty Inc.
October 28 2026 01:39:00
