
26 Huron Street Guelph, Ontario N1E 5L4


$699,900
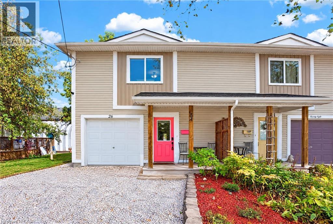
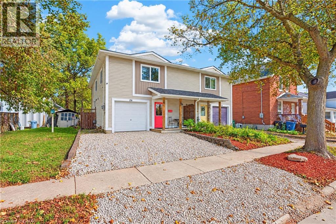
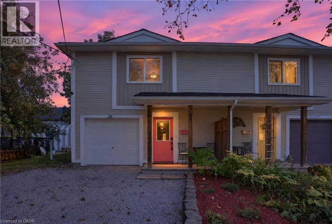
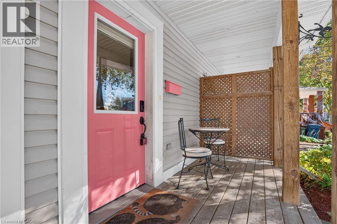
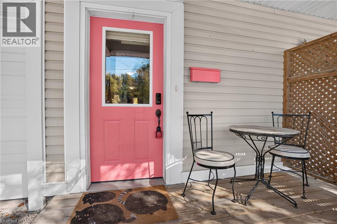
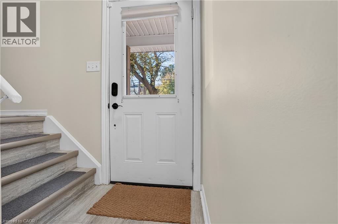
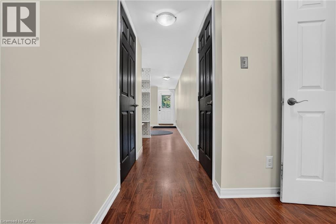
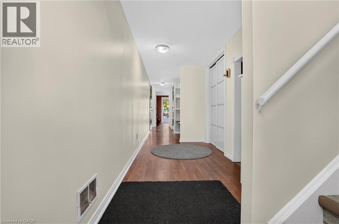
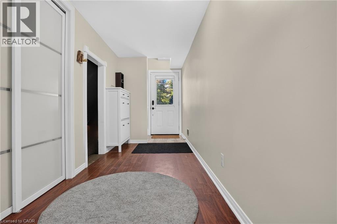
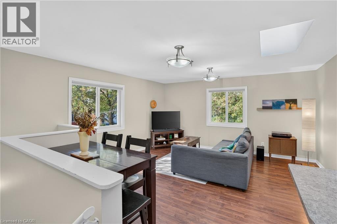
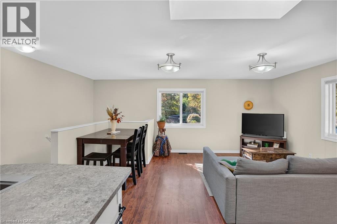
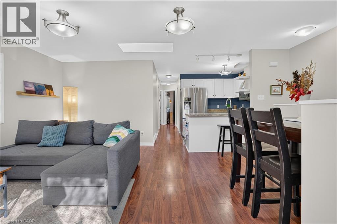
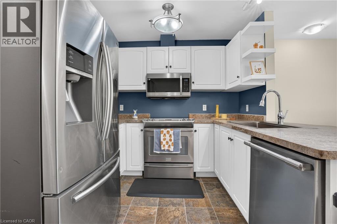
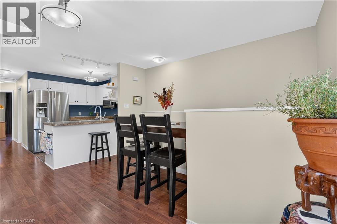
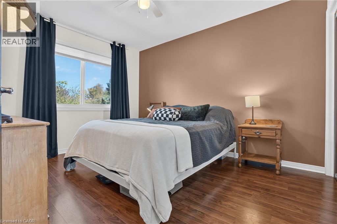
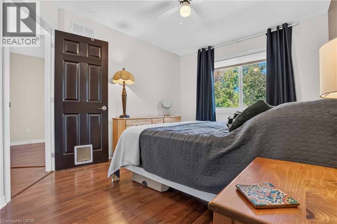
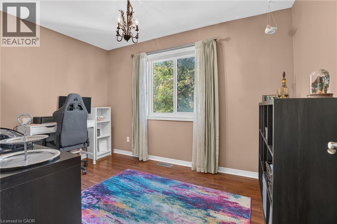
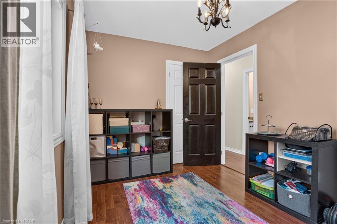
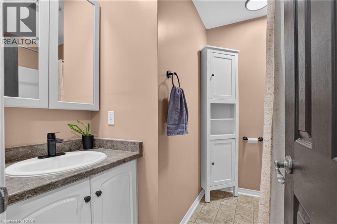
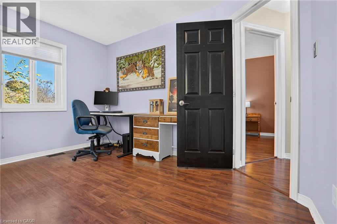
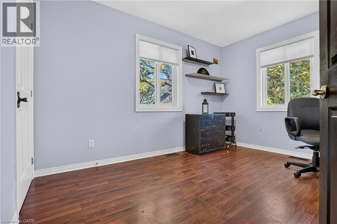
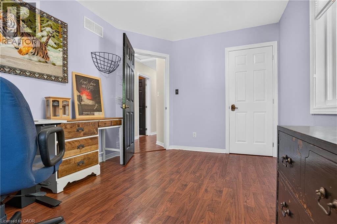
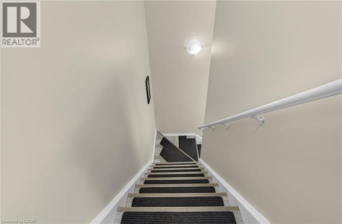
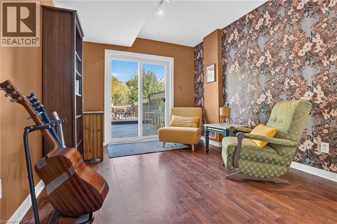
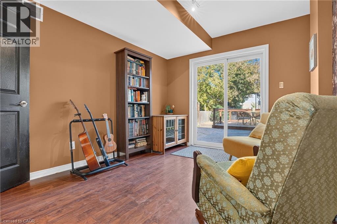
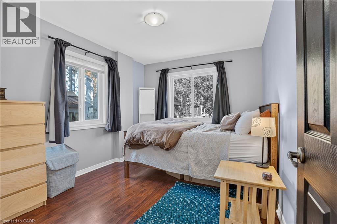
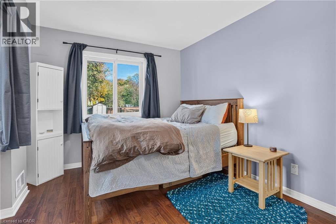
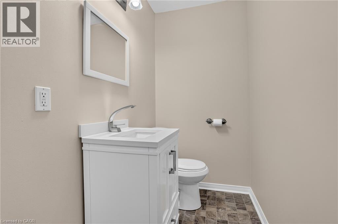
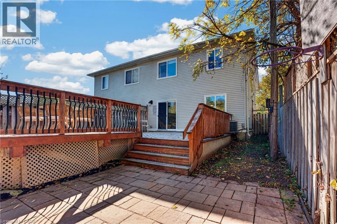
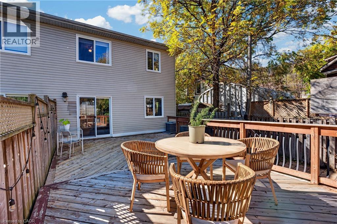
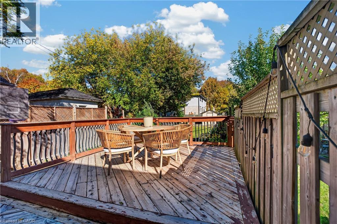
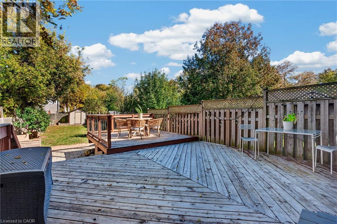
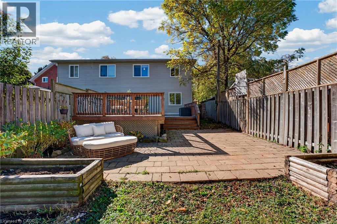
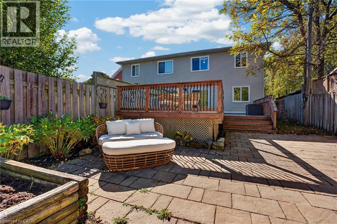
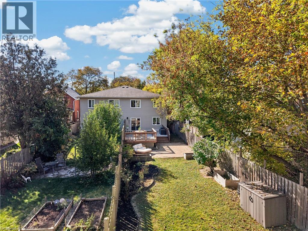
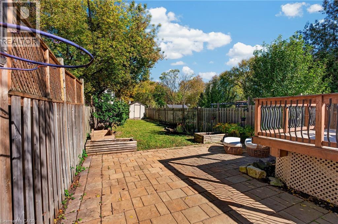
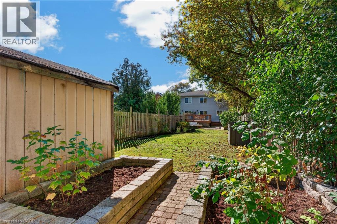
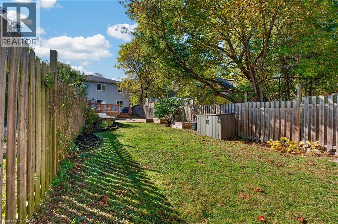
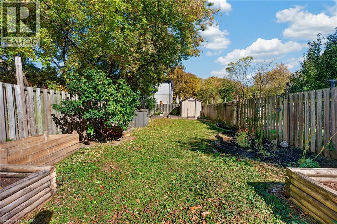
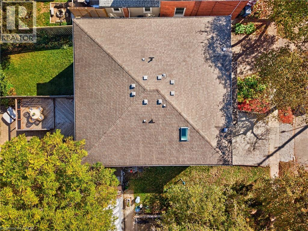
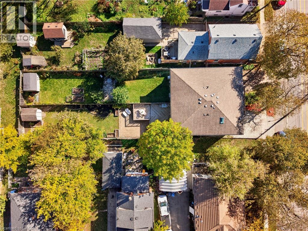
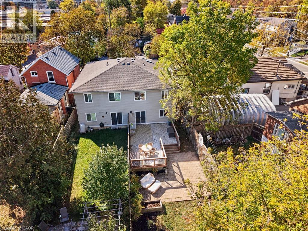
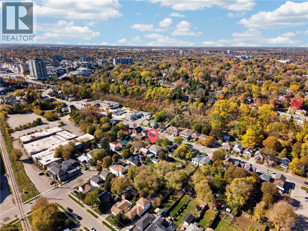
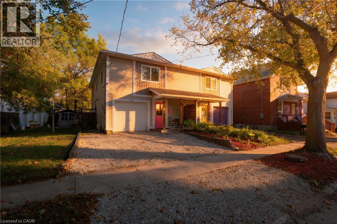
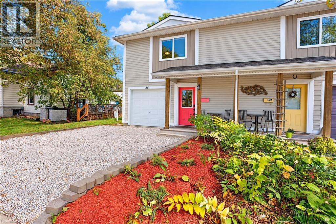
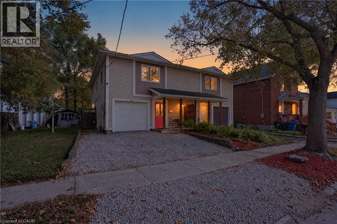
Discover a home that offers more than meets the eye! Located in Guelph's St. Patrick's Ward, this freehold semi-detached home combines contemporary living with an exceptionally versatile layout and a backyard rarely found this close to downtown. Offering 4 bedrooms, 1.5 bathrooms and approximately 1,617 sq. ft., the home features a bright, skylit open-concept living space, three upper-level bedrooms, plus a main-level bedroom and separate office/den – ideal for growing families, working professionals or those looking for flexible multigenerational living options. The real surprise awaits outdoors: an impressive 174-foot-deep, fully fenced backyard with deck and patio, offering endless possibilities for entertaining, gardening and enjoying time with family. Complete with an attached garage and parking for three vehicles, there's plenty of room both inside and out. Enjoy the convenience of being just a short stroll from downtown Guelph, GO and Central train stations, the Speed River, restaurants, entertainment, parks and trails. With its combination of flexible living space, exceptional outdoor space and sought-after urban convenience, this is a home that offers a little something extra – and a wonderful opportunity to make it your own! (id:43681)
房源概要
| MLS® Number | 40863685 |
| 房源类型 | 民宅 |
| 附近的便利设施 | 公园, 礼拜场所, 游乐场, 公共交通, 学校, 购物 |
| Communication Type | Fiber |
| 社区特征 | 社区活动中心 |
| 特征 | Skylight, 自动车库门 |
| 总车位 | 3 |
| 结构 | 棚, Porch |
详 情
| 浴室 | 2 |
| 地上卧房 | 4 |
| 总卧房 | 4 |
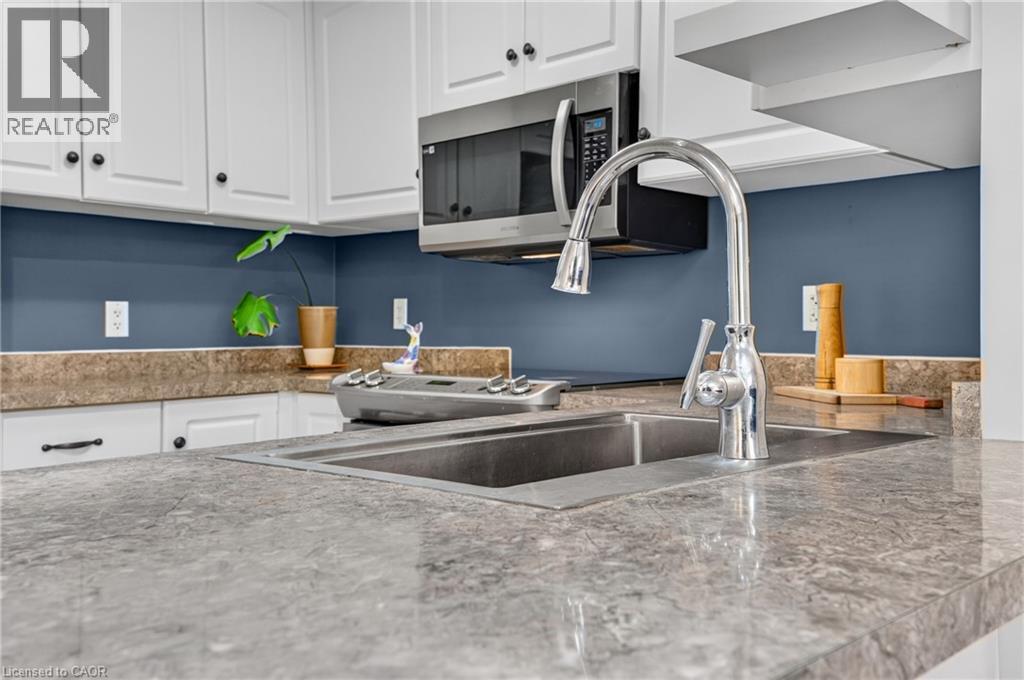
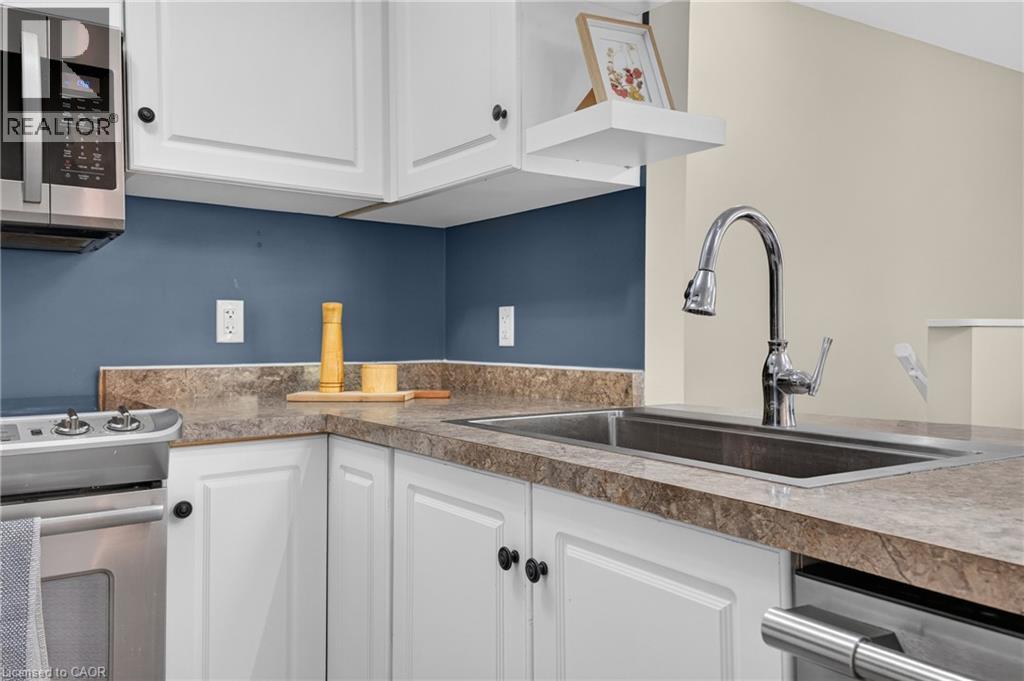
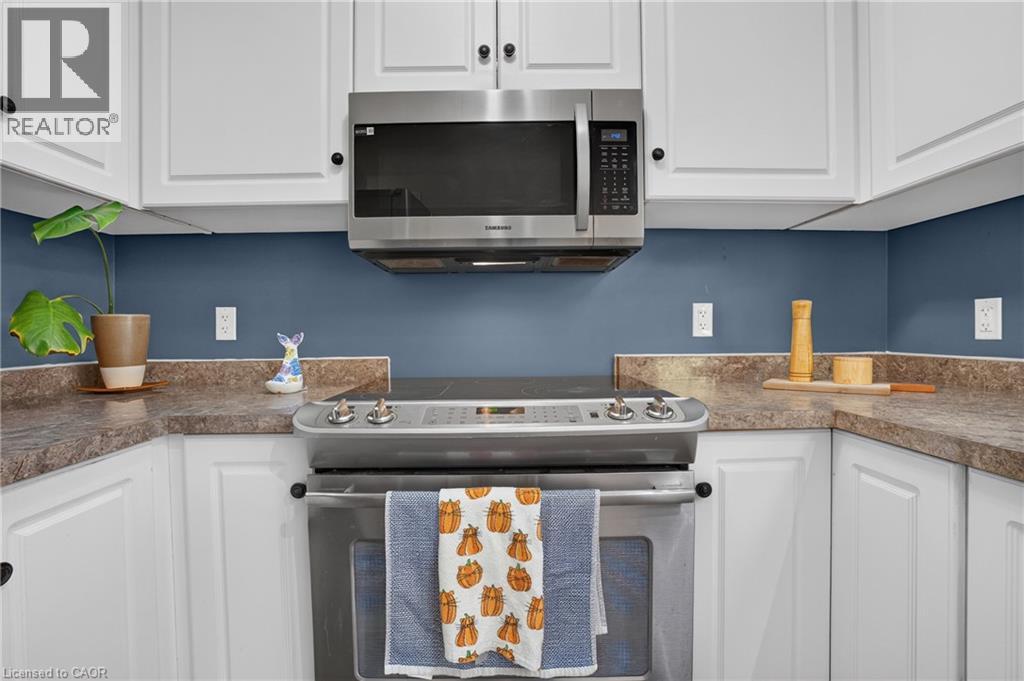
| 家电类 | 洗碗机, 烘干机, 冰箱, 炉子, Water Softener, 洗衣机, 嵌入式微波炉, 窗帘, Garage Door Opener |
| 建筑风格 | Contemporary |
| 地下室类型 | 没有 |
| 施工日期 | 2012 |
| 施工种类 | Semi-detached |
| 空调 | 中央空调 |
| 外墙 | 乙烯基壁板 |
| Fire Protection | Smoke Detectors |
| 固定装置 | 吊扇 |
| 客人卫生间(不包含洗浴) | 1 |
| 供暖类型 | 压力热风 |
| 储存空间 | 2 |
| 内部尺寸 | 1617 Sqft |
| 类型 | 独立屋 |
| 设备间 | 市政供水 |
车 位
| 附加车库 |
土地
| 入口类型 | Road Access |
| 英亩数 | 无 |
| 围栏类型 | Fence |
| 土地便利设施 | 公园, 宗教场所, 游乐场, 公共交通, 学校, 购物 |
| 污水道 | 城市污水处理系统 |
| 土地深度 | 175 Ft |
| 土地宽度 | 25 Ft |
| 规划描述 | R1b |
房 间
| 楼 层 | 类 型 | 长 度 | 宽 度 | 面 积 |
|---|---|---|---|---|
| 二楼 | 客厅 | 19'10'' x 15'8'' | ||
| 二楼 | 厨房 | 10'10'' x 9'4'' | ||
| 二楼 | 四件套浴室 | 7'6'' x 7'9'' | ||
| 二楼 | 卧室 | 8'4'' x 11'11'' | ||
| 二楼 | 卧室 | 9'4'' x 12'2'' | ||
| 二楼 | 主卧 | 10'4'' x 12'2'' | ||
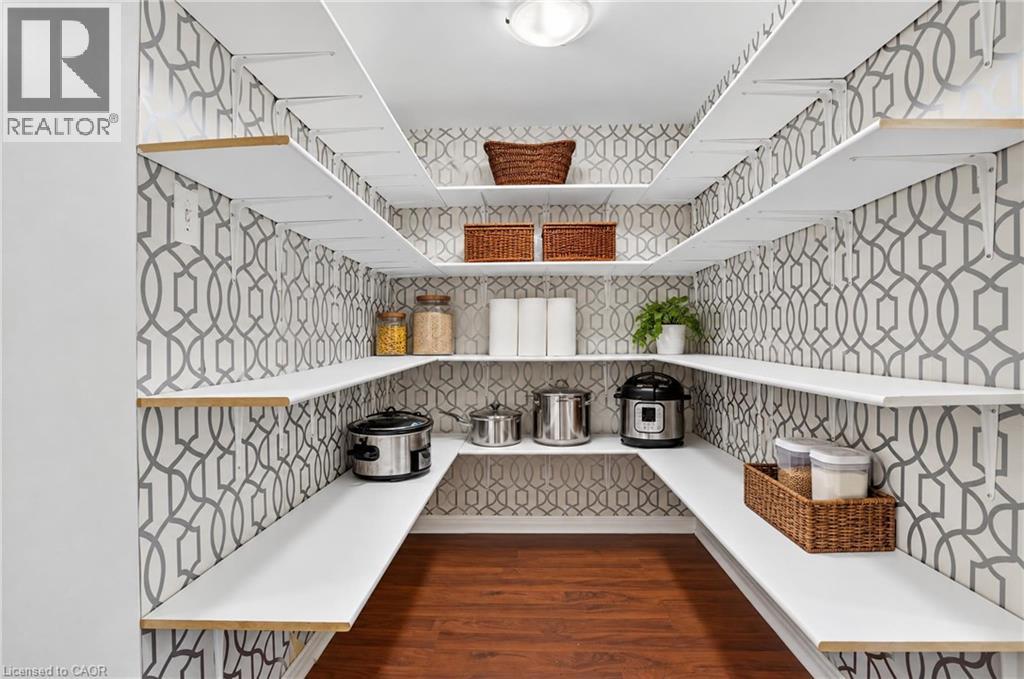
| 一楼 | Pantry | Measurements not available | ||
| 一楼 | 设备间 | 5'2'' x 7'3'' | ||
| 一楼 | 洗衣房 | 10'1'' x 5'8'' | ||
| 一楼 | 两件套卫生间 | 6'1'' x 3'11'' | ||
| 一楼 | Office | 9'6'' x 11'9'' | ||
| 一楼 | 卧室 | 9'7'' x 11'8'' |
设备间
| 有线电视 | 可用 |
| 配电箱 | 可用 |
| 天然气 | 可用 |
| Telephone | 可用 |
https://www.realtor.ca/real-estate/30433693/26-huron-street-guelph

The trademarks REALTOR®, REALTORS®, and the REALTOR® logo are controlled by The Canadian Real Estate Association (CREA) and identify real estate professionals who are members of CREA. The trademarks MLS®, Multiple Listing Service® and the associated logos are owned by The Canadian Real Estate Association (CREA) and identify the quality of services provided by real estate professionals who are members of CREA. The trademark DDF® is owned by The Canadian Real Estate Association (CREA) and identifies CREA's Data Distribution Facility (DDF®)
REALTORS® Association of Hamilton-Burlington
Zolo Realty
November 06 2026 07:30:27
