
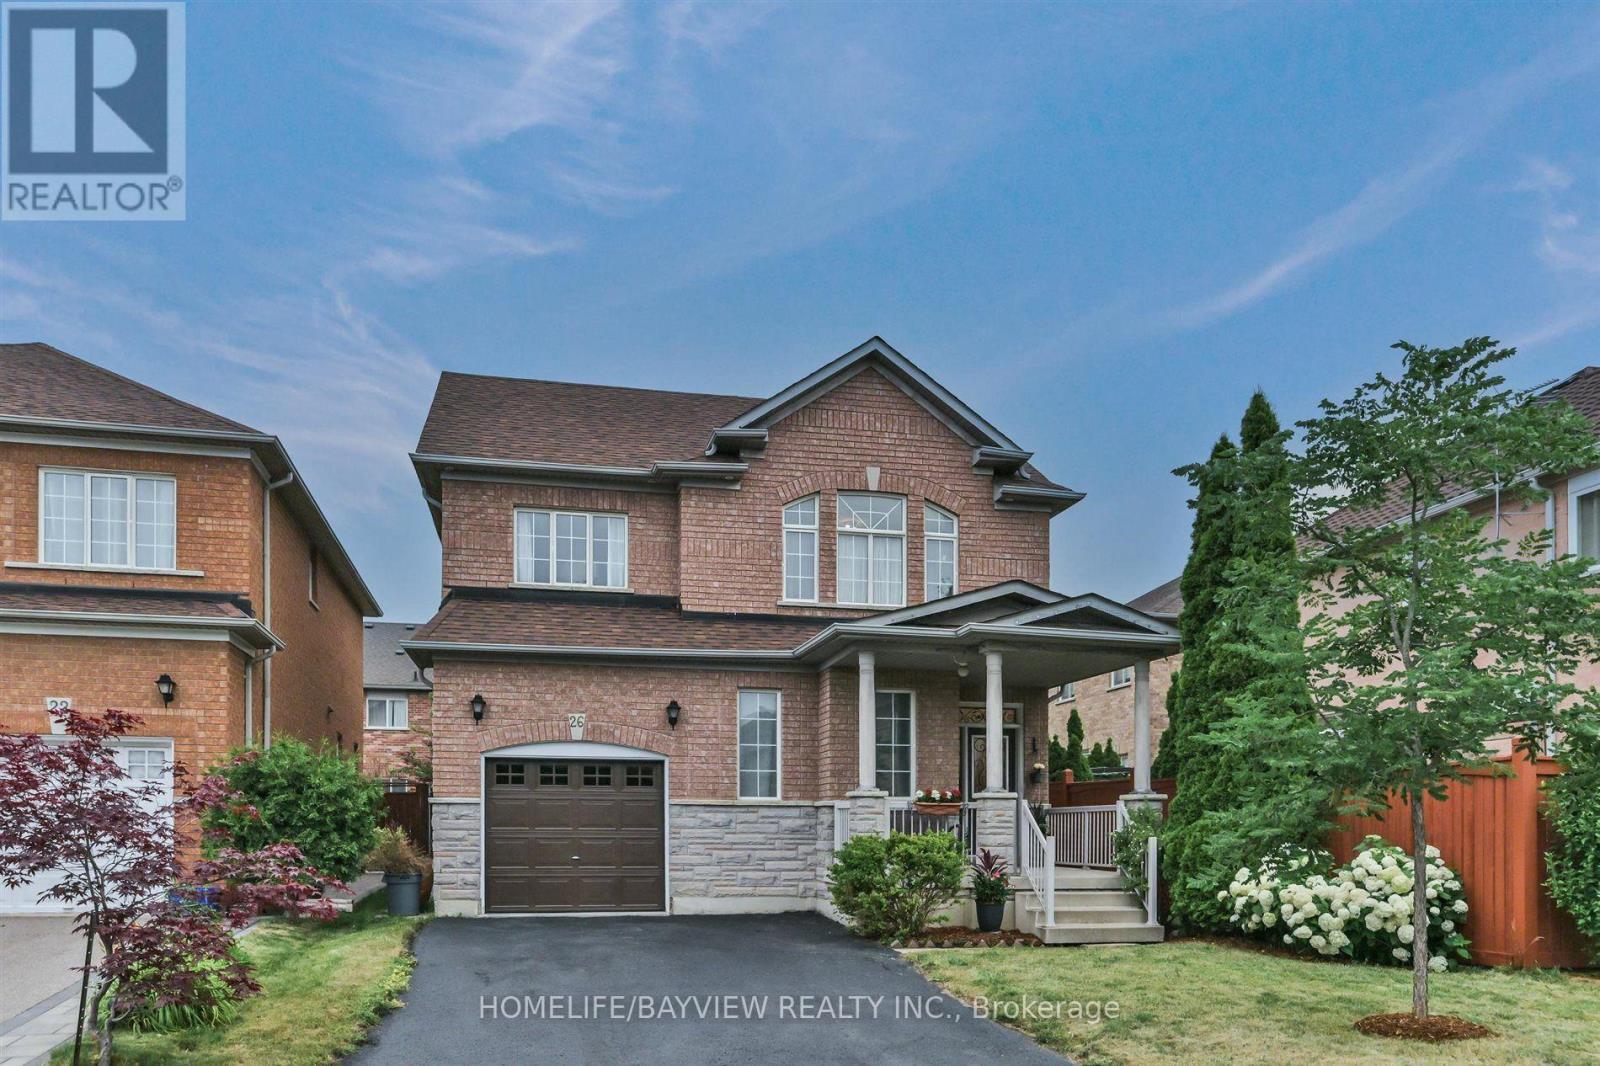
26 Honeyview Street Vaughan (Patterson), Ontario L4K 5S2


$999,900
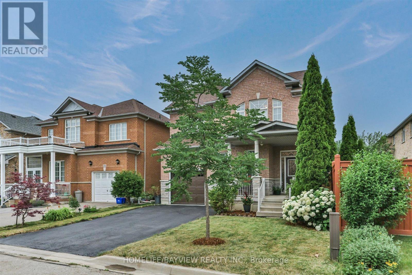
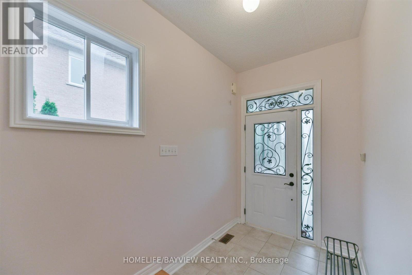
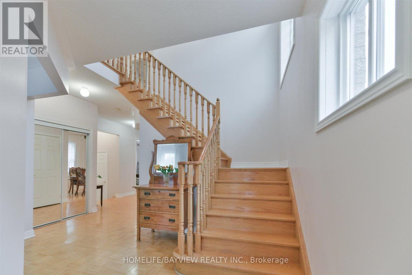
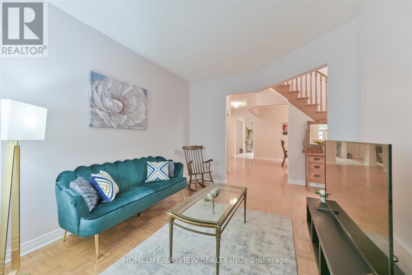
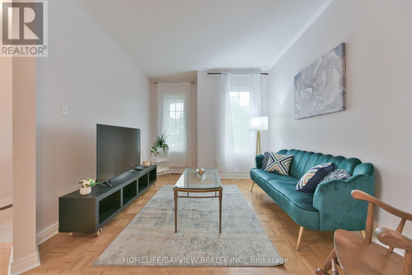
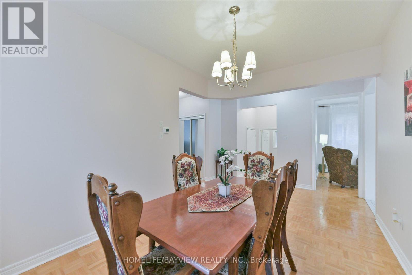
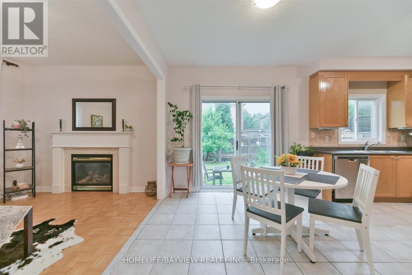
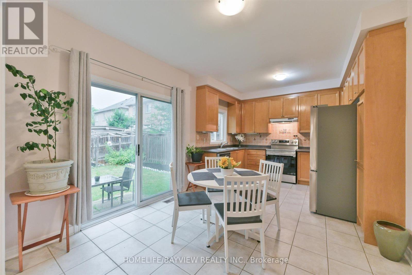
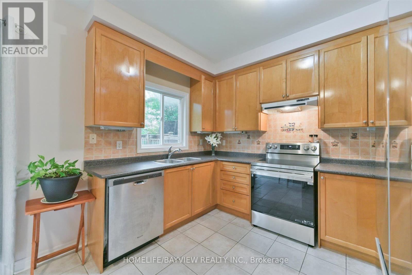
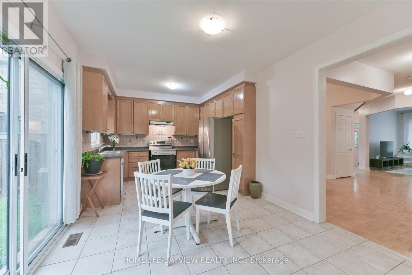
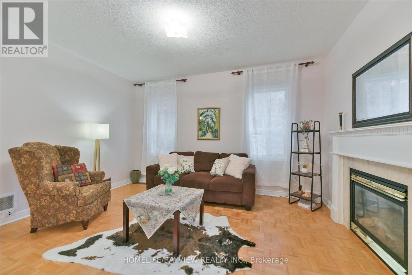
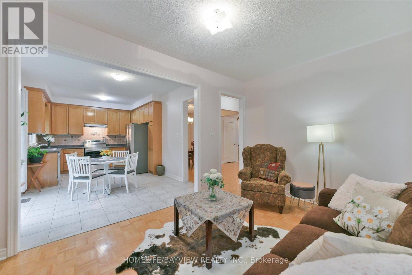
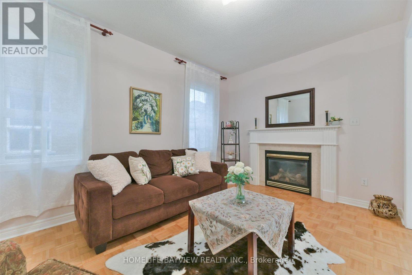
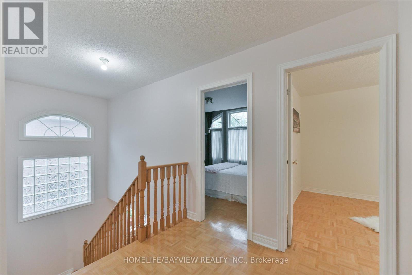
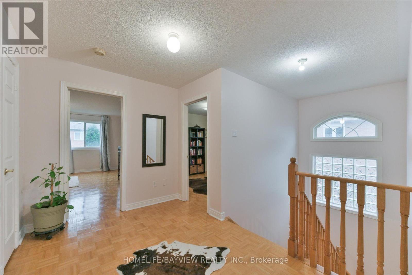
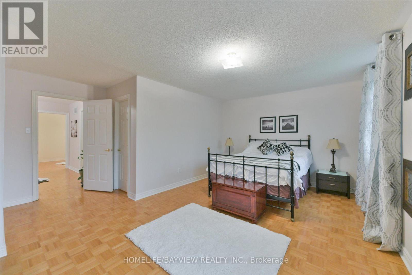
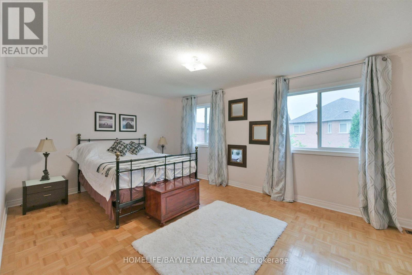
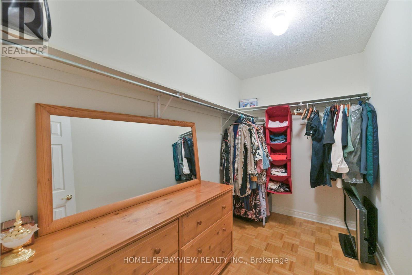
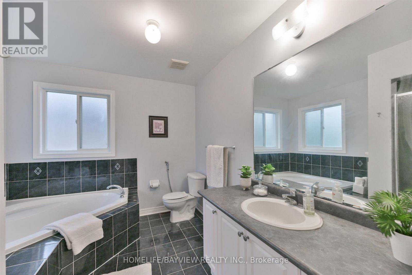
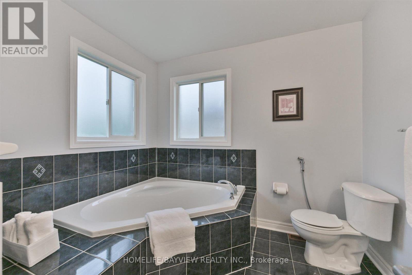
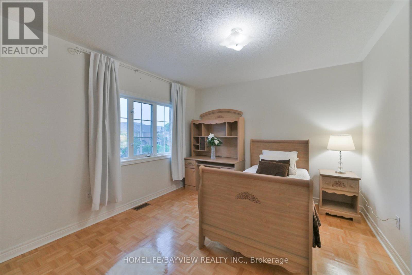
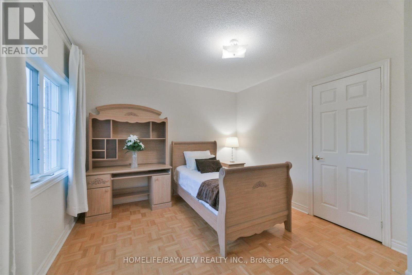
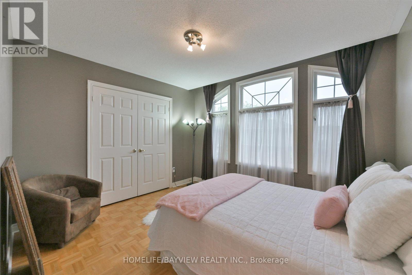
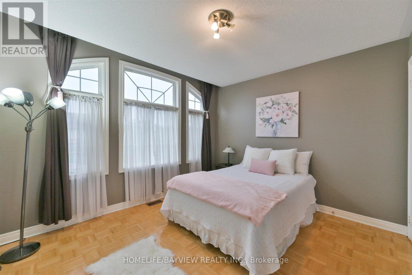
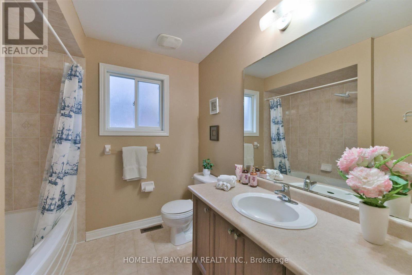
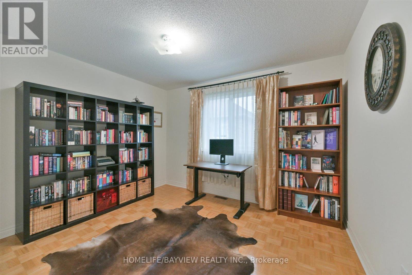
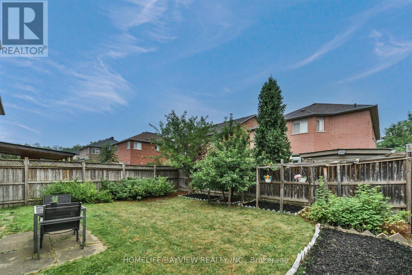
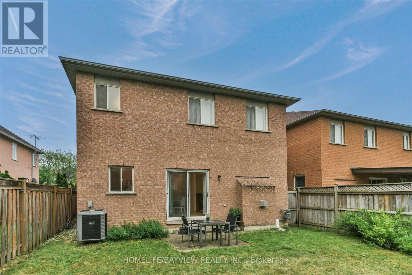
Welcome to this beautiful 4 bedroom, 3 bathroom detached home offering a functional layout that's perfect for growing families, bright and comfortable living spaces, along with parquet flooring throughout most of the home, create a warm and inviting atmosphere that's ready for you to make your own. Built by Greenpark, this home features 9-foot ceilings on the main floor, enhancing the sense of space and natural light. The side-walk free driveway provides additional parking convenience. The spacious primary bedroom features a walk-in closet and 4-piece ensuite bathroom. Located in one of Vaughan's established family neighborhoods, you'll enjoy being just minutes from excellent schools, parks, community centres, shopping, restaurants, and everyday conveniences. Commuters will appreciate the quick access to highway 7, 407 and 400, along with nearby Go Station and York Region Transit, making travel throughout to GTA and into downtown Toronto easy and convenient. Vaughan Mills, Canada's Wonderland, and Cortellucci Vaughan Hospital are also just a short drive away, adding to the convenience of this exceptional location. Whether you are upsizing or looking for a place to put down roots, this home offers a wonderful opportunity to enjoy comfortable family living in a well-established and convenient Vaughan community. (id:43681)
Open House
现在这个房屋大家可以去Open House参观了!
2:00 pm
结束于:4:00 pm
2:00 pm
结束于:4:00 pm
房源概要
| MLS® Number | N13578690 |
| 房源类型 | 民宅 |
| 社区名字 | Patterson |
| 设备类型 | 热水器, Furnace, 热水器 - Tankless |
| 特征 | Irregular Lot Size, 无地毯 |
| 总车位 | 5 |
| 租赁设备类型 | 热水器, Furnace, 热水器 - Tankless |
详 情
| 浴室 | 3 |
| 地上卧房 | 4 |
| 总卧房 | 4 |
| Age | 16 To 30 Years |
| 家电类 | Garage Door Opener Remote(s), 洗碗机, 烘干机, 炉子, 洗衣机, 窗帘, 冰箱 |
| 地下室类型 | Partial |
| 施工种类 | 独立屋 |
| 空调 | 中央空调 |
| 外墙 | 石, 砖 |
| 壁炉 | 有 |
| Flooring Type | Parquet |
| 地基类型 | 混凝土 |
| 客人卫生间(不包含洗浴) | 1 |
| 供暖方式 | 天然气 |
| 供暖类型 | 压力热风 |
| 储存空间 | 2 |
| 内部尺寸 | 2000 - 2500 Sqft |
| 类型 | 独立屋 |
| 设备间 | 市政供水 |
车 位
| 附加车库 | |
| Garage |
土地
| 英亩数 | 无 |
| 污水道 | Sanitary Sewer |
| 土地深度 | 96 Ft ,2 In |
| 土地宽度 | 37 Ft ,6 In |
| 不规则大小 | 37.5 X 96.2 Ft |
房 间
| 楼 层 | 类 型 | 长 度 | 宽 度 | 面 积 |
|---|---|---|---|---|
| 二楼 | 主卧 | 4.85 m | 3.66 m | 4.85 m x 3.66 m |
| 二楼 | 第二卧房 | 4.22 m | 3.4 m | 4.22 m x 3.4 m |
| 二楼 | 第三卧房 | 3.56 m | 3.3 m | 3.56 m x 3.3 m |
| 二楼 | Bedroom 4 | 3.66 m | 3.05 m | 3.66 m x 3.05 m |
| 一楼 | 客厅 | 3.9 m | 3.08 m | 3.9 m x 3.08 m |
| 一楼 | 餐厅 | 4.15 m | 3.05 m | 4.15 m x 3.05 m |
| 一楼 | 家庭房 | 4.3 m | 3.12 m | 4.3 m x 3.12 m |
| 一楼 | 厨房 | 3.35 m | 2.38 m | 3.35 m x 2.38 m |
| 一楼 | Eating Area | 3.35 m | 3.05 m | 3.35 m x 3.05 m |
https://www.realtor.ca/real-estate/30050030/26-honeyview-street-vaughan-patterson-patterson

The trademarks REALTOR®, REALTORS®, and the REALTOR® logo are controlled by The Canadian Real Estate Association (CREA) and identify real estate professionals who are members of CREA. The trademarks MLS®, Multiple Listing Service® and the associated logos are owned by The Canadian Real Estate Association (CREA) and identify the quality of services provided by real estate professionals who are members of CREA. The trademark DDF® is owned by The Canadian Real Estate Association (CREA) and identifies CREA's Data Distribution Facility (DDF®)
Toronto Real Estate Board
Homelife/bayview Realty Inc.
July 18 2026 02:33:46
