
26 Helen Street Huntsville, Ontario P1H 1H5


$1,825,000
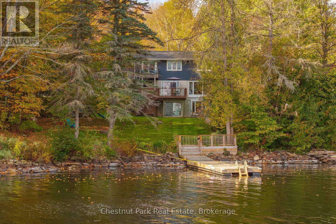
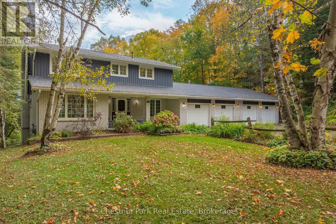
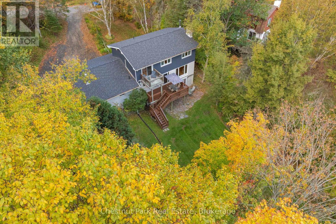
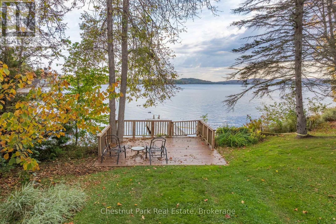
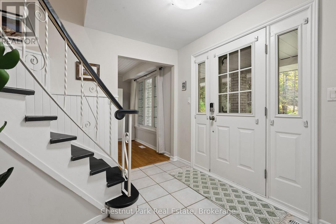
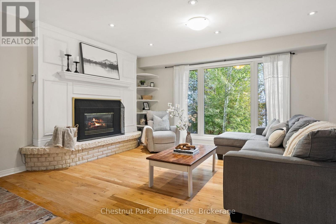
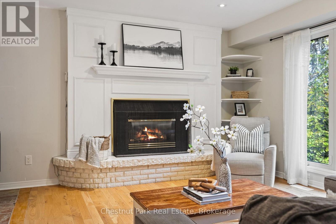
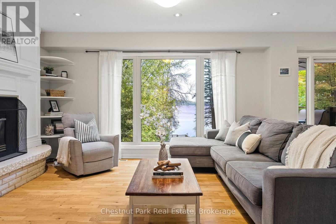
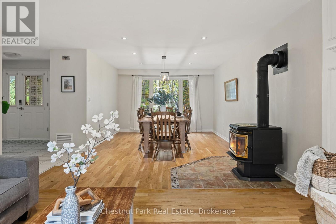
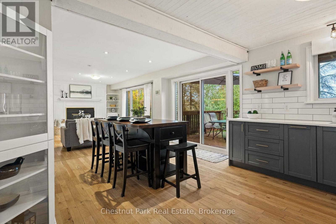
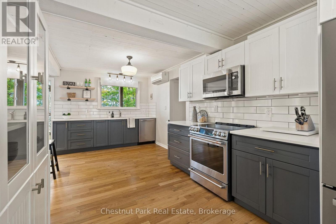
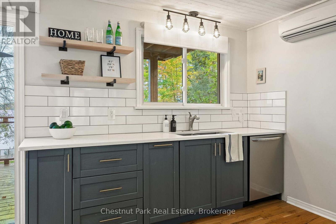
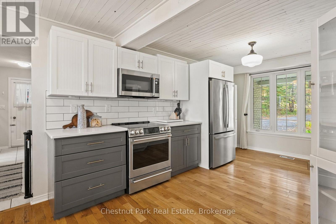
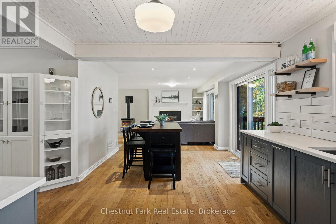
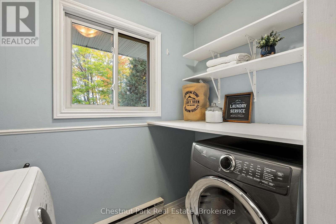
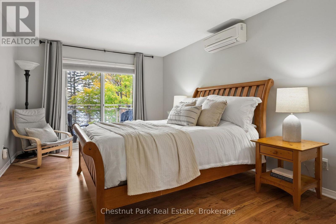
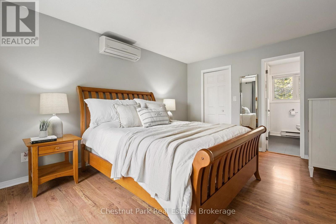
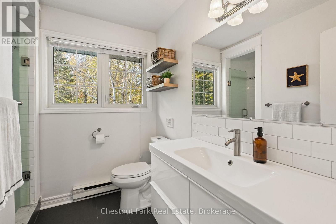
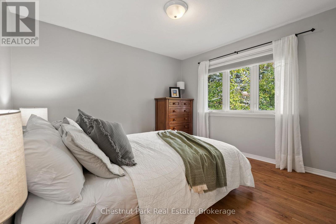
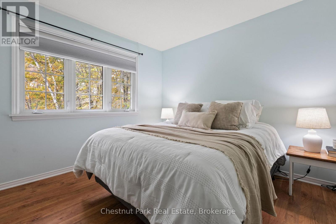
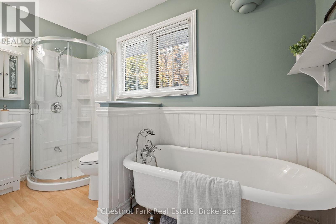
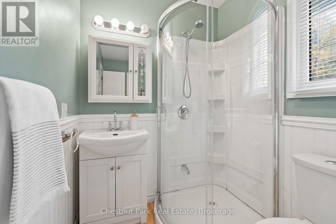
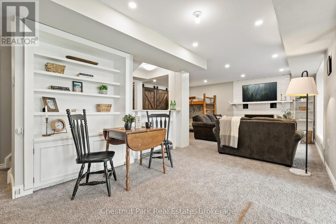
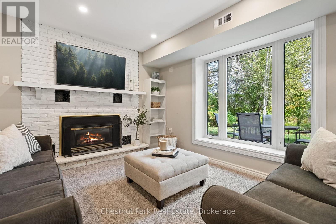
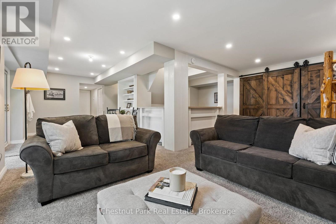
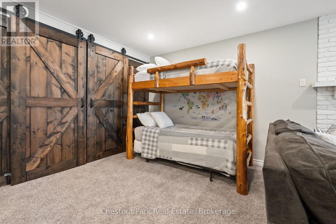
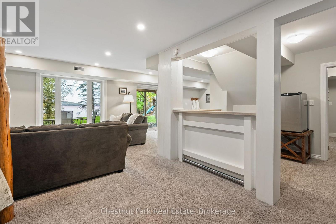
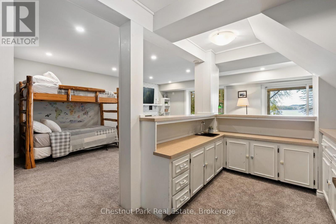
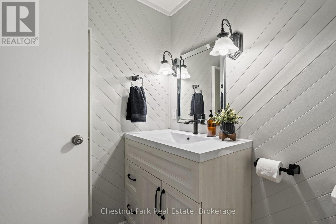
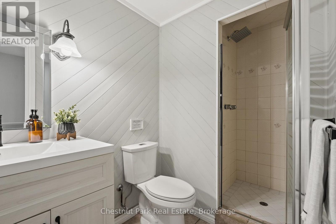
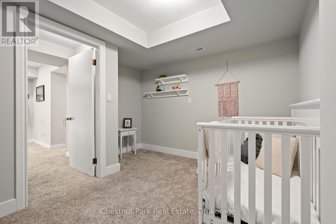
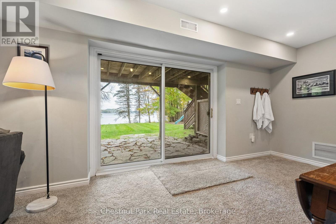
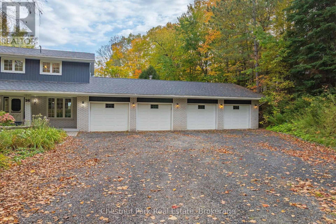
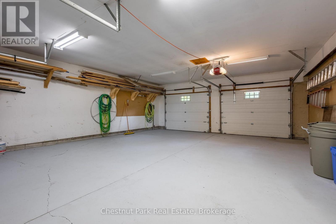
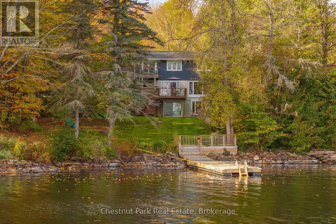
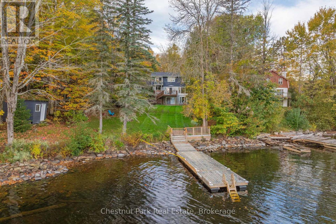
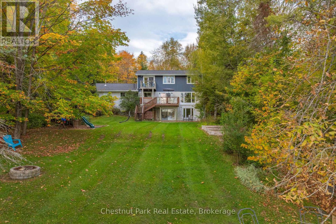
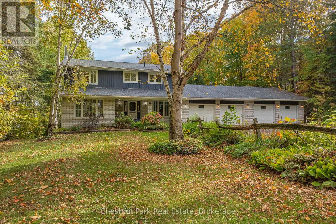
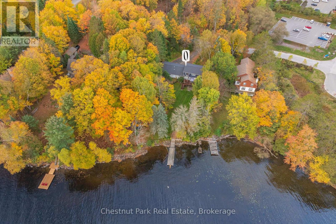
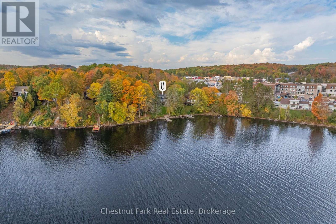
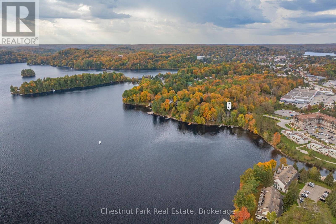
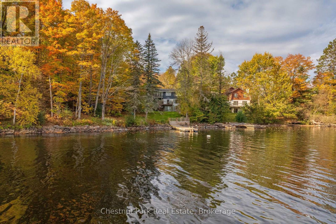
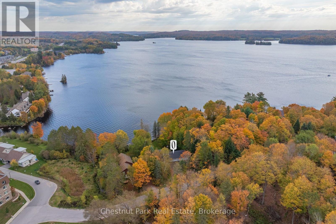
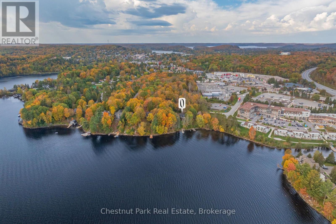
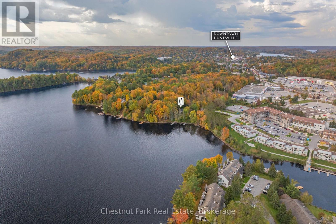
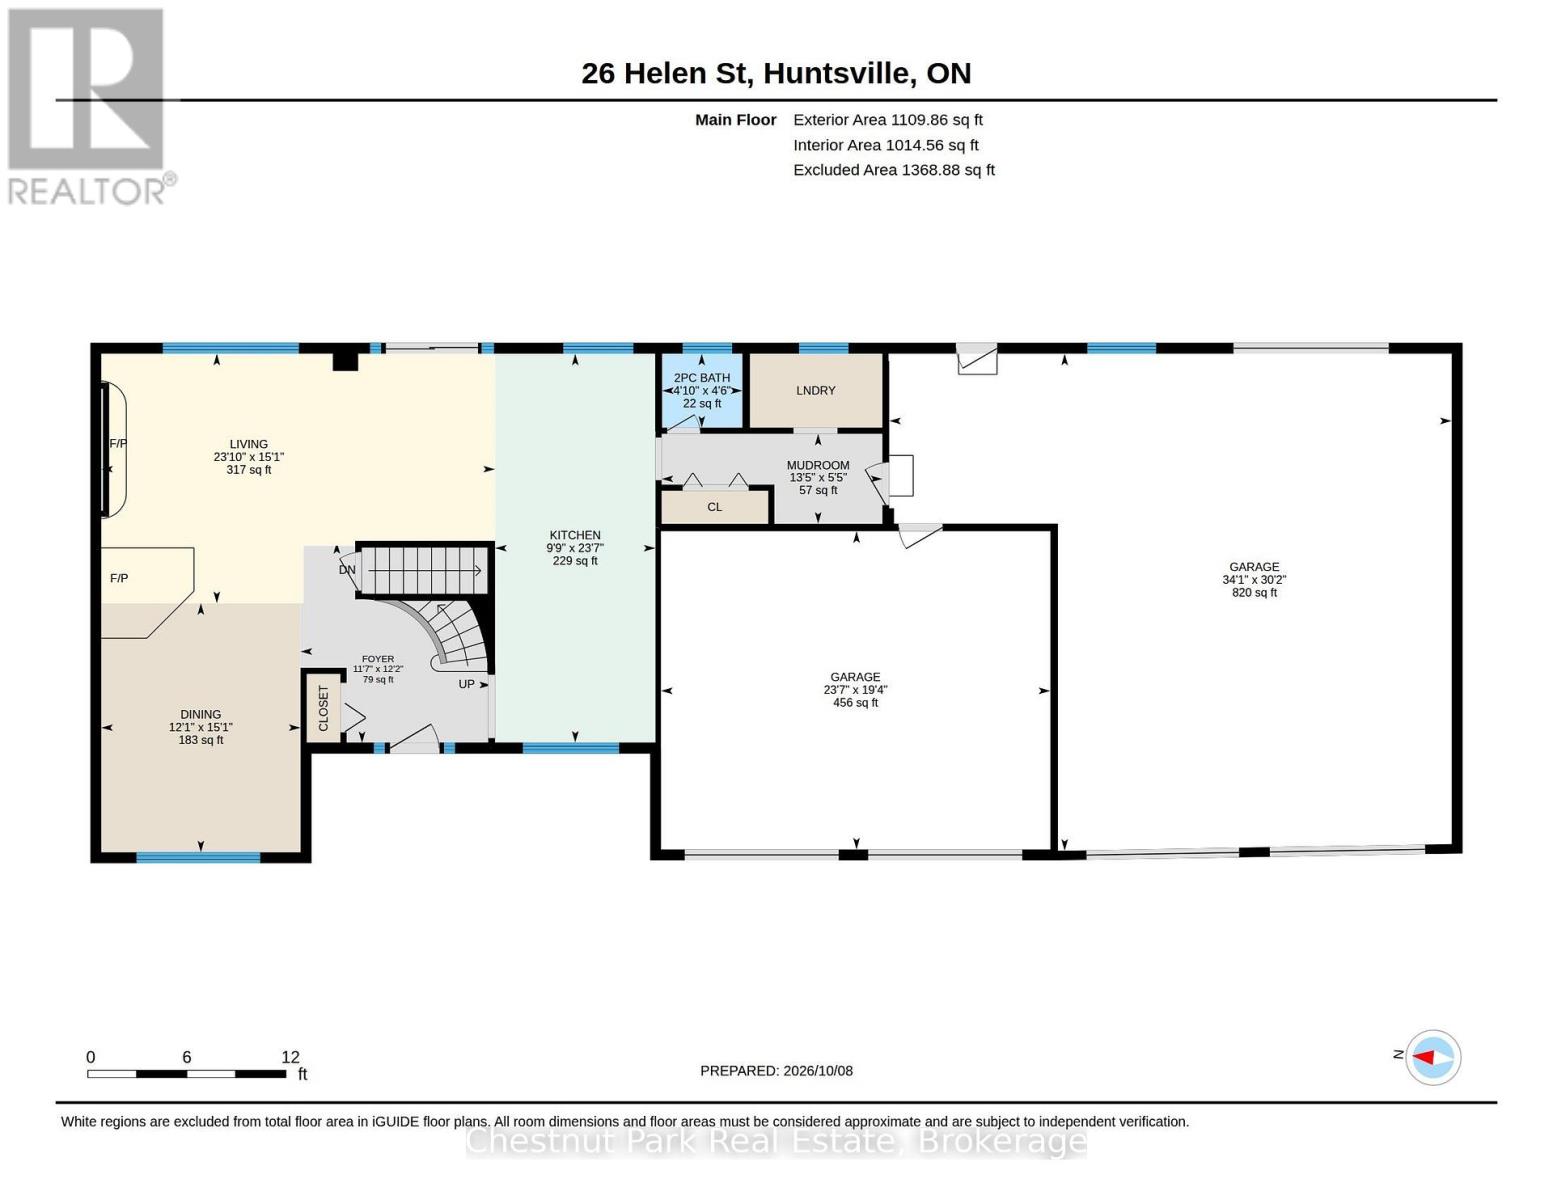
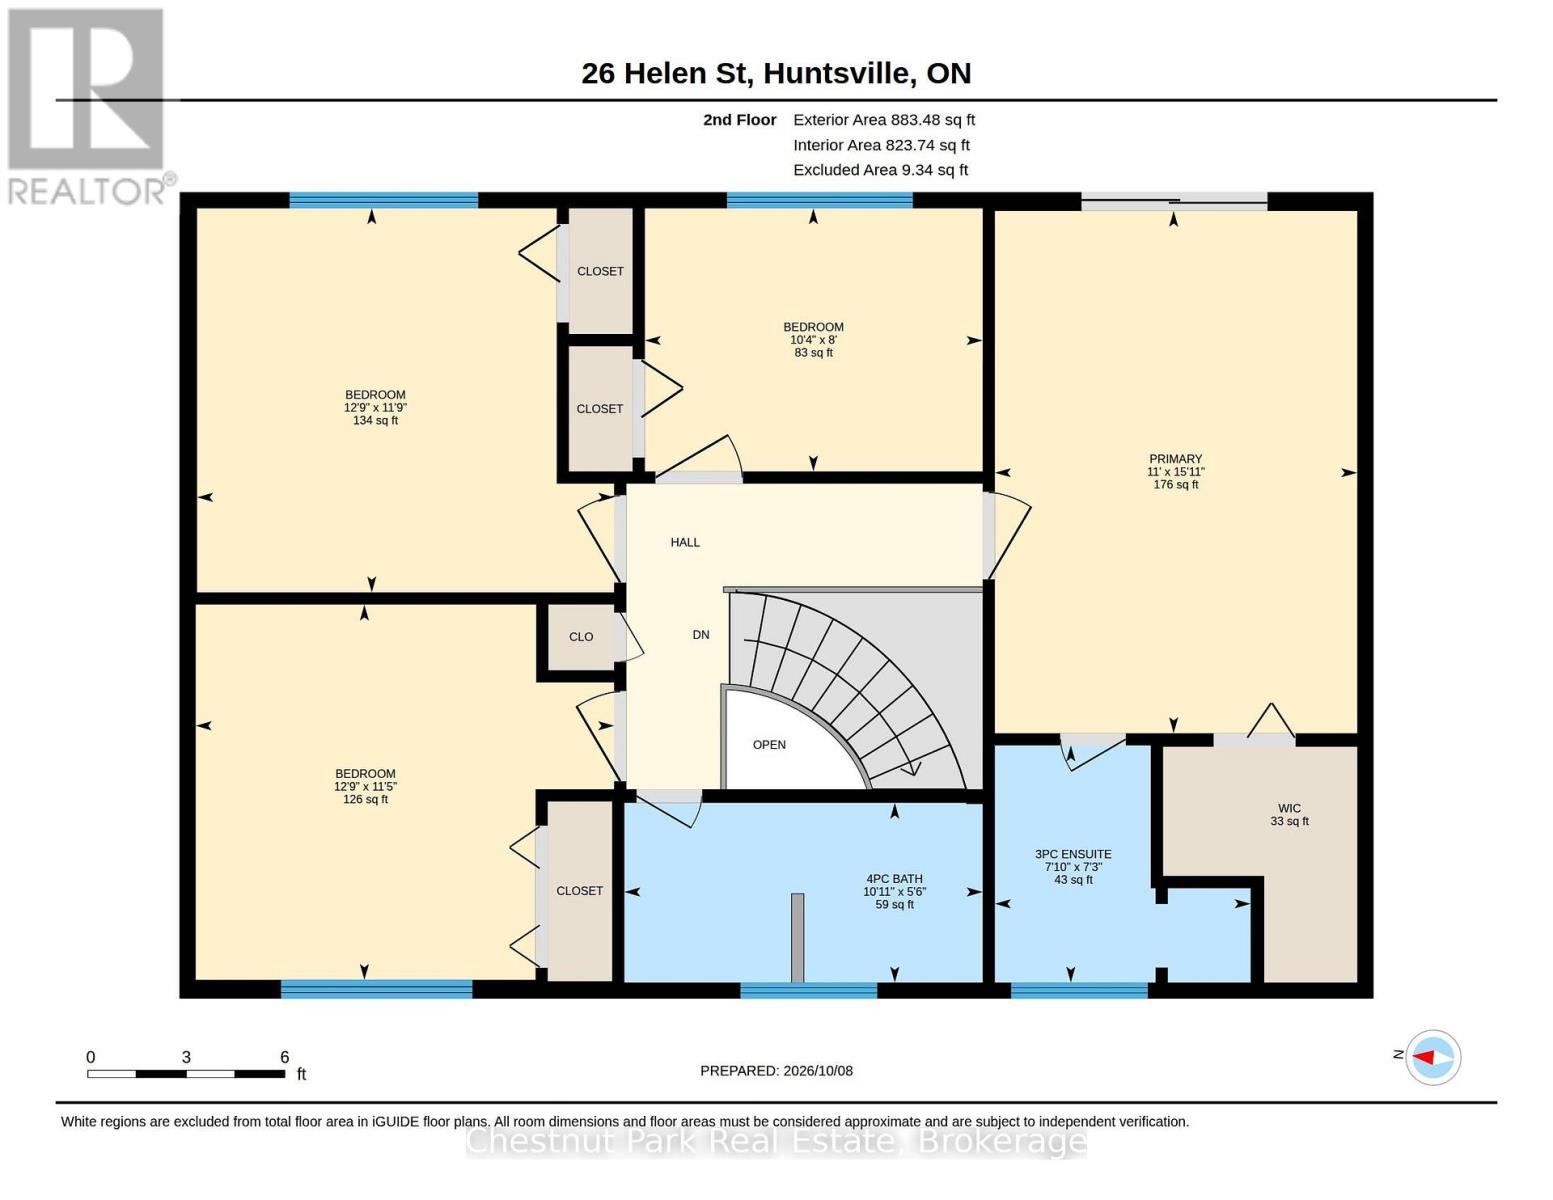
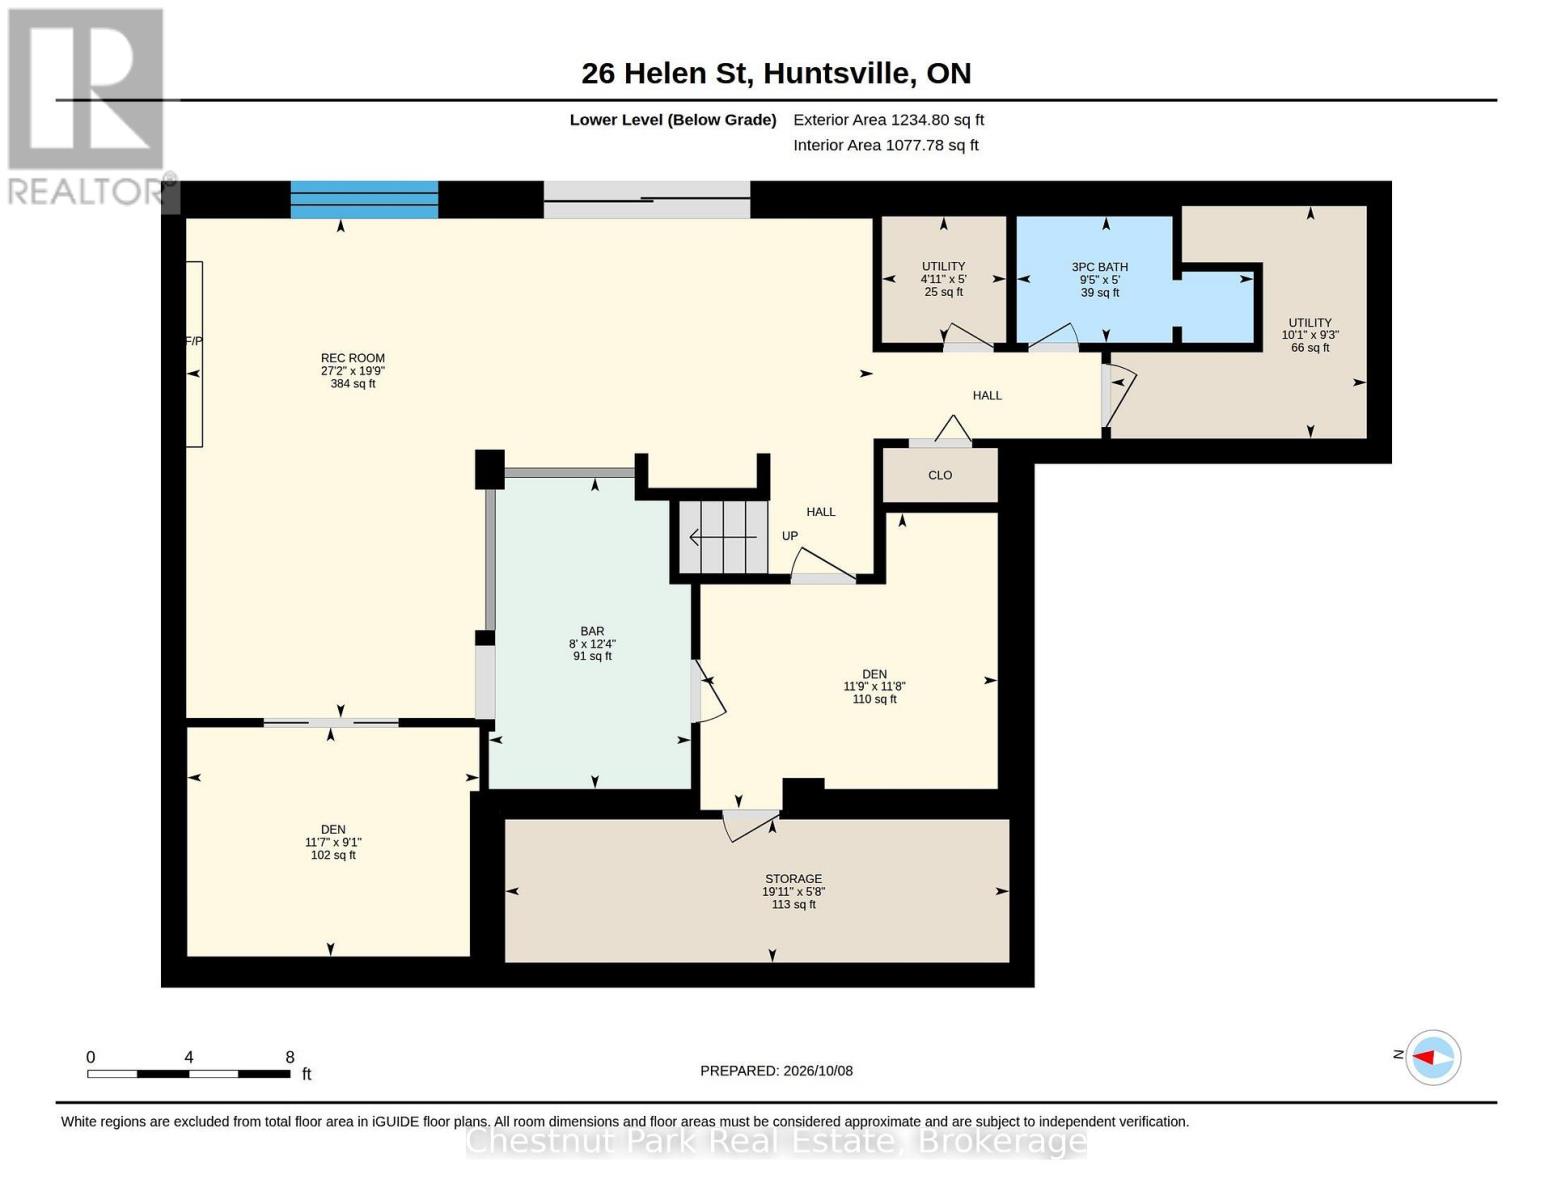
Fairy Lake waterfront living with full municipal services in the heart of Huntsville. Positioned along Huntsville's coveted 40-mile, four-lake boating chain-connecting Fairy, Vernon, Mary, and Peninsula lakes-this upgraded 4-bedroom, 4-bathroom residence sits on an exceptionally rare, completely level lot offering step-free access straight to the water's edge. Enjoy direct big-lake boating paired with the effortless convenience of municipal water, municipal sewer, natural gas, and high-speed internet, all situated on a quiet, low-traffic street just minutes from downtown amenities.Offering over 3,000 square feet of finished living space across three levels, the interior is thoughtfully designed for four-season family living and effortless entertaining. The bright, open-concept main floor features dual hearths with both a wood stove and natural gas fireplace, flowing seamlessly out to an expansive lakeside deck overlooking the lawn and shoreline. Upstairs, the private primary suite features a 3-piece ensuite, walk-in closet, and secluded balcony with lake views, complemented by three generous bedrooms and a 4-piece bath with a classic clawfoot tub.The fully finished walkout lower level extends the living space with a large recreation room, wet bar, gas fireplace, two versatile home office/den spaces, a 3-piece bath, and direct ground-level walk-out access to the waterfront. Completing the property is a rare 4-car attached garage with extensive driveway parking for guests and recreational vehicles. Major capital improvements include architectural shingles (2022), a comprehensive lower-level renovation with an electrical panel upgrade (2020), municipal sewer connection (2018), and upgraded R40+ attic insulation. A rare combination of flat usable waterfront, premier boating access, and in-town municipal convenience. (id:43681)
房源概要
| MLS® Number | X13880168 |
| 房源类型 | 民宅 |
| 社区名字 | Huntsville |
| 附近的便利设施 | 学校, Ski Area |
| Easement | Right Of Way |
| 设备类型 | 没有 |
| 特征 | Level Lot, 树木繁茂的地区, Irregular Lot Size |
| 总车位 | 10 |
| 租赁设备类型 | 没有 |
| 结构 | Deck, Dock |
| View Type | View Of Water, Direct Water View |
| Water Front Name | Fairy Lake |
| 湖景类型 | 湖景房 |
详 情
| 浴室 | 4 |
| 地上卧房 | 4 |
| 总卧房 | 4 |
| Age | 51 To 99 Years |
| 公寓设施 | Fireplace(s) |
| 家电类 | Water Heater, 洗碗机, 烘干机, Freezer, Garage Door Opener, 微波炉, Play Structure, 炉子, 洗衣机, 窗帘, 冰箱 |
| 地下室进展 | 已装修 |
| 地下室功能 | Walk Out |
| 地下室类型 | N/a (finished) |
| 施工种类 | 独立屋 |
| 空调 | 中央空调 |
| 外墙 | 砖, 木头 |
| 壁炉 | 有 |
| Fireplace Total | 3 |
| 壁炉类型 | 木头stove |
| 地基类型 | 混凝土 |
| 客人卫生间(不包含洗浴) | 1 |
| 供暖方式 | 天然气 |
| 供暖类型 | 压力热风 |
| 储存空间 | 2 |
| 内部尺寸 | 2500 - 3000 Sqft |
| 类型 | 独立屋 |
| 设备间 | 市政供水 |
车 位
| 附加车库 | |
| Garage |
土地
| 入口类型 | Public Road, Private Docking |
| 英亩数 | 无 |
| 土地便利设施 | 学校, Ski Area |
| Landscape Features | Landscaped |
| 污水道 | Sanitary Sewer |
| 土地深度 | 262 Ft |
| 土地宽度 | 121 Ft |
| 不规则大小 | 121 X 262 Ft |
| 地表水 | 湖泊/池塘 |
| 规划描述 | Urs |
房 间
| 楼 层 | 类 型 | 长 度 | 宽 度 | 面 积 |
|---|---|---|---|---|
| 二楼 | Bedroom 4 | 3.48 m | 3.89 m | 3.48 m x 3.89 m |
| 二楼 | 主卧 | 4.85 m | 3.35 m | 4.85 m x 3.35 m |
| 二楼 | 浴室 | 2.21 m | 2.39 m | 2.21 m x 2.39 m |
| 二楼 | 浴室 | 1.68 m | 3.33 m | 1.68 m x 3.33 m |
| 二楼 | 第二卧房 | 2.44 m | 3.15 m | 2.44 m x 3.15 m |
| 二楼 | 第三卧房 | 3.58 m | 3.89 m | 3.58 m x 3.89 m |
| Lower Level | 浴室 | 1.52 m | 2.87 m | 1.52 m x 2.87 m |
| Lower Level | 衣帽间 | 3.56 m | 3.58 m | 3.56 m x 3.58 m |
| Lower Level | 衣帽间 | 2.77 m | 3.53 m | 2.77 m x 3.53 m |
| Lower Level | 客厅 | 6.02 m | 8.28 m | 6.02 m x 8.28 m |
| Lower Level | 其它 | 1.73 m | 6.07 m | 1.73 m x 6.07 m |
| Lower Level | 设备间 | 2.82 m | 3.07 m | 2.82 m x 3.07 m |
| Lower Level | 设备间 | 1.52 m | 1.5 m | 1.52 m x 1.5 m |
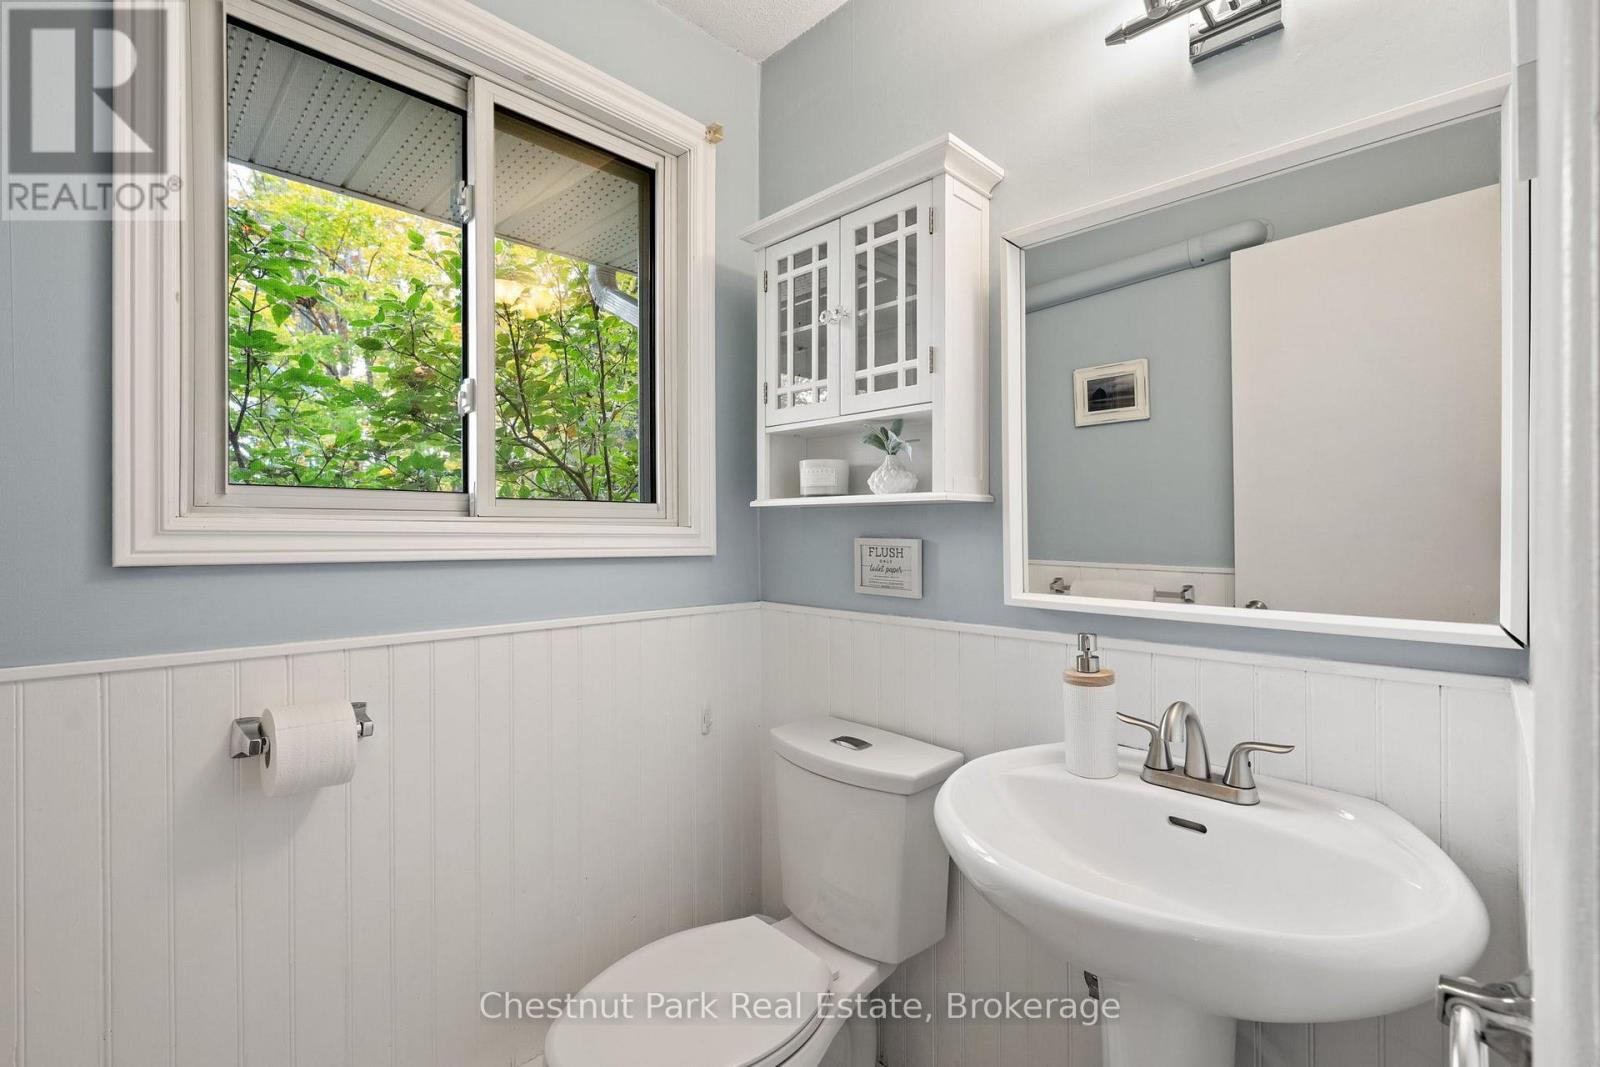
| 一楼 | 浴室 | 1.37 m | 1.47 m | 1.37 m x 1.47 m |
| 一楼 | 餐厅 | 4.6 m | 3.68 m | 4.6 m x 3.68 m |
| 一楼 | 门厅 | 3.71 m | 3.53 m | 3.71 m x 3.53 m |
| 一楼 | 厨房 | 7.19 m | 2.97 m | 7.19 m x 2.97 m |
| 一楼 | 客厅 | 4.6 m | 7.26 m | 4.6 m x 7.26 m |
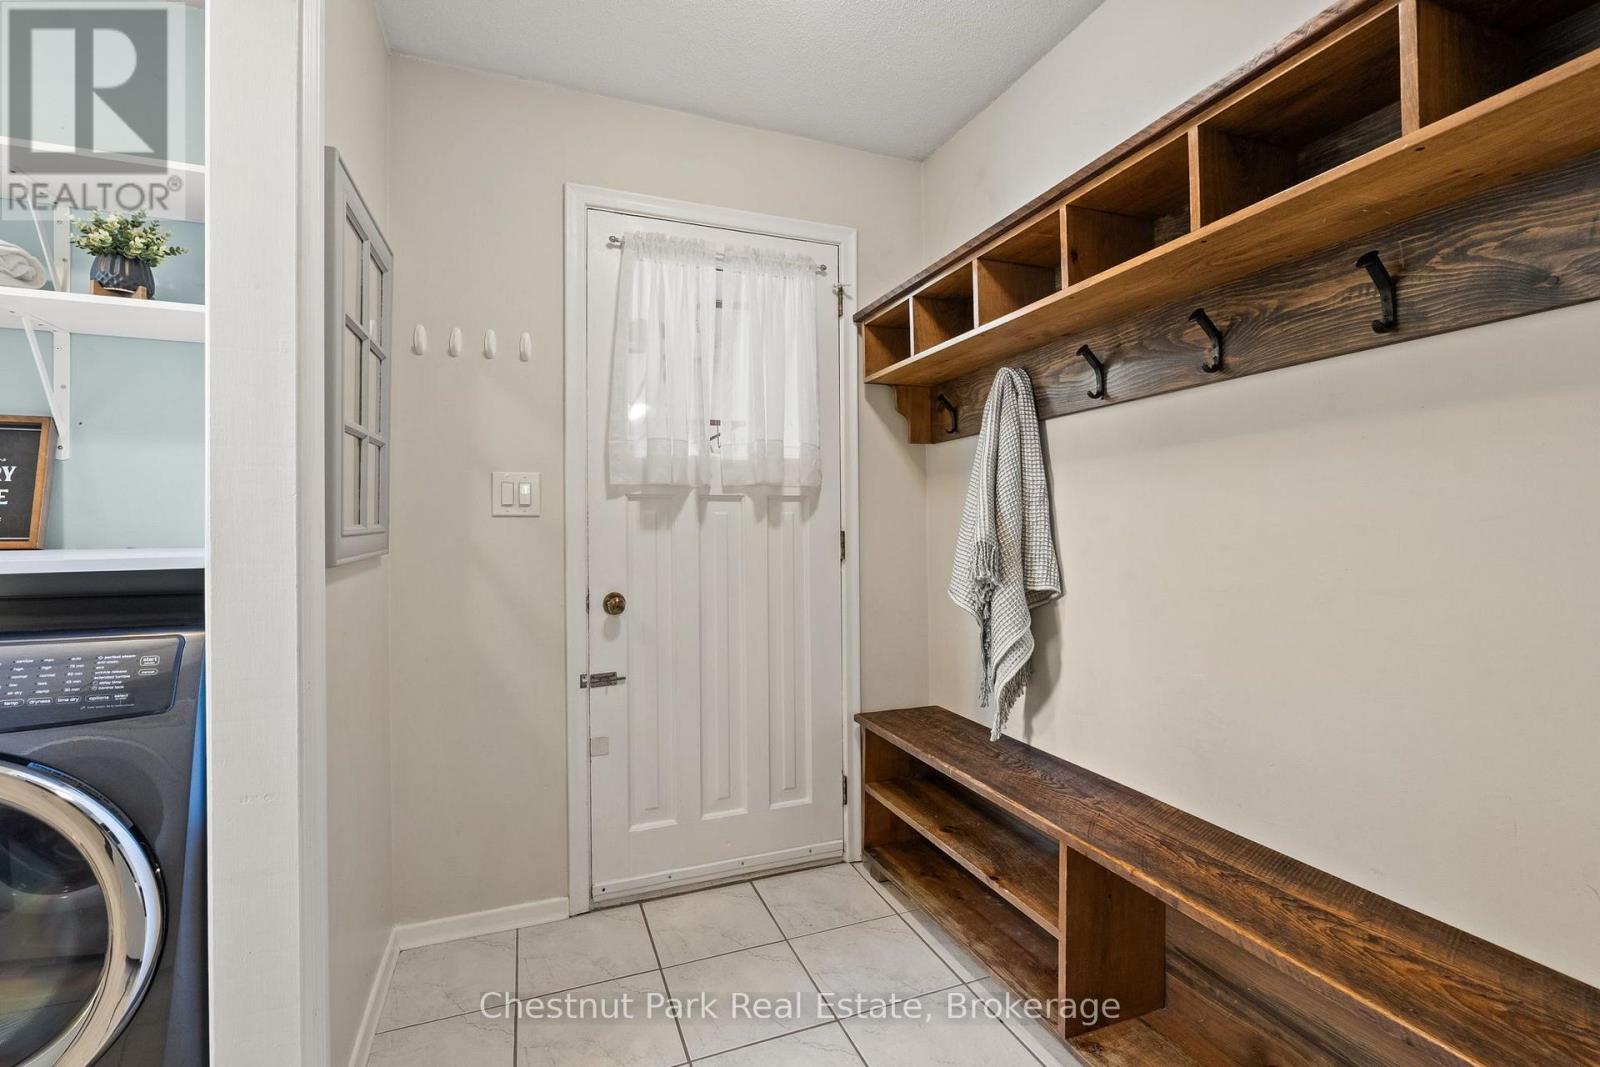
| 一楼 | Mud Room | 1.65 m | 4.09 m | 1.65 m x 4.09 m |
设备间
| 有线电视 | 可用 |
| 配电箱 | 可用 |
| 污水道 | 可用 |
https://www.realtor.ca/real-estate/30385039/26-helen-street-huntsville-huntsville

The trademarks REALTOR®, REALTORS®, and the REALTOR® logo are controlled by The Canadian Real Estate Association (CREA) and identify real estate professionals who are members of CREA. The trademarks MLS®, Multiple Listing Service® and the associated logos are owned by The Canadian Real Estate Association (CREA) and identify the quality of services provided by real estate professionals who are members of CREA. The trademark DDF® is owned by The Canadian Real Estate Association (CREA) and identifies CREA's Data Distribution Facility (DDF®)
Muskoka Haliburton Orillia – The Lakelands Association of REALTORS®
Chestnut Park Real Estate
October 12 2026 04:29:50
