
26 Frasson Drive Guelph (Grange Road), Ontario N1E 7J9


$1,295,000
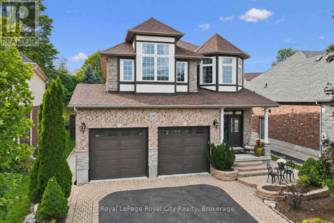
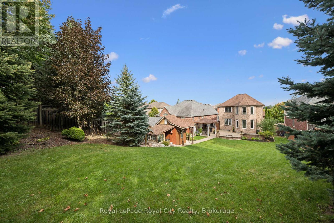
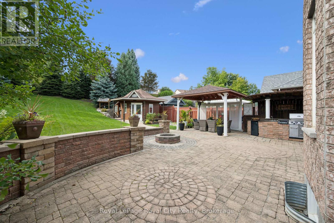
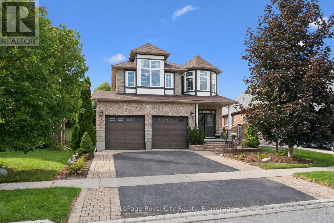
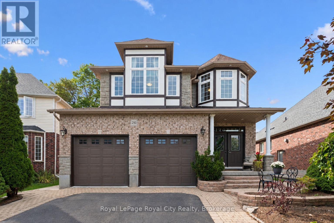
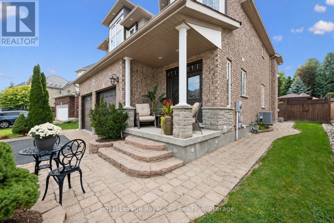
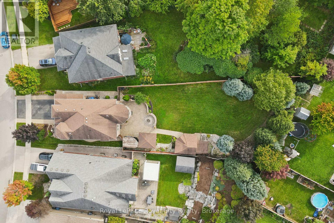
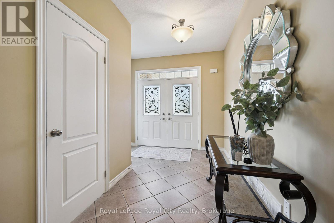
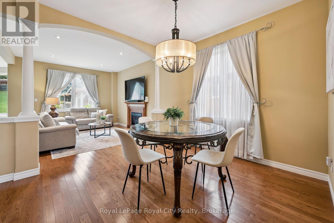
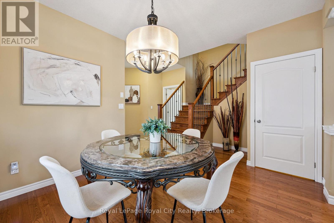
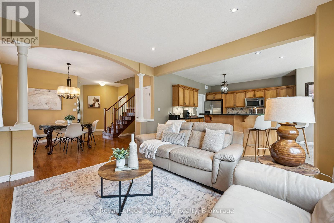
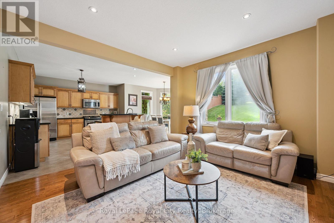
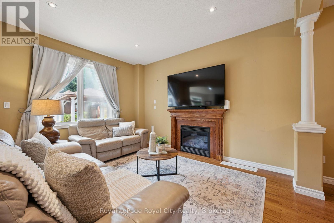
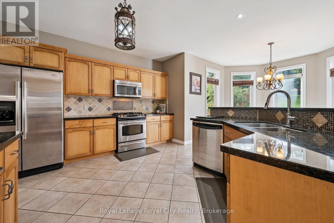
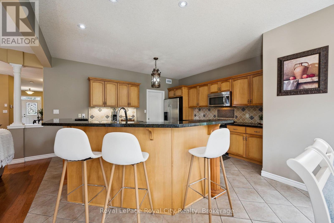
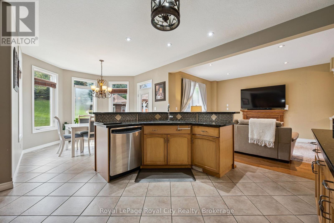
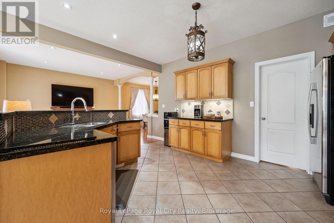
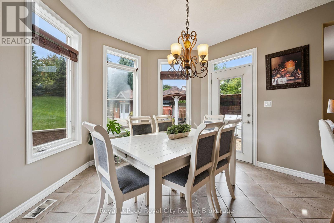
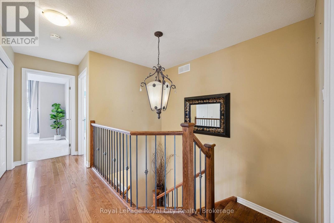
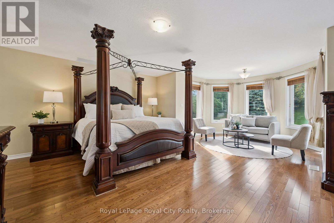
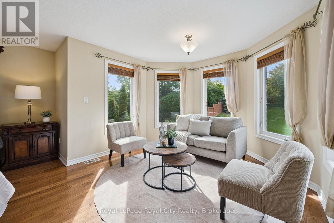
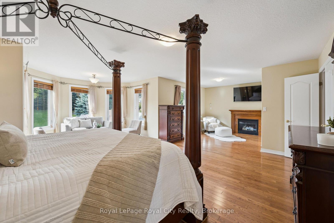
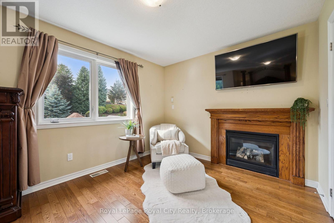
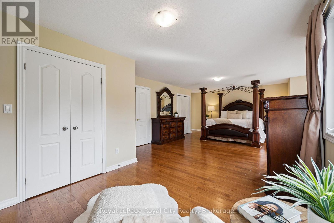
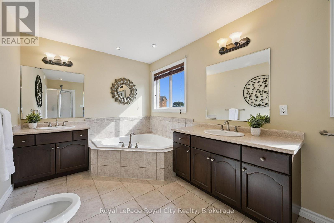
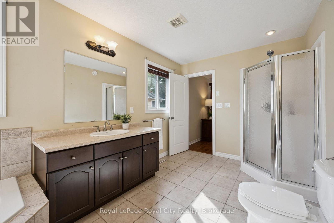
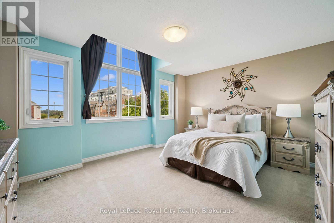
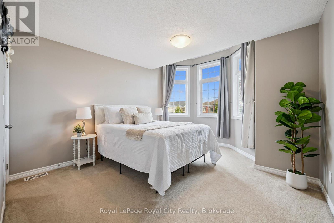
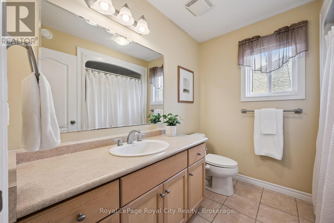
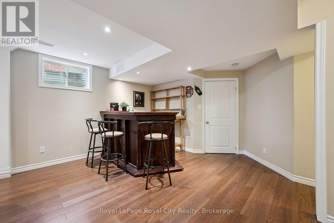
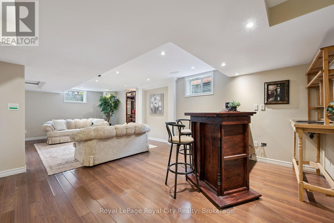
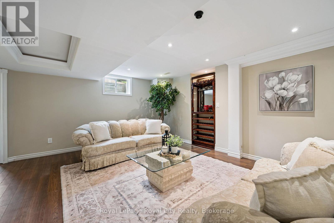
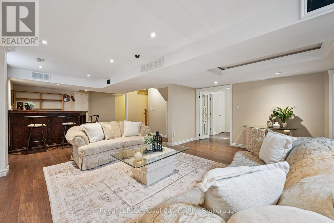
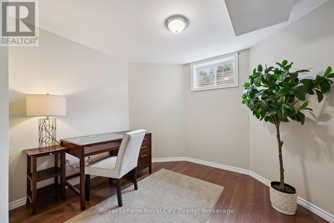
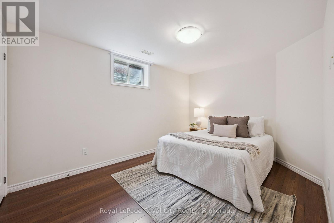
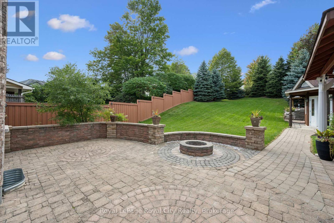
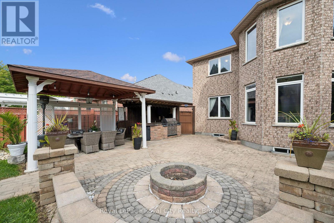
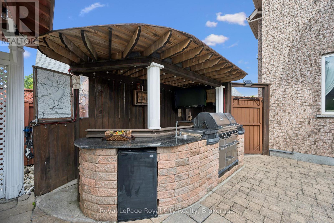
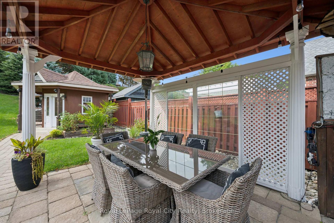
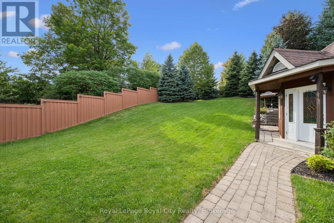
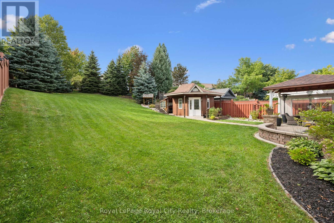
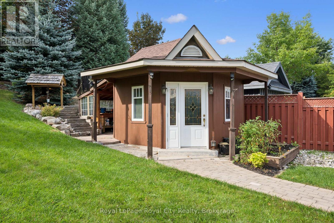
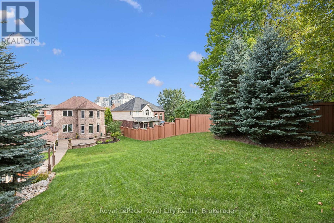
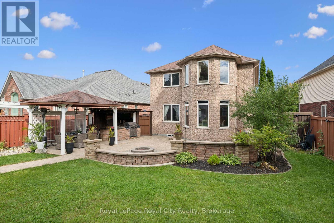
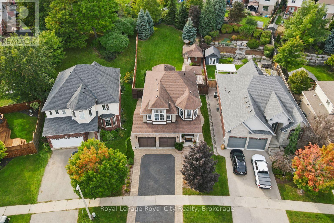
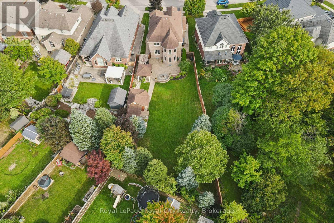
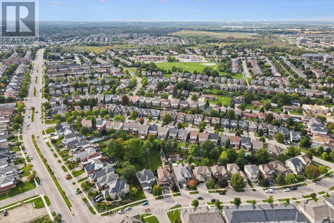
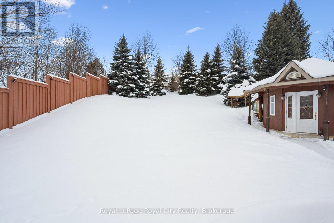
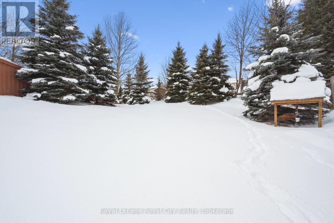
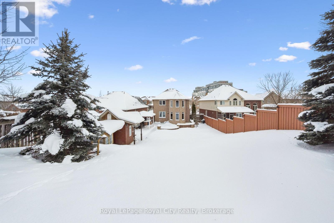
A home made for backyard BBQs, hosting family & friends, and celebrating life's special moments - from summer evenings under the gazebo to winter afternoons spent tobogganing in the one-of-a-kind backyard. Built by reputable Fabbian Fine Homes and lovingly maintained by its original owners, this exceptional all-brick home was thoughtfully customized to create a welcoming setting for a lifetime of family memories. The open-concept main floor is bright & spacious, w/ 9 ft ceilings & hardwood flooring. The foyer features a walk-in hall closet, a 2pc bath, and leads to the garage with ample storage and the main floor laundry/mud room. Enjoy family dinners in the open dining space and relax in the cozy living room w/ a gas fireplace. Barzotti maple kitchen, complete with stainless-steel appliances + a gas stove, a walk-through pantry, and a breakfast area that walks out to the patio. Upstairs, the 878 sqft primary suite is a true private retreat - hardwood flooring, a gas fireplace, W/I closet & 6-pc ensuite featuring a jacuzzi. The generous sitting area within the primary is essentially a second living room - ideal as a nursery, home office, or additional living space for multigenerational families. Two more spacious bedrooms & a 4-pc bath complete the second level. The primary could also be into two bedrooms. The basement offers even more living space - featuring a bar, rec room, den w/ a W/I closet, and an office. Set on a remarkable lot, the resort-style backyard is private & surrounded by mature evergreen trees. Extensive interlocking stonework creates multiple seating & dining areas. The interlock pathways lead to gates along both sides of the home. A gazebo provides a covered outdoor entertaining area alongside the outdoor kitchen. Enjoy the landscaping, garden beds, and spacious shed w/ workshop. Set in a wonderful neighbourhood that has fantastic schools, parks & trails. Approx. 10 minutes to Guelph Line, UofG & Downtown Guelph. Book your private showing today! (id:43681)
Open House
现在这个房屋大家可以去Open House参观了!
1:00 pm
结束于:3:00 pm
房源概要
| MLS® Number | X13799752 |
| 房源类型 | 民宅 |
| 社区名字 | Grange Road |
| 附近的便利设施 | 公园, 礼拜场所, 公共交通, 学校 |
| 设备类型 | 热水器 |
| 特征 | Lighting, Gazebo |
| 总车位 | 4 |
| 租赁设备类型 | 热水器 |
| 结构 | Patio(s), Porch, 棚, Workshop |
详 情
| 浴室 | 4 |
| 地上卧房 | 3 |
| 总卧房 | 3 |
| Age | 16 To 30 Years |
| 公寓设施 | Fireplace(s) |
| 家电类 | Barbeque, Central Vacuum, Water Softener, 洗碗机, 微波炉, Gas 炉子(s), 窗帘, 冰箱 |
| 地下室进展 | 已装修 |
| 地下室类型 | 全完工 |
| 施工种类 | 独立屋 |
| 空调 | 中央空调 |
| 外墙 | 砖, 石 |
| 壁炉 | 有 |
| Fireplace Total | 2 |
| Flooring Type | Hardwood |
| 地基类型 | 混凝土浇筑 |
| 客人卫生间(不包含洗浴) | 1 |
| 供暖方式 | 天然气 |
| 供暖类型 | 压力热风 |
| 储存空间 | 2 |
| 内部尺寸 | 2500 - 3000 Sqft |
| 类型 | 独立屋 |
| 设备间 | 市政供水 |
车 位
| 附加车库 | |
| Garage |
土地
| 英亩数 | 无 |
| 围栏类型 | 部分围栏 |
| 土地便利设施 | 公园, 宗教场所, 公共交通, 学校 |
| Landscape Features | Landscaped |
| 污水道 | Sanitary Sewer |
| 土地深度 | 190 Ft ,10 In |
| 土地宽度 | 46 Ft ,2 In |
| 不规则大小 | 46.2 X 190.9 Ft |
房 间
| 楼 层 | 类 型 | 长 度 | 宽 度 | 面 积 |
|---|---|---|---|---|
| 二楼 | 卧室 | 4.55 m | 6.19 m | 4.55 m x 6.19 m |
| 二楼 | 主卧 | 8.36 m | 7.82 m | 8.36 m x 7.82 m |
| 二楼 | 浴室 | 2.41 m | 2.48 m | 2.41 m x 2.48 m |
| 二楼 | 浴室 | 2.55 m | 4.71 m | 2.55 m x 4.71 m |
| 二楼 | 卧室 | 3.69 m | 4.31 m | 3.69 m x 4.31 m |
| 地下室 | 浴室 | 2.38 m | 4.2 m | 2.38 m x 4.2 m |
| 地下室 | 其它 | 5.64 m | 2.82 m | 5.64 m x 2.82 m |
| 地下室 | Cold Room | 2.9 m | 1.86 m | 2.9 m x 1.86 m |
| 地下室 | 衣帽间 | 2.93 m | 4.03 m | 2.93 m x 4.03 m |
| 地下室 | Office | 3.23 m | 3.46 m | 3.23 m x 3.46 m |
| 地下室 | 娱乐,游戏房 | 5.09 m | 6.46 m | 5.09 m x 6.46 m |
| 地下室 | 设备间 | 2.64 m | 4.32 m | 2.64 m x 4.32 m |
| 一楼 | 浴室 | 0.91 m | 2.14 m | 0.91 m x 2.14 m |
| 一楼 | Eating Area | 3.45 m | 3.25 m | 3.45 m x 3.25 m |
| 一楼 | 餐厅 | 4.64 m | 3.36 m | 4.64 m x 3.36 m |
| 一楼 | 门厅 | 2.94 m | 1.54 m | 2.94 m x 1.54 m |
| 一楼 | 厨房 | 4.56 m | 3.8 m | 4.56 m x 3.8 m |
| 一楼 | 洗衣房 | 3.59 m | 2.27 m | 3.59 m x 2.27 m |
| 一楼 | 客厅 | 3.8 m | 4.13 m | 3.8 m x 4.13 m |
https://www.realtor.ca/real-estate/30295966/26-frasson-drive-guelph-grange-road-grange-road

The trademarks REALTOR®, REALTORS®, and the REALTOR® logo are controlled by The Canadian Real Estate Association (CREA) and identify real estate professionals who are members of CREA. The trademarks MLS®, Multiple Listing Service® and the associated logos are owned by The Canadian Real Estate Association (CREA) and identify the quality of services provided by real estate professionals who are members of CREA. The trademark DDF® is owned by The Canadian Real Estate Association (CREA) and identifies CREA's Data Distribution Facility (DDF®)
Muskoka Haliburton Orillia – The Lakelands Association of REALTORS®
Royal LePage Royal City Realty
September 17 2026 10:00:02
