
26 Forster Avenue Thorold (Confederation Heights), Ontario L2V 4J5


$579,000
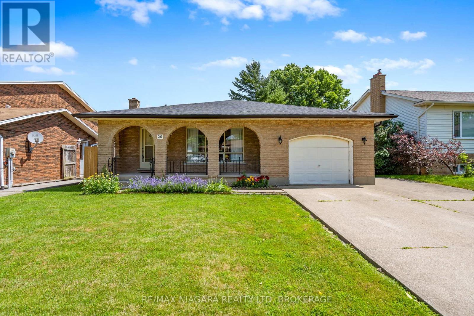
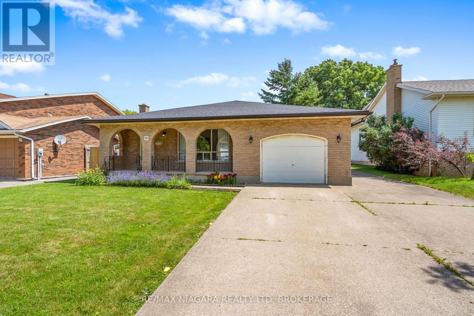
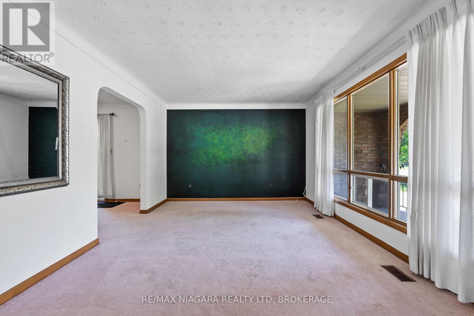
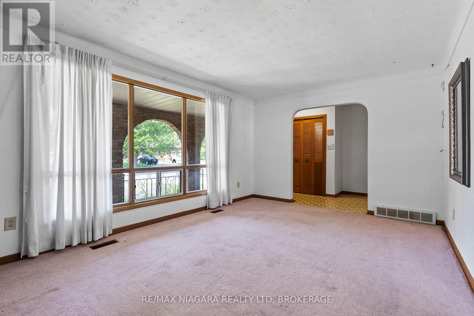
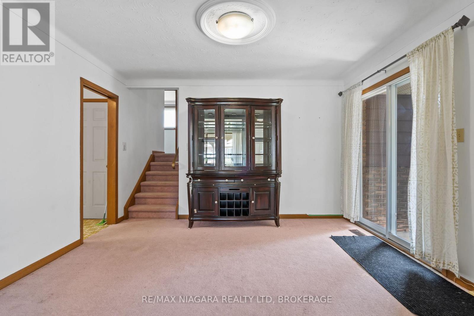
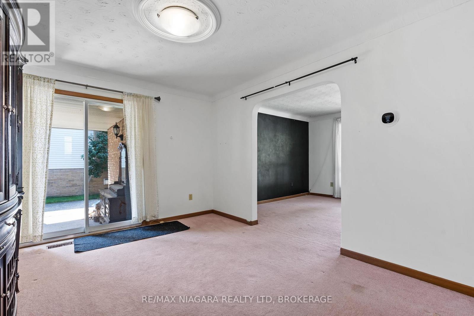
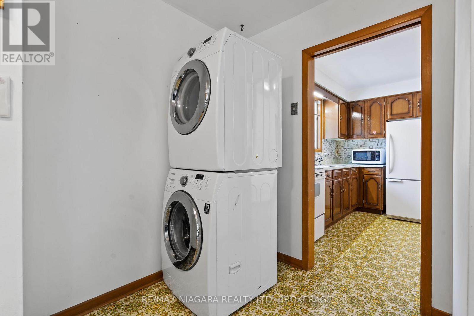
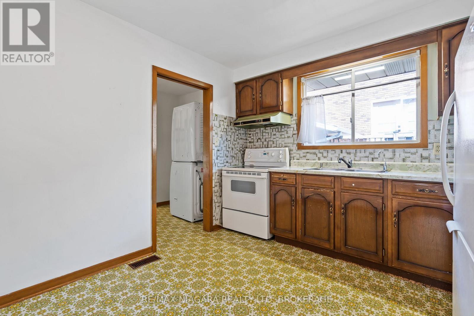
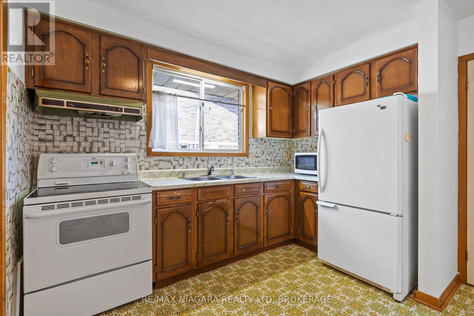
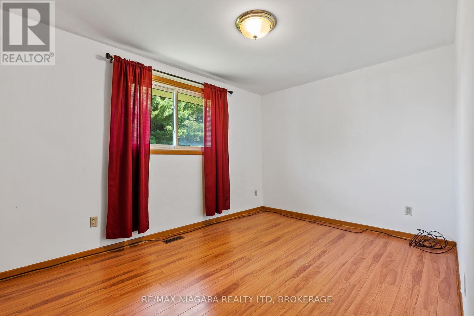
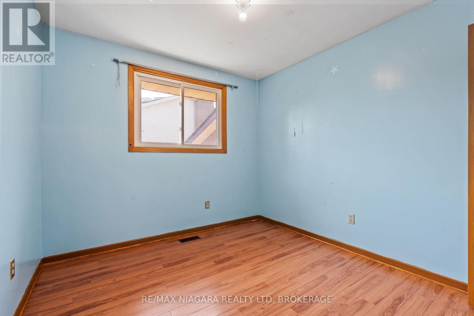
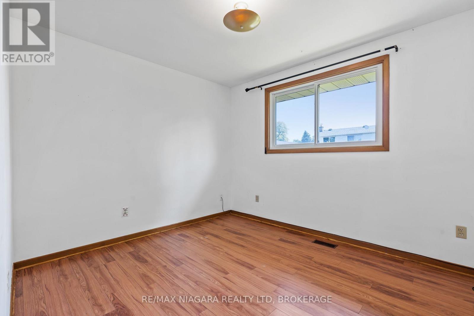
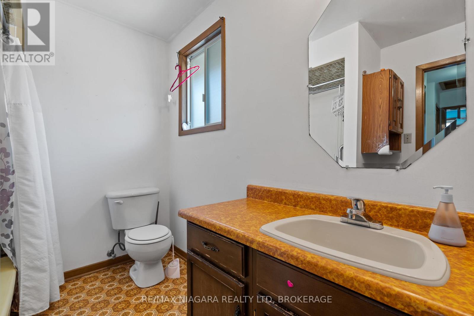
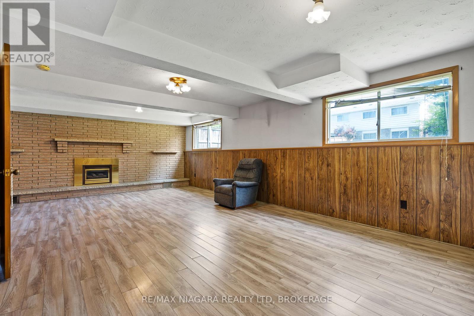
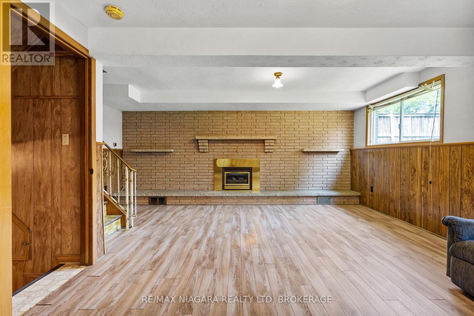
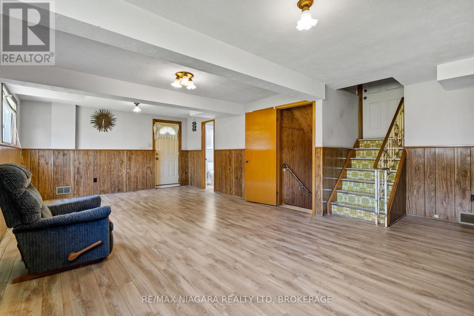
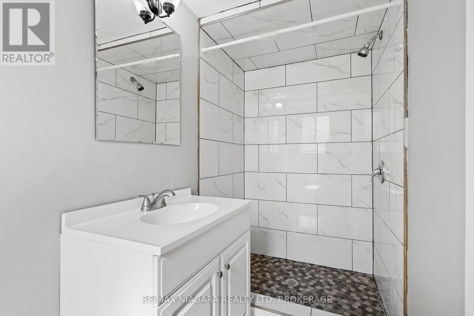
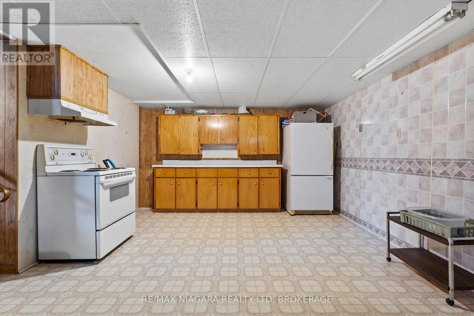
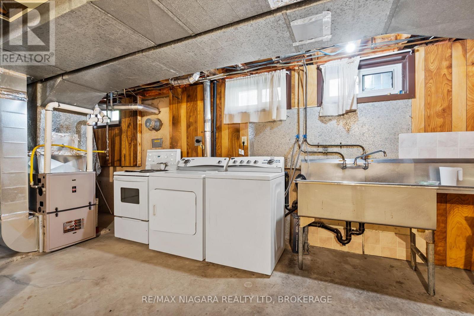
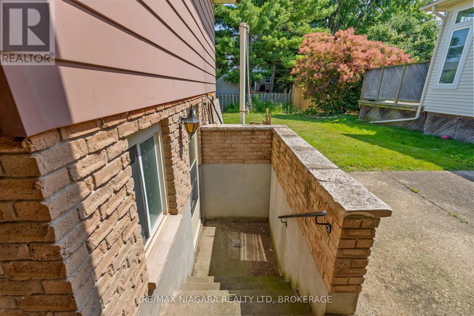
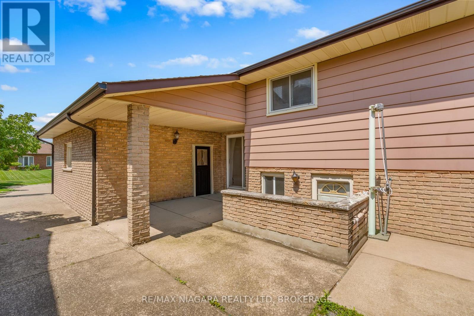
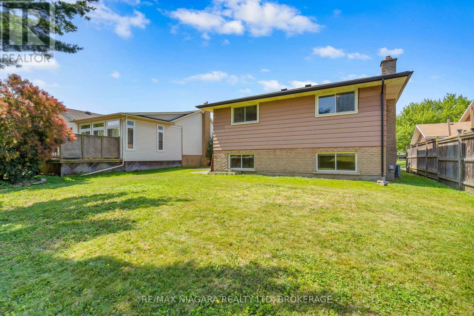
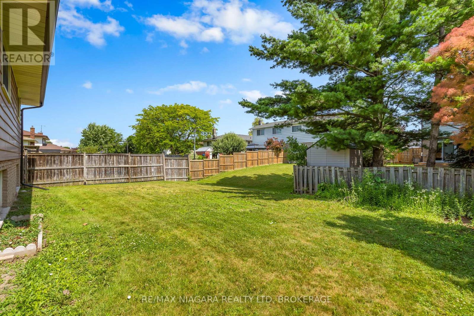
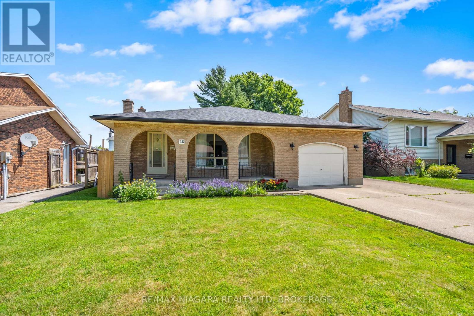
Don't miss this 4-Level backsplit with Incredible Multi-Family Potential! Solid, well-maintained home offering exceptional versatility for extended families, multi-generational living, or those seeking additional living space. This could be a flipper's delight! Roof (2020), Furnace (2025), Owned HWT. Built in 1977 and located on a quiet street across from the Hutt Park. Featuring two kitchens, two washer/dryer sets, and a separate entrance, this home provides flexibility that's increasingly hard to find. Step inside and embrace the home's nostalgic 1970s vintage charm, where original character has been lovingly preserved. Whether you choose to enjoy its retro appeal or update it to your own style, the possibilities are endless. The main floor features a spacious living room with large windows that flood the room with natural light and a kitchen with original tile and solid wood cabinetry. Just a few steps up to the upper level you'll find three functional bedrooms with hardwood flooring and a 4 piece bathroom, ideal for family living. The spacious lower level includes a large den/recreation room, perfect for an income suite or family gatherings, games room, or additional living quarters. Outside, enjoy a peaceful and quiet backyard with plenty of room for entertaining, gardening or relaxing. The attached garage and huge double driveway provide ample parking and convenience. Located in a quiet residential neighbourhood in a desirable area of Thorold, this is a rare opportunity to own a spacious, flexible home with endless potential. Whether you're accommodating a growing family, creating an in-law setup, or looking for a home with room to customize, 26 Forster Avenue is ready for its next chapter. (id:43681)
房源概要
| MLS® Number | X13743712 |
| 房源类型 | 民宅 |
| 社区名字 | 558 - Confederation Heights |
| 附近的便利设施 | 近高尔夫球场, 公园, 公共交通 |
| 社区特征 | School Bus |
| 设备类型 | 没有 |
| 总车位 | 5 |
| 租赁设备类型 | 没有 |
详 情
| 浴室 | 2 |
| 地上卧房 | 3 |
| 总卧房 | 3 |
| Age | 31 To 50 Years |
| 公寓设施 | Fireplace(s) |
| 家电类 | Water Meter, 烘干机, Two 炉子s, Two 洗衣机s, Two 冰箱s |
| 地下室进展 | 已装修 |
| 地下室功能 | Separate Entrance |
| 地下室类型 | N/a, N/a (finished), Full |
| 施工种类 | 独立屋 |
| Construction Style Split Level | Backsplit |
| 空调 | 中央空调 |
| 外墙 | 砖 |
| Fire Protection | Smoke Detectors |
| 地基类型 | 混凝土浇筑 |
| 供暖方式 | 天然气 |
| 供暖类型 | 压力热风 |
| 内部尺寸 | 1100 - 1500 Sqft |
| 类型 | 独立屋 |
| 设备间 | 市政供水 |
车 位
| 附加车库 | |
| Garage |
土地
| 英亩数 | 无 |
| 土地便利设施 | 近高尔夫球场, 公园, 公共交通 |
| 污水道 | Sanitary Sewer |
| 土地深度 | 110 Ft ,9 In |
| 土地宽度 | 55 Ft |
| 不规则大小 | 55 X 110.8 Ft |
| 规划描述 | R1b |
房 间
| 楼 层 | 类 型 | 长 度 | 宽 度 | 面 积 |
|---|---|---|---|---|
| 三楼 | 客厅 | 4.57 m | 7.62 m | 4.57 m x 7.62 m |
| 三楼 | 浴室 | 1.22 m | 2.13 m | 1.22 m x 2.13 m |
| Lower Level | 衣帽间 | 2.44 m | 3.05 m | 2.44 m x 3.05 m |
| Lower Level | 厨房 | 3.66 m | 4.27 m | 3.66 m x 4.27 m |
| 一楼 | 客厅 | 4.26 m | 5.49 m | 4.26 m x 5.49 m |
| 一楼 | 餐厅 | 3.35 m | 5.49 m | 3.35 m x 5.49 m |
| 一楼 | 厨房 | 3.66 m | 3.35 m | 3.66 m x 3.35 m |
| Upper Level | 主卧 | 3.35 m | 3.96 m | 3.35 m x 3.96 m |
| Upper Level | 第二卧房 | 3.65 m | 3.05 m | 3.65 m x 3.05 m |
| Upper Level | 第三卧房 | 3.05 m | 3.05 m | 3.05 m x 3.05 m |
| Upper Level | 浴室 | 1.22 m | 2.74 m | 1.22 m x 2.74 m |

The trademarks REALTOR®, REALTORS®, and the REALTOR® logo are controlled by The Canadian Real Estate Association (CREA) and identify real estate professionals who are members of CREA. The trademarks MLS®, Multiple Listing Service® and the associated logos are owned by The Canadian Real Estate Association (CREA) and identify the quality of services provided by real estate professionals who are members of CREA. The trademark DDF® is owned by The Canadian Real Estate Association (CREA) and identifies CREA's Data Distribution Facility (DDF®)
Niagara Association of REALTORS®
RE/MAX Niagara Realty Ltd, Brokerage
September 04 2026 03:23:00
