
26 Eastgate Drive Saugeen Shores, Ontario N0H 2L0


$625,000
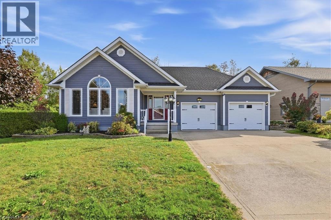
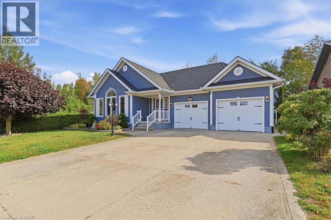
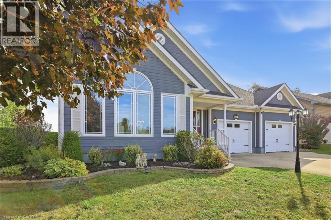
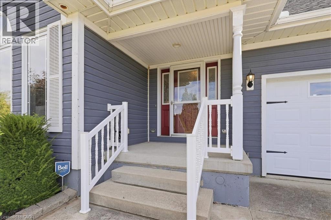
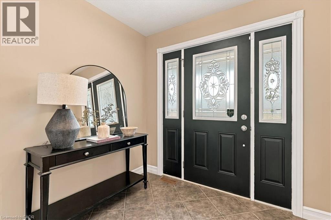
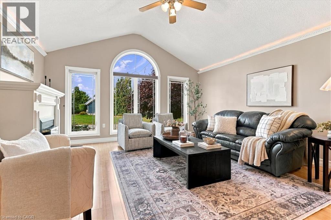
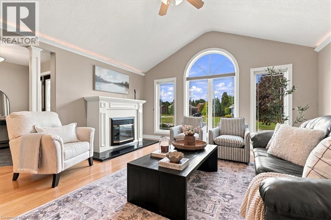
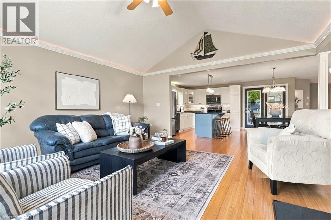
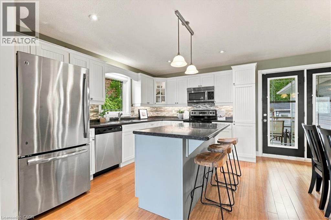
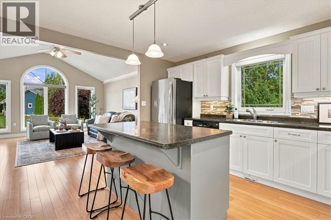
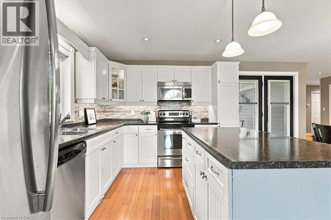
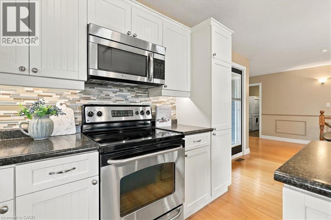
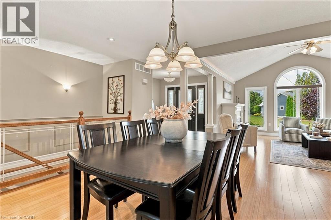
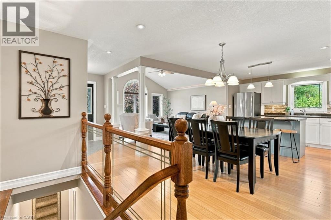
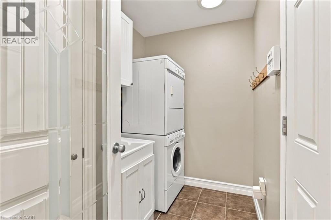
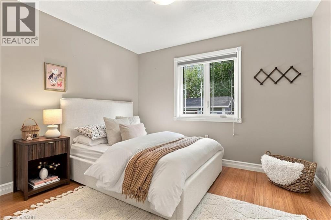
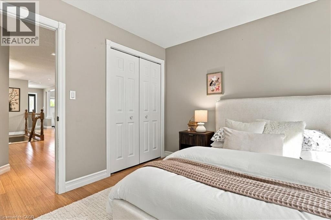
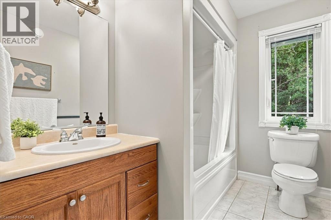
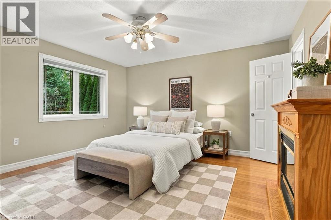
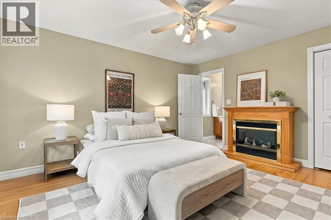
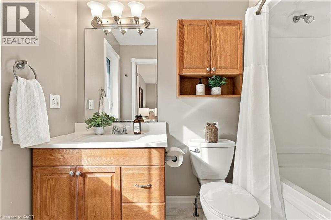
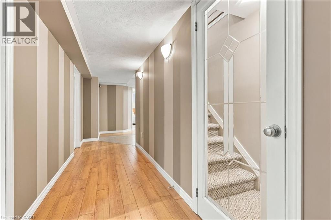
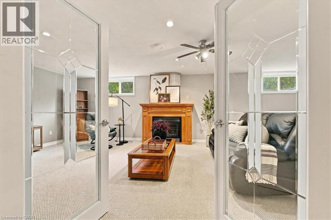
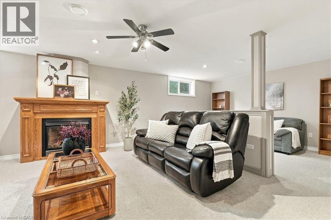
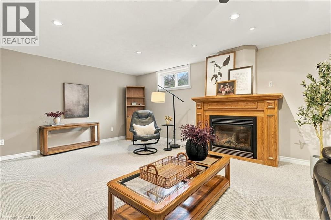
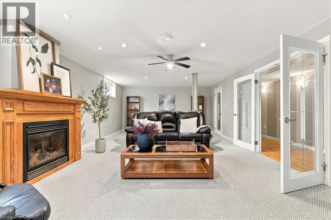
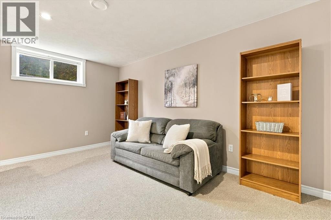
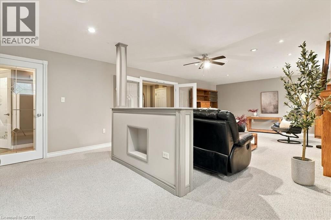
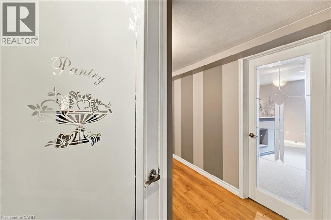
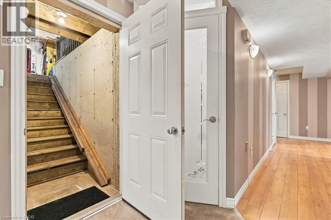
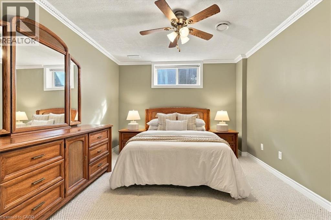
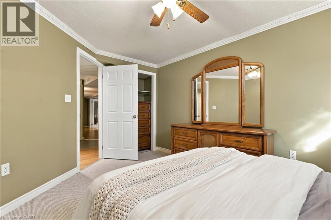
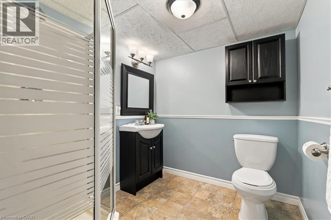
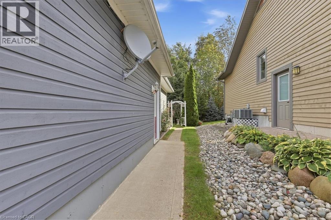
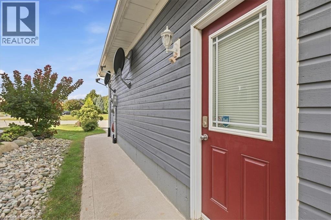
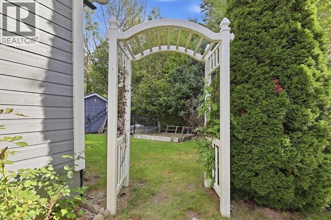
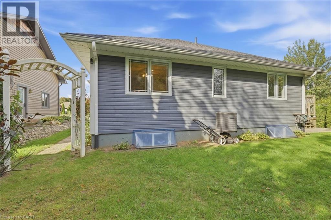
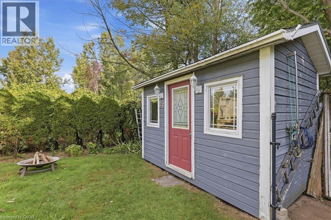
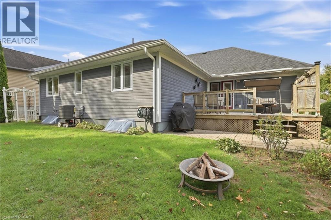
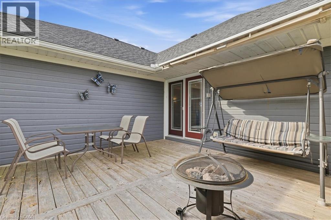
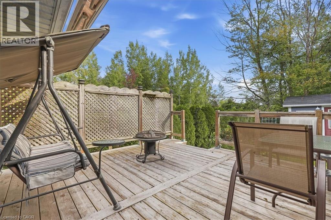
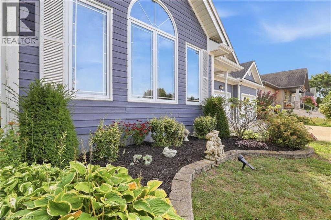
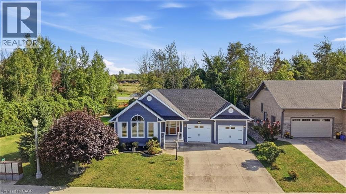
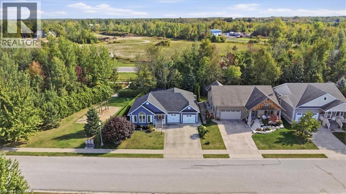
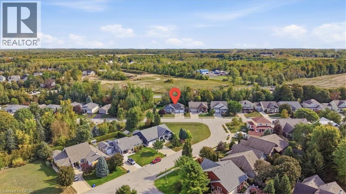
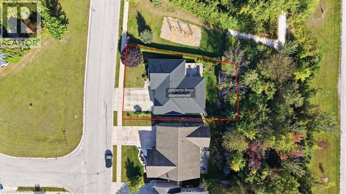
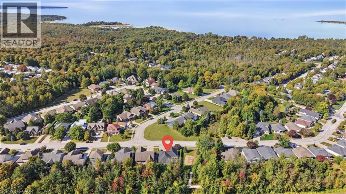
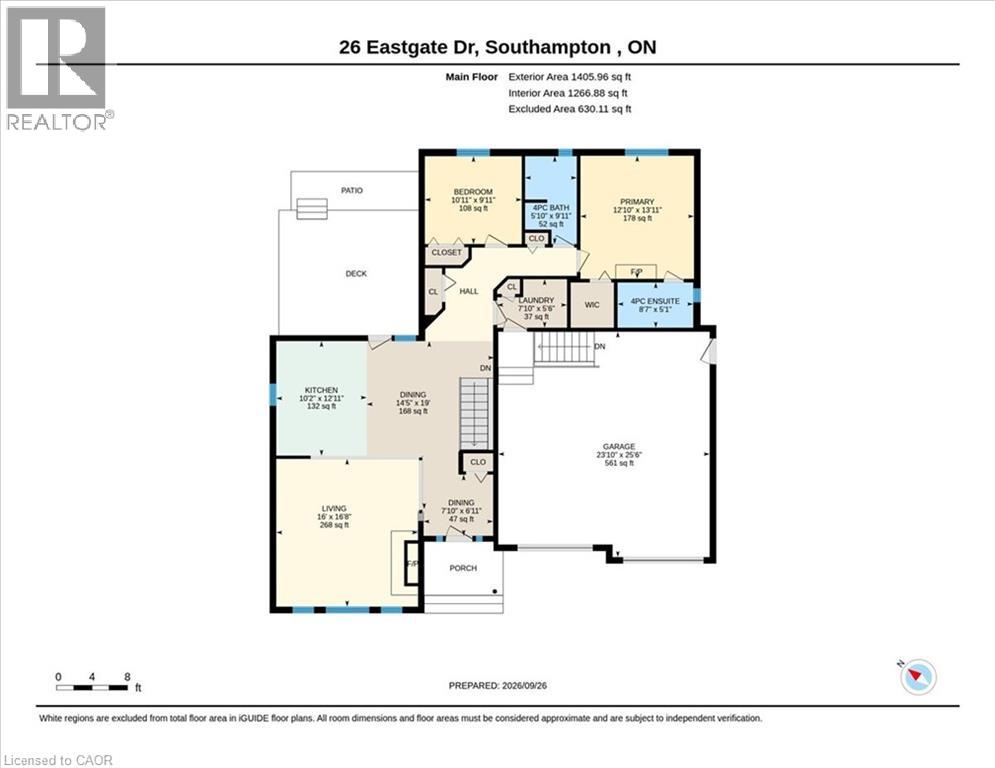
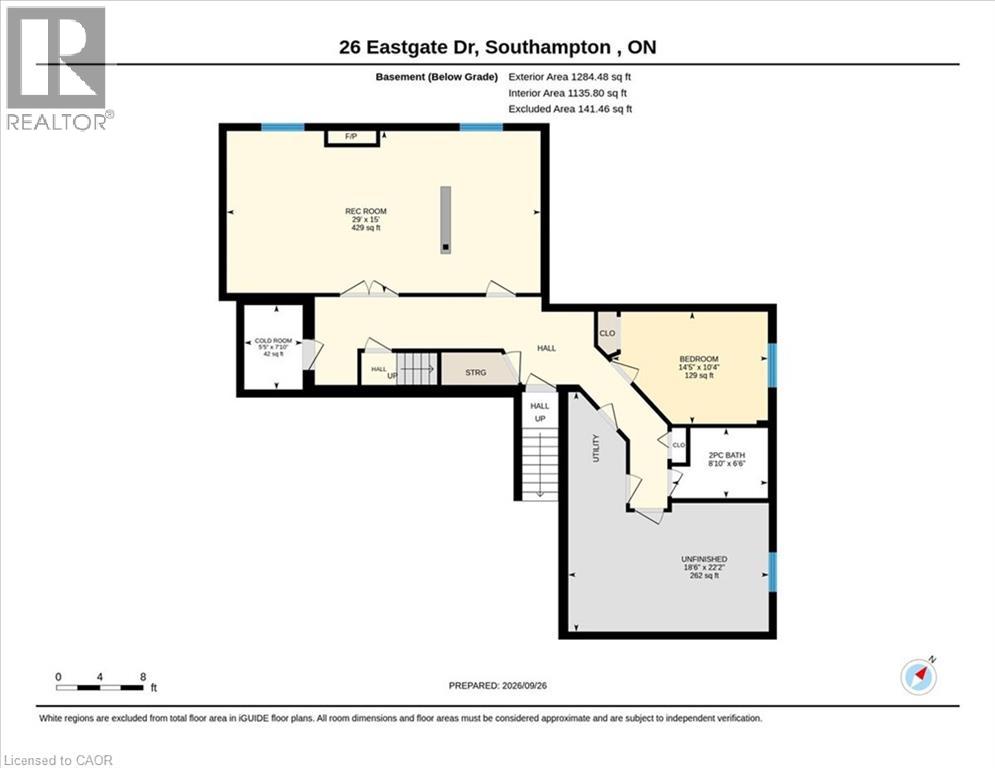
Stunning, move-in-ready detached home backing onto the scenic Saugeen Trail! Welcome to 26 Eastgate Drive, this immaculate 3-bedroom, 3-bathroom home is beautifully designed for effortless modern living. The bright, open-concept, carpet free main floor features large windows that flood the living space with abundant natural light. The primary bedroom boasts a full 4pc ensuite bath, walk-in closet and fireplace. French doors lead to a large, entertainment sized deck making it the perfect place to kick back and relax. Enjoy the ease of main floor laundry right where you need it. Discover endless possibilities on the partially finished lower level, featuring a convenient separate entrance. The expansive layout offers the perfect canvas to install a kitchenette and/or convert the workshop and living areas into additional bedrooms, allowing for up to five bedrooms total—a setup masterfully designed for a premium, independent in-law suite or multi-generational living. The fully insulated and drywalled double-car garage comes complete with automatic openers for ultimate convenience. Perfectly nestled in a highly sought-after neighborhood right beside a park, this exceptional home sits just minutes from the beach and within easy reach of top-tier shopping and amenities. (id:43681)
房源概要
| MLS® Number | 40866549 |
| 房源类型 | 民宅 |
| 附近的便利设施 | Beach, 近高尔夫球场, 公园, 游乐场, 学校, 购物 |
| 社区特征 | School Bus |
| 特征 | Conservation/green Belt, Sump Pump, 自动车库门 |
| 总车位 | 4 |
详 情
| 浴室 | 3 |
| 地上卧房 | 2 |
| 地下卧室 | 1 |
| 总卧房 | 3 |
| 家电类 | Central Vacuum, 洗碗机, 烘干机, Freezer, 冰箱, 炉子, Water Softener, 洗衣机, 嵌入式微波炉, Garage Door Opener |
| 建筑风格 | 平房 |
| 地下室进展 | 部分完成 |
| 地下室类型 | 全部完成 |
| 施工日期 | 2006 |
| 建材 | 木头 Frame |
| 施工种类 | 独立屋 |
| 空调 | 中央空调 |
| 外墙 | 木头 |
| Fire Protection | Smoke Detectors, Alarm System |
| 壁炉燃料 | 电 |
| 壁炉 | 有 |
| Fireplace Total | 3 |
| 壁炉类型 | 其他-见备注 |
| 固定装置 | 吊扇 |
| 供暖方式 | 天然气 |
| 供暖类型 | 压力热风 |
| 储存空间 | 1 |
| 内部尺寸 | 2225 Sqft |
| 类型 | 独立屋 |
| 设备间 | 市政供水 |
车 位
| 附加车库 |
土地
| 英亩数 | 无 |
| 土地便利设施 | Beach, 近高尔夫球场, 公园, 游乐场, 学校, 购物 |
| 污水道 | 城市污水处理系统 |
| 土地深度 | 102 Ft |
| 土地宽度 | 70 Ft |
| 规划描述 | R1 |
房 间
| 楼 层 | 类 型 | 长 度 | 宽 度 | 面 积 |
|---|---|---|---|---|
| 地下室 | Workshop | 22'2'' x 18'6'' | ||
| 地下室 | 娱乐室 | 29'0'' x 15'0'' | ||
| 地下室 | Cold Room | 7'10'' x 5'5'' | ||
| 地下室 | 卧室 | 14'5'' x 10'4'' | ||
| Lower Level | 三件套卫生间 | 8'10'' x 6'6'' | ||
| 一楼 | 客厅 | 16'8'' x 16'0'' | ||
| 一楼 | 洗衣房 | 7'10'' x 5'6'' | ||
| 一楼 | 厨房 | 12'11'' x 10'2'' | ||
| 一楼 | 餐厅 | 19'0'' x 14'5'' | ||
| 一楼 | 门厅 | 7'10'' x 6'11'' | ||
| 一楼 | 卧室 | 10'11'' x 9'11'' | ||
| 一楼 | 主卧 | 13'11'' x 12'10'' | ||
| 一楼 | 四件套主卧浴室 | 8'7'' x 5'1'' | ||
| 一楼 | 四件套浴室 | 9'11'' x 5'10'' |
https://www.realtor.ca/real-estate/30332213/26-eastgate-drive-saugeen-shores

The trademarks REALTOR®, REALTORS®, and the REALTOR® logo are controlled by The Canadian Real Estate Association (CREA) and identify real estate professionals who are members of CREA. The trademarks MLS®, Multiple Listing Service® and the associated logos are owned by The Canadian Real Estate Association (CREA) and identify the quality of services provided by real estate professionals who are members of CREA. The trademark DDF® is owned by The Canadian Real Estate Association (CREA) and identifies CREA's Data Distribution Facility (DDF®)
REALTORS® Association of Hamilton-Burlington
RE/MAX Real Estate Centre Inc.
September 26 2026 07:38:17
