
26 Dalton Crescent N Orillia, Ontario L3V 5J5


$699,999
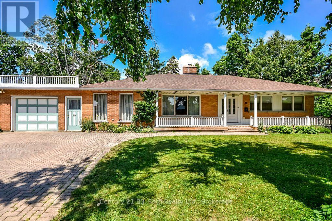
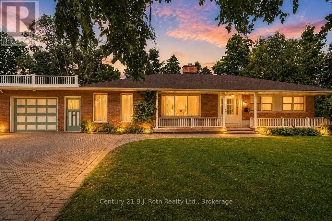
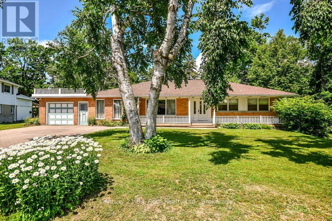
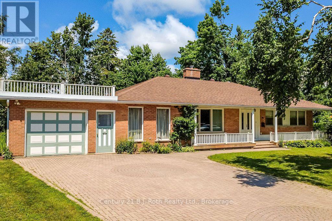
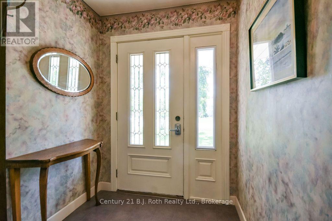
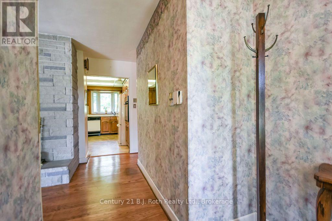
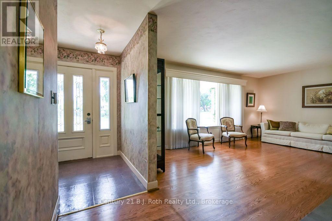
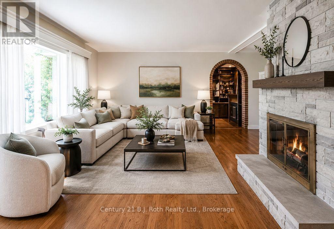
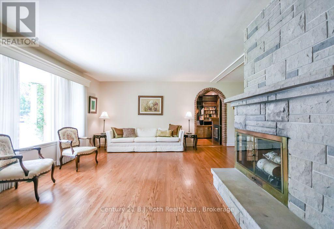
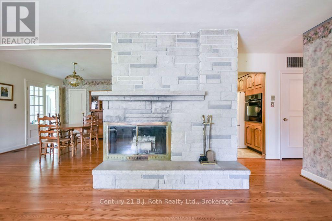
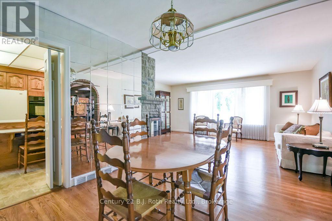
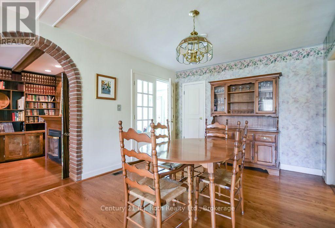
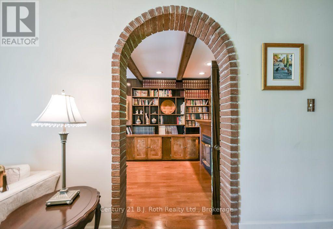
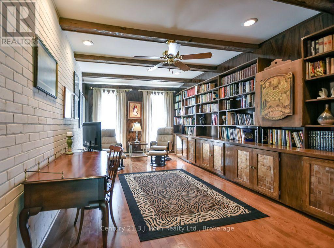
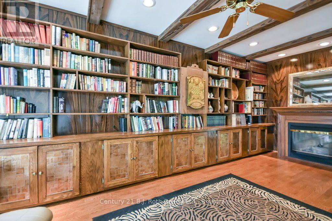
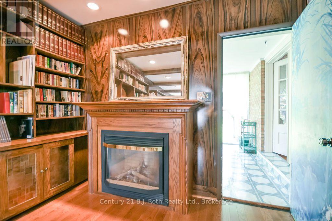
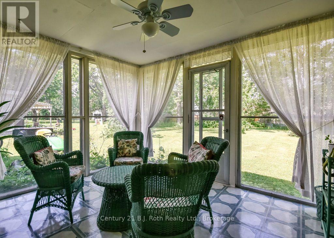
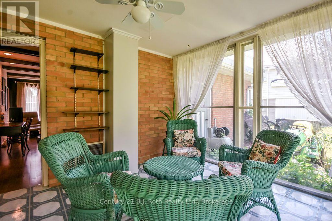
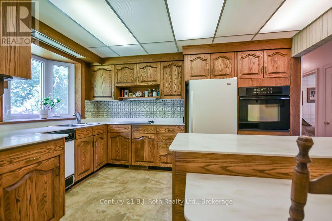
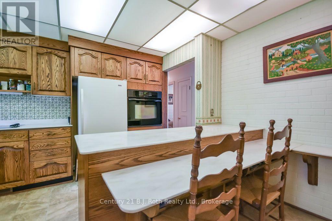
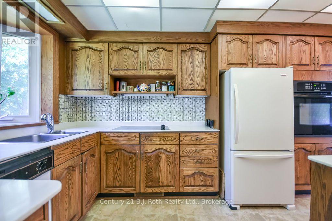
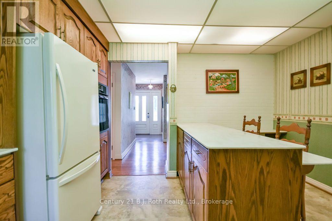
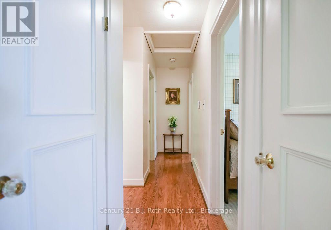
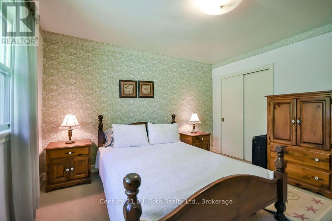
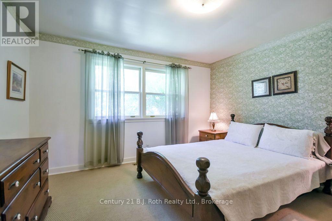
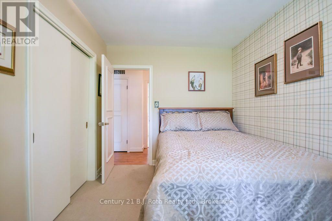
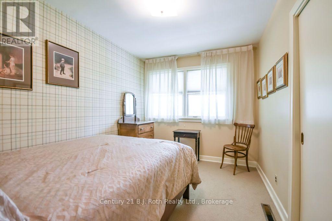
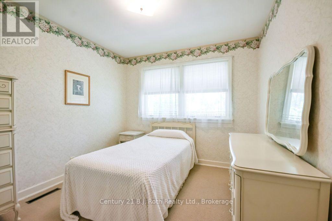
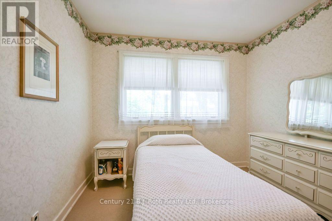
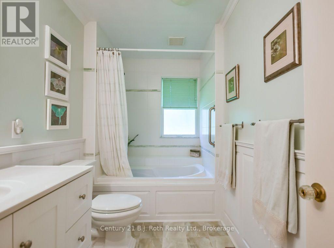
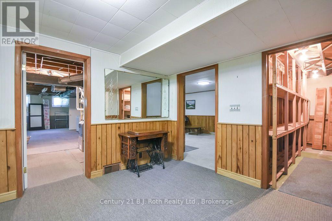
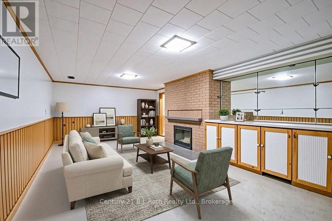
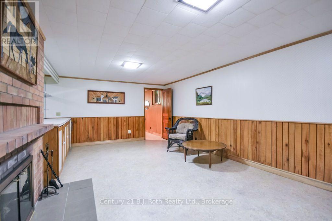
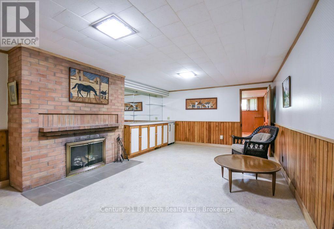
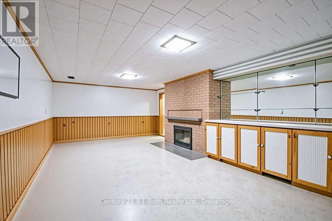
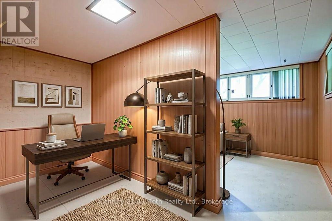
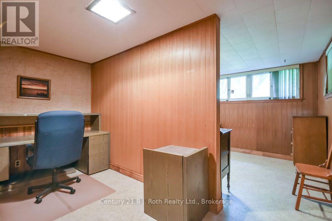
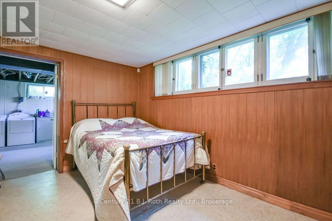
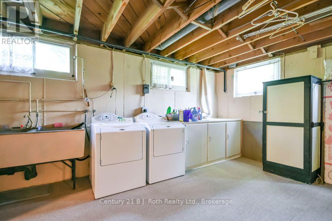
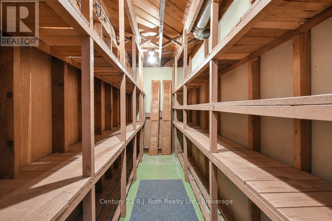
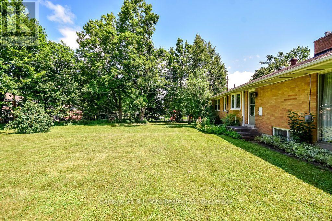
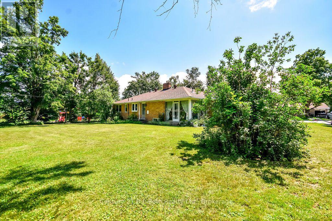
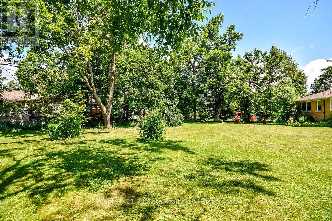
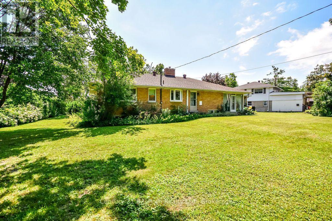
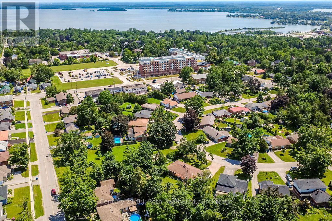
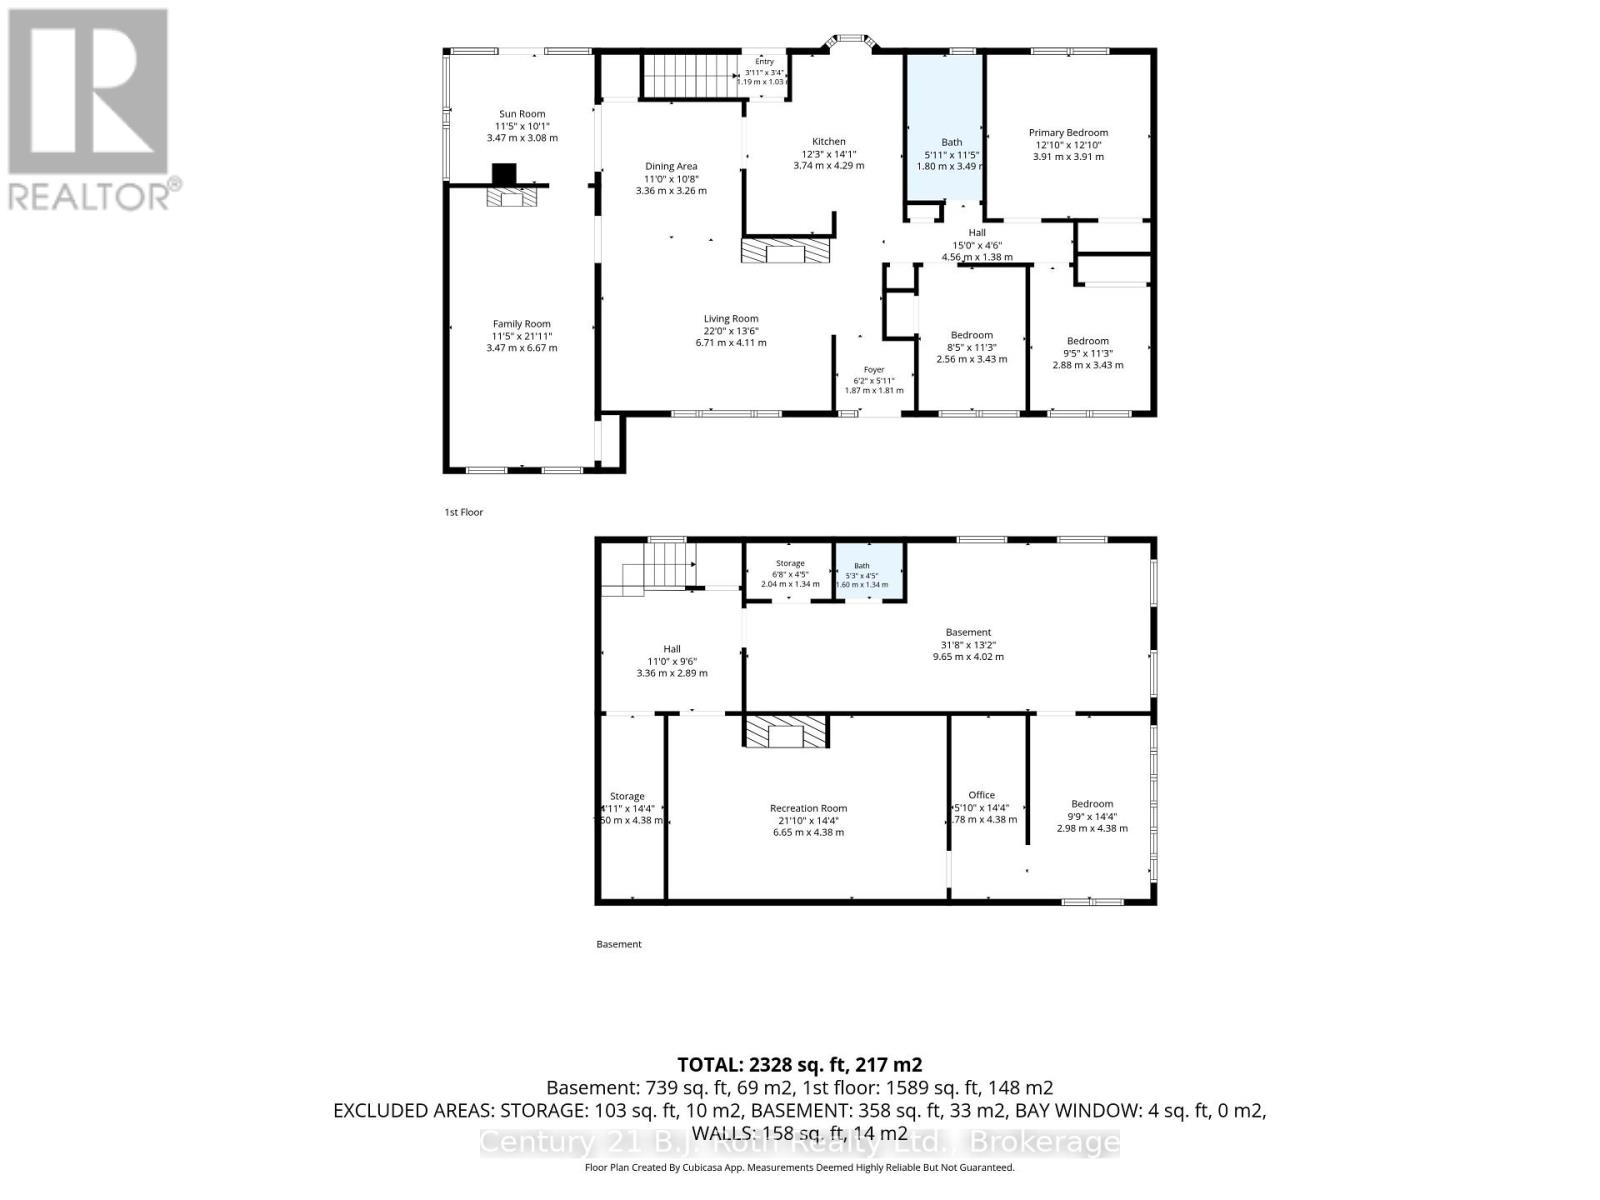
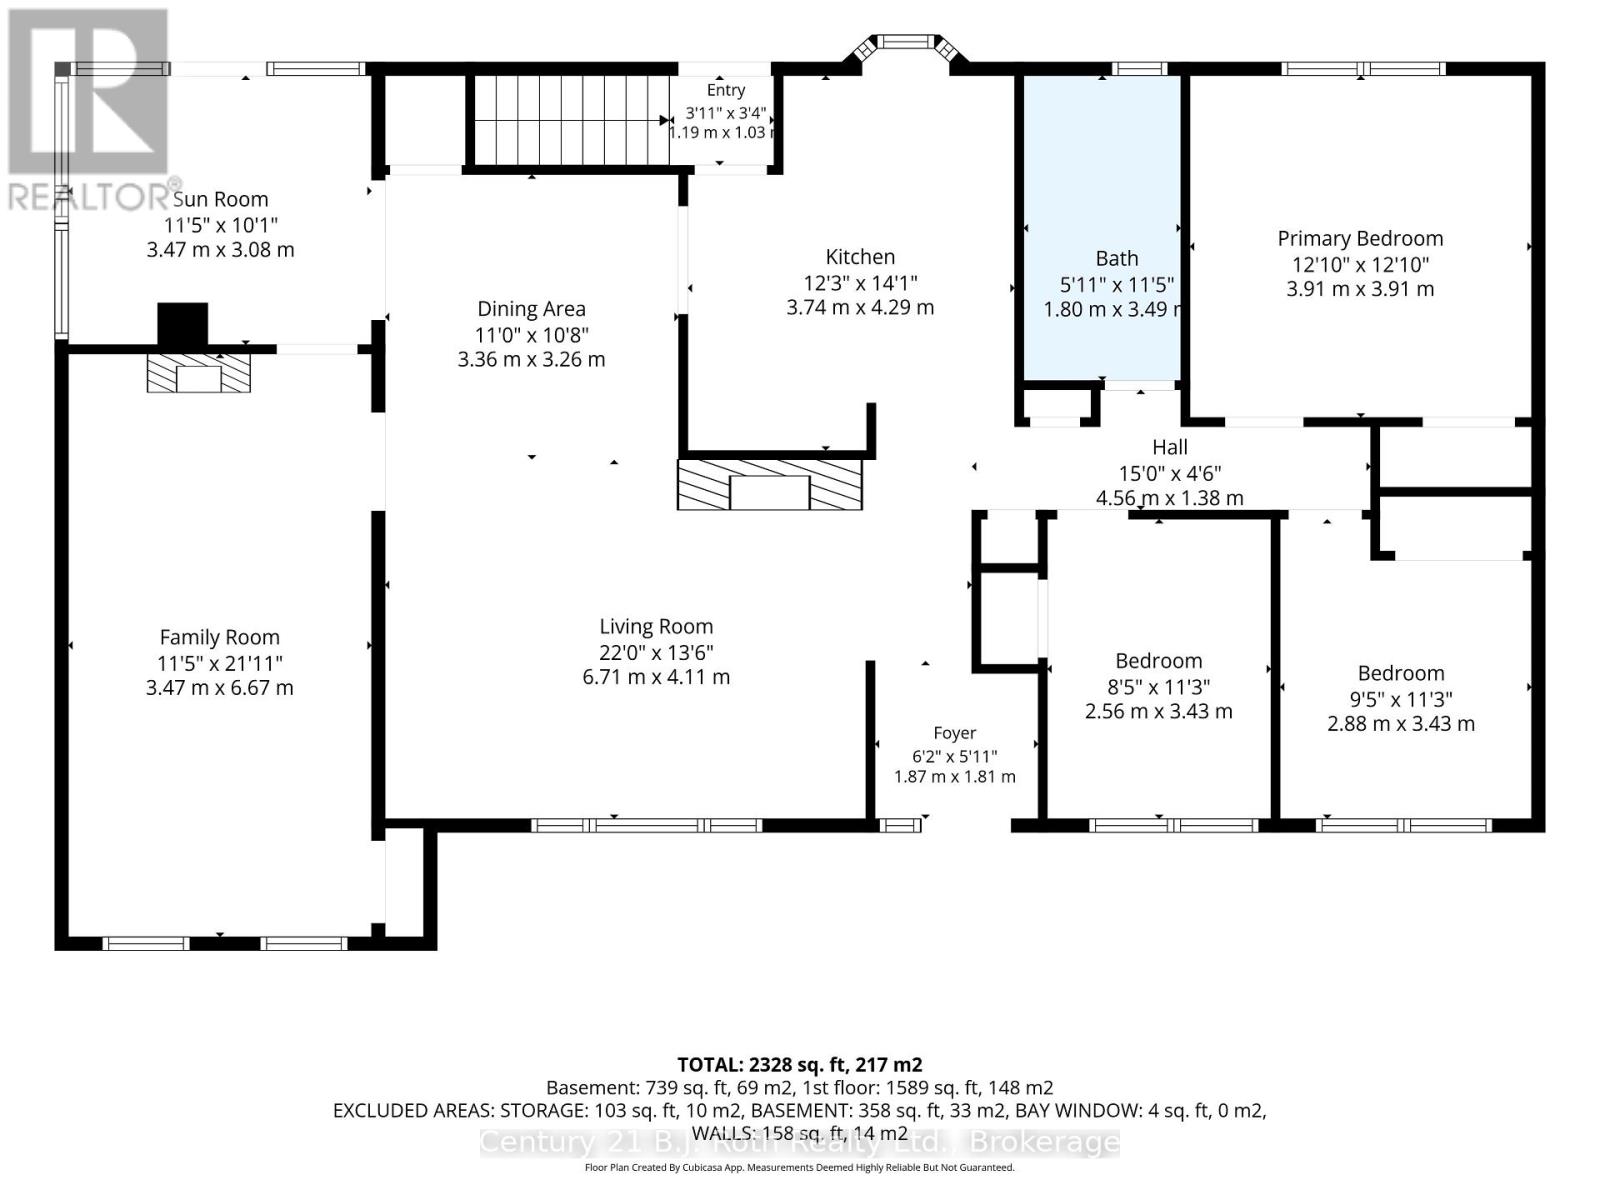
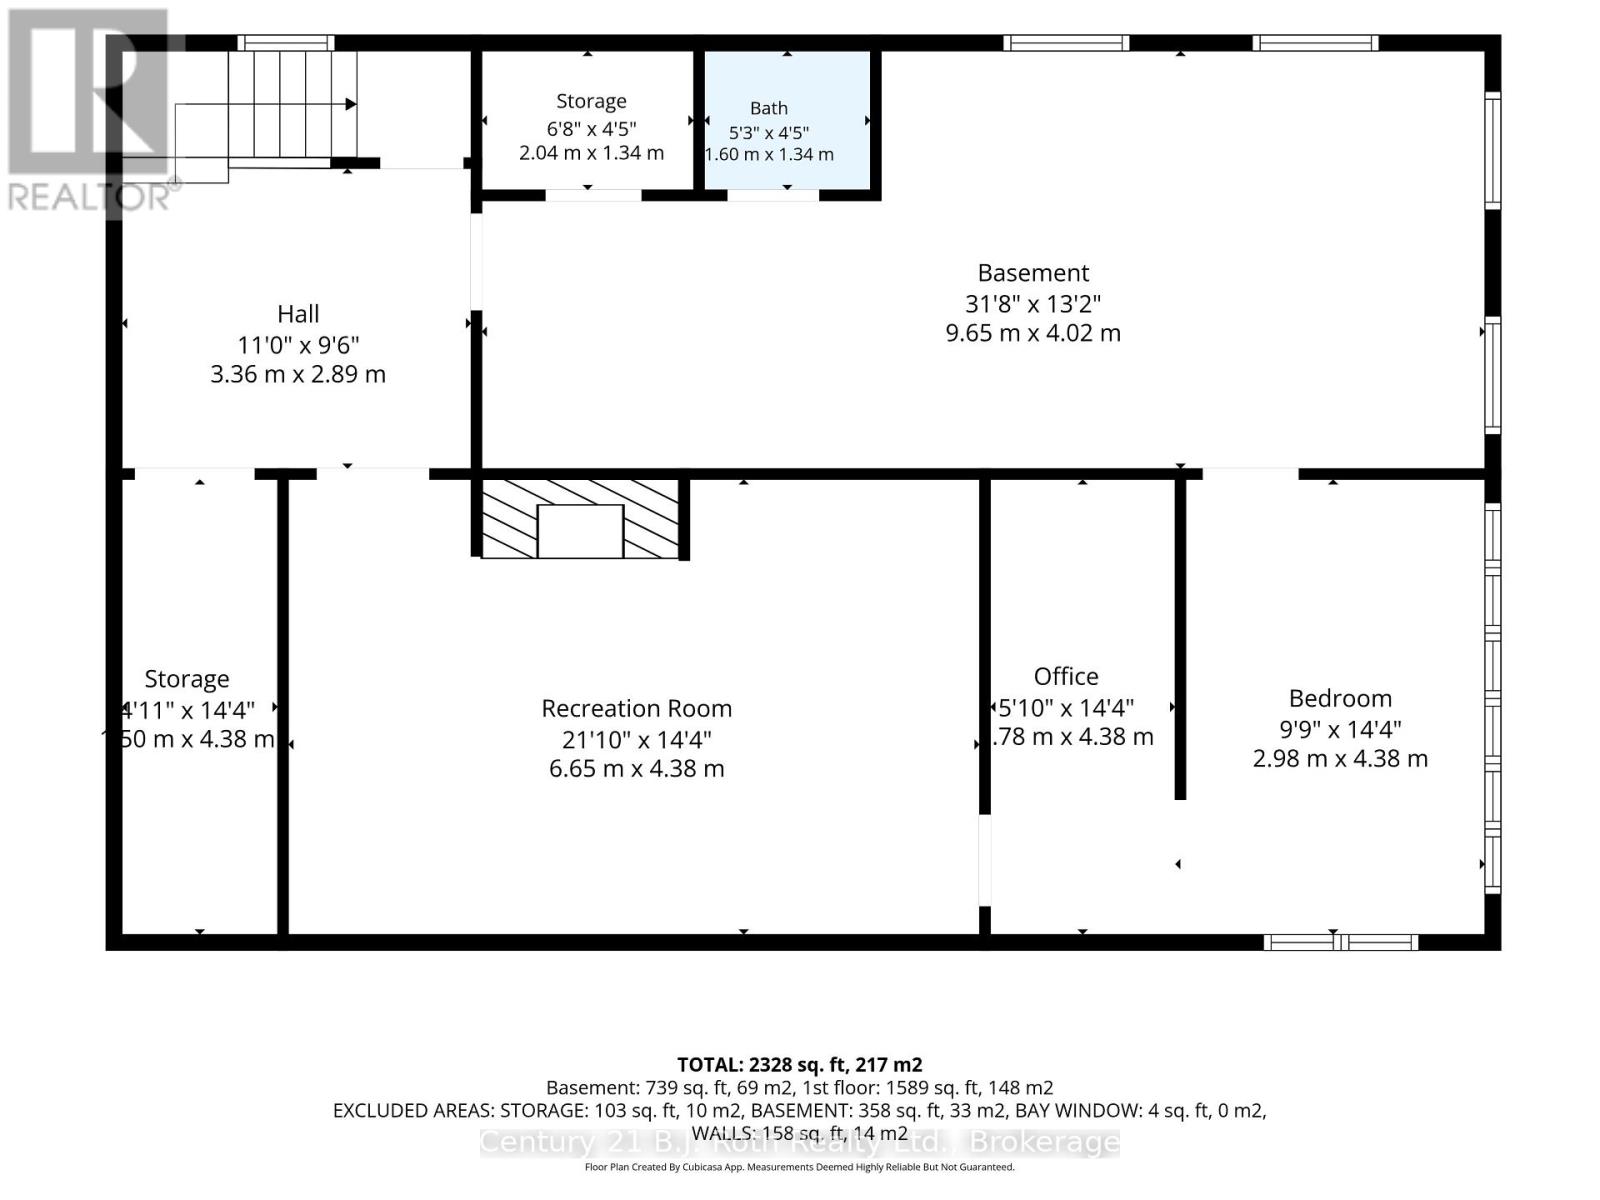
Welcome to this spacious family home in Orillia's highly sought-after North Ward, situated on an impressive oversized lot adjacent to a park! Brimming with character and warmth, this well-maintained home offers a unique blend of charm and functionality.The main floor features three bedrooms, a welcoming library, and a bright sunroom-perfect for relaxing with your morning coffee or enjoying views of the private yard. Three fireplaces - one gas and two wood-burning - create cozy gathering spaces throughout the home.The finished basement offers a large family room, providing additional living space for entertaining, recreation, or growing families, and another bedroom, a pantry and a cedar-lined closet for additional storage. Ideally located close to schools, parks, shopping, and everyday amenities, with the charming boutiques, cafés, and restaurants of downtown Orillia just minutes away. A rare opportunity to own a spacious home with timeless character in one of the city's most desirable neighbourhoods. Don't miss your chance to make it yours! *Furnace and A/C replaced in 2025. Furniture is negotiable. Property is being sold 'as is/where is'. ** Some photos are virtually staged and noted as such on the specific photos. Floor Plans shown in Photos. (id:43681)
房源概要
| MLS® Number | S13547764 |
| 房源类型 | 民宅 |
| 社区名字 | Orillia |
| 设备类型 | 没有 |
| 特征 | Irregular Lot Size |
| 总车位 | 7 |
| 租赁设备类型 | 没有 |
详 情
| 浴室 | 2 |
| 地上卧房 | 3 |
| 地下卧室 | 1 |
| 总卧房 | 4 |
| 家电类 | Water Heater, Cooktop, 洗碗机, 烘干机, Freezer, 微波炉, 烤箱, 洗衣机, 窗帘, 冰箱 |
| 建筑风格 | 平房 |
| 地下室进展 | 已装修 |
| 地下室类型 | 全完工 |
| 施工种类 | 独立屋 |
| 空调 | 中央空调 |
| 外墙 | 砖 |
| 壁炉 | 有 |
| Fireplace Total | 3 |
| 地基类型 | 混凝土 |
| 客人卫生间(不包含洗浴) | 1 |
| 供暖方式 | 天然气 |
| 供暖类型 | 压力热风 |
| 储存空间 | 1 |
| 内部尺寸 | 1500 - 2000 Sqft |
| 类型 | 独立屋 |
| 设备间 | 市政供水 |
车 位
| 附加车库 | |
| Garage |
土地
| 英亩数 | 无 |
| 污水道 | Sanitary Sewer |
| 土地深度 | 124 Ft ,9 In |
| 土地宽度 | 98 Ft |
| 不规则大小 | 98 X 124.8 Ft ; Add'l Depth Meas: 145.11' And 46.14' Geo |
房 间
| 楼 层 | 类 型 | 长 度 | 宽 度 | 面 积 |
|---|---|---|---|---|
| 地下室 | Office | 4.38 m | 1.78 m | 4.38 m x 1.78 m |
| 地下室 | 卧室 | 4.38 m | 2.98 m | 4.38 m x 2.98 m |
| 地下室 | 其它 | 9.65 m | 4.02 m | 9.65 m x 4.02 m |
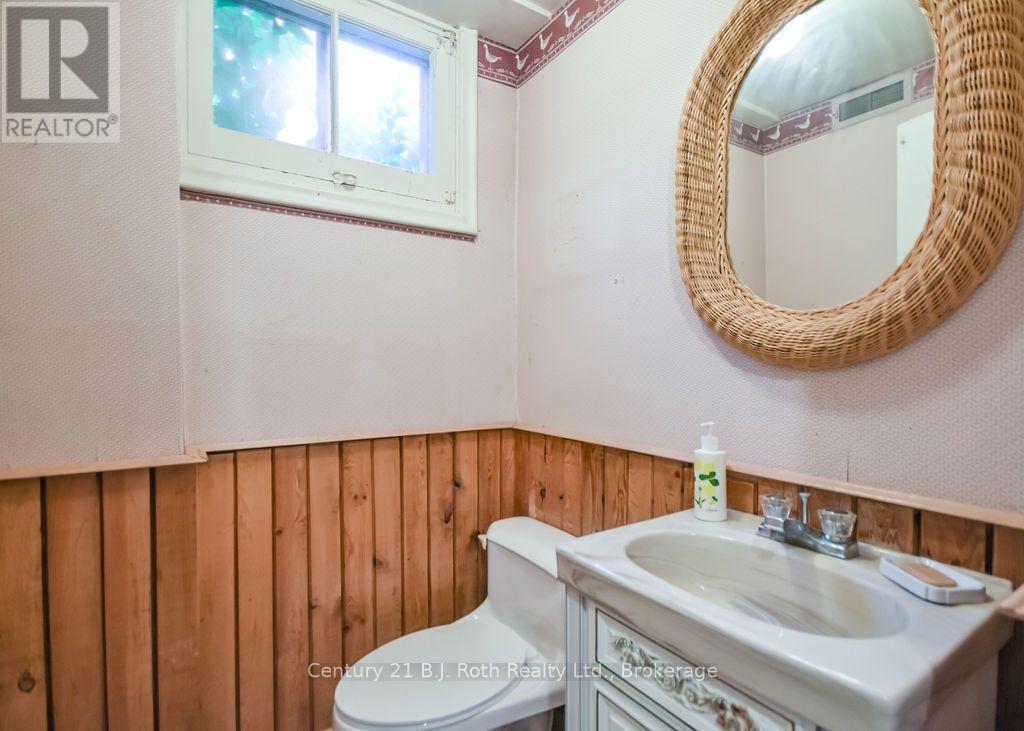
| 地下室 | Partial Bathroom | 1.6 m | 1.34 m | 1.6 m x 1.34 m |
| 地下室 | 家庭房 | 6.65 m | 4.38 m | 6.65 m x 4.38 m |
| 一楼 | 厨房 | 4.29 m | 3.74 m | 4.29 m x 3.74 m |
| 一楼 | 餐厅 | 3.36 m | 3.26 m | 3.36 m x 3.26 m |
| 一楼 | 客厅 | 6.71 m | 4.11 m | 6.71 m x 4.11 m |
| 一楼 | Library | 6.67 m | 3.47 m | 6.67 m x 3.47 m |
| 一楼 | Sunroom | 3.47 m | 3.08 m | 3.47 m x 3.08 m |
| 一楼 | 主卧 | 3.91 m | 3.91 m | 3.91 m x 3.91 m |
| 一楼 | 第二卧房 | 3.43 m | 2.56 m | 3.43 m x 2.56 m |
| 一楼 | 第三卧房 | 3.43 m | 2.88 m | 3.43 m x 2.88 m |
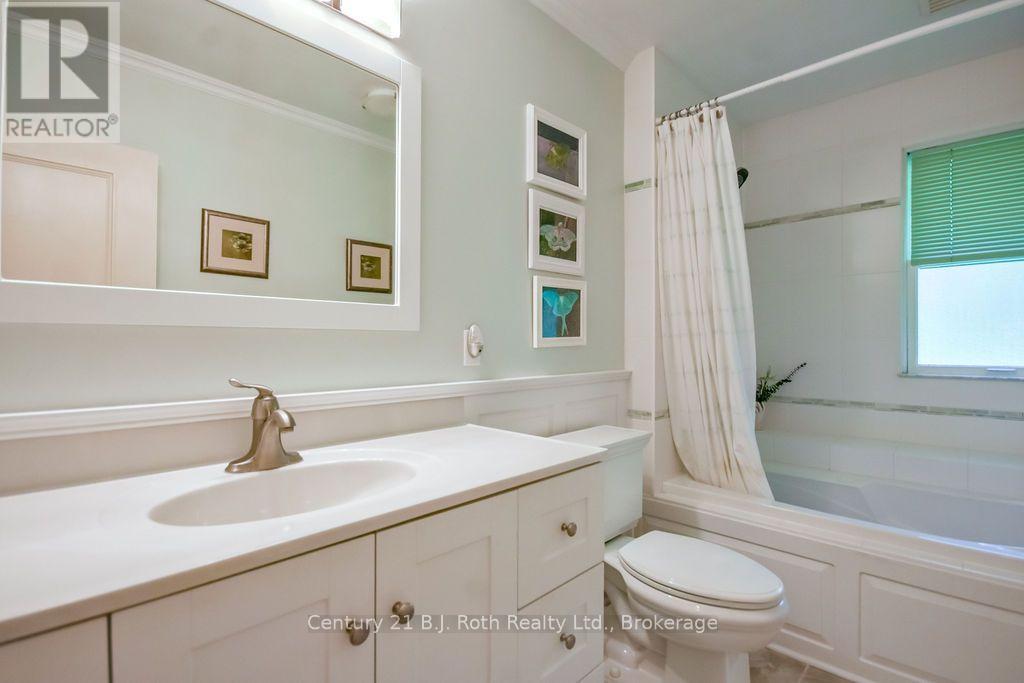
| 一楼 | 浴室 | 3.4 m | 1.8 m | 3.4 m x 1.8 m |
https://www.realtor.ca/real-estate/30016477/26-dalton-crescent-n-orillia-orillia

The trademarks REALTOR®, REALTORS®, and the REALTOR® logo are controlled by The Canadian Real Estate Association (CREA) and identify real estate professionals who are members of CREA. The trademarks MLS®, Multiple Listing Service® and the associated logos are owned by The Canadian Real Estate Association (CREA) and identify the quality of services provided by real estate professionals who are members of CREA. The trademark DDF® is owned by The Canadian Real Estate Association (CREA) and identifies CREA's Data Distribution Facility (DDF®)
Muskoka Haliburton Orillia – The Lakelands Association of REALTORS®
Century 21 B.j. Roth Realty Ltd.
July 14 2026 06:28:05
