
26 Dakota Drive Guelph (Victoria North), Ontario N1E 1J7


$799,900
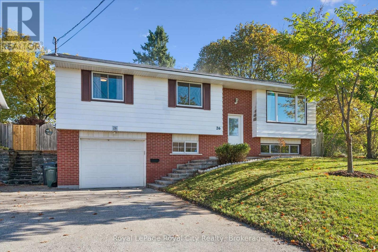
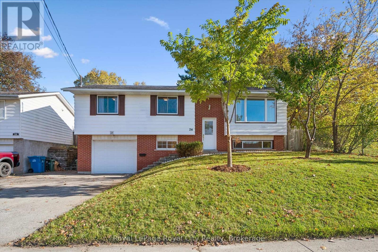
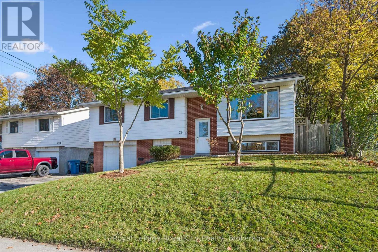
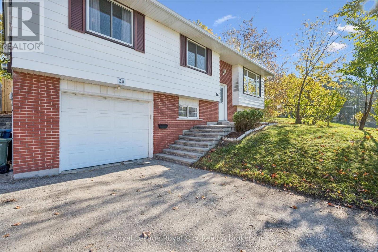
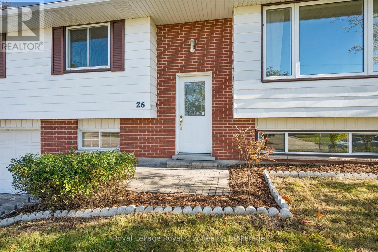
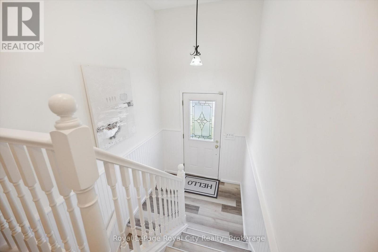
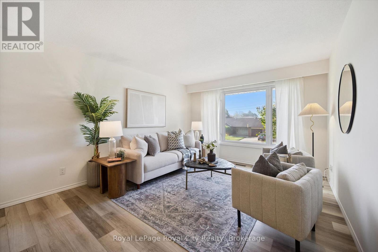
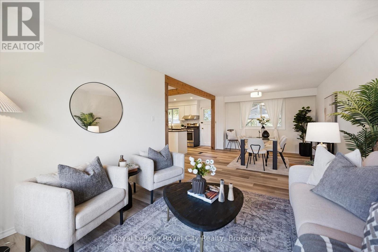
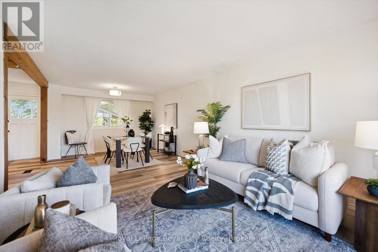
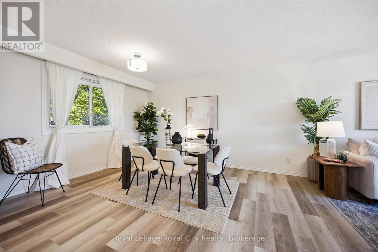
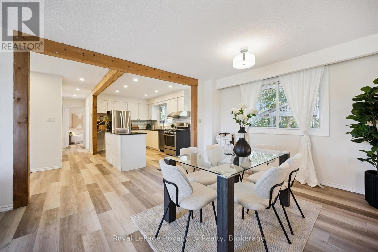
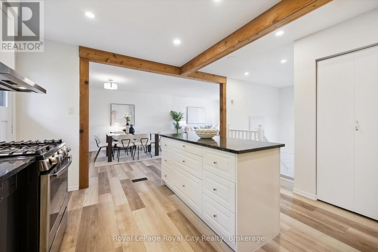
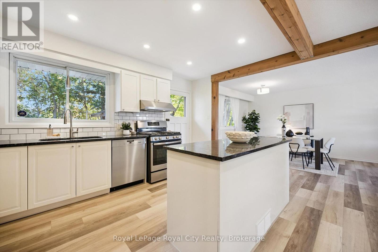
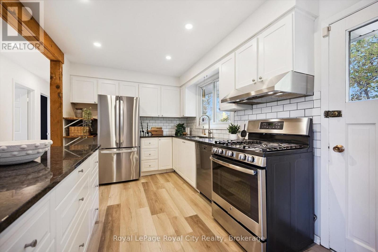
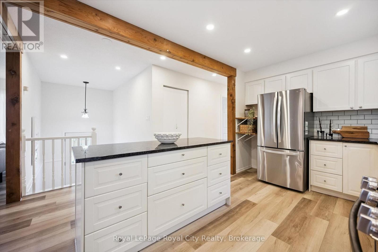
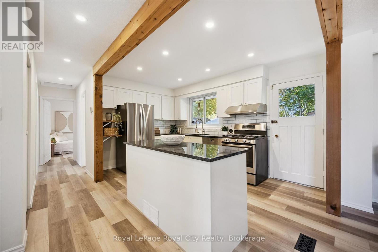
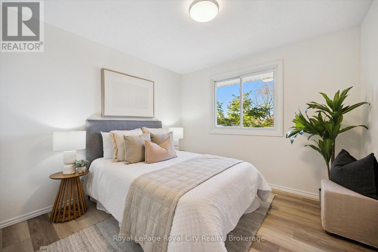
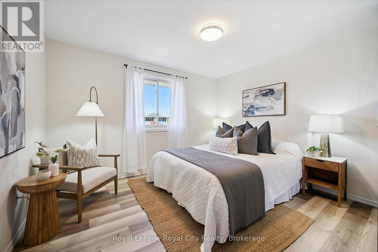
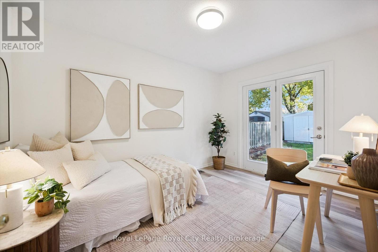
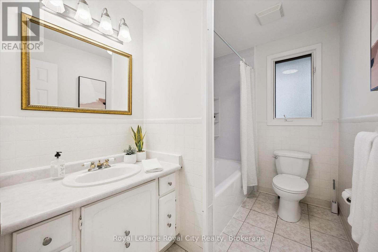
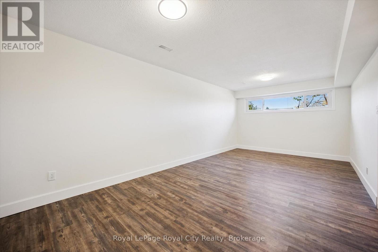
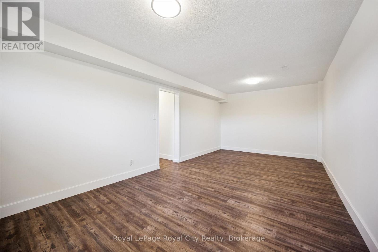
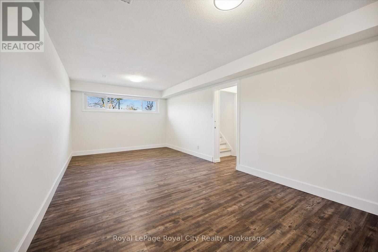
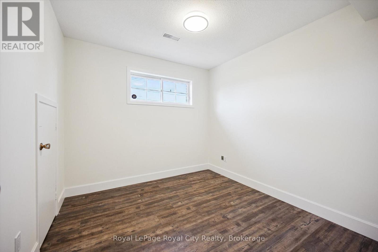
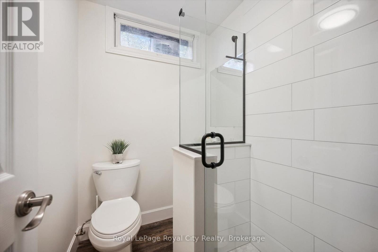
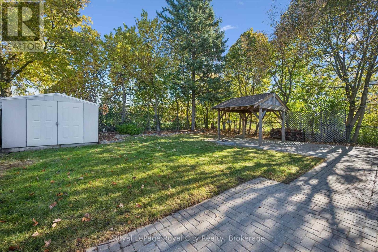
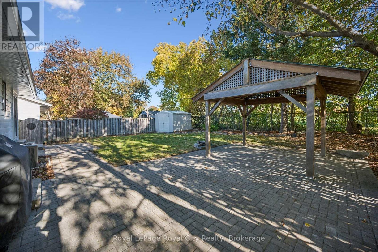
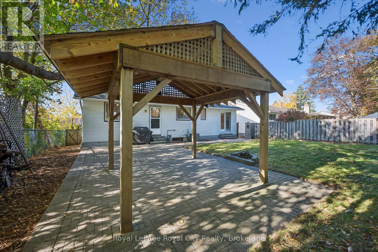
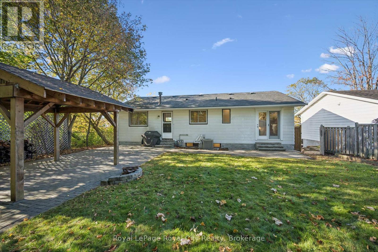
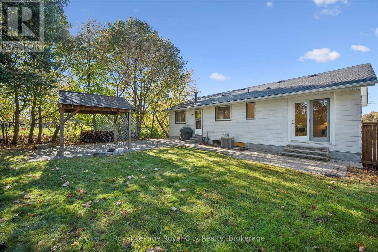
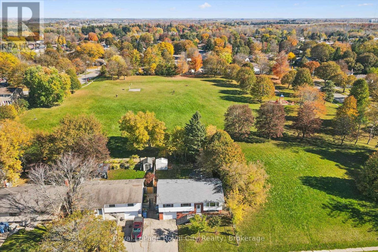
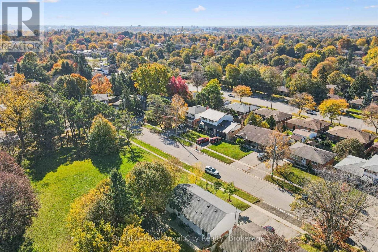
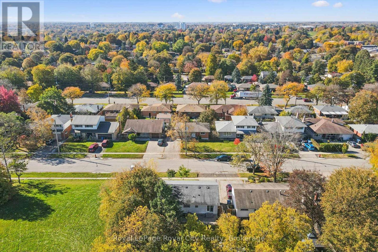
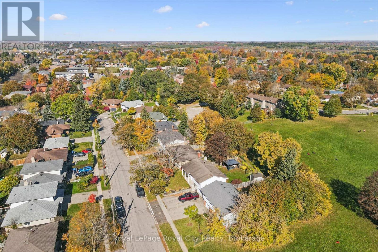
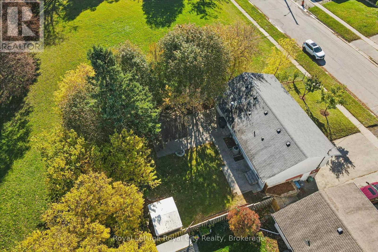
Nestled on a quiet street in a family-friendly neighbourhood, this beautifully finished home offers a peaceful setting with the added benefit of a park backing onto and running alongside the property. With neighbours on just one side, you'll enjoy an extra sense of privacy and a serene place to call home. The warm and inviting, open-concept main floor is filled with natural light from large windows, creating a bright and airy atmosphere throughout. The timeless kitchen is both stylish and functional, featuring stainless steel appliances, a gas stove, and a spacious island that's perfect for meal preparation or gathering with family and friends. The main floor also offers three well-appointed bedrooms, each providing comfortable and versatile living space, including one with a walkout to the back patio. The bright and inviting basement offers a large recreation room, an additional bedroom, and a full bathroom, along with a separate entrance providing excellent in-law suite potential. Outside, enjoy the fully fenced backyard with a spacious patio and gazebo-perfect for relaxing or entertaining in a tranquil setting. Completing this wonderful home is an attached garage and parking for up to four vehicles in the driveway. A perfect blend of comfort, functionality, and privacy, this home is one you won't want to miss! (id:43681)
房源概要
| MLS® Number | X14105778 |
| 房源类型 | 民宅 |
| 社区名字 | Victoria North |
| 设备类型 | 没有 |
| 特征 | 无地毯, Gazebo |
| 总车位 | 5 |
| 租赁设备类型 | 没有 |
| 结构 | Patio(s), 棚 |
详 情
| 浴室 | 2 |
| 地上卧房 | 3 |
| 地下卧室 | 1 |
| 总卧房 | 4 |
| Age | 51 To 99 Years |
| 家电类 | Water Heater, Water Softener, 洗碗机, 烘干机, 炉子, 洗衣机, 冰箱 |
| 建筑风格 | Raised Bungalow |
| 地下室进展 | 已装修 |
| 地下室功能 | Separate Entrance |
| 地下室类型 | Full, N/a (finished), N/a |
| 施工种类 | 独立屋 |
| 空调 | 中央空调 |
| 外墙 | 砖, 铝壁板 |
| 地基类型 | 水泥 |
| 供暖方式 | 天然气 |
| 供暖类型 | 压力热风 |
| 储存空间 | 1 |
| 内部尺寸 | 1100 - 1500 Sqft |
| 类型 | 独立屋 |
| 设备间 | 市政供水 |
车 位
| 附加车库 | |
| Garage |
土地
| 英亩数 | 无 |
| 围栏类型 | Fully Fenced |
| 污水道 | Sanitary Sewer |
| 土地深度 | 94 Ft ,9 In |
| 土地宽度 | 51 Ft ,9 In |
| 不规则大小 | 51.8 X 94.8 Ft |
| 规划描述 | Rl.1 |
房 间
| 楼 层 | 类 型 | 长 度 | 宽 度 | 面 积 |
|---|---|---|---|---|
| 地下室 | 娱乐,游戏房 | 6.8 m | 3.4 m | 6.8 m x 3.4 m |
| 地下室 | 卧室 | 2.95 m | 2.76 m | 2.95 m x 2.76 m |
| 一楼 | 厨房 | 2.81 m | 4.31 m | 2.81 m x 4.31 m |
| 一楼 | 餐厅 | 4.08 m | 3.64 m | 4.08 m x 3.64 m |
| 一楼 | 客厅 | 3.54 m | 3.64 m | 3.54 m x 3.64 m |
| 一楼 | 主卧 | 3.75 m | 3.75 m | 3.75 m x 3.75 m |
| 一楼 | 卧室 | 3.75 m | 3.14 m | 3.75 m x 3.14 m |
| 一楼 | 卧室 | 3.74 m | 2.72 m | 3.74 m x 2.72 m |
https://www.realtor.ca/real-estate/30431871/26-dakota-drive-guelph-victoria-north-victoria-north

The trademarks REALTOR®, REALTORS®, and the REALTOR® logo are controlled by The Canadian Real Estate Association (CREA) and identify real estate professionals who are members of CREA. The trademarks MLS®, Multiple Listing Service® and the associated logos are owned by The Canadian Real Estate Association (CREA) and identify the quality of services provided by real estate professionals who are members of CREA. The trademark DDF® is owned by The Canadian Real Estate Association (CREA) and identifies CREA's Data Distribution Facility (DDF®)
Muskoka Haliburton Orillia – The Lakelands Association of REALTORS®
Royal LePage Royal City Realty
November 08 2026 05:29:06
