
26 Crown Crescent Bradford West Gwillimbury (Bradford), Ontario L3Z 2M6


$1,199,000
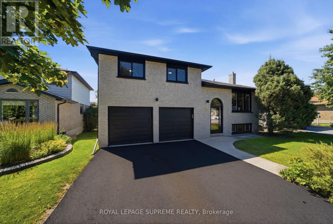
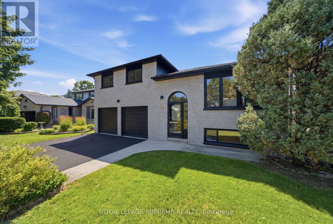
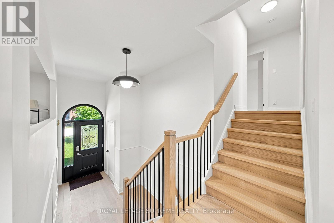
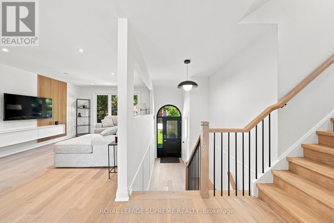
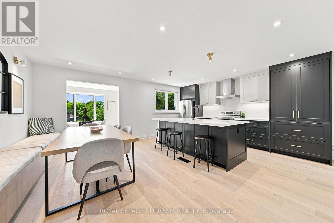
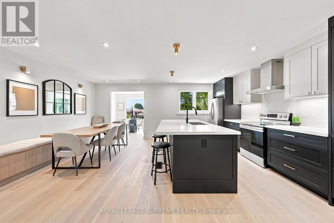
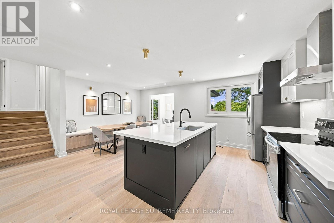
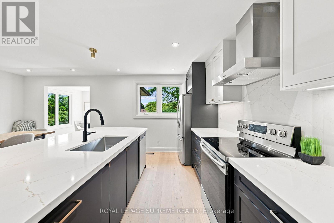
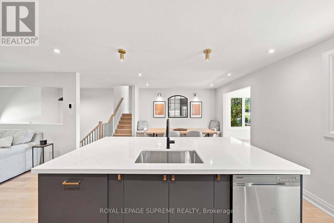
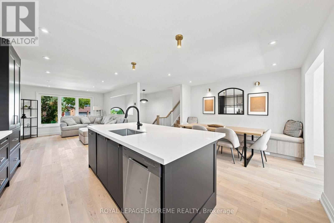
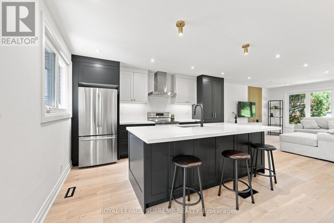
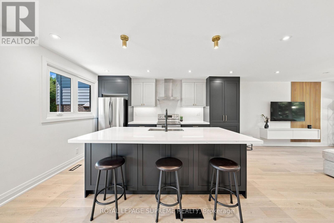
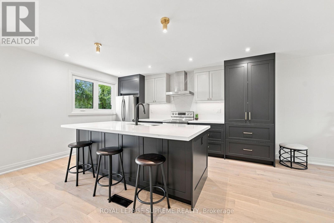
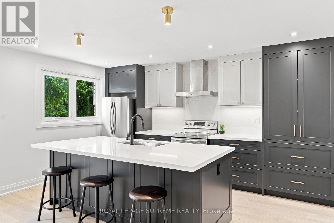
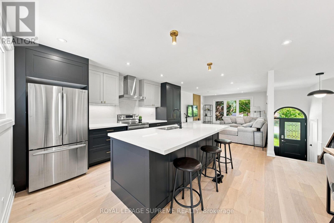
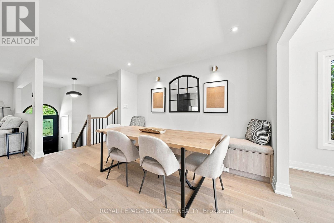
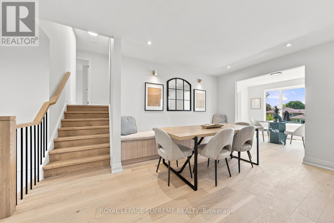
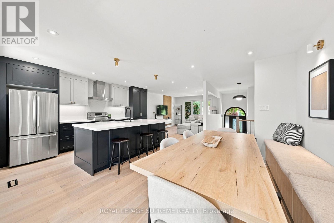
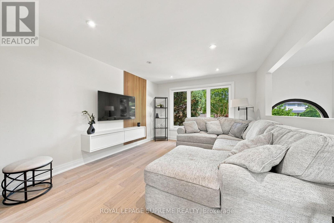
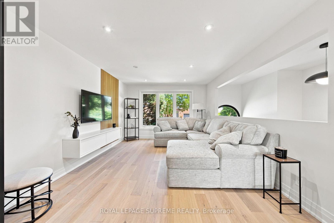
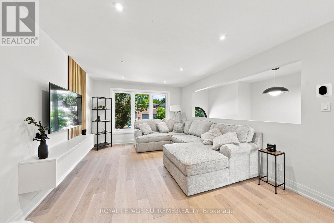
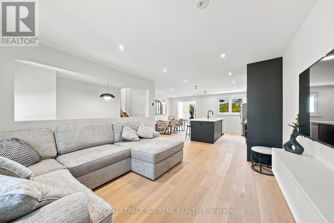
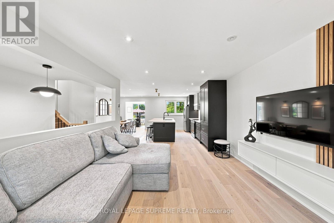
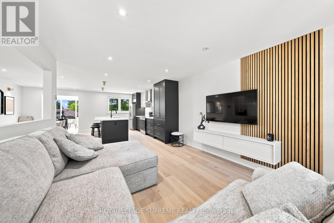
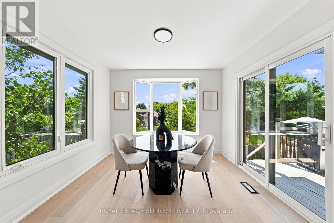
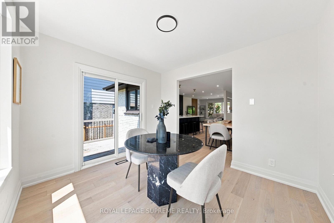
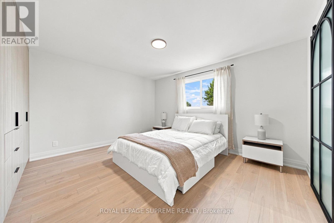
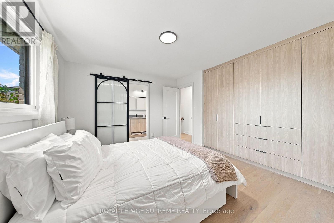
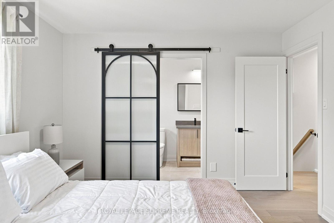
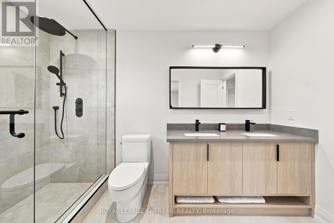
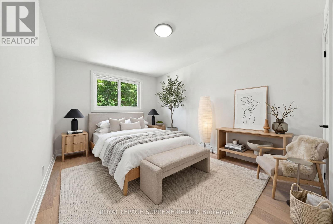
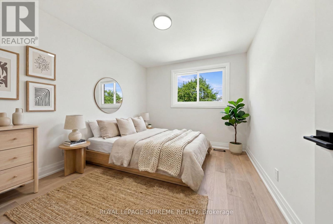
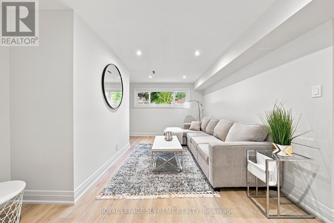
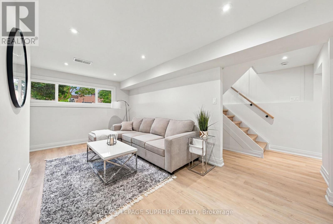
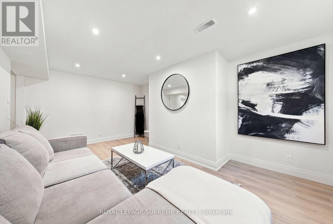
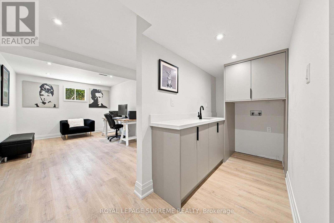
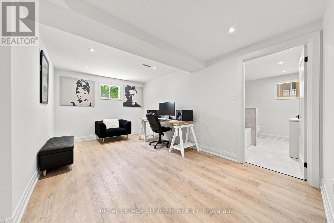
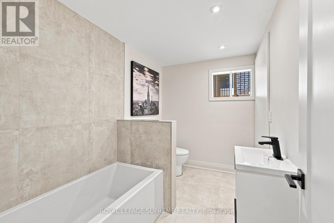
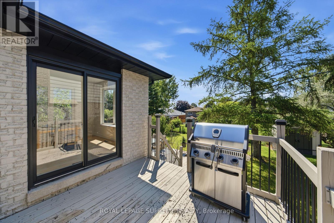
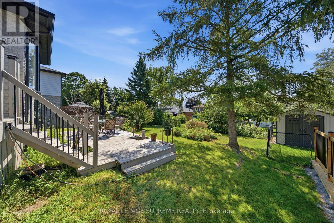
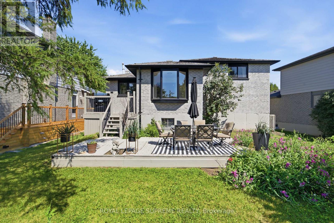
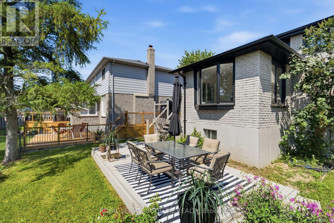
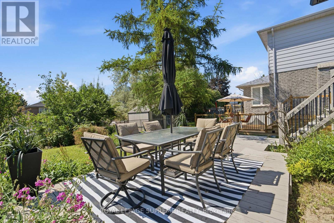
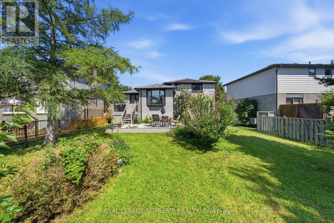
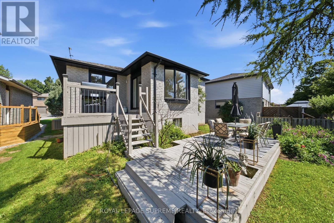
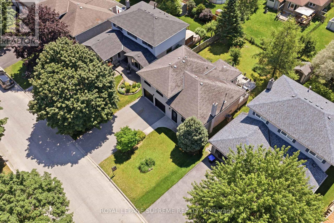
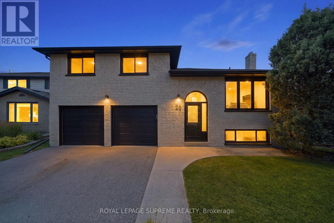
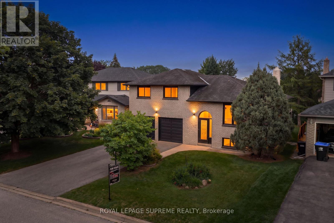
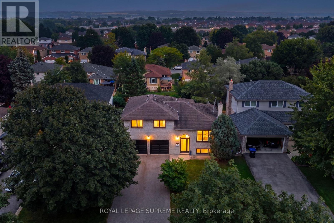
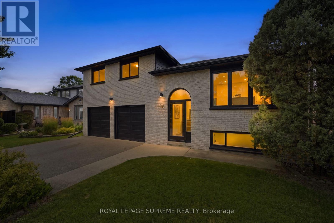
Welcome to 26 Crown Crescent, a beautifully reimagined home that has been completely renovated from top to bottom and has never been lived in since the renovation. Featuring all new plumbing and electrical, engineered hardwood flooring throughout, and premium finishes in every room. The open concept main level showcases a stunning custom kitchen with quartz countertops, full height quartz backsplash, stainless steel appliances, and a large centre island. Upstairs offers three spacious bedrooms, including a beautifully updated primary suite with custom built in closet organizers and a luxurious custom walk in shower. The finished lower level features a spacious family room, dedicated office, full bathroom, and offers excellent potential for an in law or income suite. Step outside to a private, landscaped backyard with a large deck and patio, perfect for relaxing or entertaining. Ideally located in a sought after Bradford neighbourhood close to parks, schools, shopping, restaurants, and commuter routes. A rare turnkey opportunity where every detail has been thoughtfully completed just move in and enjoy! ** This is a linked property.** (id:43681)
房源概要
| MLS® Number | N13561872 |
| 房源类型 | 民宅 |
| 社区名字 | Bradford |
| 特征 | Irregular Lot Size |
| 总车位 | 6 |
详 情
| 浴室 | 2 |
| 地上卧房 | 3 |
| 地下卧室 | 1 |
| 总卧房 | 4 |
| Age | 31 To 50 Years |
| 家电类 | Garage Door Opener Remote(s), Water Heater, 洗碗机, 烘干机, Garage Door Opener, 微波炉, Hood 电扇, 炉子, 洗衣机, 窗帘, 冰箱 |
| 地下室进展 | 已装修 |
| 地下室功能 | Separate Entrance |
| 地下室类型 | N/a, N/a (finished) |
| Construction Status | Insulation Upgraded |
| 施工种类 | 独立屋 |
| Construction Style Split Level | Sidesplit |
| 空调 | 中央空调 |
| 外墙 | 砖 |
| Flooring Type | Hardwood |
| 地基类型 | 混凝土 |
| 供暖方式 | 天然气 |
| 供暖类型 | 压力热风 |
| 内部尺寸 | 1500 - 2000 Sqft |
| 类型 | 独立屋 |
| 设备间 | 市政供水 |
车 位
| 附加车库 | |
| Garage |
土地
| 英亩数 | 无 |
| 污水道 | Sanitary Sewer |
| 土地深度 | 113 Ft ,9 In |
| 土地宽度 | 54 Ft ,10 In |
| 不规则大小 | 54.9 X 113.8 Ft |
房 间
| 楼 层 | 类 型 | 长 度 | 宽 度 | 面 积 |
|---|---|---|---|---|
| 二楼 | 主卧 | 4.25 m | 3.46 m | 4.25 m x 3.46 m |
| 二楼 | 第二卧房 | 3.01 m | 4.68 m | 3.01 m x 4.68 m |
| 二楼 | 第三卧房 | 3.02 m | 3.46 m | 3.02 m x 3.46 m |
| Lower Level | Office | 4.91 m | 5.37 m | 4.91 m x 5.37 m |
| Lower Level | 客厅 | 3 m | 5.3 m | 3 m x 5.3 m |
| 一楼 | 客厅 | 3.6 m | 4.39 m | 3.6 m x 4.39 m |
| 一楼 | 厨房 | 3.65 m | 4.48 m | 3.65 m x 4.48 m |
| 一楼 | 餐厅 | 2.06 m | 4.48 m | 2.06 m x 4.48 m |
| 一楼 | Eating Area | 3.02 m | 3.46 m | 3.02 m x 3.46 m |

The trademarks REALTOR®, REALTORS®, and the REALTOR® logo are controlled by The Canadian Real Estate Association (CREA) and identify real estate professionals who are members of CREA. The trademarks MLS®, Multiple Listing Service® and the associated logos are owned by The Canadian Real Estate Association (CREA) and identify the quality of services provided by real estate professionals who are members of CREA. The trademark DDF® is owned by The Canadian Real Estate Association (CREA) and identifies CREA's Data Distribution Facility (DDF®)
Toronto Real Estate Board
Royal LePage Supreme Realty
July 15 2026 07:33:17
