
26 Copeman Avenue Brantford, Ontario N3V 0B3

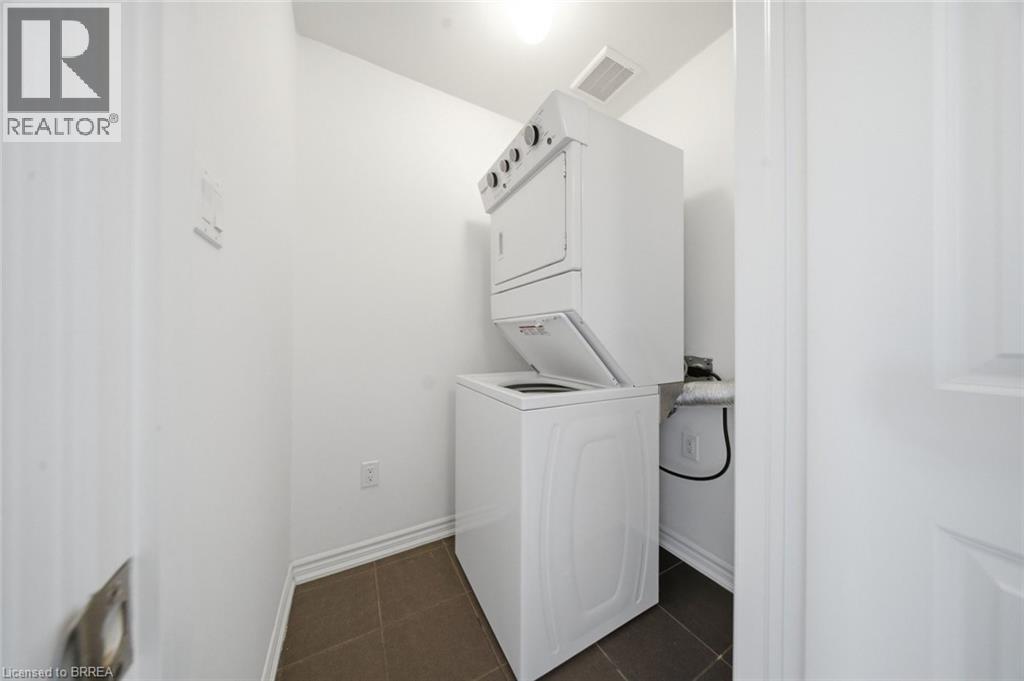
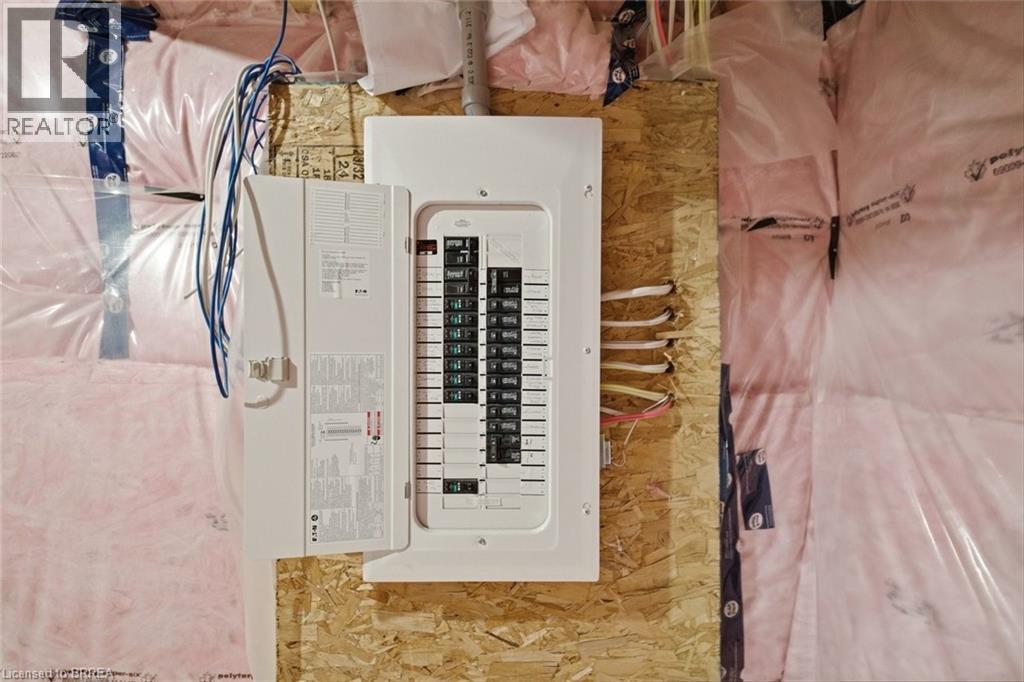
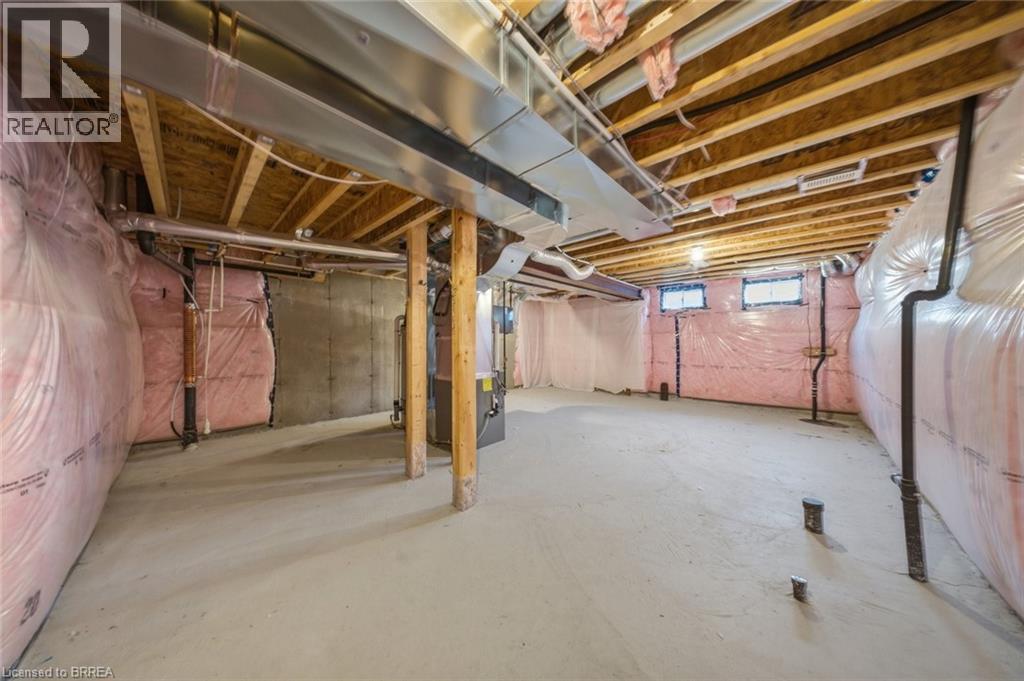
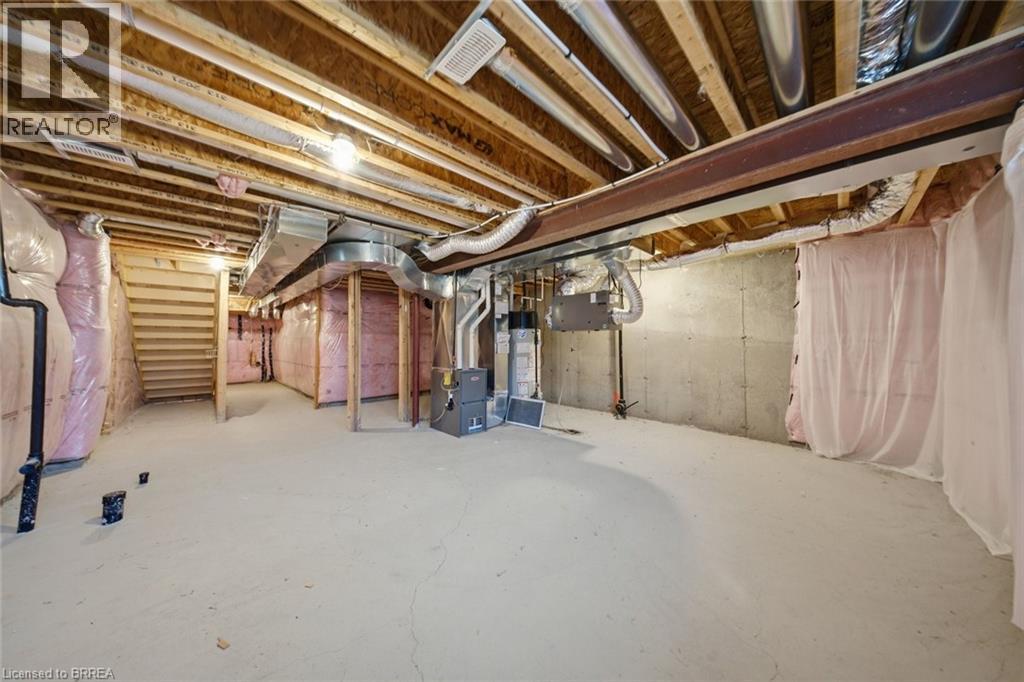

$599,900
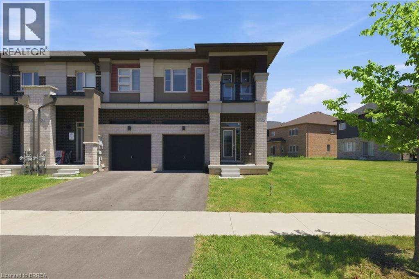
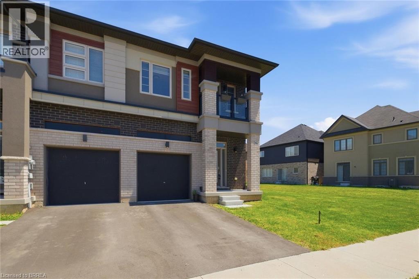
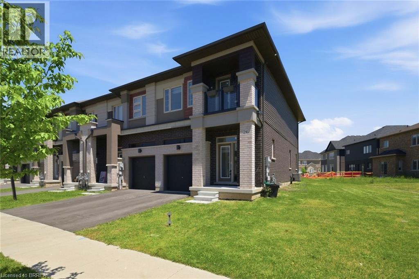
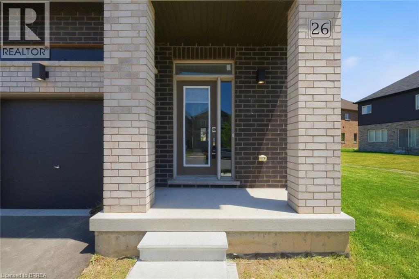
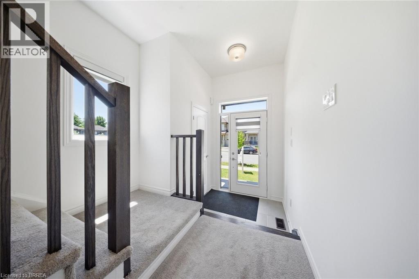
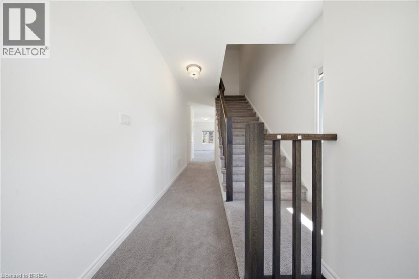
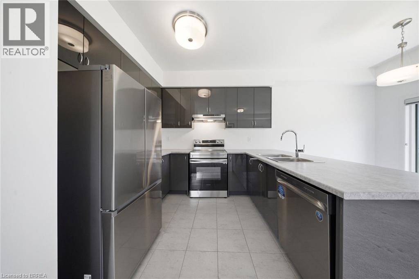
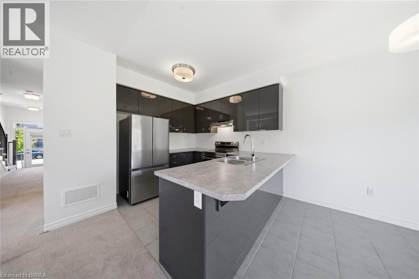
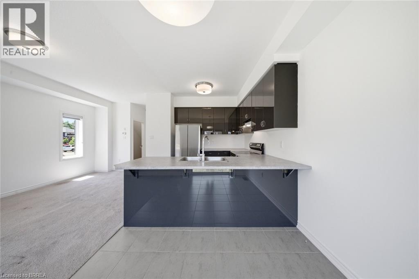
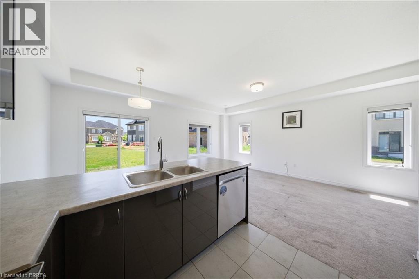
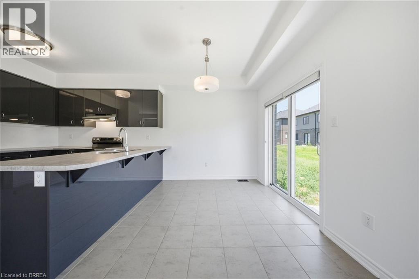
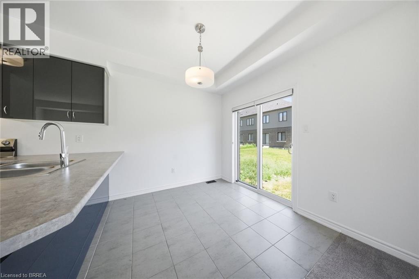
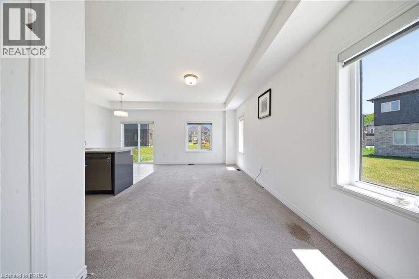
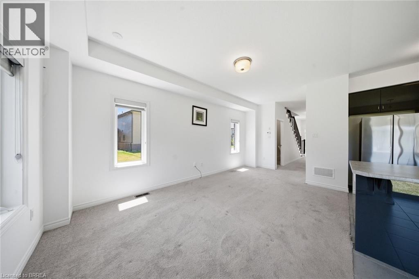
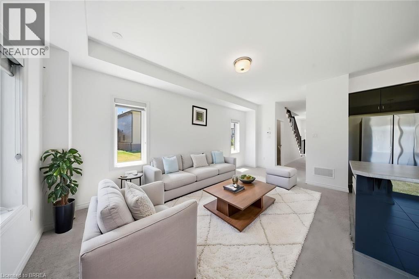
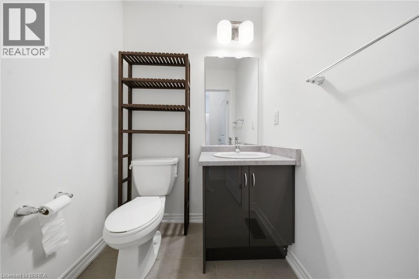
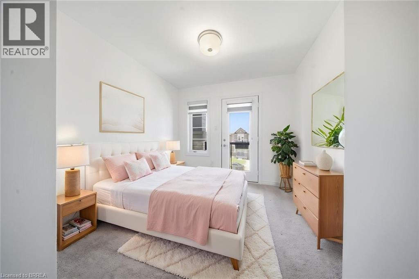
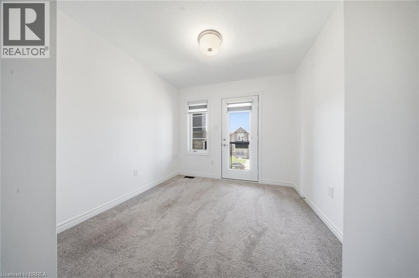
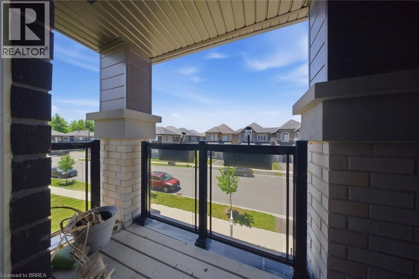
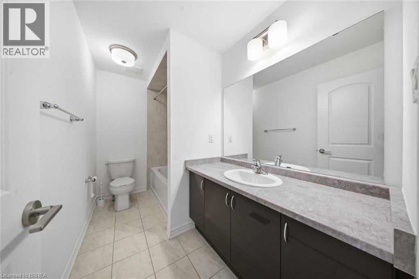
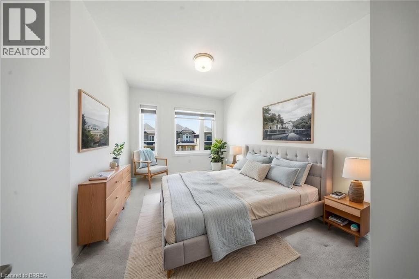
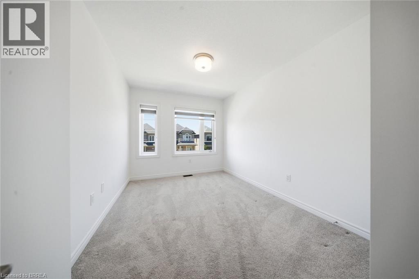
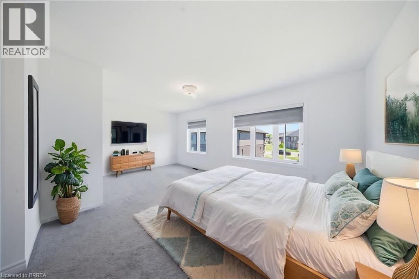
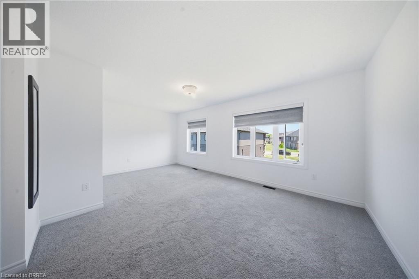
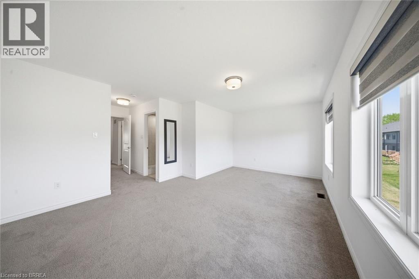
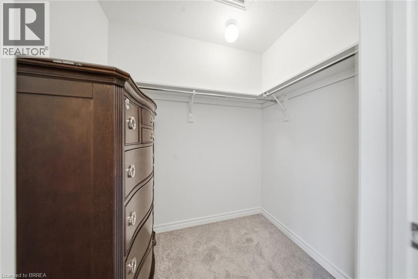
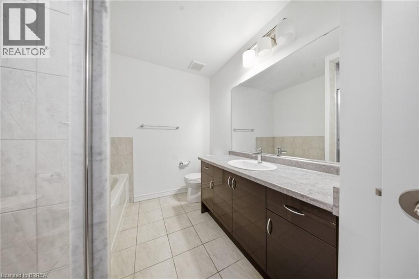
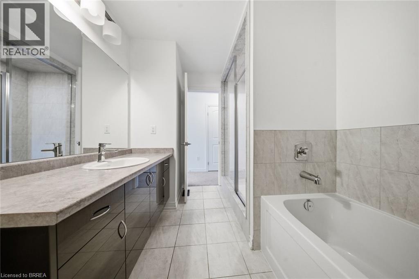
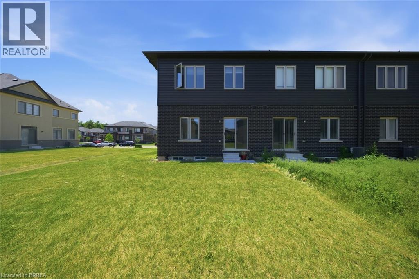
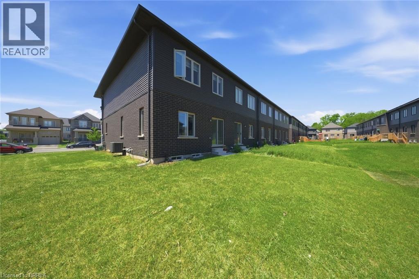
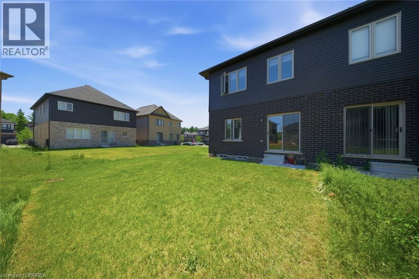
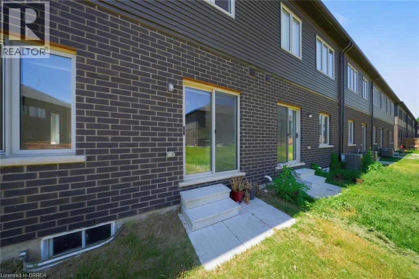
Welcome to 26 Copeman Avenue in Brantford! This stunning newer townhome offers modern living at its finest, featuring 3 spacious bedrooms and 2.5 bathrooms. Situated on a premium corner lot, this home provides added privacy, extra outdoor space, and exceptional curb appeal. The bright and functional layout is perfect for families, first-time buyers, or investors, with open-concept living spaces designed for both comfort and entertaining. Enjoy the convenience of a single-car garage and a desirable location in the sought-after Henderson Survey community. Close to schools, shopping, parks, and major highway access, this home combines style, convenience, and value. Don't miss the opportunity to own this beautiful new home in one of Brantford's growing neighbourhoods! (id:43681)
房源概要
| MLS® Number | 40835132 |
| 房源类型 | 民宅 |
| 社区特征 | 安静的区域 |
| 设备类型 | 热水器 |
| 总车位 | 2 |
| 租赁设备类型 | 热水器 |
详 情
| 浴室 | 3 |
| 地上卧房 | 3 |
| 总卧房 | 3 |
| 家电类 | 冰箱, 炉子 |
| 地下室进展 | 已完成 |
| 地下室类型 | Full (unfinished) |
| 施工日期 | 2022 |
| 施工种类 | 附加的 |
| 空调 | 没有 |
| 外墙 | 砖 |
| 客人卫生间(不包含洗浴) | 1 |
| 供暖方式 | 天然气 |
| 供暖类型 | 压力热风 |
| 储存空间 | 2 |
| 内部尺寸 | 1604 Sqft |
| 类型 | 联排别墅 |
| 设备间 | 市政供水 |
车 位
| 附加车库 |
土地
| 英亩数 | 无 |
| 污水道 | 城市污水处理系统 |
| 土地宽度 | 46 Ft |
| 规划描述 | H-r1b |
房 间
| 楼 层 | 类 型 | 长 度 | 宽 度 | 面 积 |
|---|---|---|---|---|
| 二楼 | Bonus Room | 4'2'' x 5'5'' | ||
| 二楼 | 卧室 | 9'2'' x 12'8'' | ||
| 二楼 | 卧室 | 9'2'' x 14'1'' | ||
| 二楼 | 四件套浴室 | 10'5'' x 5'5'' | ||
| 二楼 | 完整的浴室 | 10'5'' x 7'9'' | ||
| 二楼 | 主卧 | 18'10'' x 12'3'' | ||
| 一楼 | 餐厅 | 8'3'' x 7'11'' | ||
| 一楼 | 客厅 | 10'3'' x 10'1'' | ||
| 一楼 | 厨房 | 8'4'' x 10'0'' | ||
| 一楼 | 两件套卫生间 | Measurements not available | ||
| 一楼 | 门厅 | 5'7'' x 5'1'' |
设备间
| 天然气 | 可用 |
https://www.realtor.ca/real-estate/29852944/26-copeman-avenue-brantford

The trademarks REALTOR®, REALTORS®, and the REALTOR® logo are controlled by The Canadian Real Estate Association (CREA) and identify real estate professionals who are members of CREA. The trademarks MLS®, Multiple Listing Service® and the associated logos are owned by The Canadian Real Estate Association (CREA) and identify the quality of services provided by real estate professionals who are members of CREA. The trademark DDF® is owned by The Canadian Real Estate Association (CREA) and identifies CREA's Data Distribution Facility (DDF®)
Brantford Regional Real Estate Assn Inc
RE/MAX Twin City Realty Inc
June 26 2026 08:44:50
