
26 Compass Trail Central Elgin (Port Stanley), Ontario N5L 0B4


$624,900
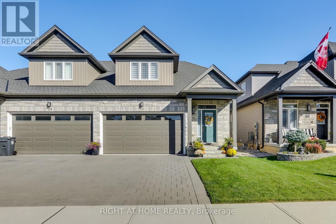
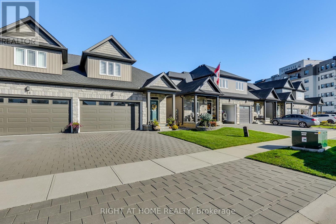
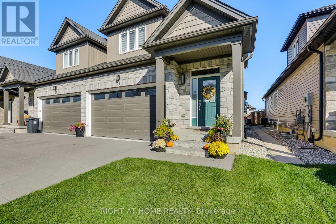
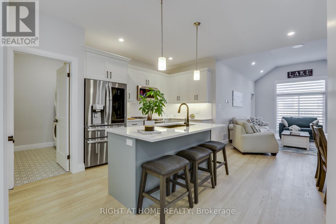
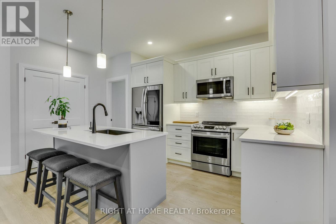
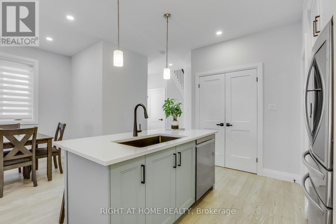
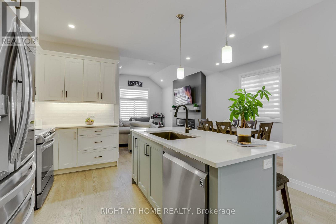
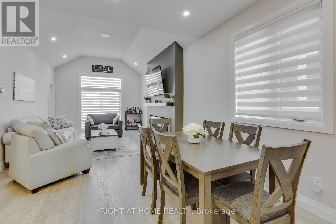
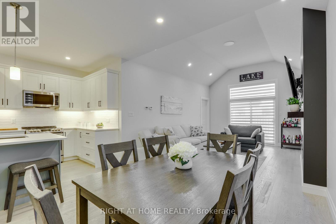
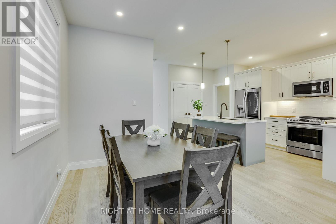
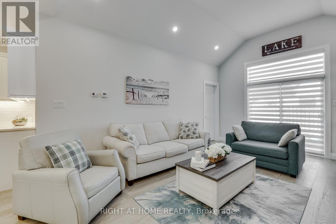
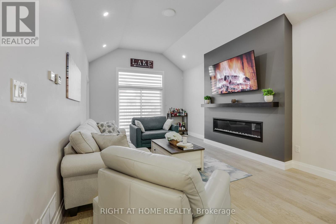
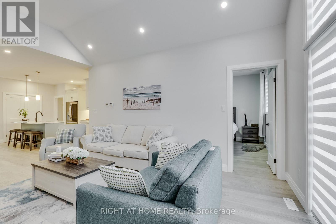
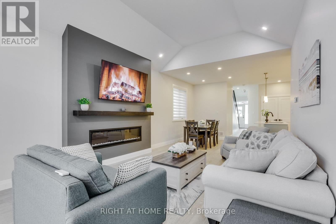
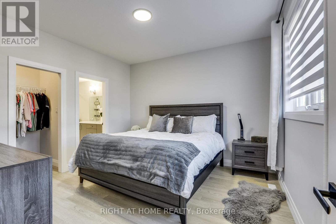
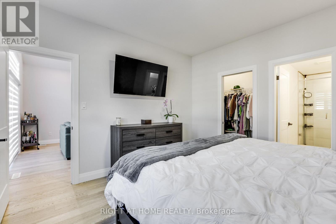
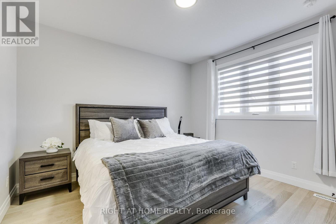
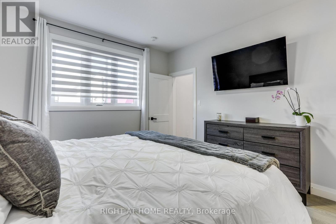
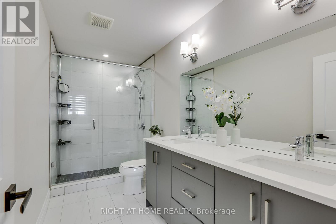
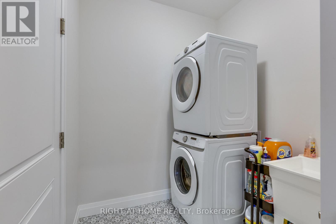
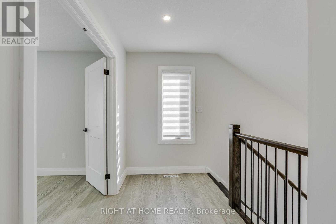
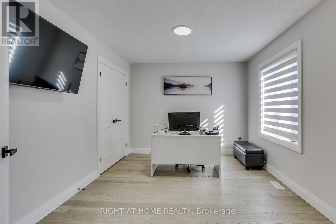
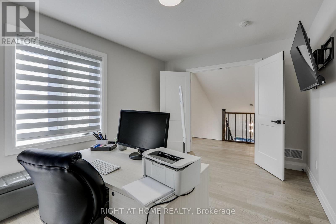
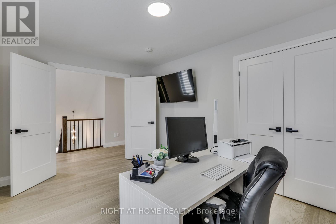
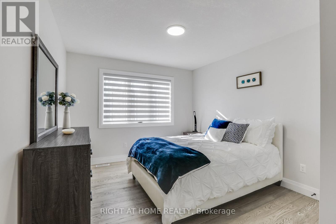
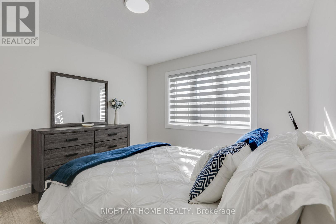
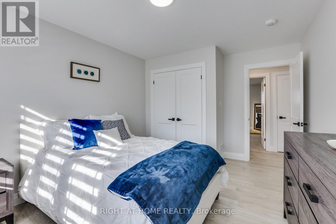
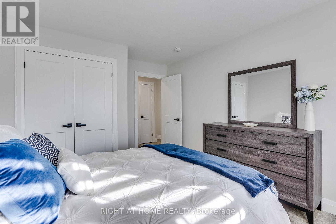
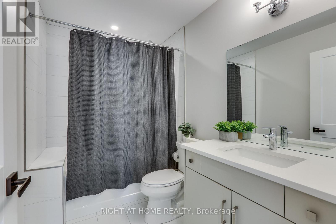
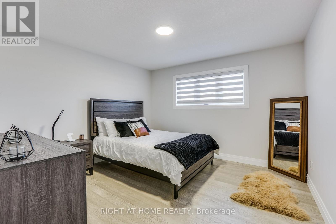
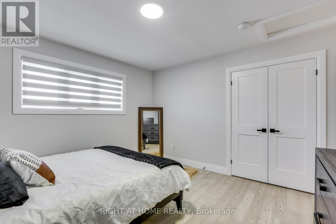
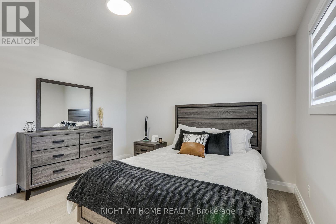
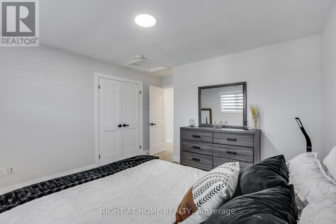
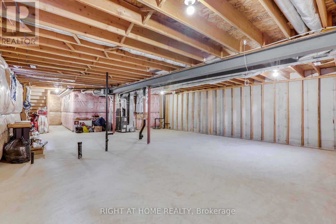
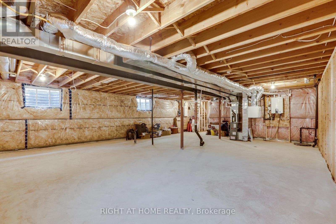
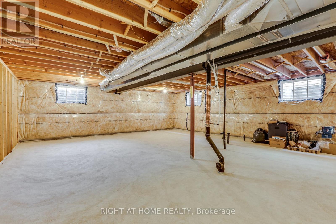
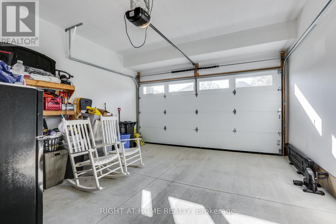
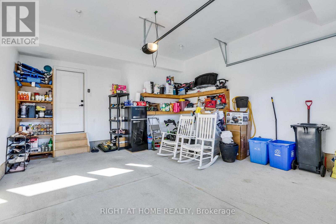
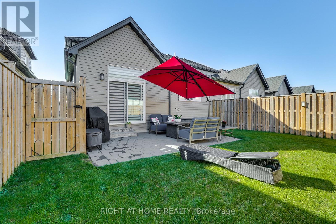
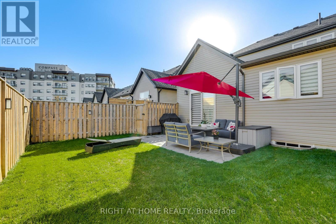
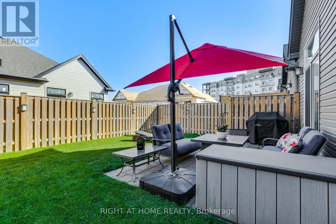
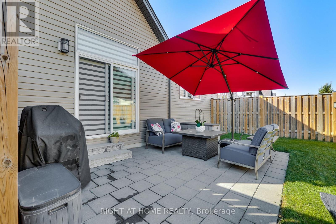
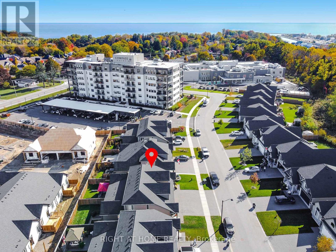
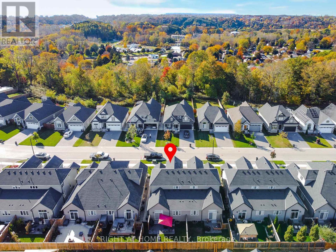
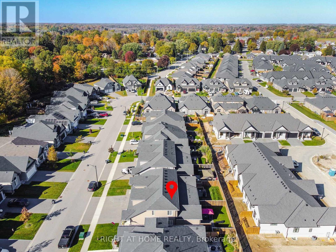
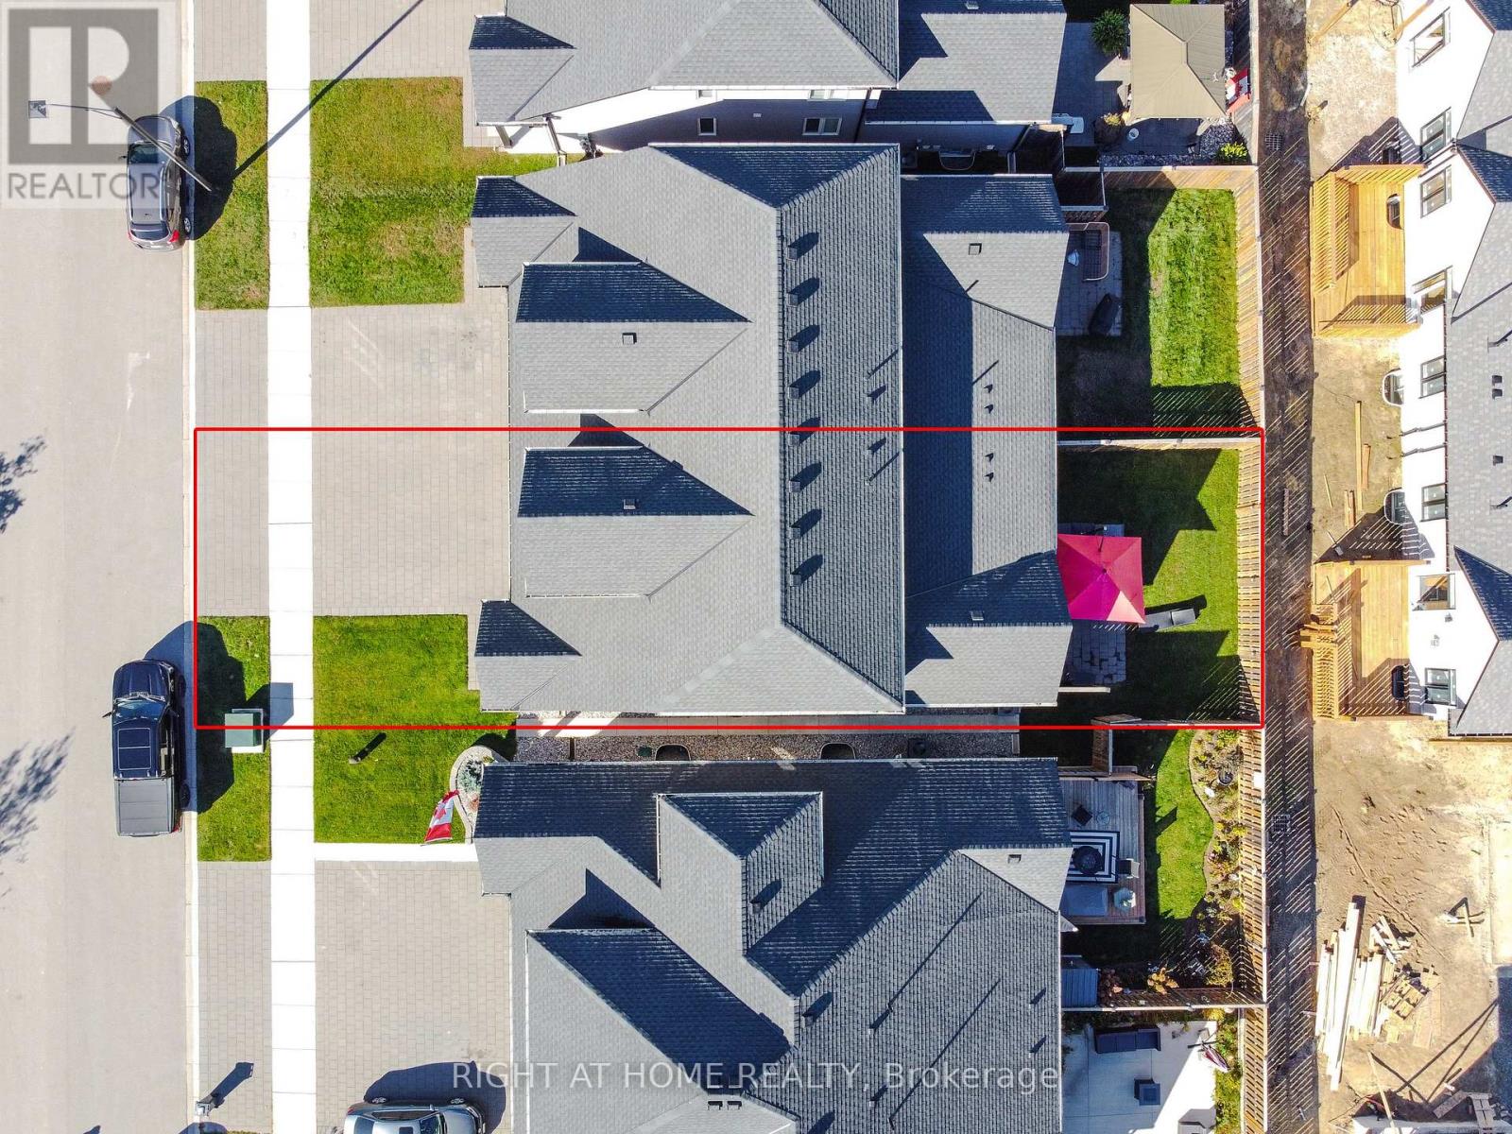
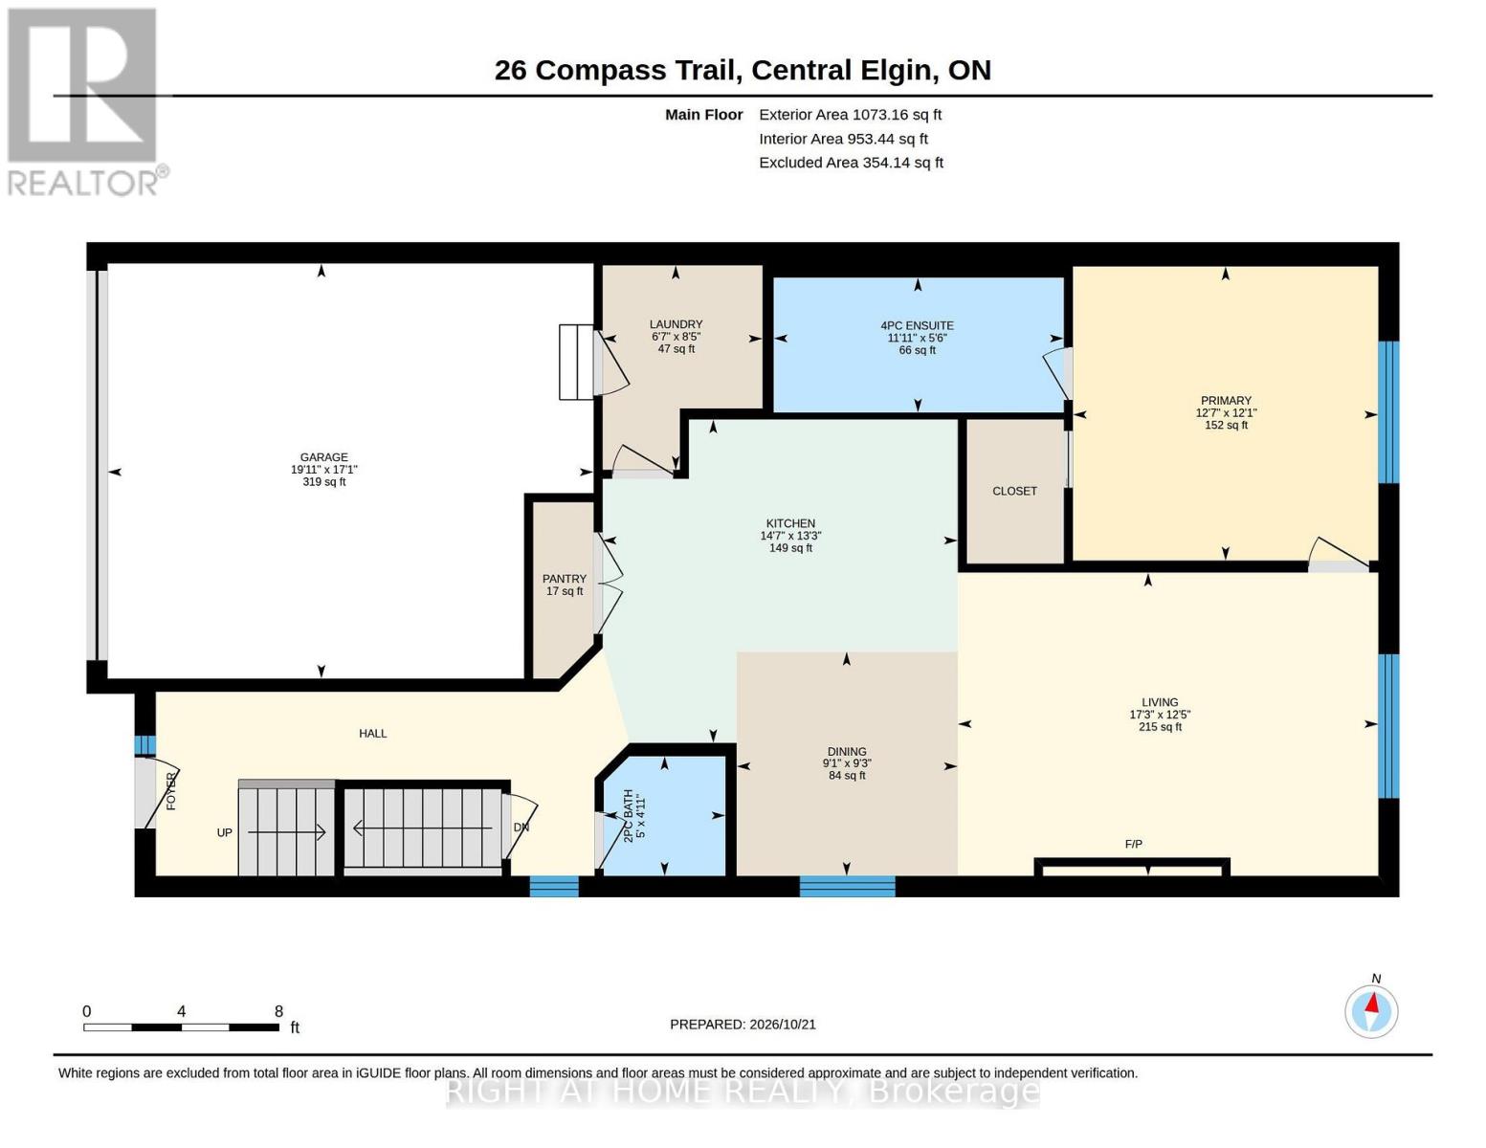
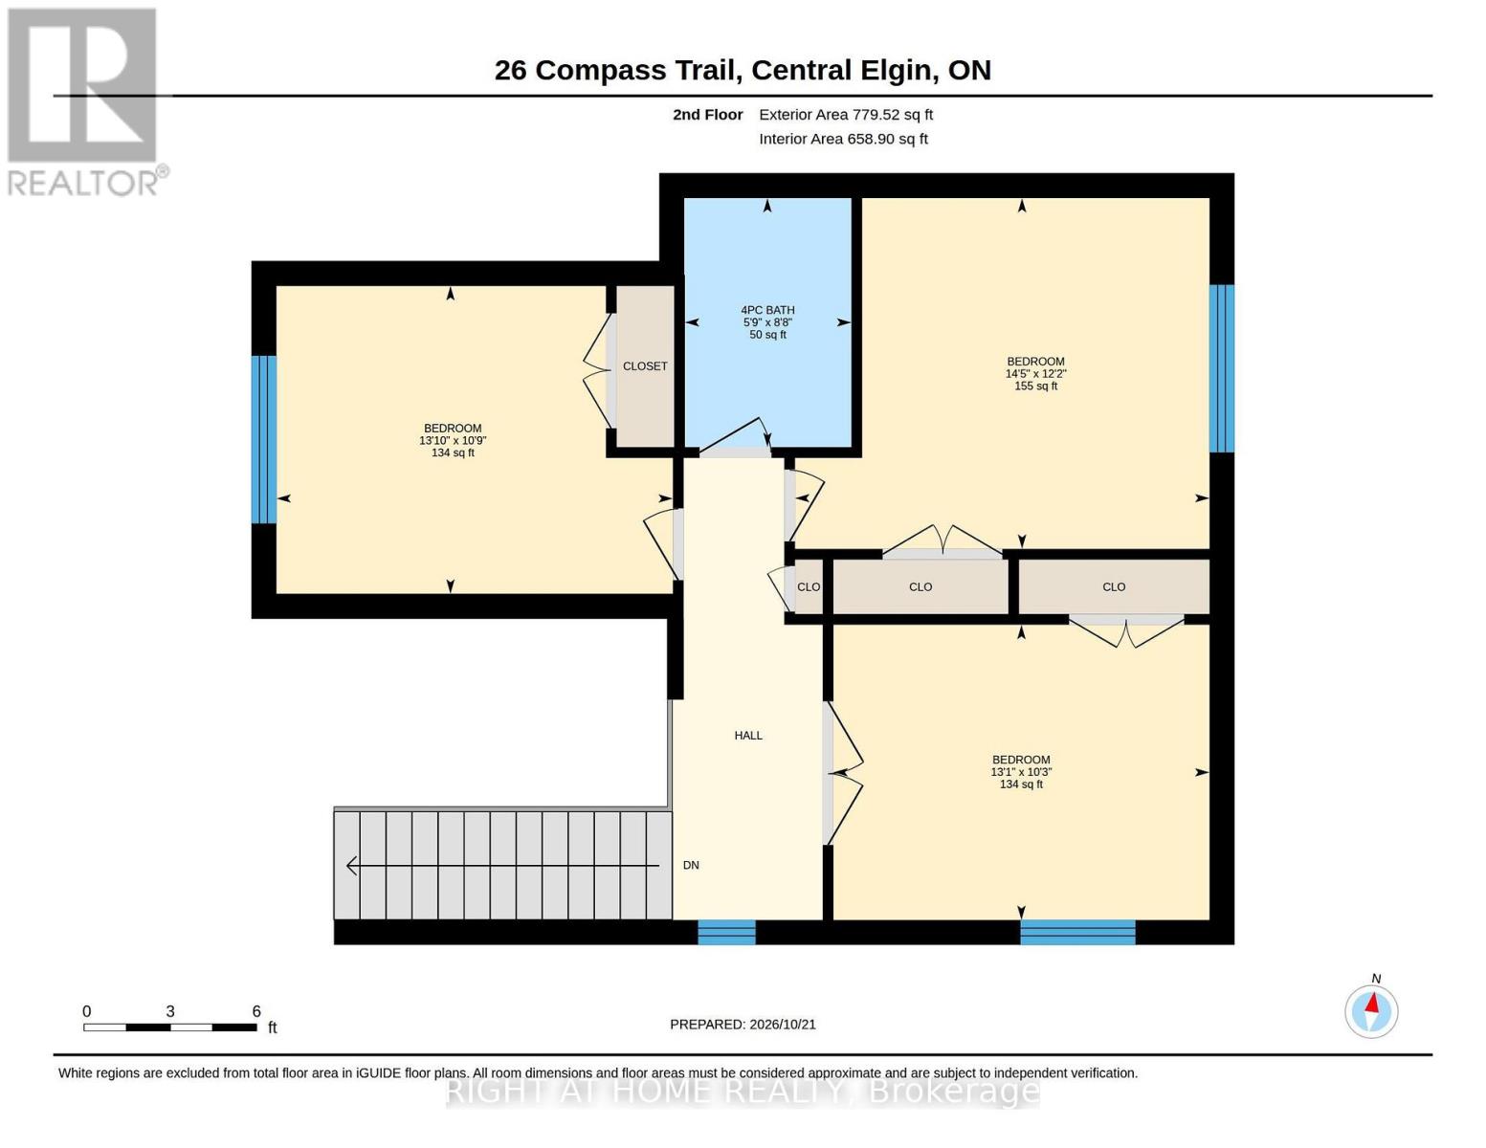
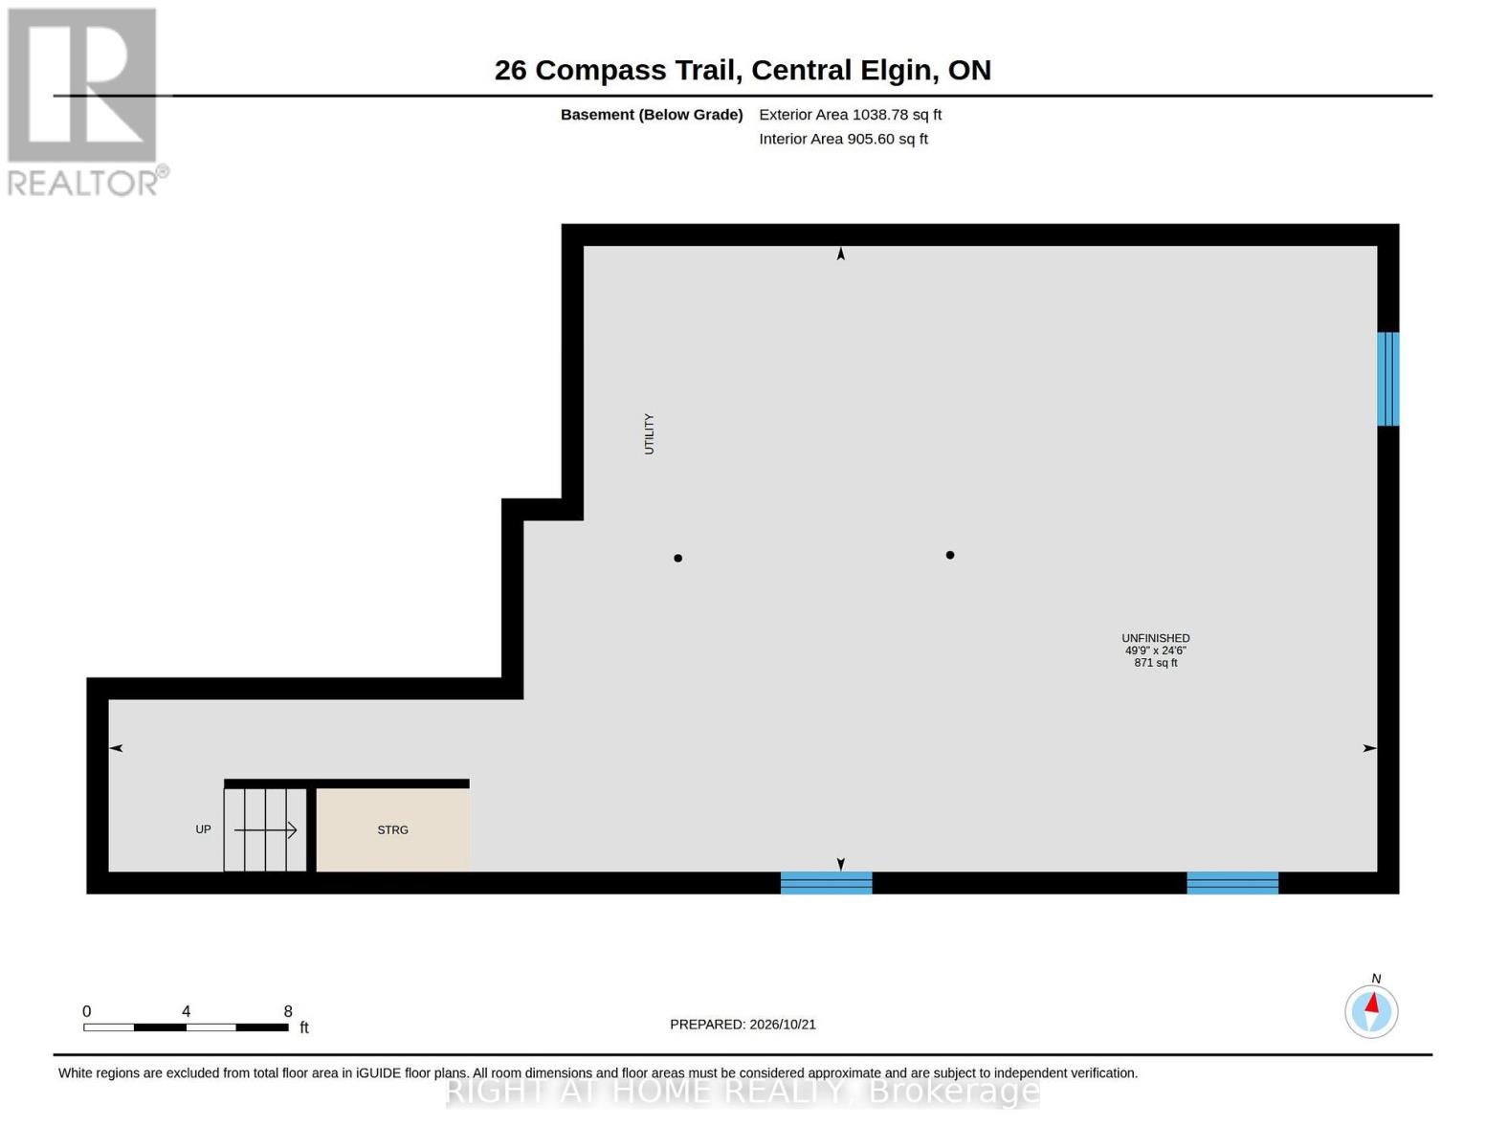
Welcome to 26 Compass Trail in the beautiful lakeside community of Port Stanley! Meticulously maintained and barely lived in, this exceptional home was built by renowned Domus Developments and showcases the highly desirable Marino Loft model (the largest model), offering 1,741 sq. ft. of beautifully finished living space. Loaded with upgrades and premium finishes throughout, this home combines quality craftsmanship, thoughtful design, and modern comfort. Featuring 4 spacious bedrooms, including a main-floor primary suite and 3 additional bedrooms upstairs, the versatile layout is ideal for families, downsizers, or anyone seeking main-floor living without compromising on space. Hardwood flooring throughout, an upgraded kitchen with top-of-the-line appliances, an extensive pot light package, and designer fixtures create a sophisticated yet welcoming atmosphere. The primary suite offers a private retreat with a beautifully appointed ensuite featuring a full-glass shower. The attention to detail continues with custom blinds, a soundproofed adjoining wall for enhanced privacy, and extras that set this home apart. The massive unfinished basement offers an incredible blank canvas, ready to be transformed to suit your lifestyle. Whether you envision a recreation room, home theatre, fitness area, or additional living space, the possibilities are endless. Outside, enjoy a private, fully fenced backyard with an extended patio and sprinkler system, ideal for entertaining or relaxing. An alarm system and double-car garage add convenience and peace of mind. Ideally situated just minutes from the beach, marina, charming shops, restaurants, and everything this vibrant lakeside village has to offer. With its exceptional condition, extensive upgrades, generous living space, and quality Domus construction, 26 Compass Trail offers a rare opportunity to enjoy nearly new, upscale living in one of Southwestern Ontario's most charming lakeside destinations. (id:43681)
房源概要
| MLS® Number | X14102484 |
| 房源类型 | 民宅 |
| 社区名字 | Port Stanley |
| 设备类型 | 没有 |
| 特征 | Sump Pump |
| 总车位 | 4 |
| 租赁设备类型 | 没有 |
| 结构 | Patio(s) |
详 情
| 浴室 | 3 |
| 地上卧房 | 4 |
| 总卧房 | 4 |
| Age | 0 To 5 Years |
| 家电类 | Garage Door Opener Remote(s), Water Heater - Tankless, Water Heater |
| 地下室进展 | 已完成 |
| 地下室类型 | Full (unfinished) |
| 施工种类 | Semi-detached |
| 空调 | 中央空调 |
| 外墙 | 砖, 乙烯基壁板 |
| Fire Protection | Alarm System, Smoke Detectors |
| 地基类型 | 混凝土浇筑 |
| 客人卫生间(不包含洗浴) | 1 |
| 供暖方式 | 天然气 |
| 供暖类型 | 压力热风 |
| 储存空间 | 2 |
| 内部尺寸 | 1500 - 2000 Sqft |
| 类型 | 独立屋 |
| 设备间 | 市政供水 |
车 位
| Garage |
土地
| 英亩数 | 无 |
| Landscape Features | Lawn Sprinkler |
| 污水道 | Sanitary Sewer |
| 土地深度 | 98 Ft ,4 In |
| 土地宽度 | 30 Ft |
| 不规则大小 | 30 X 98.4 Ft |
房 间
| 楼 层 | 类 型 | 长 度 | 宽 度 | 面 积 |
|---|---|---|---|---|
| 二楼 | 卧室 | 4.39 m | 3.71 m | 4.39 m x 3.71 m |
| 二楼 | 第二卧房 | 4.22 m | 3.28 m | 4.22 m x 3.28 m |
| 二楼 | 第三卧房 | 3.99 m | 3.12 m | 3.99 m x 3.12 m |
| 二楼 | 浴室 | 1.75 m | 2.64 m | 1.75 m x 2.64 m |
| 一楼 | 厨房 | 4.45 m | 4.04 m | 4.45 m x 4.04 m |
| 一楼 | 餐厅 | 2.77 m | 2.82 m | 2.77 m x 2.82 m |
| 一楼 | 客厅 | 5.26 m | 3.79 m | 5.26 m x 3.79 m |
| 一楼 | 主卧 | 3.84 m | 3.68 m | 3.84 m x 3.68 m |
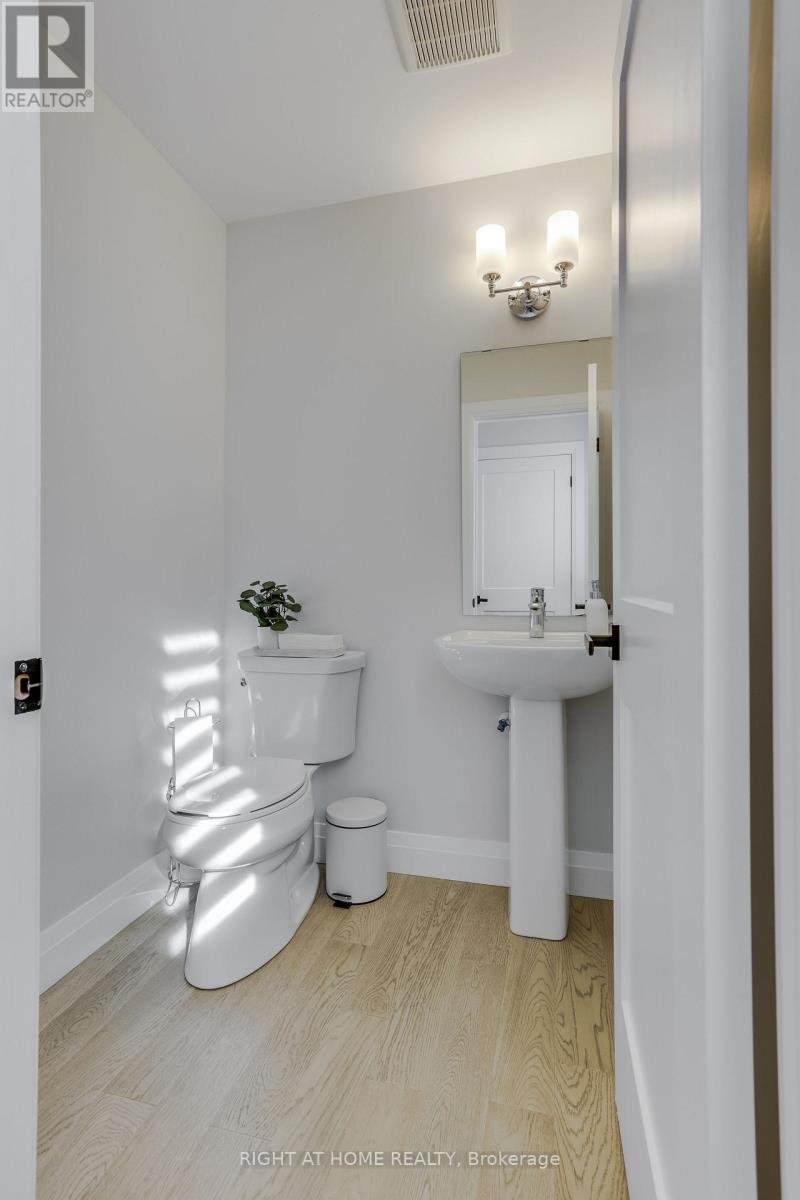
| 一楼 | 浴室 | 1.52 m | 1.5 m | 1.52 m x 1.5 m |
| 一楼 | 浴室 | 3.38 m | 1.68 m | 3.38 m x 1.68 m |
https://www.realtor.ca/real-estate/30428077/26-compass-trail-central-elgin-port-stanley-port-stanley

The trademarks REALTOR®, REALTORS®, and the REALTOR® logo are controlled by The Canadian Real Estate Association (CREA) and identify real estate professionals who are members of CREA. The trademarks MLS®, Multiple Listing Service® and the associated logos are owned by The Canadian Real Estate Association (CREA) and identify the quality of services provided by real estate professionals who are members of CREA. The trademark DDF® is owned by The Canadian Real Estate Association (CREA) and identifies CREA's Data Distribution Facility (DDF®)
Toronto Real Estate Board
Right At Home Realty
November 02 2026 10:08:47
