4 卧室
4 浴室
1100 - 1500 sqft
平房
中央空调
风热取暖
Landscaped, Lawn Sprinkler
$1,595,000
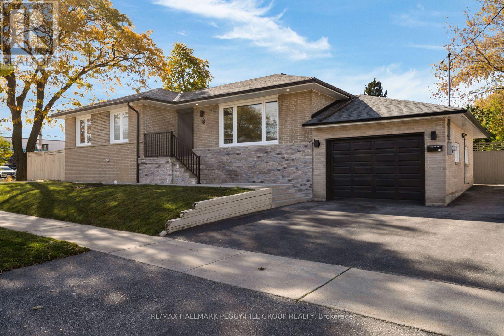
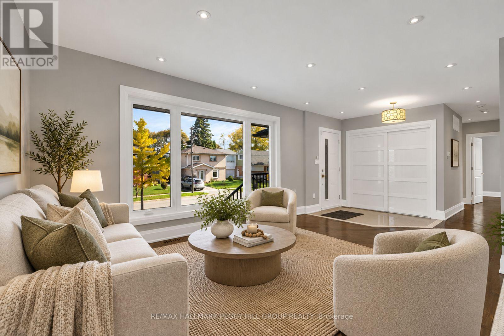
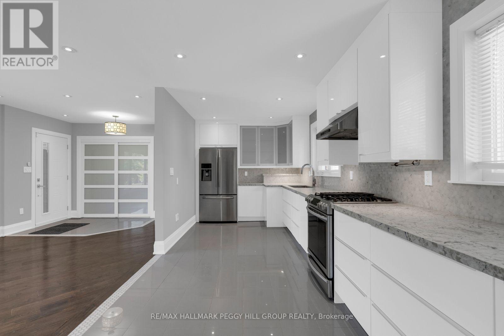
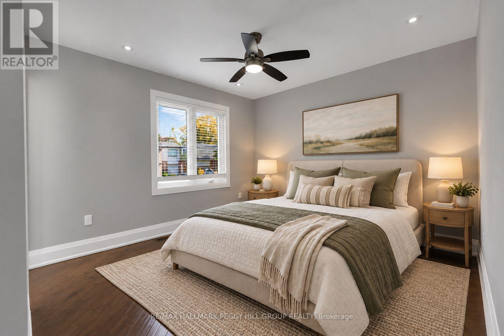
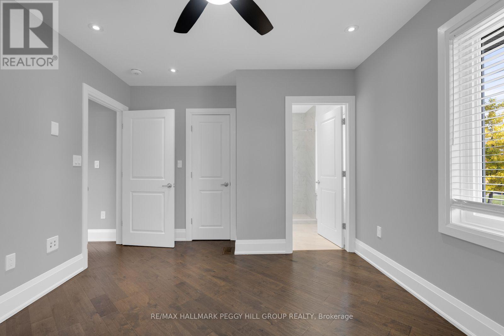
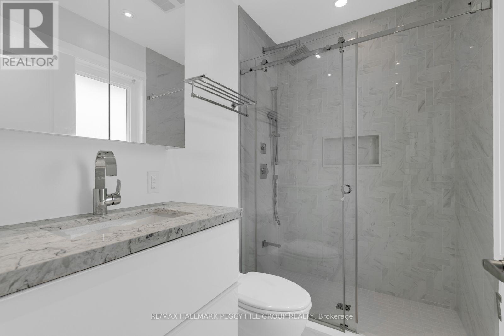
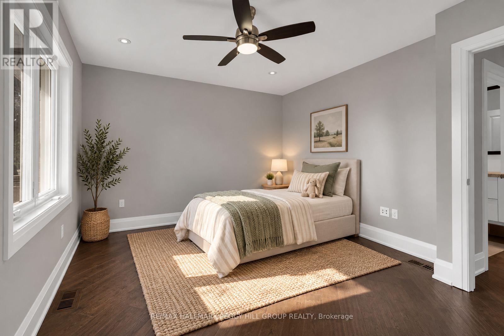
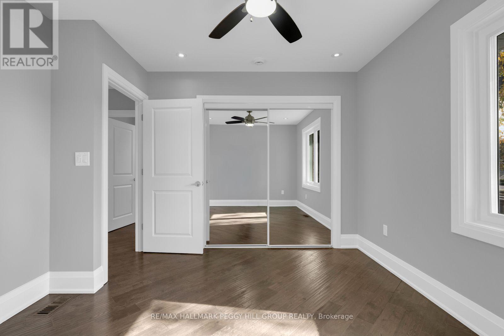
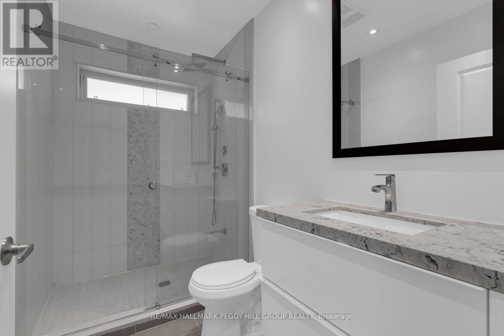
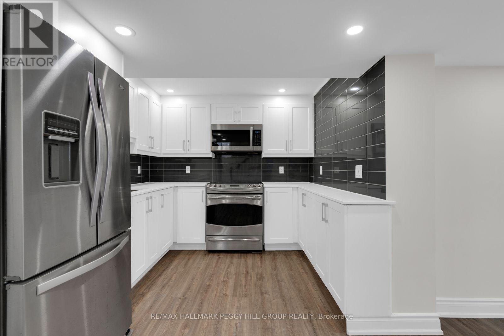
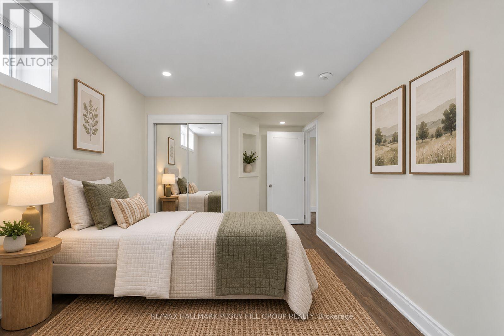
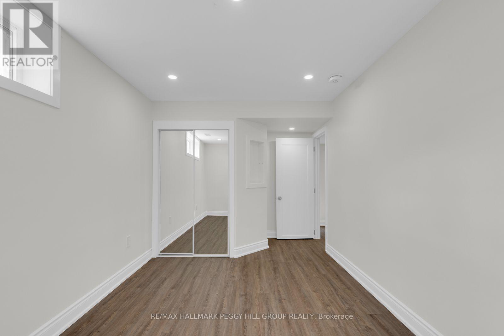
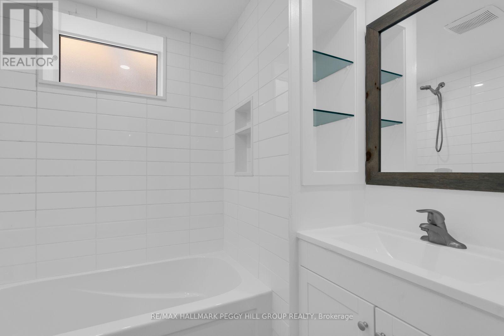
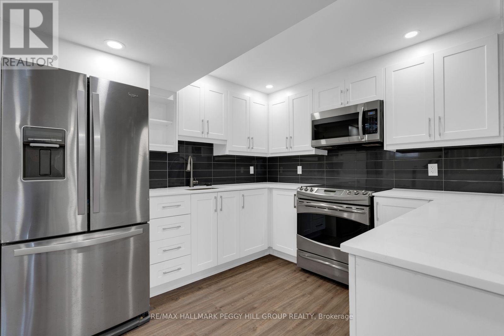
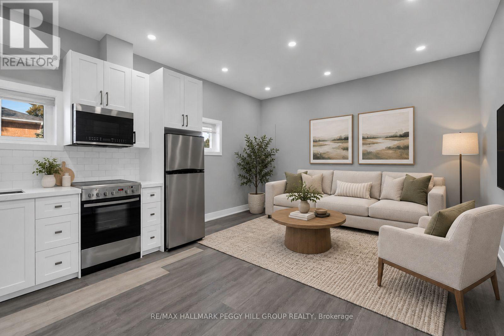
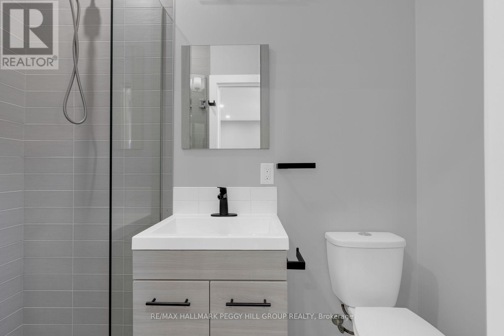
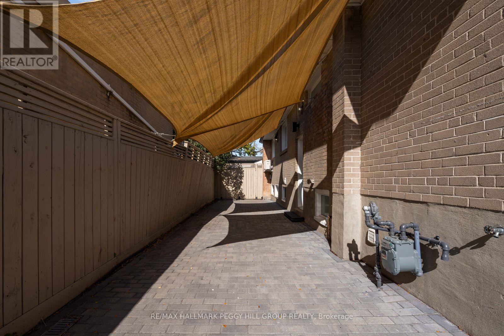
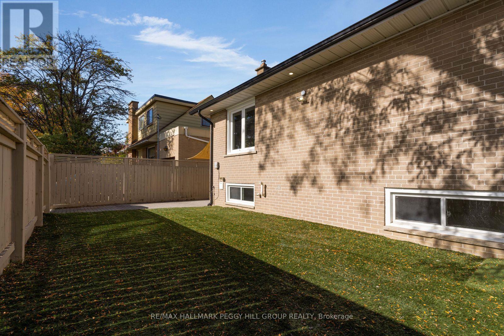
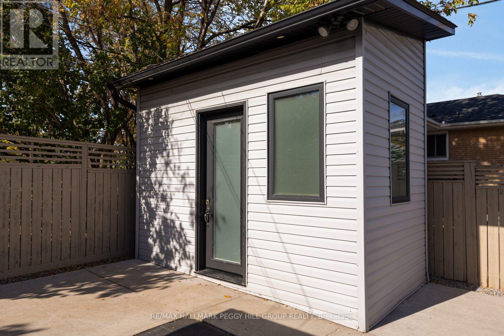
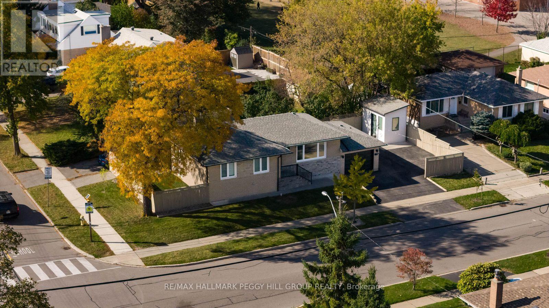
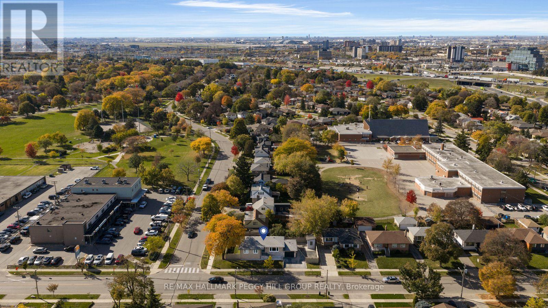
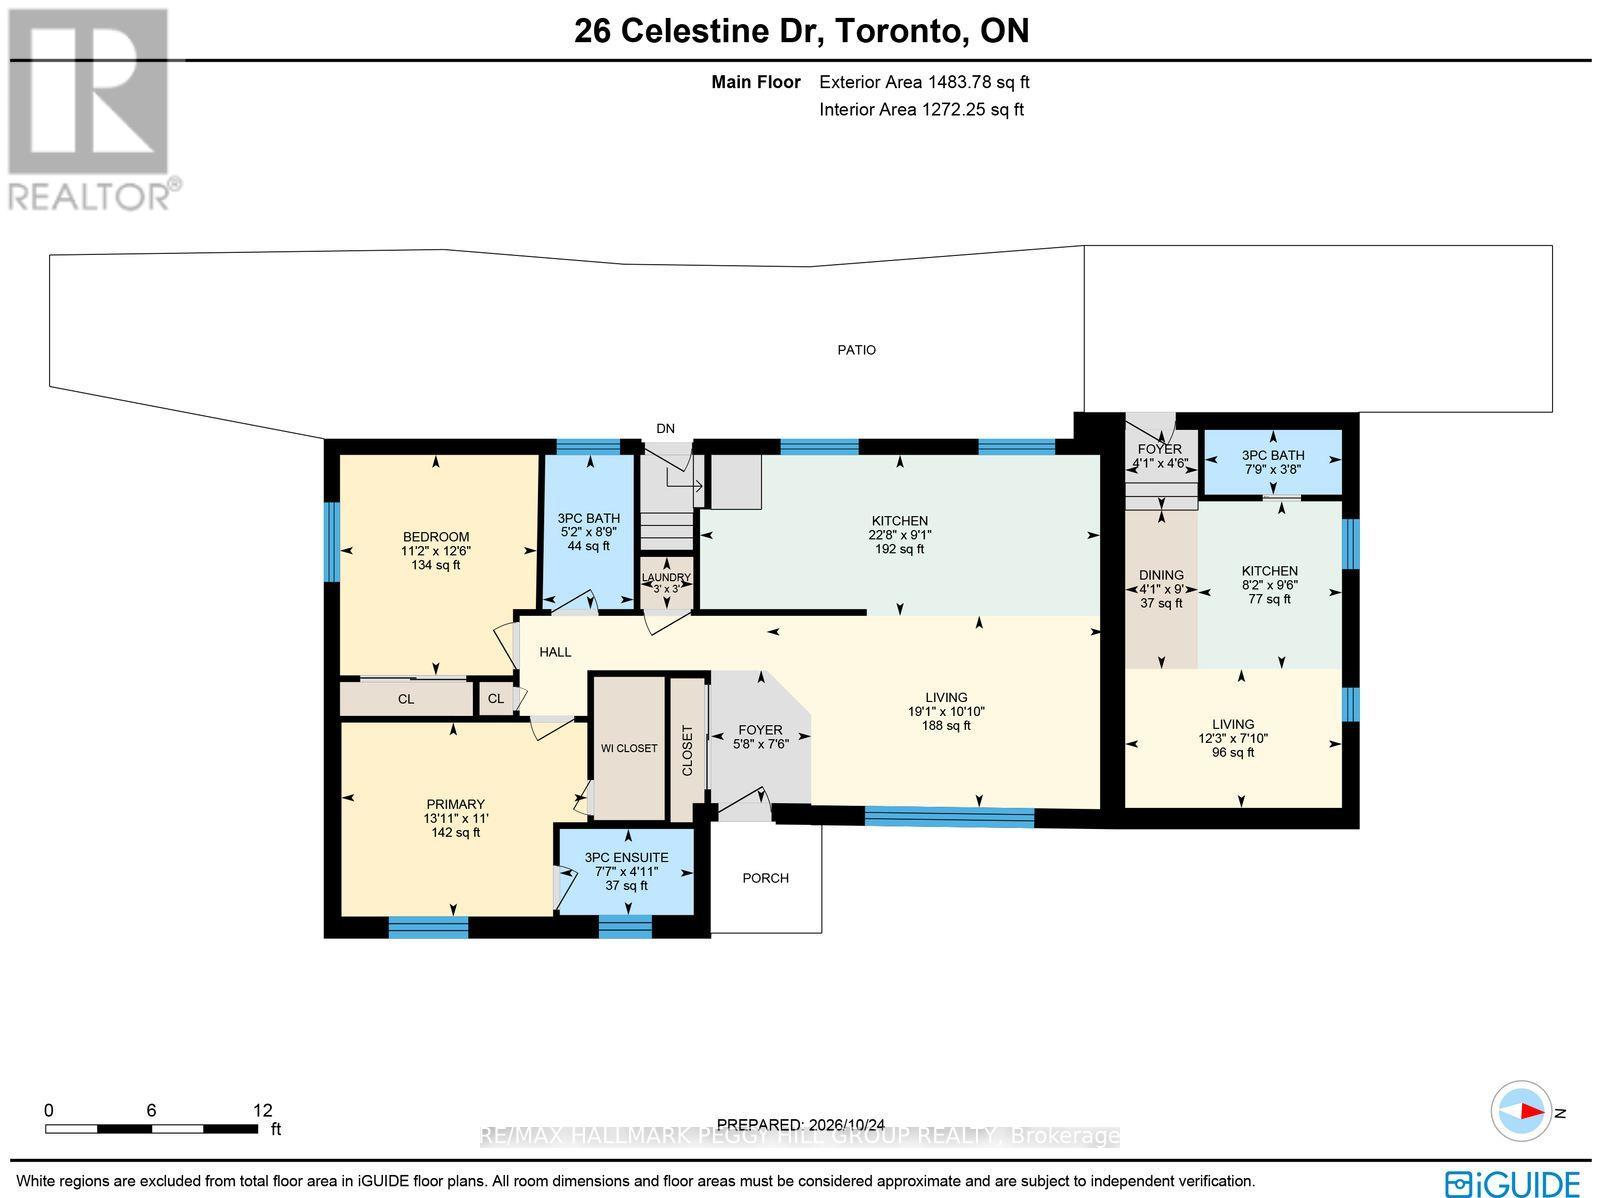
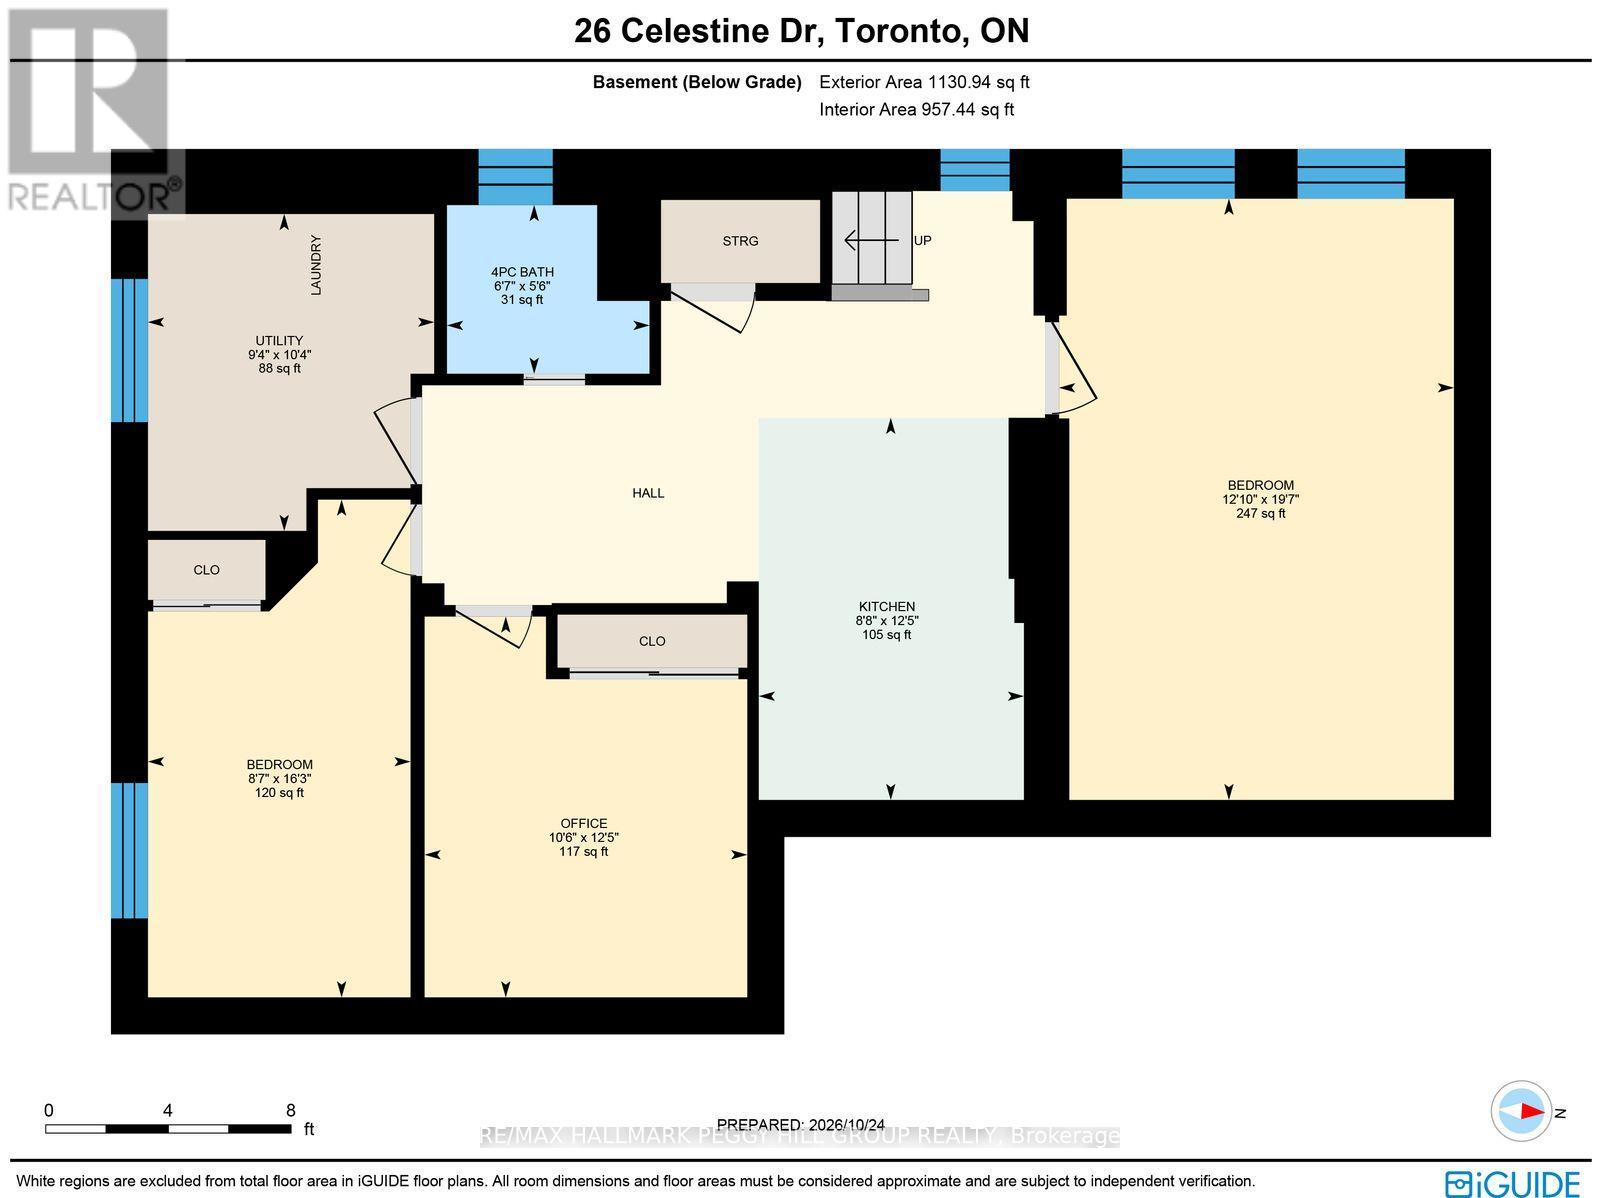
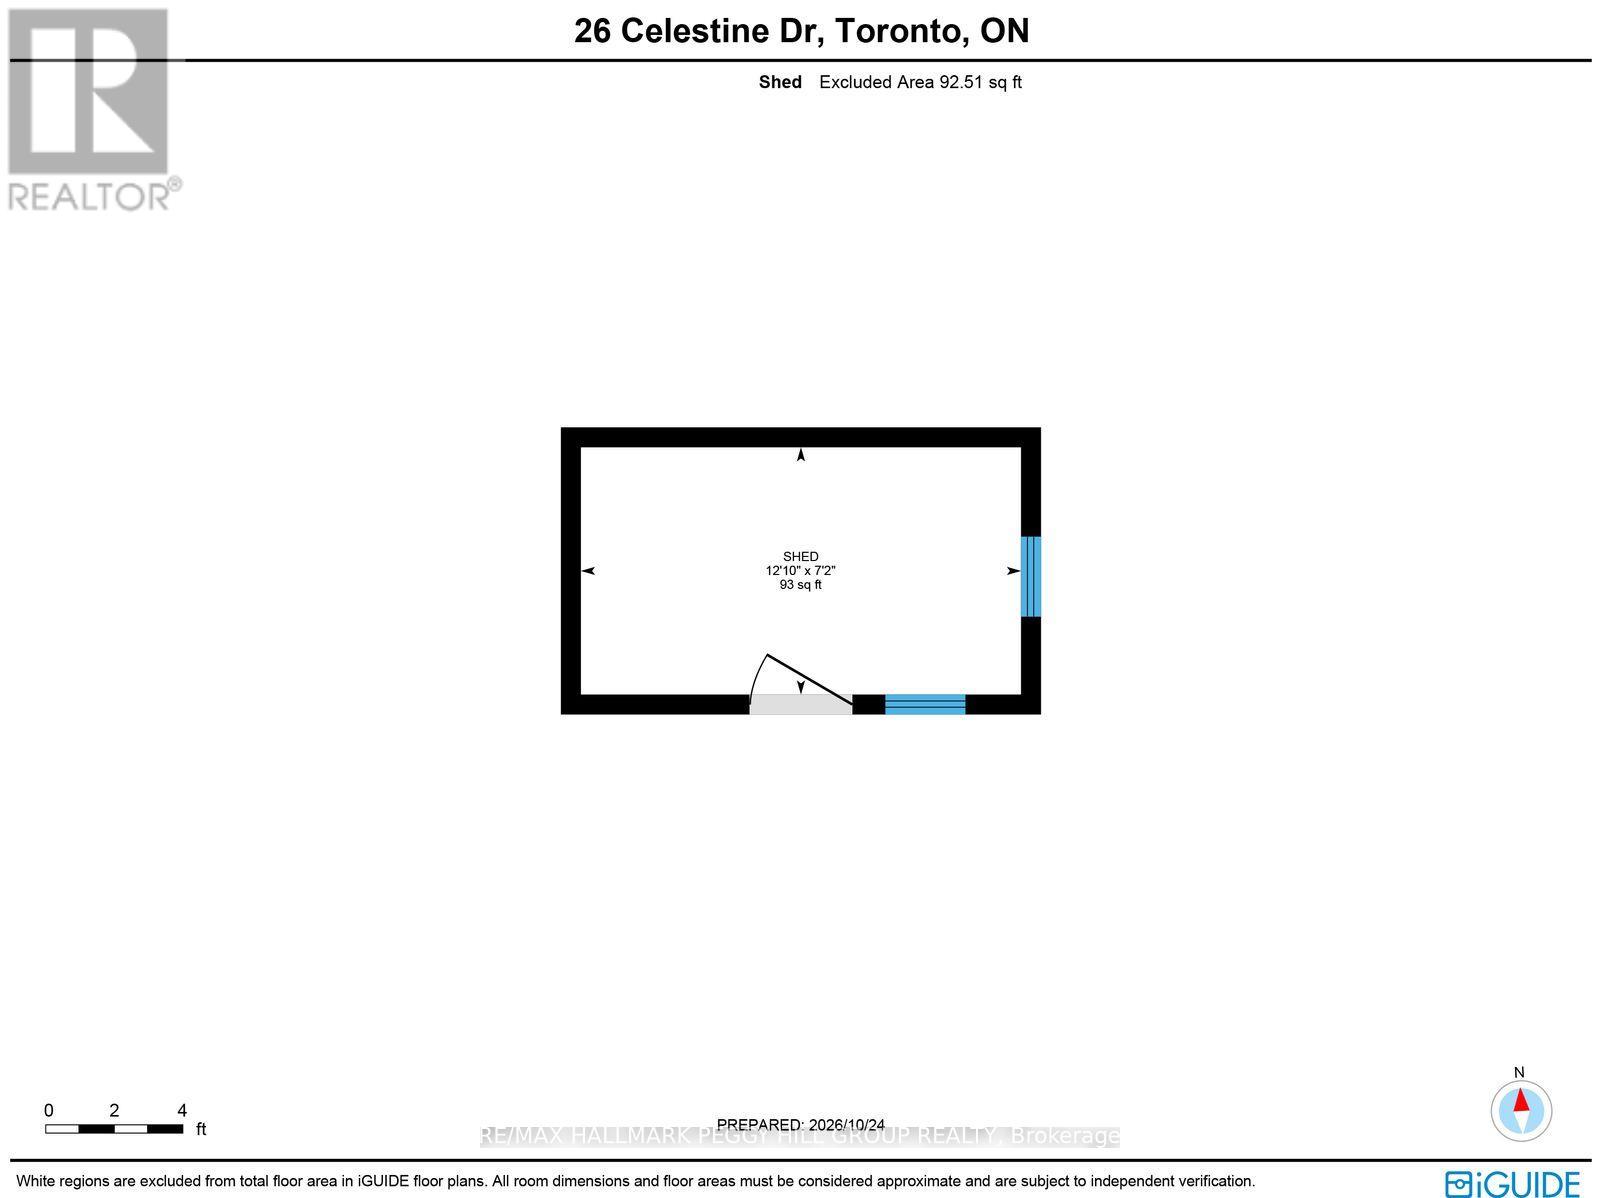
BEAUTIFULLY RENOVATED BUNGALOW WITH THREE SELF-CONTAINED LIVING SPACES, IN-LAW POTENTIAL & A 52 X 108 FT CORNER LOT! The renovations are complete, the property is entirely vacant, and the layout offers far more versatility than a traditional bungalow. At 26 Celestine Drive, three distinct living areas, each with its own kitchen and full bathroom, create an opportunity for buyers seeking separate living arrangements within one property. The brick and stone exterior sits on a spacious corner lot with four driveway parking spaces, a fully fenced yard and vehicle access through the side fence. A large Unilock patio with shade sails offers a beautiful setting for summer dinners, while artificial grass keeps the side yard low-maintenance. The updated interior features modern paint tones, pot lights and laminate flooring. The main living area has a spacious living room with a picture window and a renovated white kitchen with quartz countertops, a hexagon tile backsplash and stainless steel appliances. Two bedrooms include a primary with a walk-in closet and private 3-piece ensuite, plus a second full bathroom. The converted garage offers a self-contained studio-style living area with its own kitchen featuring quartz countertops and a full bathroom. A separate walk-up entrance leads to the finished basement, complete with a kitchen featuring quartz countertops, two bedrooms, an office and a 4-piece bathroom. A 21 x 12 ft shed with power and a workbench provides additional storage and workspace. The family-friendly neighbourhood puts multiple schools and Martingrove Gardens Park within walking distance, with a splash pad, playground, tennis and pickleball courts offering recreation close to home. Grocery stores, pharmacies, restaurants and public transit are nearby, while Highway 401 and Toronto Pearson International Airport provide excellent accessibility. (id:43681)
房源概要
|
MLS® Number
|
W14124512 |
|
房源类型
|
民宅 |
|
社区名字
|
Willowridge-Martingrove-Richview |
|
附近的便利设施
|
公共交通, 学校 |
|
设备类型
|
热水器 |
|
特征
|
无地毯 |
|
总车位
|
4 |
|
租赁设备类型
|
热水器 |
|
结构
|
Patio(s), Porch, 棚 |
详 情
|
浴室
|
4 |
|
地上卧房
|
2 |
|
地下卧室
|
2 |
|
总卧房
|
4 |
|
Age
|
51 To 99 Years |
|
家电类
|
烤箱 - Built-in, Water Heater, Water Meter, 洗碗机, 烘干机, 微波炉, 炉子, 洗衣机, 窗帘, 冰箱 |
|
建筑风格
|
平房 |
|
地下室进展
|
已装修 |
|
地下室功能
|
Walk-up, Separate Entrance |
|
地下室类型
|
N/a (finished), Full, N/a, N/a |
|
施工种类
|
独立屋 |
|
空调
|
中央空调 |
|
外墙
|
砖, 石 |
|
Fire Protection
|
Smoke Detectors |
|
地基类型
|
混凝土浇筑 |
|
供暖方式
|
天然气 |
|
供暖类型
|
压力热风 |
|
储存空间
|
1 |
|
内部尺寸
|
1100 - 1500 Sqft |
|
类型
|
独立屋 |
|
设备间
|
市政供水 |
车 位
土地
|
英亩数
|
无 |
|
围栏类型
|
Fenced Yard |
|
土地便利设施
|
公共交通, 学校 |
|
Landscape Features
|
Landscaped, Lawn Sprinkler |
|
污水道
|
Sanitary Sewer |
|
土地深度
|
108 Ft |
|
土地宽度
|
52 Ft |
|
不规则大小
|
52 X 108 Ft |
|
规划描述
|
Rd(f13.5;a510;d0.45) |
房 间
| 楼 层 |
类 型 |
长 度 |
宽 度 |
面 积 |
|
地下室 |
厨房 |
3.8 m |
2.64 m |
3.8 m x 2.64 m |
|
地下室 |
第三卧房 |
4.95 m |
2.61 m |
4.95 m x 2.61 m |
|
地下室 |
Bedroom 4 |
5.98 m |
3.92 m |
5.98 m x 3.92 m |
|
地下室 |
Office |
3.79 m |
3.21 m |
3.79 m x 3.21 m |
|
一楼 |
门厅 |
2.29 m |
1.73 m |
2.29 m x 1.73 m |
|
一楼 |
厨房 |
2.78 m |
6.9 m |
2.78 m x 6.9 m |
|
一楼 |
客厅 |
3.31 m |
5.81 m |
3.31 m x 5.81 m |
|
一楼 |
主卧 |
3.35 m |
4.24 m |
3.35 m x 4.24 m |
|
一楼 |
第二卧房 |
3.8 m |
3.4 m |
3.8 m x 3.4 m |
|
一楼 |
洗衣房 |
0.9 m |
0.91 m |
0.9 m x 0.91 m |
|
一楼 |
门厅 |
1.38 m |
1.25 m |
1.38 m x 1.25 m |
|
一楼 |
厨房 |
2.9 m |
2.48 m |
2.9 m x 2.48 m |
|
一楼 |
餐厅 |
2.74 m |
1.26 m |
2.74 m x 1.26 m |
|
一楼 |
客厅 |
2.39 m |
3.74 m |
2.39 m x 3.74 m |
设备间
https://www.realtor.ca/real-estate/30452812/26-celestine-drive-toronto-willowridge-martingrove-richview-willowridge-martingrove-richview