5 卧室
5 浴室
2500 - 3000 sqft
壁炉
None
风热取暖
$1,349,000
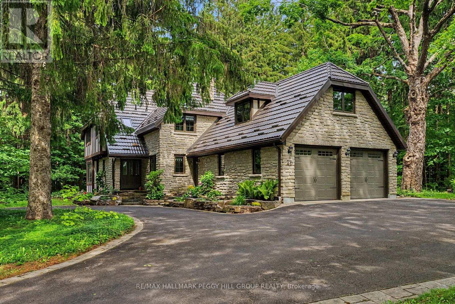
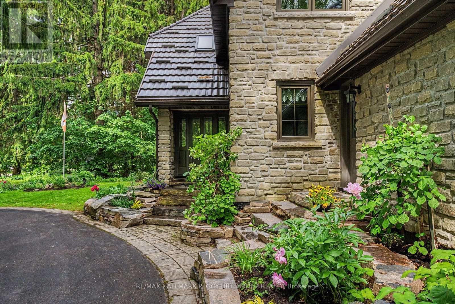
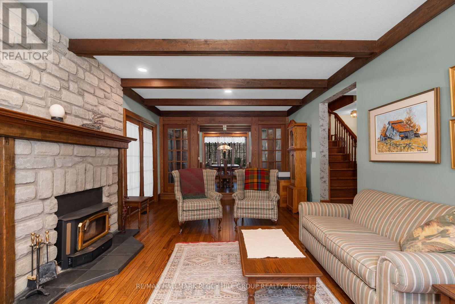
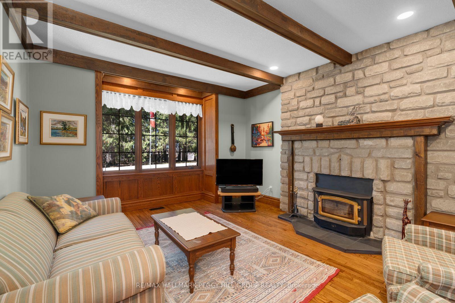
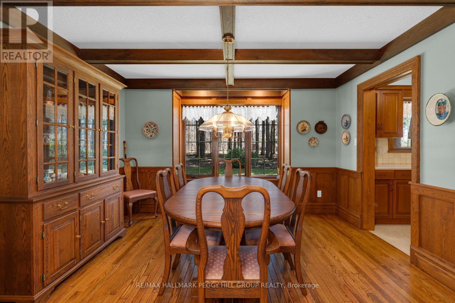
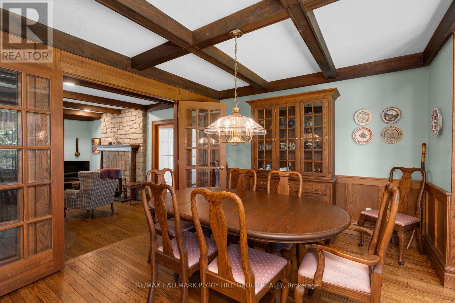
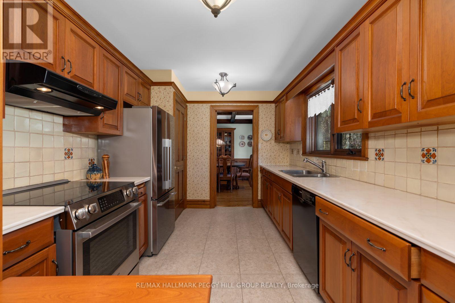
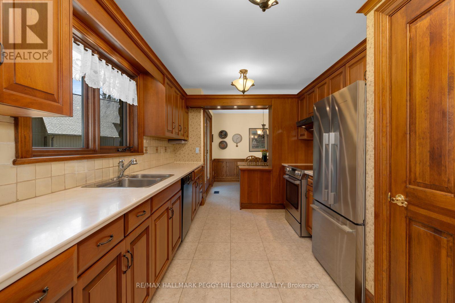
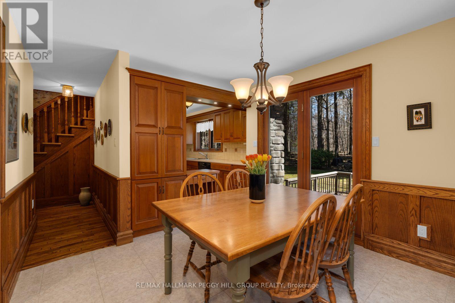
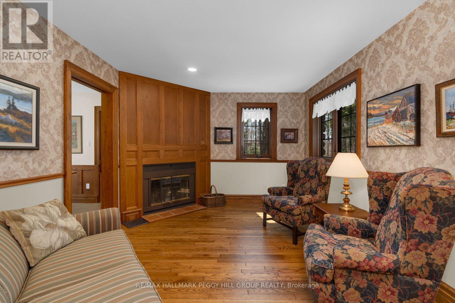
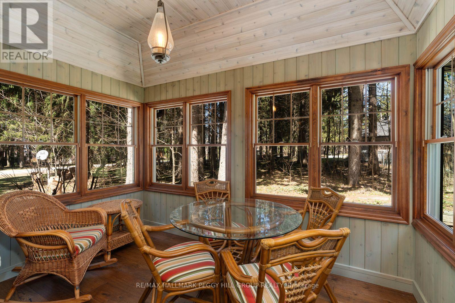
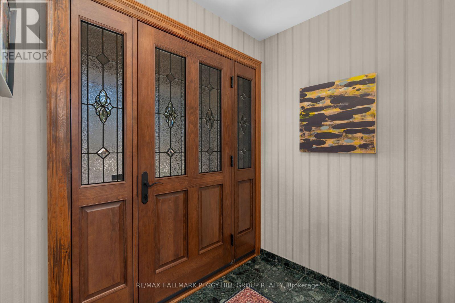
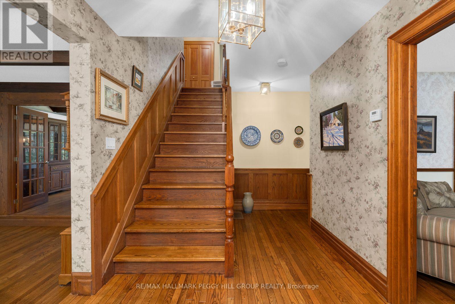
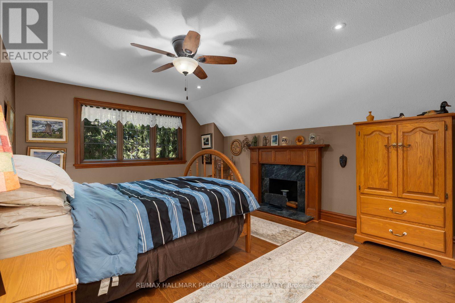
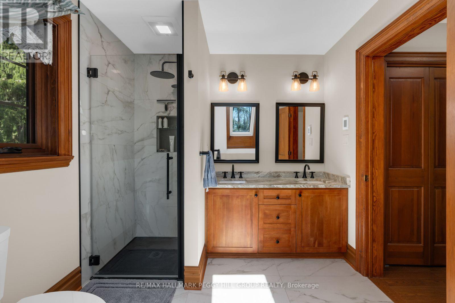
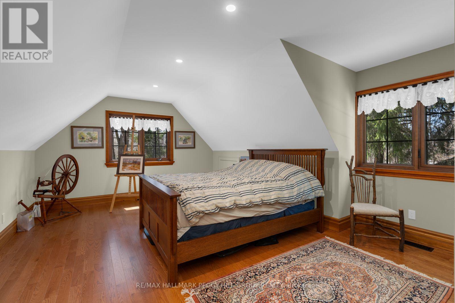
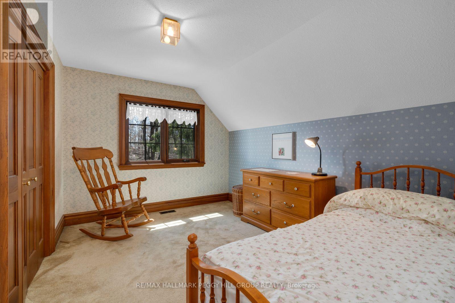
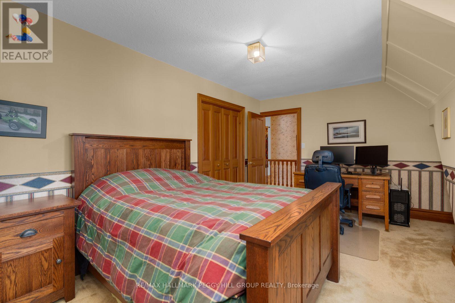
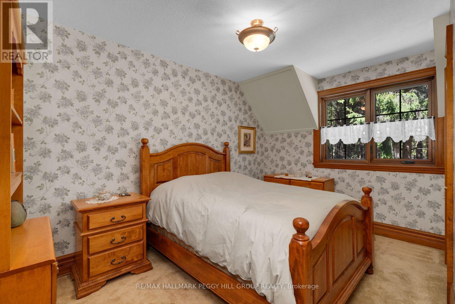
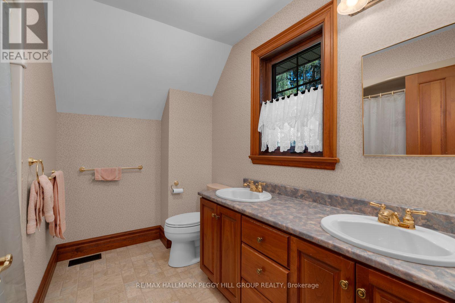
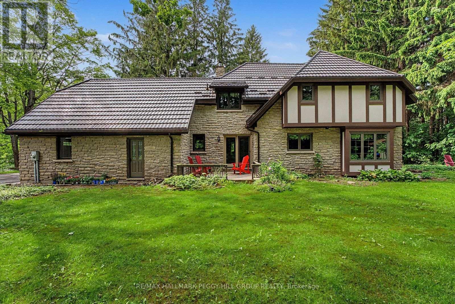
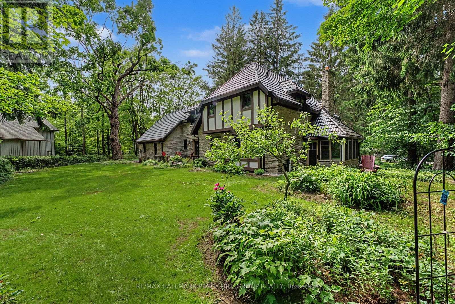
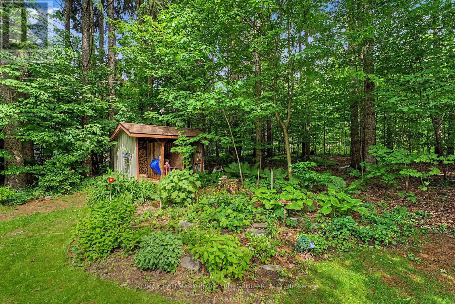
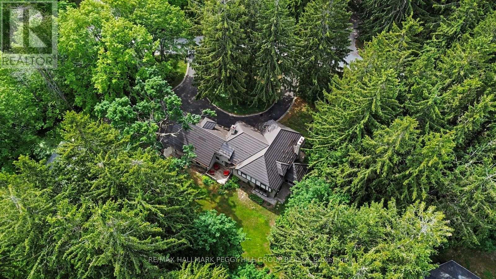
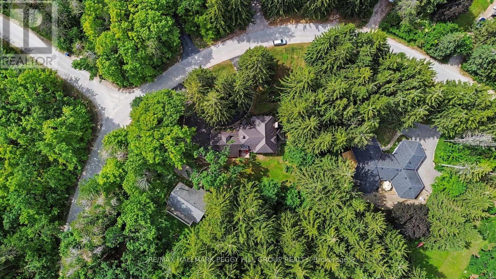
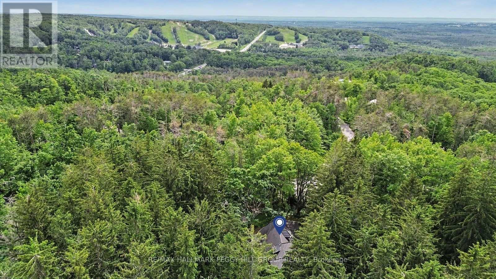
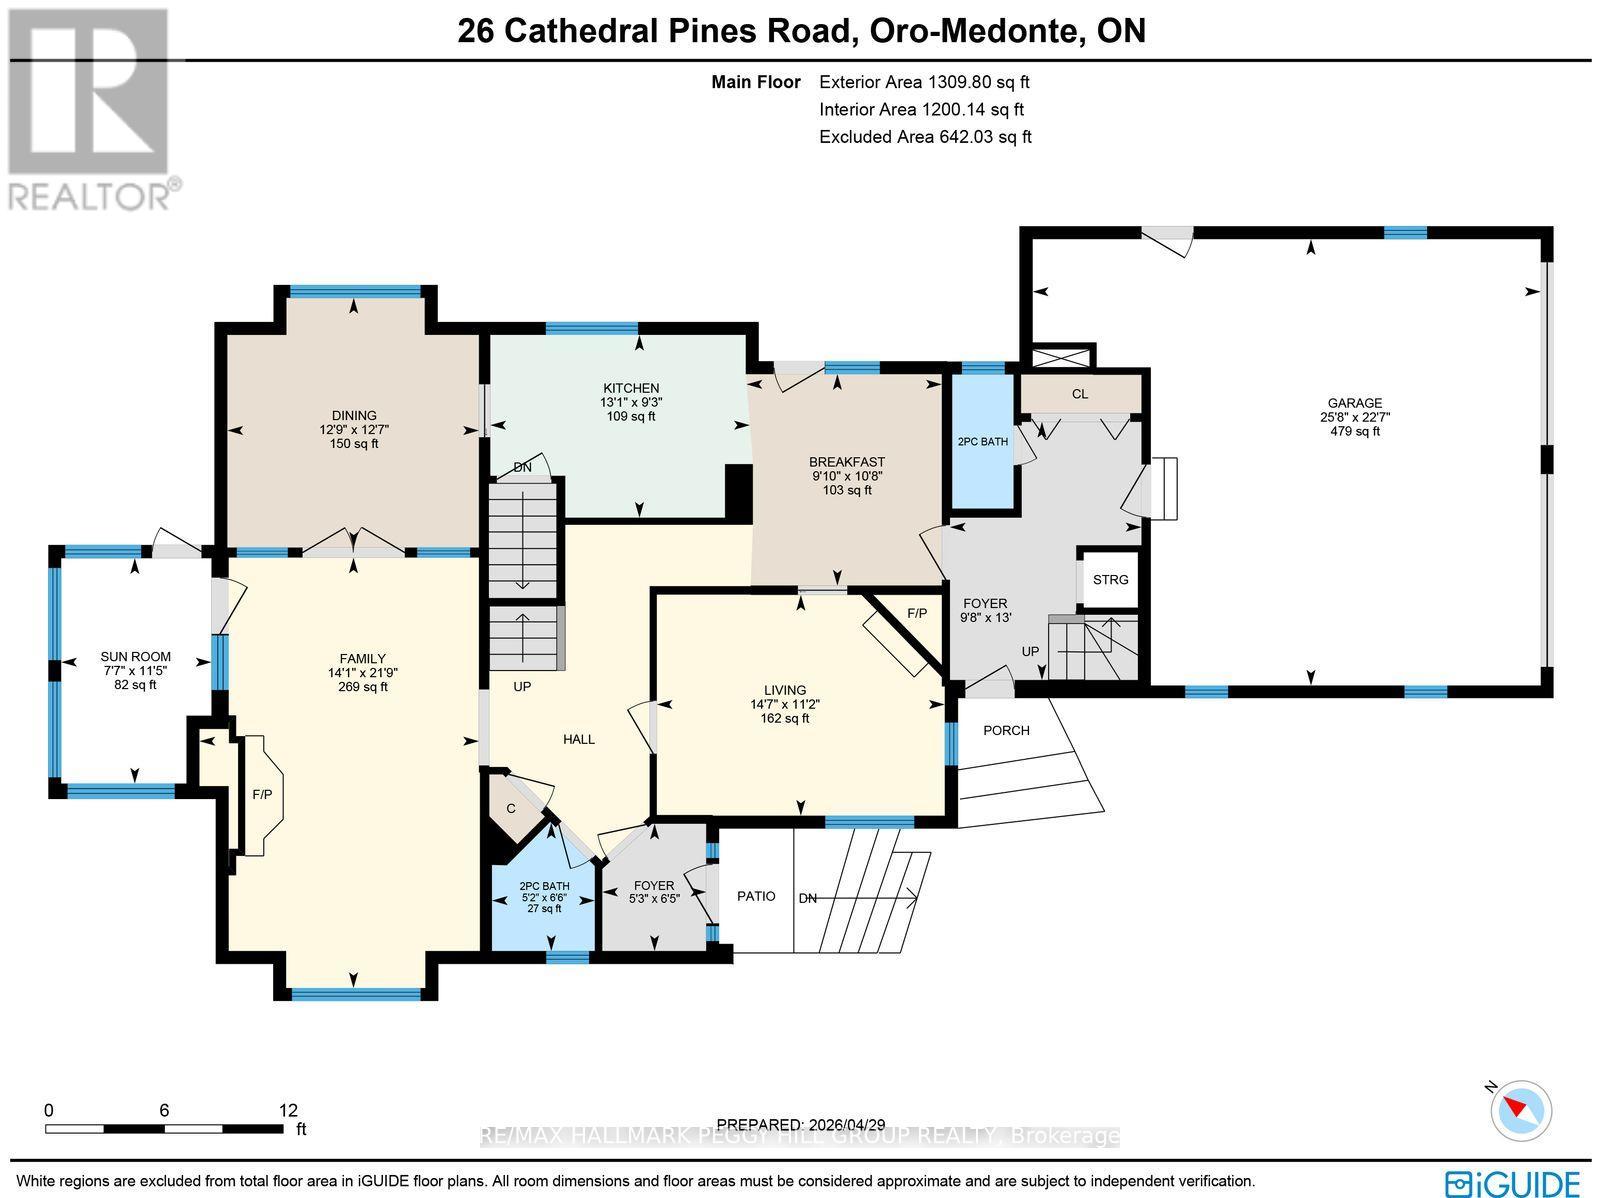
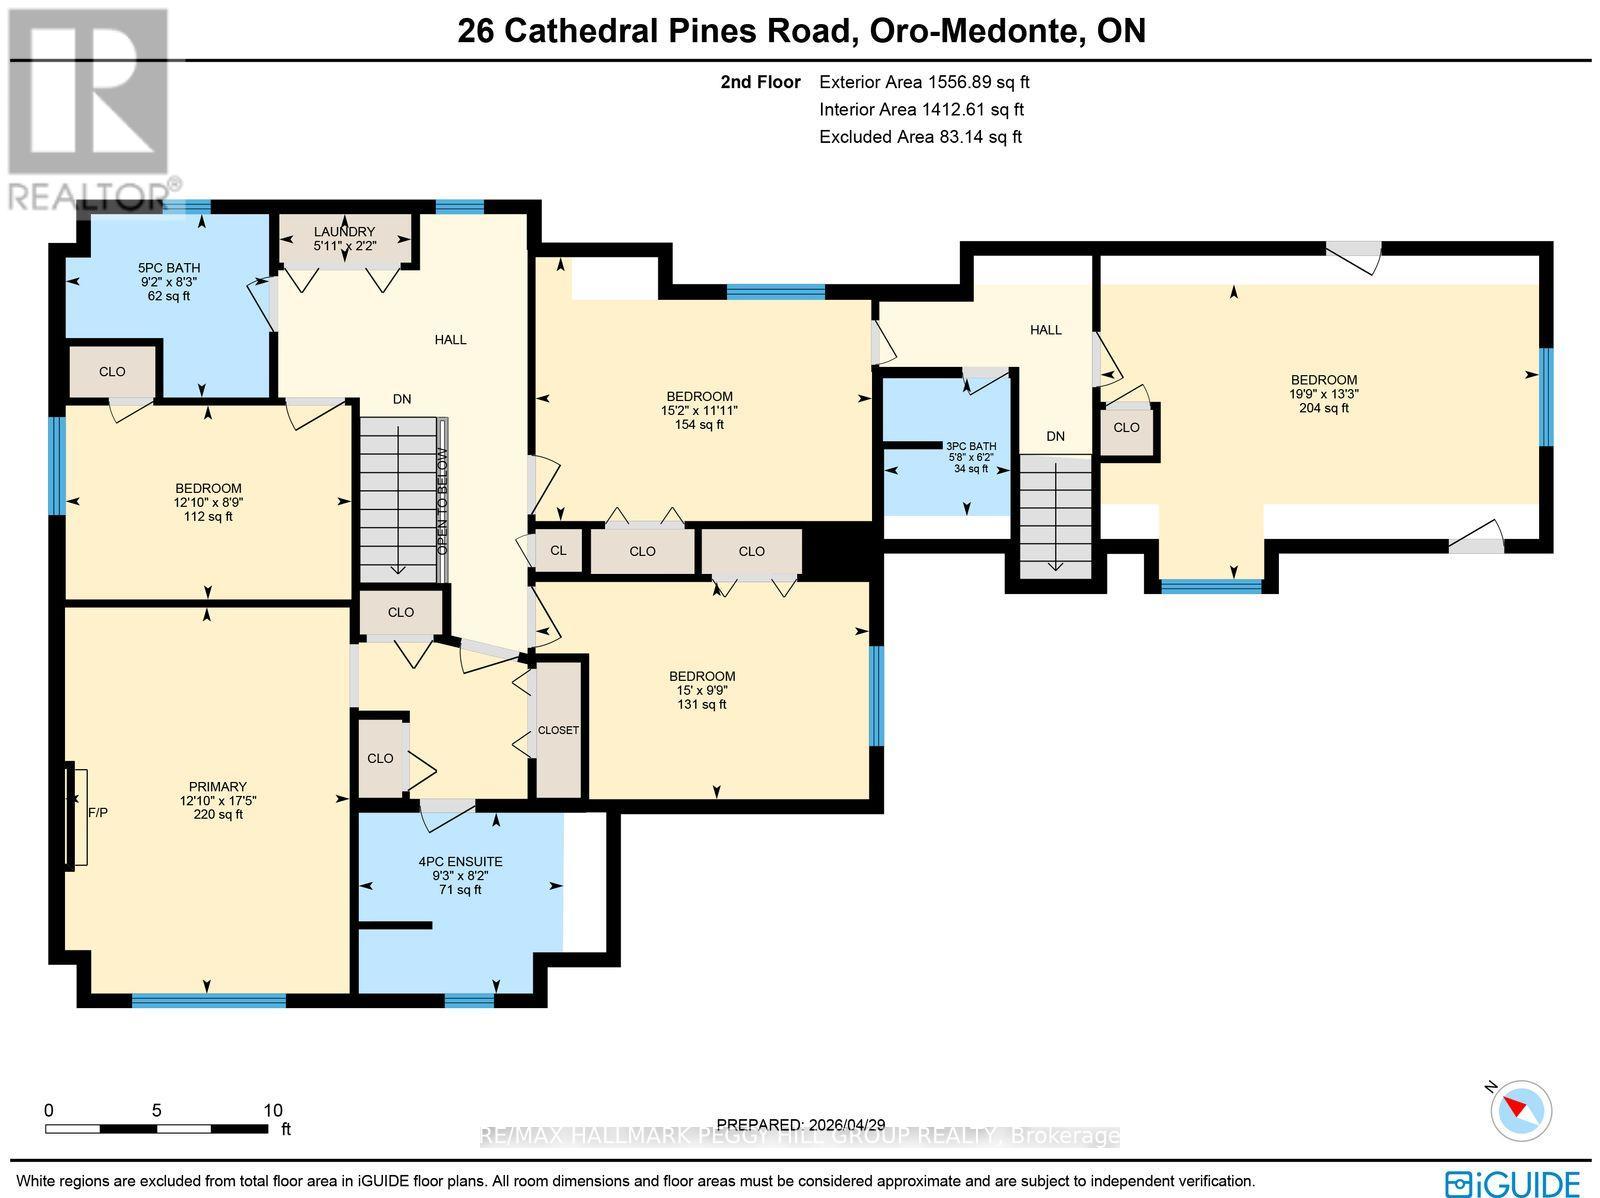
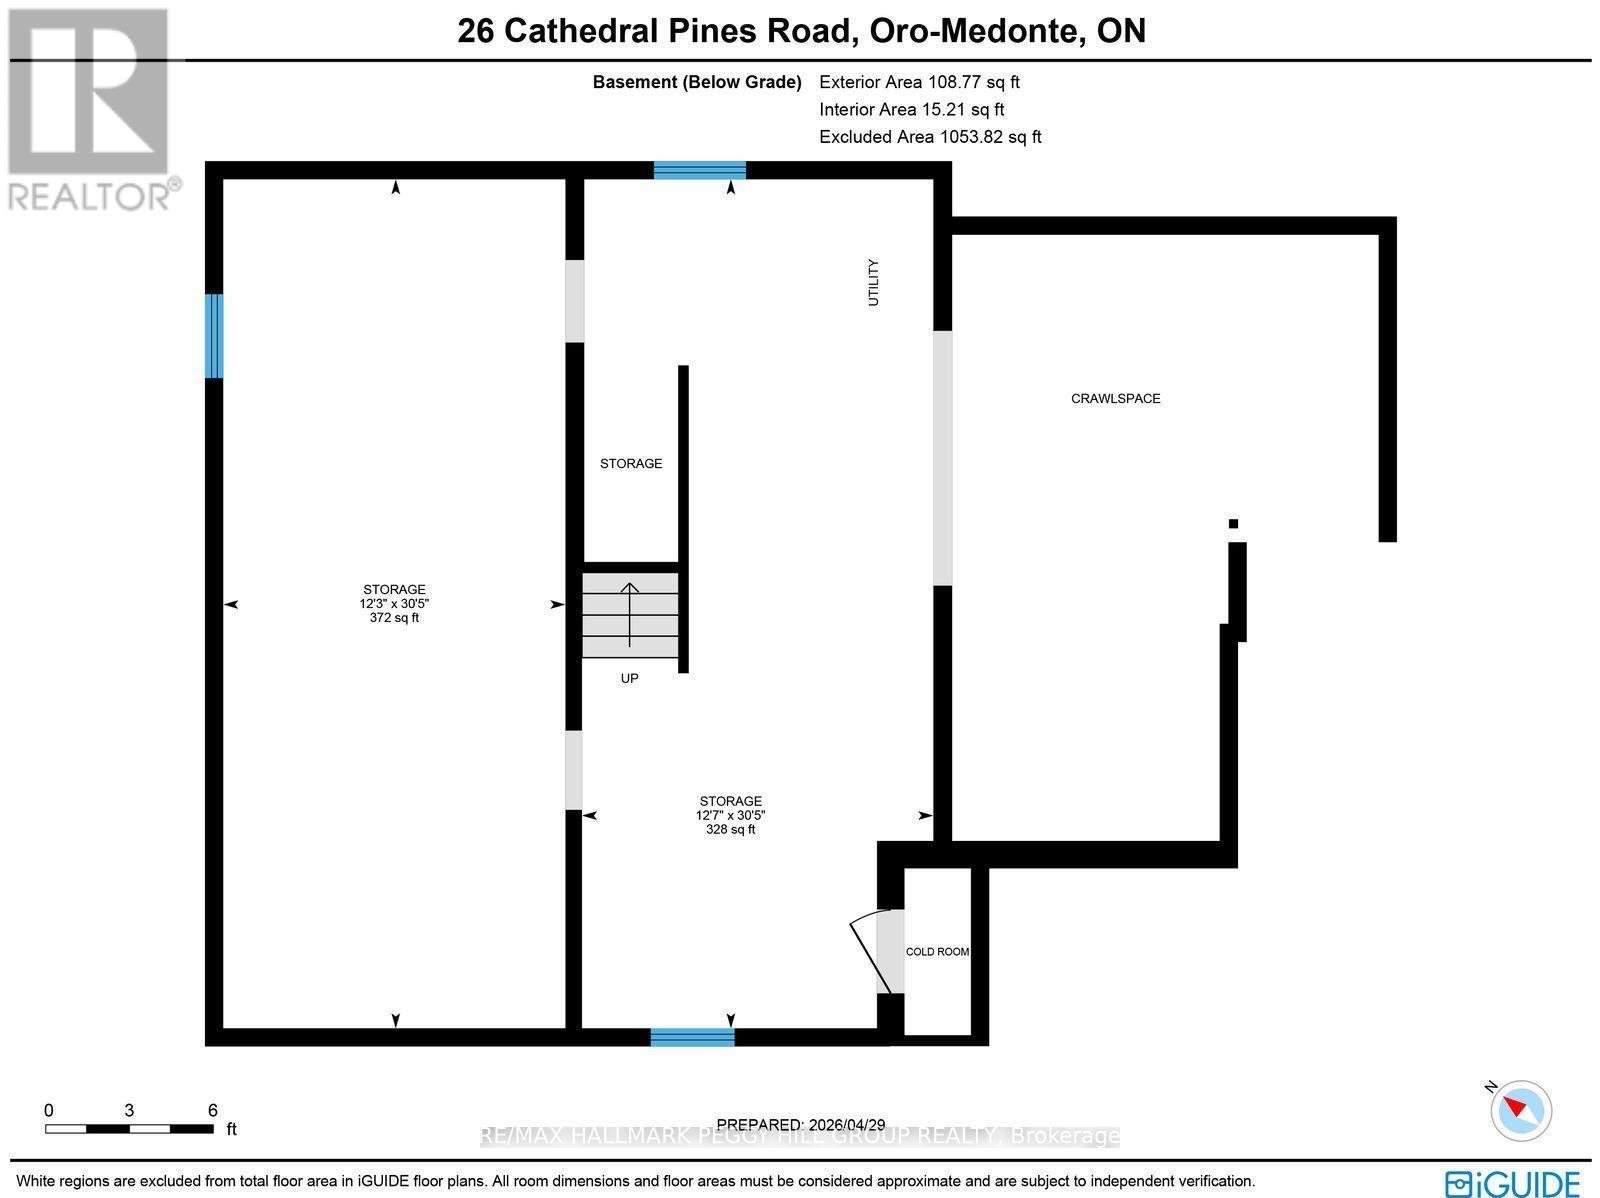
TIMELESS ESTATE-STYLE LIVING IN DISTINGUISHED CATHEDRAL PINES WITH NEARLY 2,900 SQ FT ON OVER HALF AN ACRE! Hidden behind a veil of mature evergreens in the Cathedral Pines neighbourhood, this English country manor-inspired residence sits on over half an acre, revealing nearly 2,900 square feet above grade, timeless architecture, and traditional craftsmanship. The home features a circular driveway, metal roof (2006), established gardens, a double garage with an EV charger, and a secluded backyard with a deck and expansive lawn. A significant investment has also been made in new windows and doors throughout the home, completed in 2025. Oak flooring, wood doors, detailed trim, and wood accents bring character to the interior, while dual living spaces shape the main level, each with a wood-burning fireplace, including a family room with a beamed ceiling and full-height masonry-style surround. The kitchen features wood cabinetry, pantry storage, updated high-end appliances, abundant prep space, and a breakfast area with a garden door walkout to the backyard. All five bedrooms are positioned on the second level, along with laundry for added ease, including a spacious primary bedroom with three closets and a newly renovated 4-piece ensuite. With five bathrooms in total, the home is well suited for a family-sized layout. The insulated and drywalled basement offers room for storage, hobbies, a workshop area, or future finishing potential, while high-speed Fibe internet options through both Rogers and Bell are an uncommon advantage for the area. Moments from Vettä Nordic Spa, Horseshoe Valley Resort, ski hills, golf, forested trails, biking, and dining, this address captures the best of Horseshoe Valley across all four seasons. (id:43681)
房源概要
|
MLS® Number
|
S13467448 |
|
房源类型
|
民宅 |
|
社区名字
|
Horseshoe Valley |
|
附近的便利设施
|
近高尔夫球场, 学校 |
|
社区特征
|
School Bus |
|
设备类型
|
热水器, Water Softener |
|
特征
|
树木繁茂的地区, Irregular Lot Size, Flat Site |
|
总车位
|
10 |
|
租赁设备类型
|
热水器, Water Softener |
|
结构
|
Deck |
详 情
|
浴室
|
5 |
|
地上卧房
|
5 |
|
总卧房
|
5 |
|
Age
|
31 To 50 Years |
|
公寓设施
|
Fireplace(s) |
|
家电类
|
Garage Door Opener Remote(s), Central Vacuum, Water Heater, Water Softener, 洗碗机, 烘干机, Garage Door Opener, Hood 电扇, 炉子, 洗衣机, 窗帘, 冰箱 |
|
地下室进展
|
已完成 |
|
地下室类型
|
Full (unfinished) |
|
施工种类
|
独立屋 |
|
空调
|
没有 |
|
外墙
|
石, 灰泥 |
|
Fire Protection
|
Smoke Detectors |
|
壁炉
|
有 |
|
Fireplace Total
|
2 |
|
Flooring Type
|
Tile |
|
地基类型
|
水泥 |
|
客人卫生间(不包含洗浴)
|
2 |
|
供暖方式
|
天然气 |
|
供暖类型
|
压力热风 |
|
储存空间
|
2 |
|
内部尺寸
|
2500 - 3000 Sqft |
|
类型
|
独立屋 |
|
设备间
|
市政供水 |
车 位
土地
|
英亩数
|
无 |
|
土地便利设施
|
近高尔夫球场, 学校 |
|
污水道
|
Septic System |
|
土地深度
|
257 Ft ,1 In |
|
土地宽度
|
111 Ft ,1 In |
|
不规则大小
|
111.1 X 257.1 Ft ; 257.08 X 111.04 X 297.33 X 75.92 Ft |
|
规划描述
|
R1*63 |
房 间
| 楼 层 |
类 型 |
长 度 |
宽 度 |
面 积 |
|
二楼 |
Bedroom 4 |
2.98 m |
4.58 m |
2.98 m x 4.58 m |
|
二楼 |
Bedroom 5 |
4.05 m |
6.02 m |
4.05 m x 6.02 m |
|
二楼 |
洗衣房 |
0.67 m |
1.81 m |
0.67 m x 1.81 m |
|
二楼 |
主卧 |
5.3 m |
3.91 m |
5.3 m x 3.91 m |
|
二楼 |
第二卧房 |
3.62 m |
4.62 m |
3.62 m x 4.62 m |
|
二楼 |
第三卧房 |
2.66 m |
3.92 m |
2.66 m x 3.92 m |
|
一楼 |
门厅 |
3.98 m |
2.95 m |
3.98 m x 2.95 m |
|
一楼 |
门厅 |
1.96 m |
1.6 m |
1.96 m x 1.6 m |
|
一楼 |
厨房 |
2.82 m |
4 m |
2.82 m x 4 m |
|
一楼 |
Eating Area |
3.26 m |
3.01 m |
3.26 m x 3.01 m |
|
一楼 |
餐厅 |
3.85 m |
3.88 m |
3.85 m x 3.88 m |
|
一楼 |
客厅 |
3.4 m |
4.44 m |
3.4 m x 4.44 m |
|
一楼 |
家庭房 |
6.63 m |
4.31 m |
6.63 m x 4.31 m |
设备间
https://www.realtor.ca/real-estate/29928996/26-cathedral-pines-road-oro-medonte-horseshoe-valley-horseshoe-valley