
26 Butler Crescent St. Catharines (Lakeshore), Ontario L2M 7B3


$1,100,000
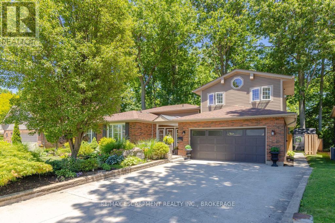
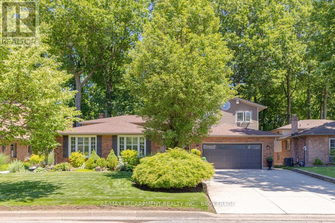
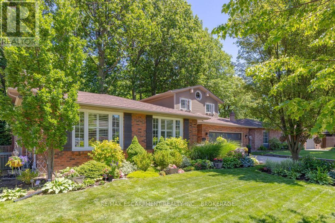
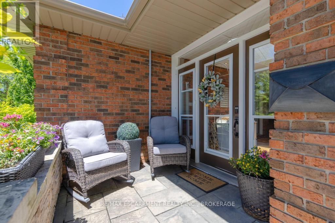
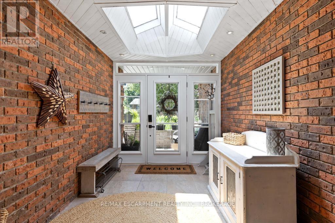
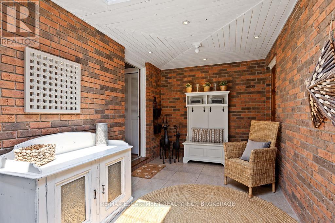
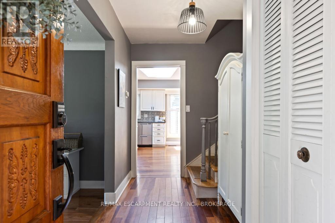
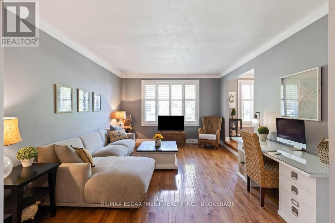
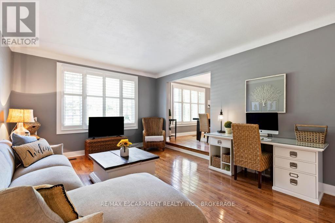
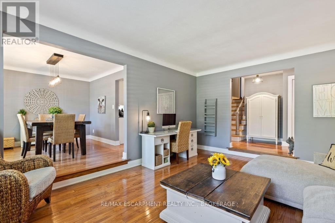
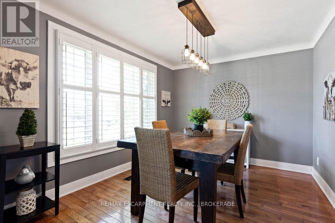
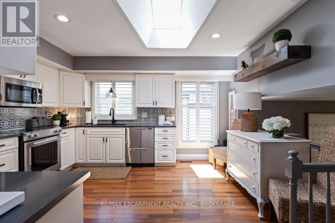
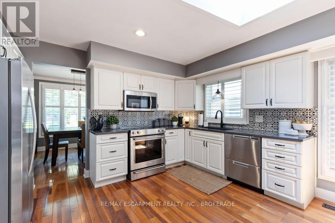
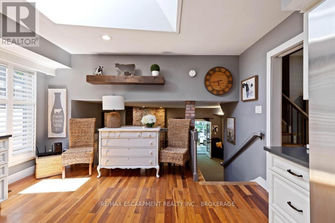
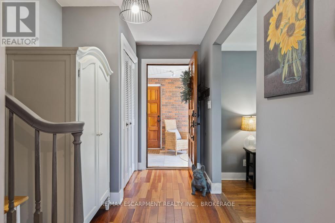
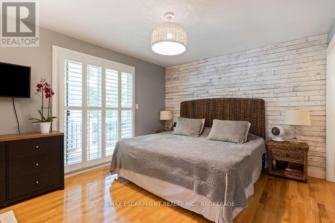
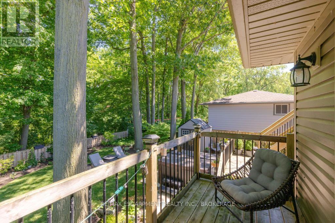
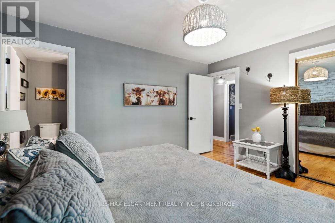
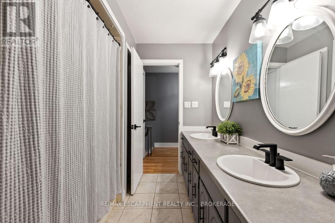
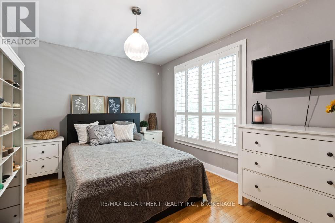
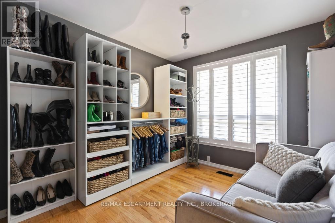
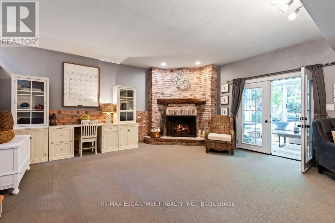
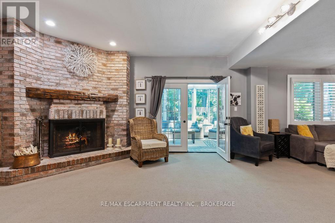
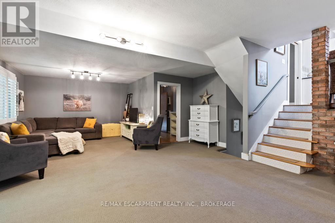
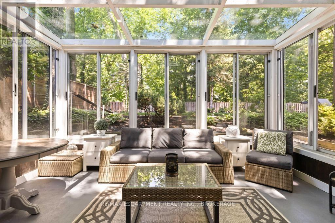
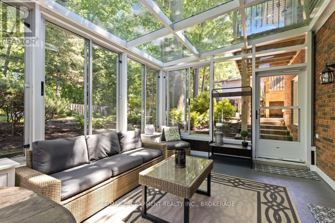
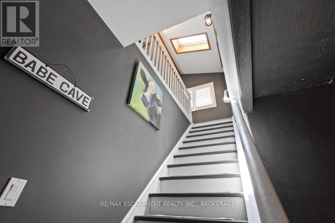
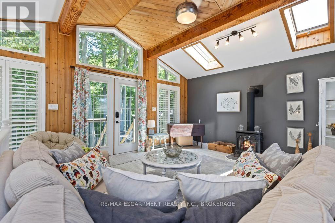
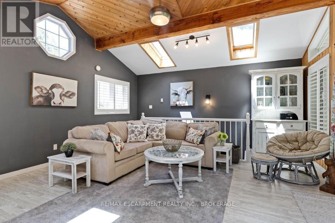
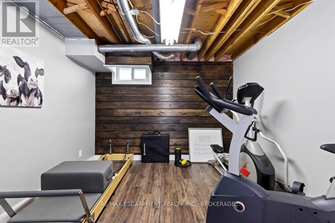
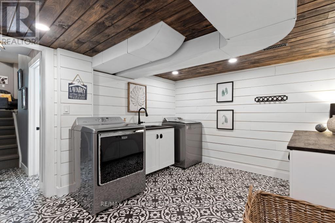
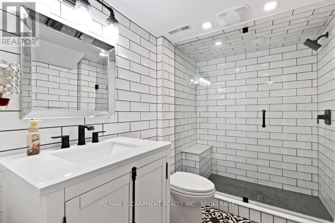
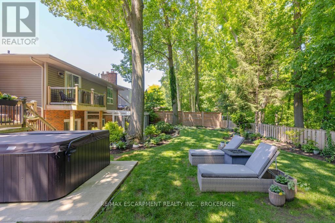
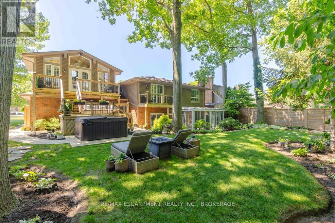
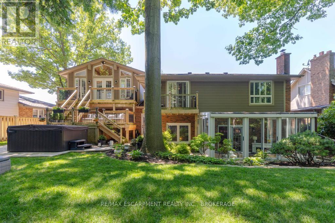
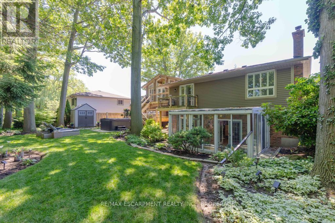
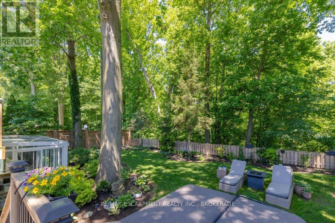
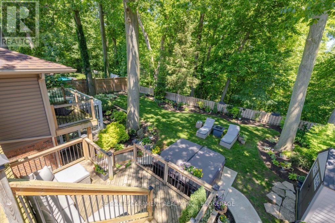
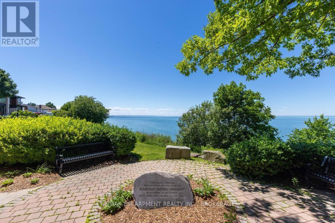
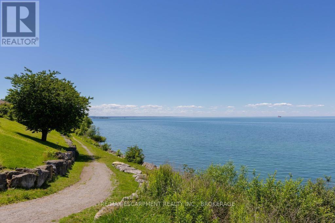
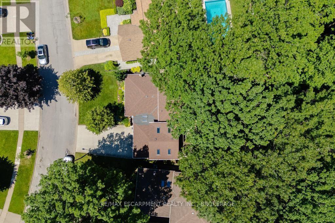
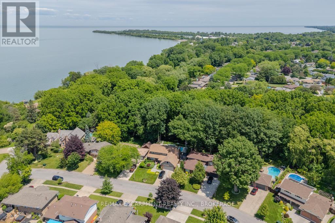
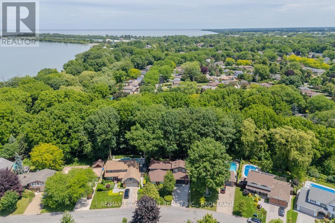
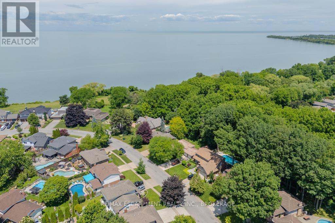
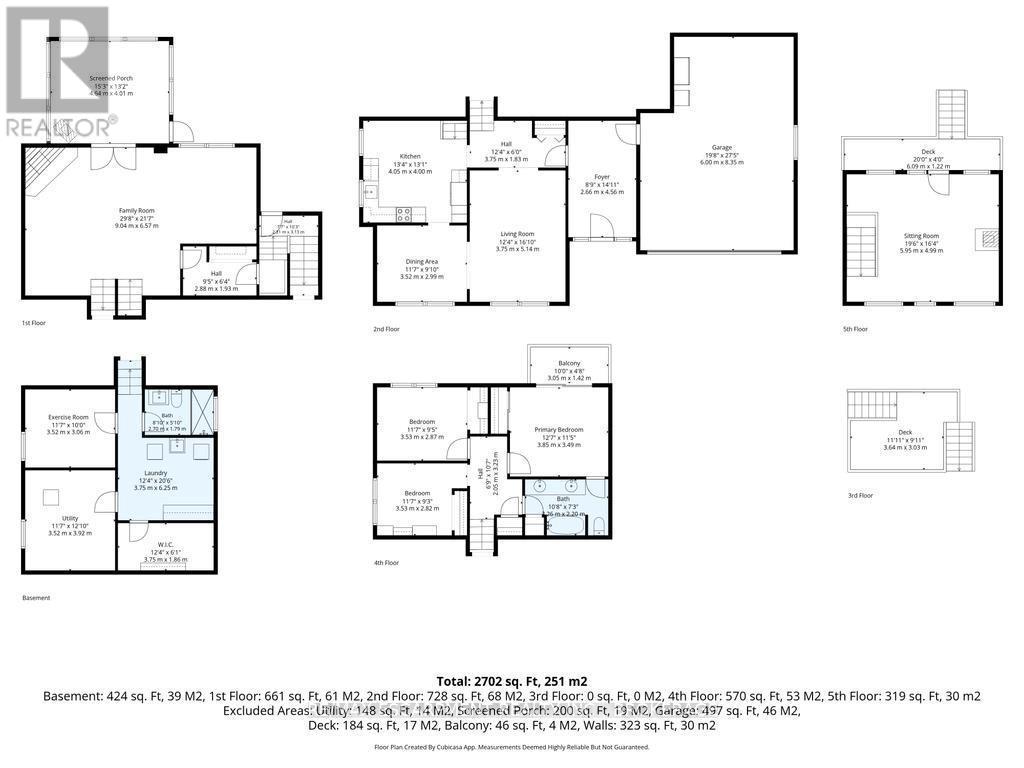
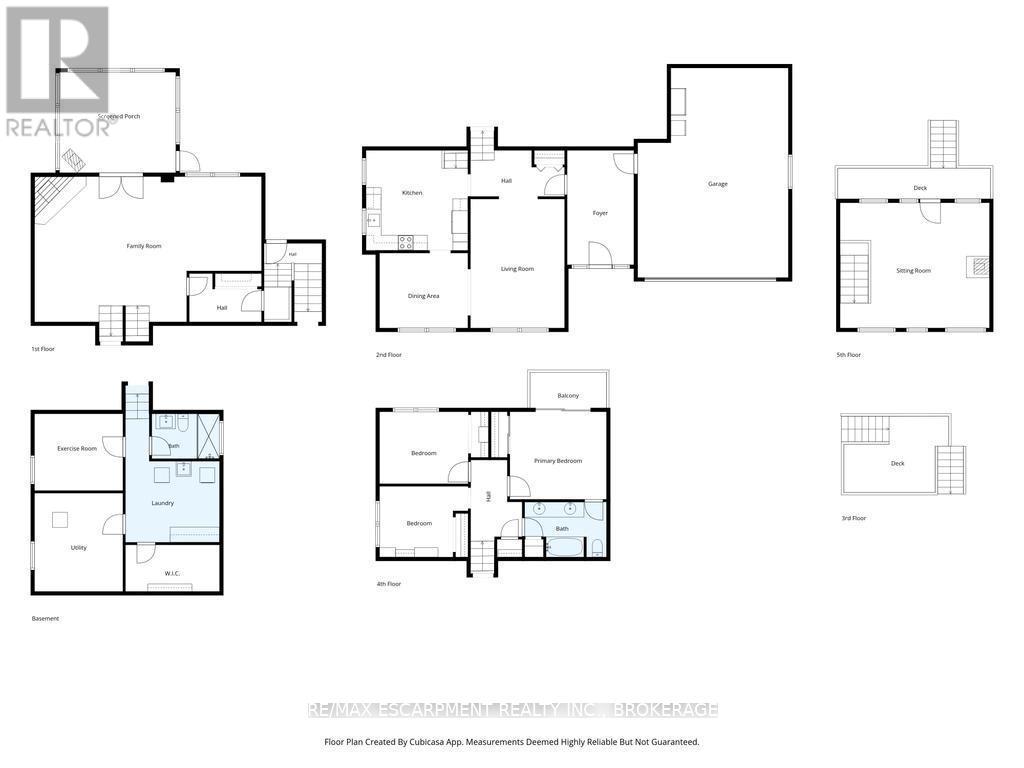
A rare opportunity awaits on Butler Crescent with this pristine, one-of-a-kind home backing directly onto Walkers Creek. Nestled among mature trees and luxury homes on a private 81-foot by 112-foot lot, this property offers four levels of spacious living plus an incredible 20-foot by 16-foot loft with a private balcony that feels just like a treehouse. A welcoming covered entryway leads into the main floor, which features a step-down living room, a dedicated dining room, and an updated kitchen. The thoughtful, open layout from the kitchen overlooks an extra-large family room complete with a fireplace and seamless walkout access to the backyard through a bright screened porch, perfect for morning coffee. Upstairs, you will find three large bedrooms and a four-piece bathroom. The bright lower level continues to impress with a fully renovated bathroom featuring a modern glass shower that coordinates beautifully with the adjacent, fresh laundry room, as well as a versatile den or exercise room and ample storage space. The true surprise of this home is the loft above the garage, boasting soaring vaulted ceilings, a second fireplace, and tons of windows that flood the space with natural light. Designed for effortless entertaining, the backyard is an absolute show-stopper, featuring beautiful multi-level decks that overlook a serene, professionally landscaped, and fully fenced yard complete with a new concrete pathway and an irrigation system. Meticulously maintained and updated throughout, recent improvements include kitchen appliances (2023), hot water heater (2025), hot tub (2022), new furnace (2021), new fence (2020), and upgraded 200-amp electrical service. Situated just steps from the waterfront trail, you can easily stroll down to the lake to enjoy breathtaking views and sunsets, offering the absolute best of north-end living. (id:43681)
房源概要
| MLS® Number | X13491400 |
| 房源类型 | 民宅 |
| 社区名字 | 437 - Lakeshore |
| 附近的便利设施 | 公园, 学校 |
| 设备类型 | 热水器 |
| 特征 | 树木繁茂的地区, Ravine, Backs On Greenbelt, Sump Pump |
| 总车位 | 6 |
| 租赁设备类型 | 热水器 |
| 结构 | Deck, Porch, 棚 |
详 情
| 浴室 | 2 |
| 地上卧房 | 3 |
| 总卧房 | 3 |
| Age | 31 To 50 Years |
| 公寓设施 | Fireplace(s) |
| 家电类 | Hot Tub, Garage Door Opener Remote(s), Water Heater, Water Meter, 洗碗机, 烘干机, Garage Door Opener, 微波炉, 炉子, 洗衣机, 窗帘, 冰箱 |
| 地下室进展 | 已装修 |
| 地下室功能 | Walk Out |
| 地下室类型 | N/a (finished), Full |
| 施工种类 | 独立屋 |
| Construction Style Split Level | Backsplit |
| 空调 | 中央空调 |
| 外墙 | 砖, 乙烯基壁板 |
| Fire Protection | Smoke Detectors |
| 壁炉 | 有 |
| Fireplace Total | 3 |
| 地基类型 | 混凝土 |
| 供暖方式 | 电, Natural Gas, 木头 |
| 供暖类型 | 压力热风 |
| 内部尺寸 | 1500 - 2000 Sqft |
| 类型 | 独立屋 |
| 设备间 | 市政供水 |
车 位
| 附加车库 | |
| Garage |
土地
| 英亩数 | 无 |
| 围栏类型 | Fully Fenced, Fenced Yard |
| 土地便利设施 | 公园, 学校 |
| Landscape Features | Landscaped, Lawn Sprinkler |
| 污水道 | Sanitary Sewer |
| 土地深度 | 112 Ft ,2 In |
| 土地宽度 | 60 Ft ,1 In |
| 不规则大小 | 60.1 X 112.2 Ft |
| 地表水 | 湖泊/池塘 |
| 规划描述 | R1 |
房 间
| 楼 层 | 类 型 | 长 度 | 宽 度 | 面 积 |
|---|---|---|---|---|
| 二楼 | 主卧 | 3.85 m | 3.49 m | 3.85 m x 3.49 m |
| 二楼 | 第二卧房 | 3.53 m | 2.87 m | 3.53 m x 2.87 m |
| 二楼 | 第三卧房 | 3.53 m | 2.82 m | 3.53 m x 2.82 m |
| 二楼 | 浴室 | 3.26 m | 2.2 m | 3.26 m x 2.2 m |
| 三楼 | Loft | 5.95 m | 4.99 m | 5.95 m x 4.99 m |
| 地下室 | 衣帽间 | 3.52 m | 3.06 m | 3.52 m x 3.06 m |
| 地下室 | 浴室 | 2.7 m | 1.79 m | 2.7 m x 1.79 m |
| 地下室 | 洗衣房 | 3.75 m | 6.25 m | 3.75 m x 6.25 m |
| Lower Level | 家庭房 | 9.04 m | 6.57 m | 9.04 m x 6.57 m |
| 一楼 | 厨房 | 4.05 m | 4 m | 4.05 m x 4 m |
| 一楼 | 餐厅 | 3.52 m | 2.99 m | 3.52 m x 2.99 m |
| 一楼 | 客厅 | 3.75 m | 5.14 m | 3.75 m x 5.14 m |
设备间
| 有线电视 | 可用 |
| 配电箱 | 已安装 |
| 污水道 | 已安装 |
https://www.realtor.ca/real-estate/29955479/26-butler-crescent-st-catharines-lakeshore-437-lakeshore

The trademarks REALTOR®, REALTORS®, and the REALTOR® logo are controlled by The Canadian Real Estate Association (CREA) and identify real estate professionals who are members of CREA. The trademarks MLS®, Multiple Listing Service® and the associated logos are owned by The Canadian Real Estate Association (CREA) and identify the quality of services provided by real estate professionals who are members of CREA. The trademark DDF® is owned by The Canadian Real Estate Association (CREA) and identifies CREA's Data Distribution Facility (DDF®)
Niagara Association of REALTORS®
RE/MAX Escarpment Realty Inc., Brokerage
July 08 2026 11:53:24
