4 卧室
4 浴室
3000 - 3500 sqft
壁炉
中央空调
风热取暖
Landscaped
$1,580,000
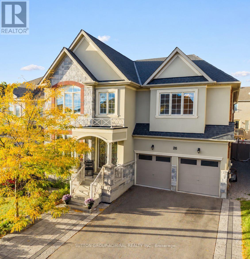
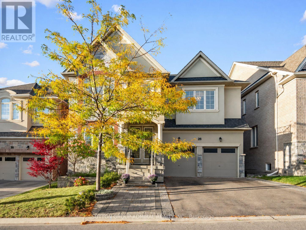
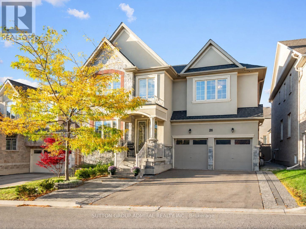
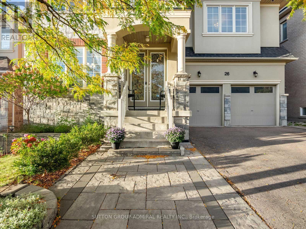
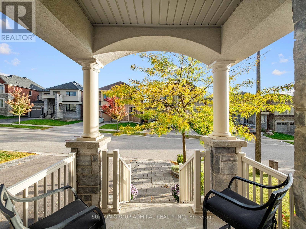
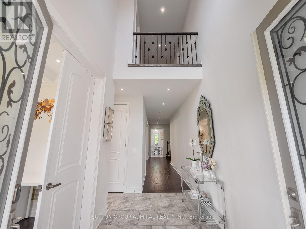
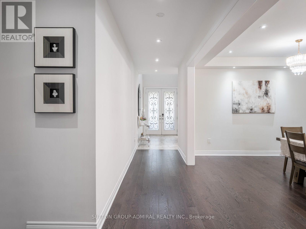
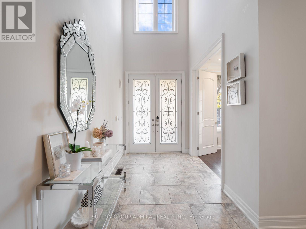
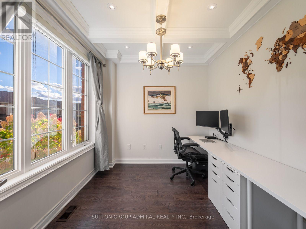
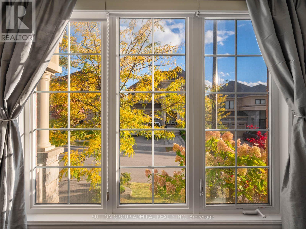
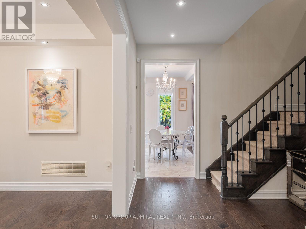
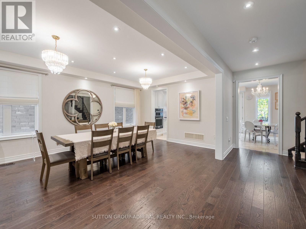
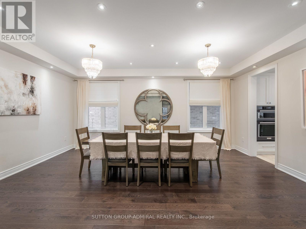
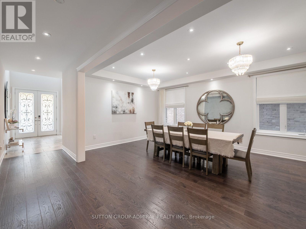
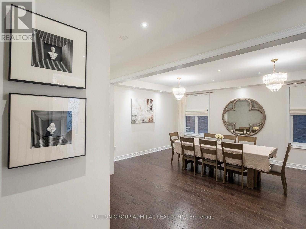
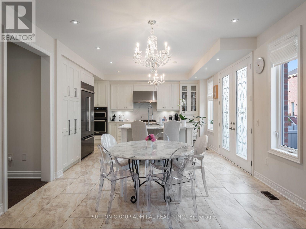
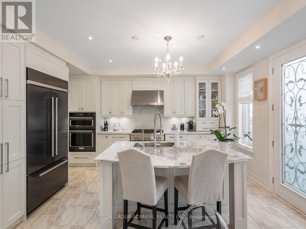
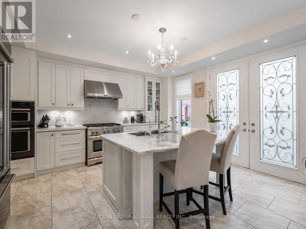
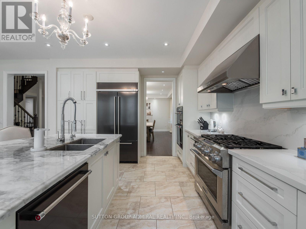
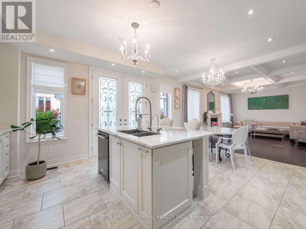
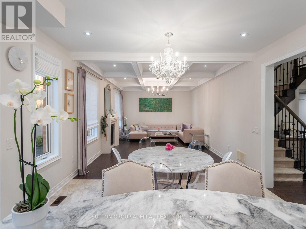
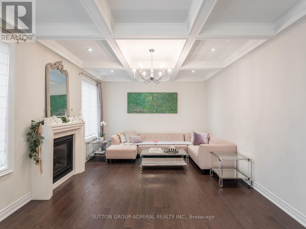
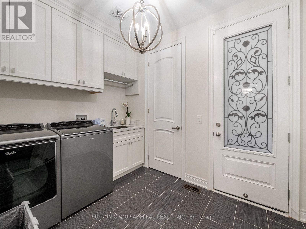
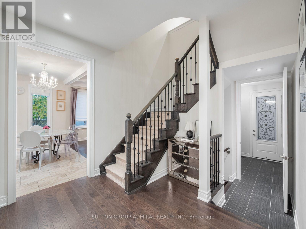
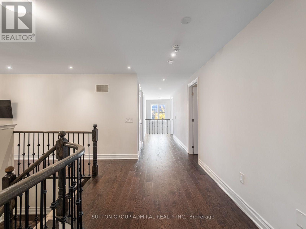
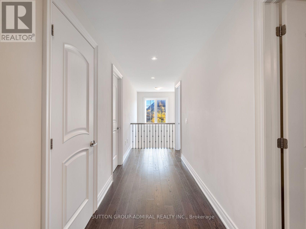
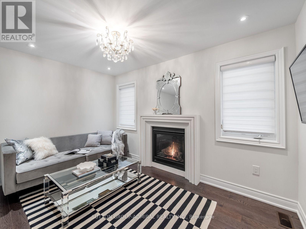
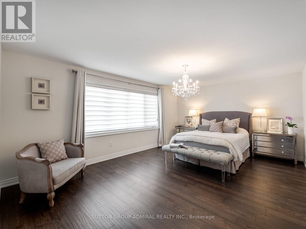
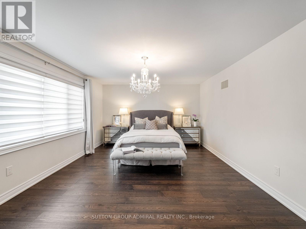
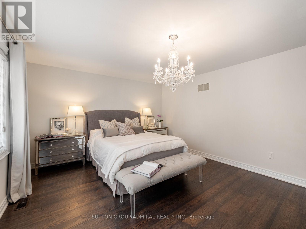
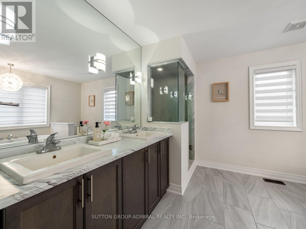
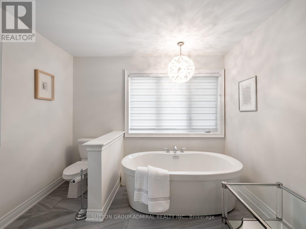
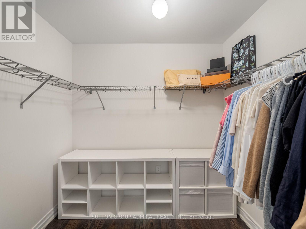
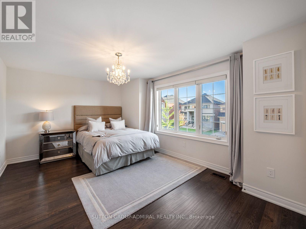
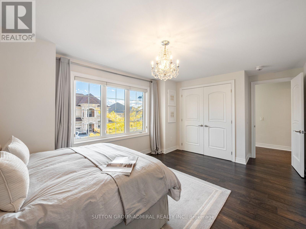
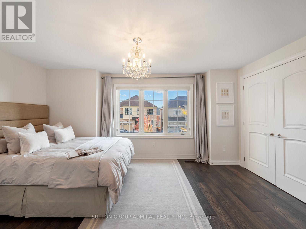
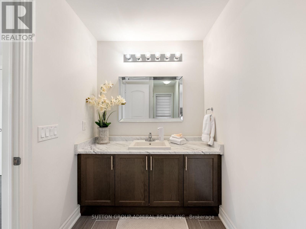
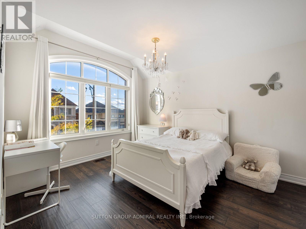
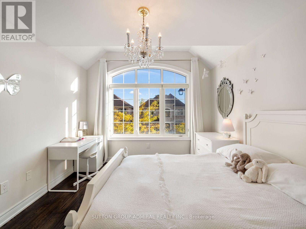
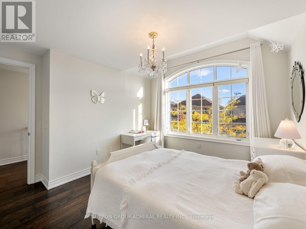
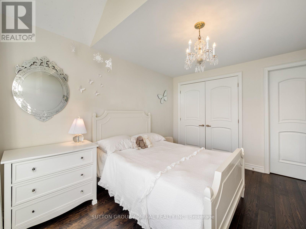
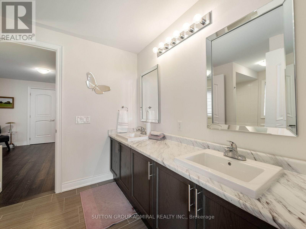
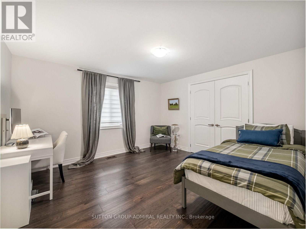
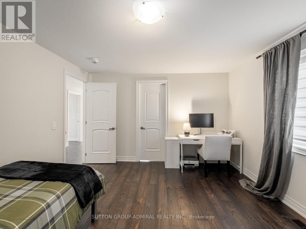
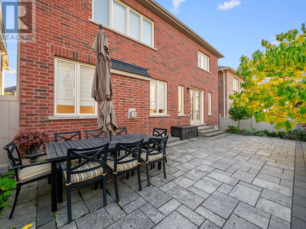
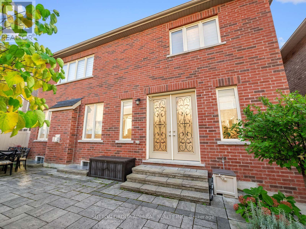
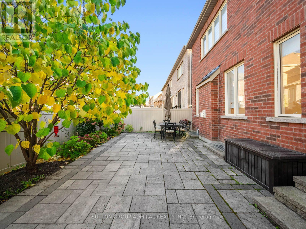
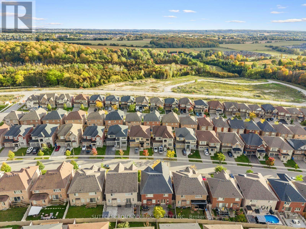
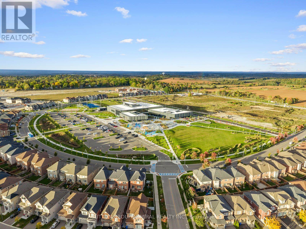
Discover elegant interiors & exceptional family living at 26 Blazing Star Street, a beautiful detached home offering 3,331 sqft., 4 bedrooms, 4 bathrooms & parking for 4 in East Gwillimbury's desirable Queensville community. Double entry doors open to a grand foyer, where Hand-Scraped Oak Gotham hardwood pairs with Carisma Almond porcelain flooring in the foyer, kitchen & breakfast areas. Hardwood continues upstairs, while pot lights & upgraded tall Bellagio doors enhance the home throughout. Coffered ceilings distinguish the bright office, formal dining room & inviting living room, complemented by large picture windows in the office, casement windows in the dining room & a gas fireplace in the living room. The chef's kitchen showcases quartz & granite countertops, a centre island with a undermount sink, & stainless steel appliances. An adjoining breakfast nook opens to a private, fully fenced backyard with an interlock patio, perfect for outdoor entertaining. A mudroom combines main-floor laundry, a stainless steel sink with a quartz countertop, interior garage access & a side door. Upstairs, a comfortable family room features a second gas fireplace. Double doors lead into the spacious primary retreat, featuring a walk-in closet & spa-like 5-piece ensuite with a double-sink quartz vanity, soaker tub & frameless glass walk-in shower. The front bedroom offers a double closet, large picture casement windows & its own 4-piece ensuite with a quartz vanity. Two additional bedrooms with double closets share a 5-piece semi-ensuite with a double-sink quartz vanity. A full unfinished basement offers ample space to customize to your needs. This home is steps to the YRT Bus line, GO Transit, & just a short walk to Queensville Public School. Enjoy quick access to Highway 404, the Health & Active Living Plaza, plus nearby outdoor amenities like Queensville Park & Queensville Trail-an exceptional move-in ready family home in one of East Gwillimbury's most desirable communities. (id:43681)
房源概要
|
MLS® Number
|
N13875908 |
|
房源类型
|
民宅 |
|
社区名字
|
Queensville |
|
附近的便利设施
|
近高尔夫球场, 公共交通, 学校 |
|
社区特征
|
社区活动中心, School Bus |
|
设备类型
|
热水器 |
|
特征
|
Irregular Lot Size, Conservation/green Belt, Lighting, 无地毯 |
|
总车位
|
4 |
|
租赁设备类型
|
热水器 |
|
结构
|
Patio(s), Porch |
|
View Type
|
City View |
详 情
|
浴室
|
4 |
|
地上卧房
|
4 |
|
总卧房
|
4 |
|
Age
|
6 To 15 Years |
|
公寓设施
|
Fireplace(s) |
|
家电类
|
Garage Door Opener Remote(s), Water Heater, 烤箱 - Built-in, All, 洗碗机, 烘干机, Garage Door Opener, 微波炉, 烤箱, Hood 电扇, Gas 炉子(s), 洗衣机, 窗帘, 冰箱 |
|
地下室进展
|
已完成 |
|
地下室类型
|
Full (unfinished) |
|
施工种类
|
独立屋 |
|
空调
|
中央空调 |
|
外墙
|
砖, 石 |
|
Fire Protection
|
Controlled Entry, Smoke Detectors |
|
壁炉
|
有 |
|
Fireplace Total
|
2 |
|
Flooring Type
|
Tile, Porcelain Tile |
|
地基类型
|
混凝土 |
|
客人卫生间(不包含洗浴)
|
1 |
|
供暖方式
|
天然气 |
|
供暖类型
|
压力热风 |
|
储存空间
|
2 |
|
内部尺寸
|
3000 - 3500 Sqft |
|
类型
|
独立屋 |
|
设备间
|
市政供水 |
车 位
土地
|
英亩数
|
无 |
|
围栏类型
|
Fully Fenced |
|
土地便利设施
|
近高尔夫球场, 公共交通, 学校 |
|
Landscape Features
|
Landscaped |
|
污水道
|
Sanitary Sewer |
|
土地深度
|
88 Ft ,7 In |
|
土地宽度
|
46 Ft ,8 In |
|
不规则大小
|
46.7 X 88.6 Ft ; Slight Pie Shape. Rear 44.27 Ft |
房 间
| 楼 层 |
类 型 |
长 度 |
宽 度 |
面 积 |
|
二楼 |
第二卧房 |
5.66 m |
3.58 m |
5.66 m x 3.58 m |
|
二楼 |
浴室 |
3.76 m |
1.7 m |
3.76 m x 1.7 m |
|
二楼 |
第三卧房 |
3.78 m |
4.83 m |
3.78 m x 4.83 m |
|
二楼 |
Bedroom 4 |
3.78 m |
4.01 m |
3.78 m x 4.01 m |
|
二楼 |
浴室 |
3.78 m |
2.44 m |
3.78 m x 2.44 m |
|
二楼 |
家庭房 |
2.46 m |
3.96 m |
2.46 m x 3.96 m |
|
二楼 |
主卧 |
7.47 m |
4.5 m |
7.47 m x 4.5 m |
|
二楼 |
浴室 |
3.78 m |
4.17 m |
3.78 m x 4.17 m |
|
一楼 |
Office |
3.35 m |
2.74 m |
3.35 m x 2.74 m |
|
一楼 |
餐厅 |
3.99 m |
5.87 m |
3.99 m x 5.87 m |
|
一楼 |
厨房 |
3.51 m |
4.67 m |
3.51 m x 4.67 m |
|
一楼 |
Eating Area |
2.21 m |
4.01 m |
2.21 m x 4.01 m |
|
一楼 |
客厅 |
5.69 m |
4.01 m |
5.69 m x 4.01 m |
|
一楼 |
Mud Room |
2.46 m |
3.43 m |
2.46 m x 3.43 m |
|
一楼 |
Partial Bathroom |
1.6 m |
1.68 m |
1.6 m x 1.68 m |
设备间
https://www.realtor.ca/real-estate/30380116/26-blazing-star-street-east-gwillimbury-queensville-queensville