
26 Bishop Street Toronto (Annex), Ontario M5R 1N2



$1,875,000
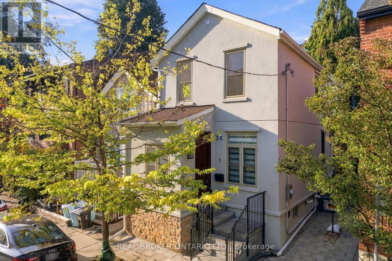
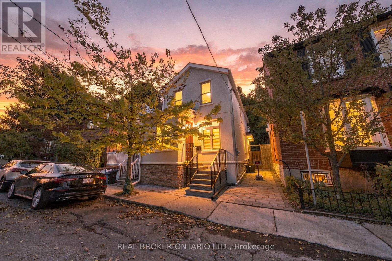
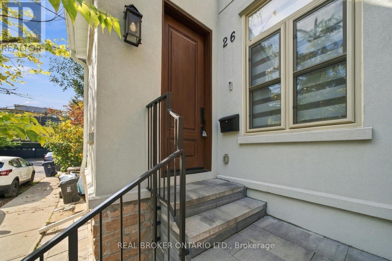
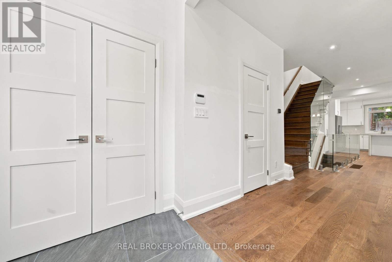
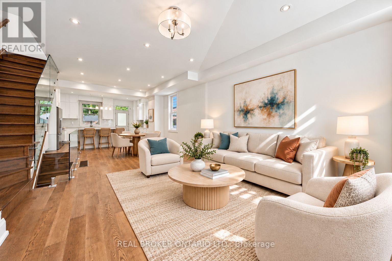
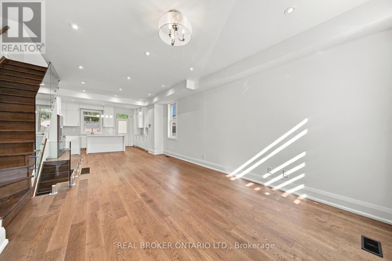
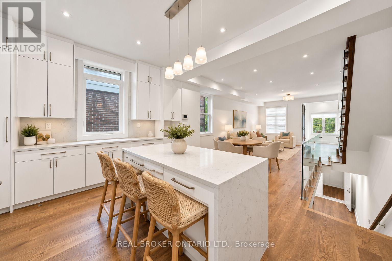
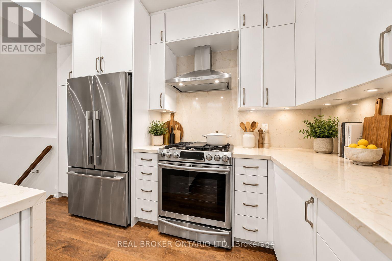
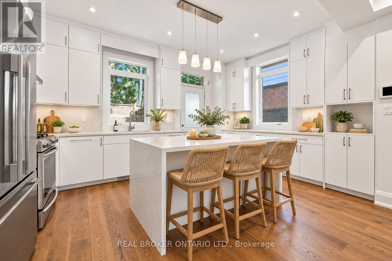
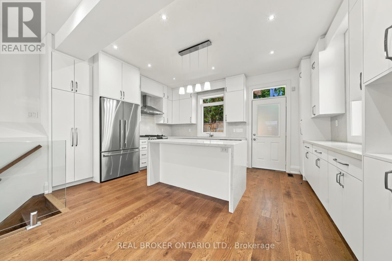
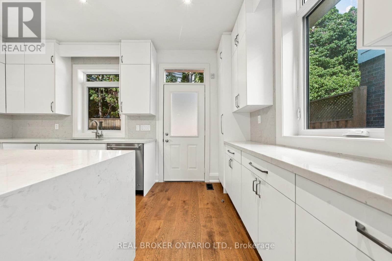
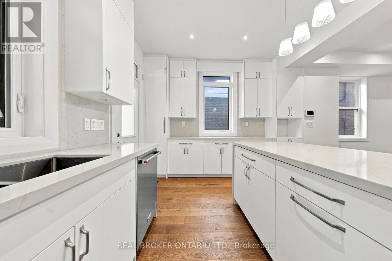
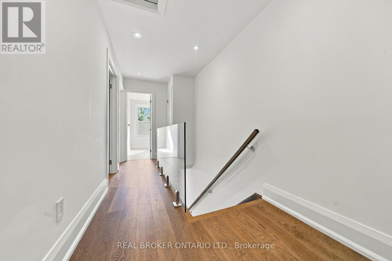
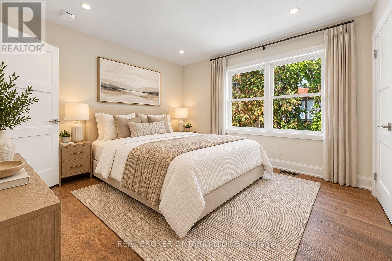
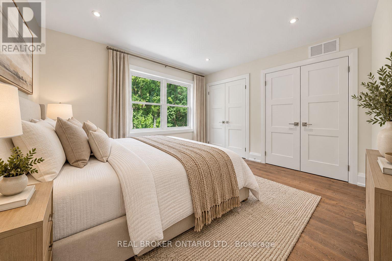
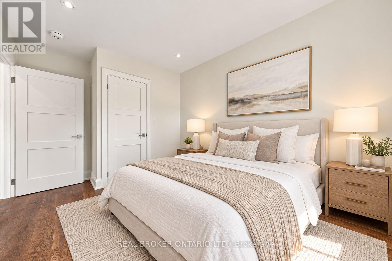
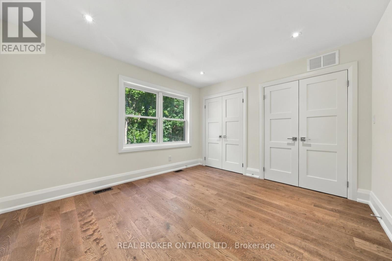
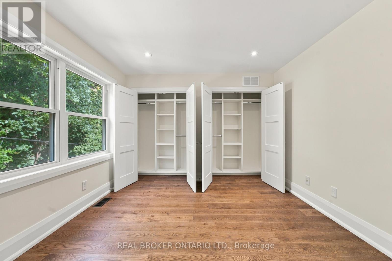
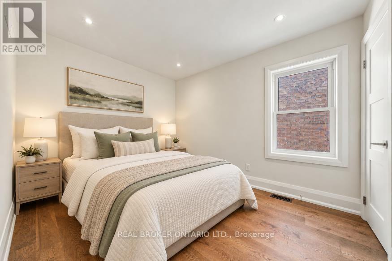
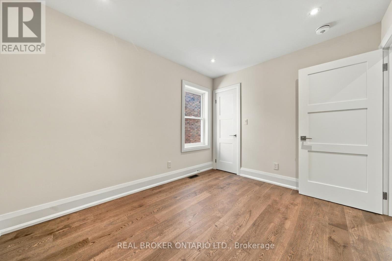
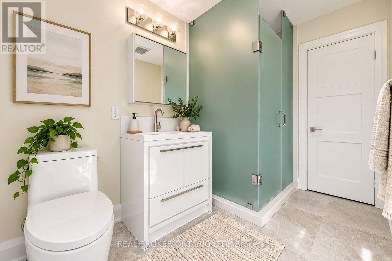
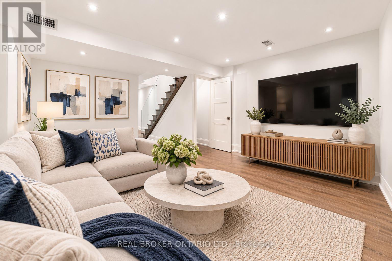
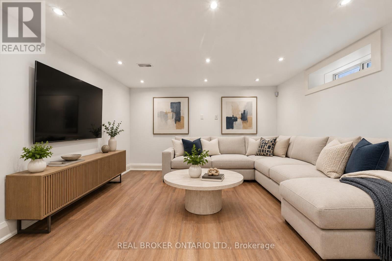
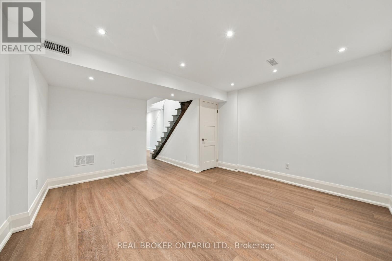
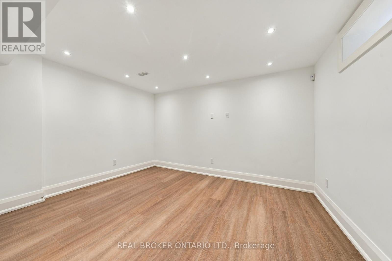
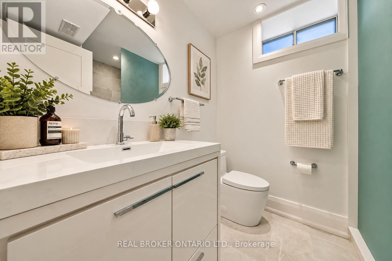
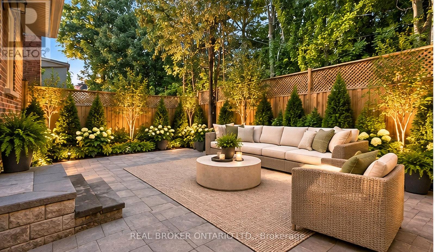
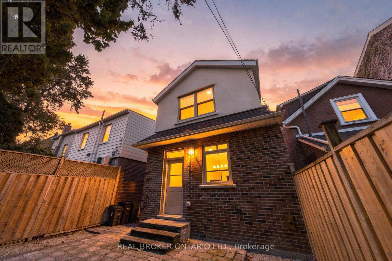
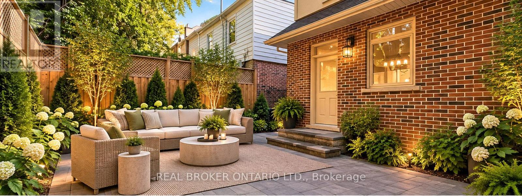
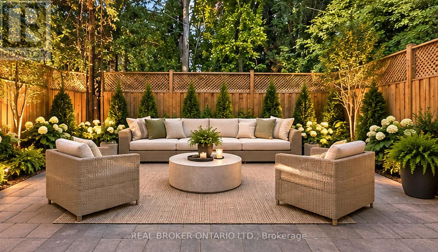
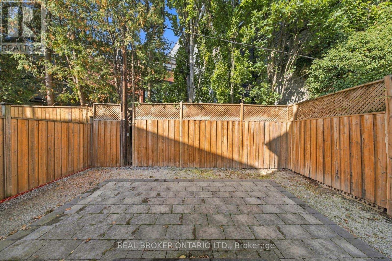
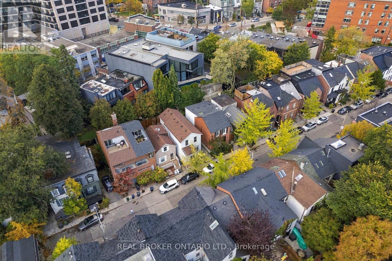
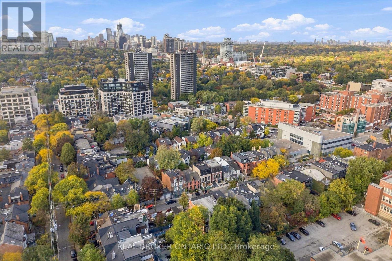
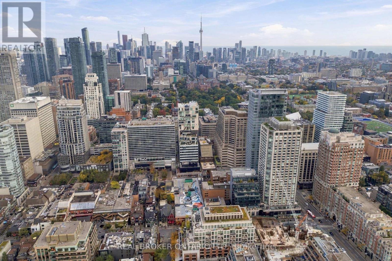
Welcome to 26 Bishop Street, where sophisticated city living meets the charm and privacy of a beautifully renovated home in the heart of Yorkville Village. Nestled on a character filled, no- through street. Completely transformed with style and attention to detail, this exceptional 3-bedroom, 3-bathroom residence offers a rare opportunity to enjoy true turnkey living in one of Toronto's most coveted neighbourhoods. Step inside to beautifully curated interiors designed for both everyday living and effortless entertaining. Three spacious bedrooms and three beautifully appointed bathrooms provide exceptional versatility, while the private backyard creates your own peaceful escape in the city. Finished with elegant, low-maintenance stonework, it's the perfect setting for summer dinners, morning coffee or cocktails under the stars. Even more coveted in this location, your own private parking! And then there's the lifestyle. Step outside and experience the very best of Yorkville just moments from your door. Stroll to celebrated restaurants, charming cafes, designer boutiques, Whole Foods, Ramsden Park, Bloor Street and the TTC, with some of Toronto's finest shopping, dining and cultural destinations all within easy reach. Stylish, sophisticated and completely move-in ready, 26 Bishop offers something increasingly difficult to find in the city: the warmth and privacy of a home, outdoor space and parking, all wrapped in the unmistakable lifestyle of Yorkville. (id:43681)
房源概要
| MLS® Number | C14129164 |
| 房源类型 | 民宅 |
| 社区名字 | Annex |
| 附近的便利设施 | 公园, 公共交通, 学校 |
| 特征 | Level Lot, Sump Pump |
| 总车位 | 1 |
详 情
| 浴室 | 3 |
| 地上卧房 | 3 |
| 总卧房 | 3 |
| Age | 100+ Years |
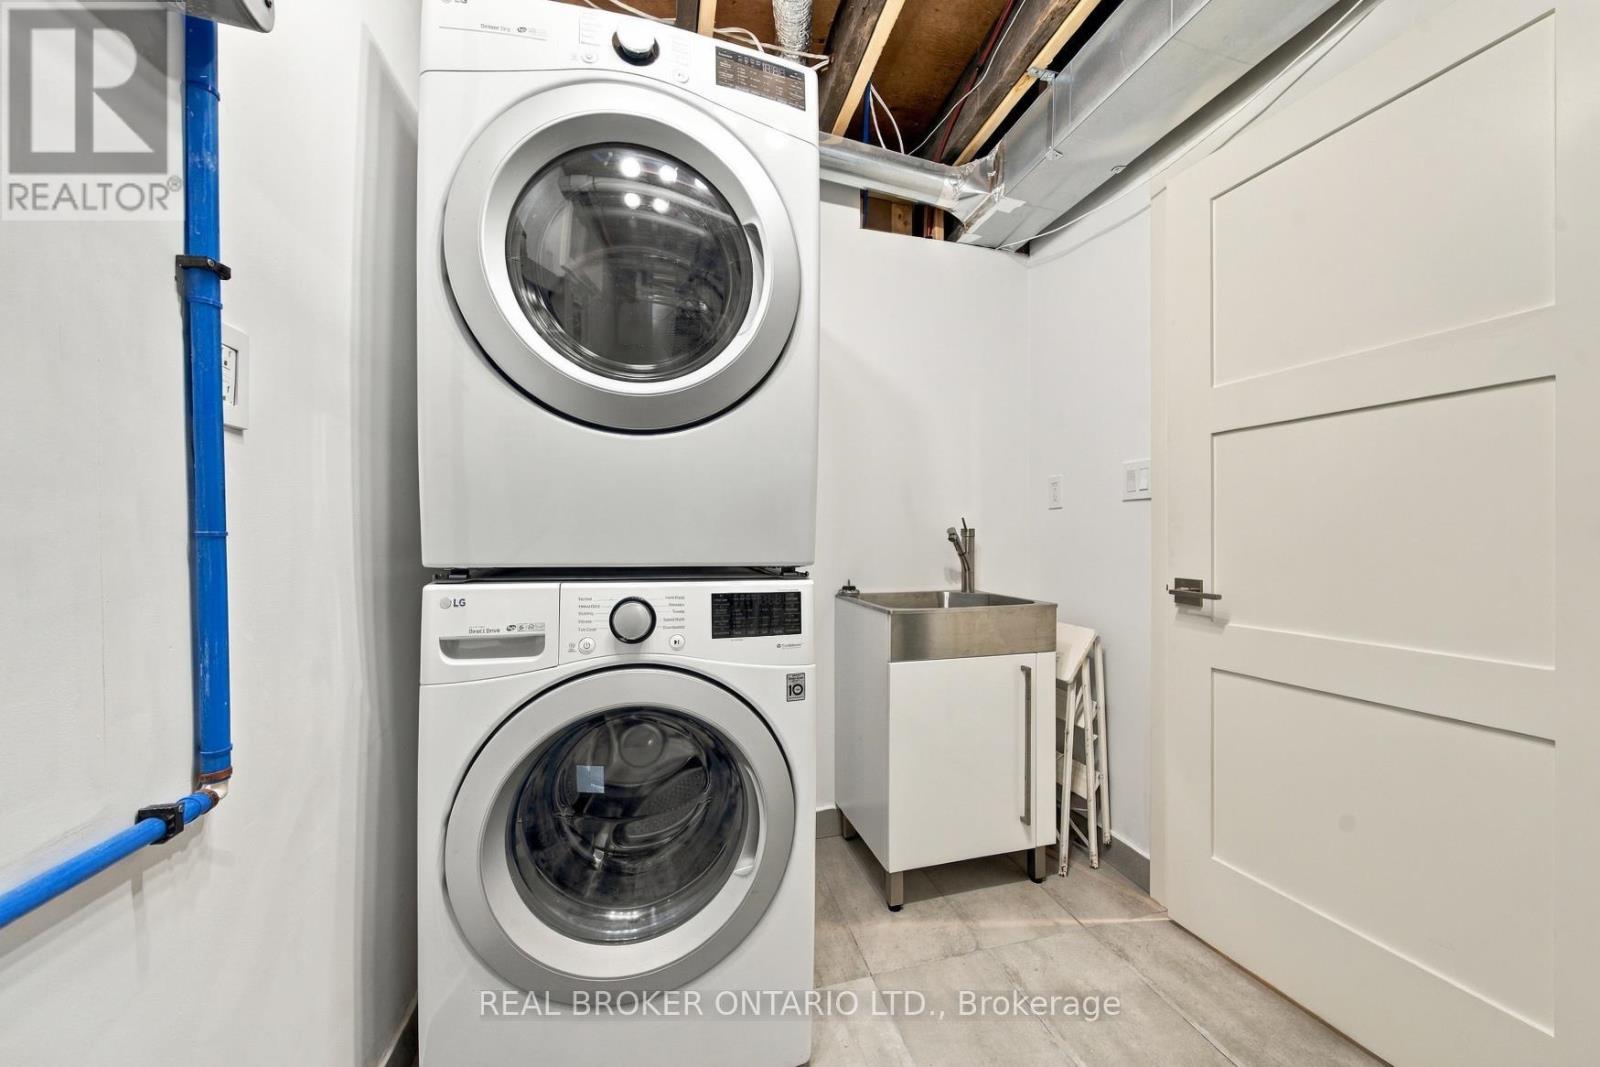
| 家电类 | Water Heater, Water Meter |
| 地下室进展 | 已装修 |
| 地下室类型 | 全完工 |
| 施工种类 | 独立屋 |
| 空调 | 中央空调 |
| 外墙 | 砖, 灰泥 |
| Fire Protection | Alarm System, Smoke Detectors |
| Flooring Type | Hardwood, Vinyl |
| 地基类型 | 混凝土 |
| 客人卫生间(不包含洗浴) | 1 |
| 供暖方式 | 天然气 |
| 供暖类型 | 压力热风 |
| 储存空间 | 2 |
| 内部尺寸 | 1100 - 1500 Sqft |
| 类型 | 独立屋 |
车 位
| 没有车库 |
土地
| 英亩数 | 无 |
| 围栏类型 | Fenced Yard |
| 土地便利设施 | 公园, 公共交通, 学校 |
| 污水道 | Sanitary Sewer |
| 土地深度 | 60 Ft |
| 土地宽度 | 26 Ft ,2 In |
| 不规则大小 | 26.2 X 60 Ft |
房 间
| 楼 层 | 类 型 | 长 度 | 宽 度 | 面 积 |
|---|---|---|---|---|
| 二楼 | 主卧 | 3.73 m | 3.43 m | 3.73 m x 3.43 m |
| 二楼 | 第二卧房 | 3.41 m | 2.75 m | 3.41 m x 2.75 m |
| 二楼 | 第三卧房 | 3.25 m | 2.76 m | 3.25 m x 2.76 m |
| 地下室 | 娱乐,游戏房 | 4.45 m | 4.16 m | 4.45 m x 4.16 m |
| 一楼 | 客厅 | 7.58 m | 3.83 m | 7.58 m x 3.83 m |
| 一楼 | 厨房 | 4.76 m | 3.62 m | 4.76 m x 3.62 m |
设备间
| 有线电视 | 可用 |
| 配电箱 | 已安装 |
| 污水道 | 已安装 |
https://www.realtor.ca/real-estate/30457899/26-bishop-street-toronto-annex-annex

The trademarks REALTOR®, REALTORS®, and the REALTOR® logo are controlled by The Canadian Real Estate Association (CREA) and identify real estate professionals who are members of CREA. The trademarks MLS®, Multiple Listing Service® and the associated logos are owned by The Canadian Real Estate Association (CREA) and identify the quality of services provided by real estate professionals who are members of CREA. The trademark DDF® is owned by The Canadian Real Estate Association (CREA) and identifies CREA's Data Distribution Facility (DDF®)
Toronto Real Estate Board
Real Broker Ontario Ltd.
October 29 2026 06:30:43
