
26 Beeston Road Brampton (Fletcher's Creek South), Ontario L6Y 5S6


$775,000管理费,Parcel of Tied Land
$99.20 每月
管理费,Parcel of Tied Land
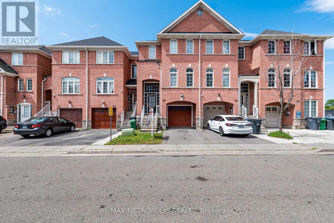
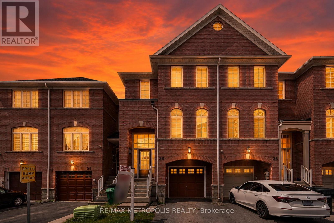
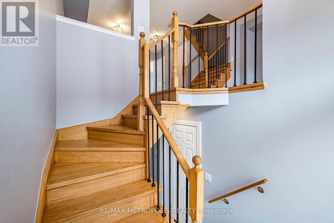
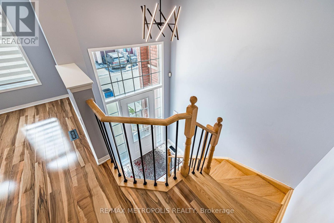
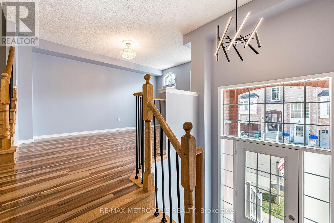
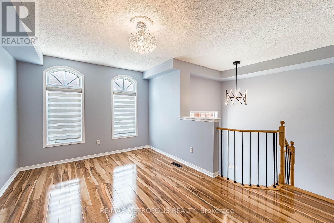
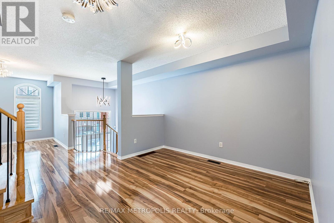
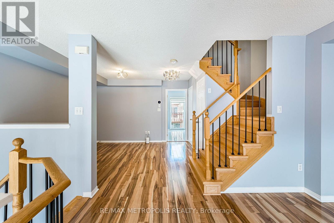
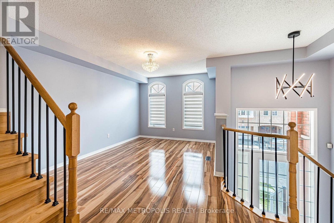
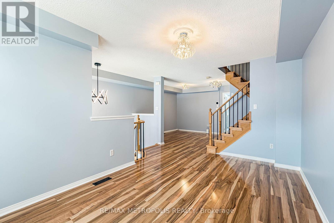
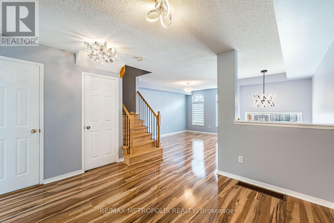
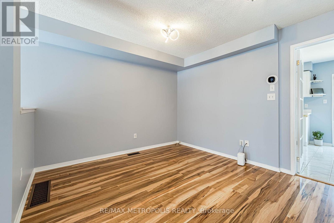
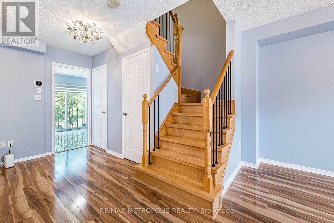
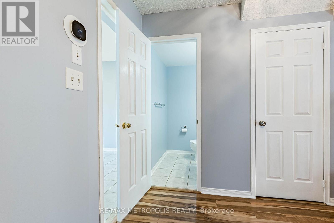
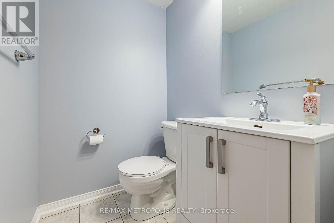
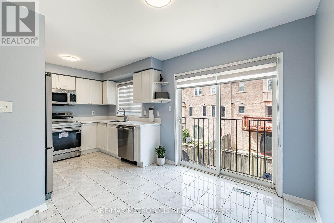
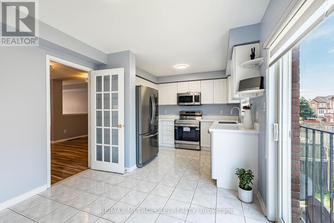
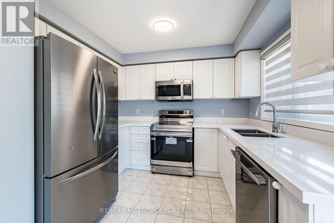
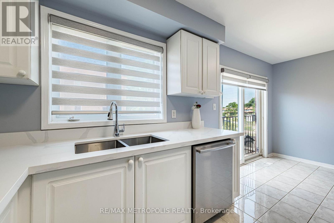
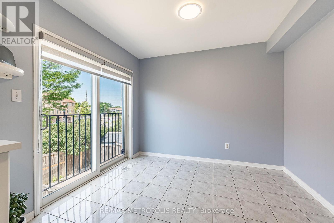
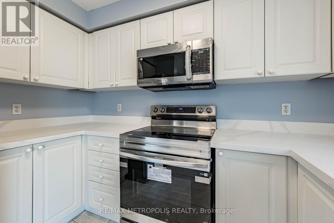
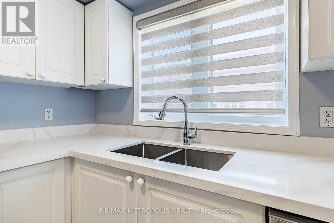
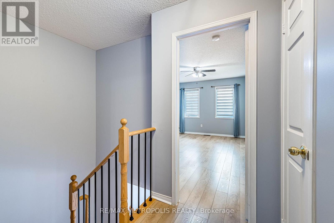
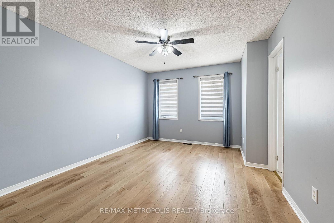
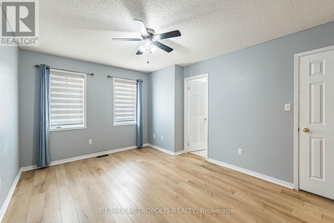
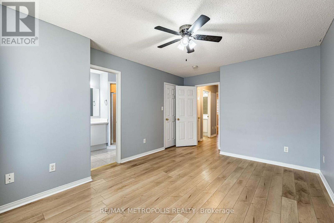
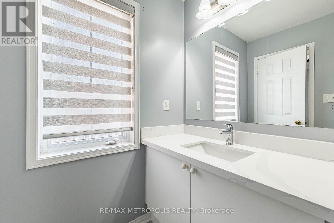
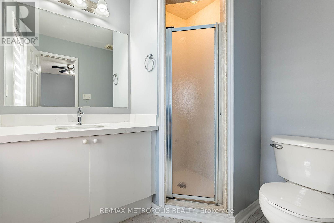
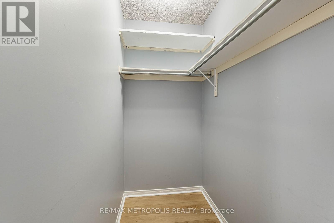
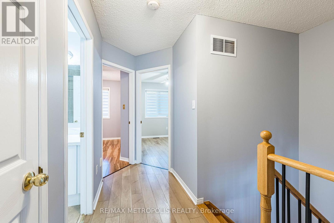
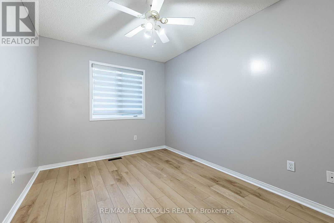
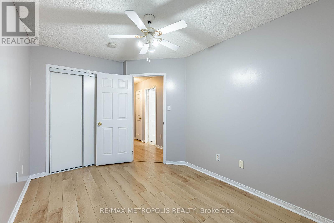
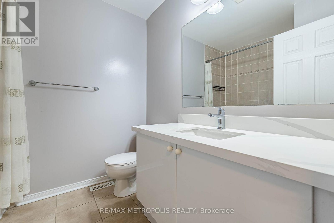
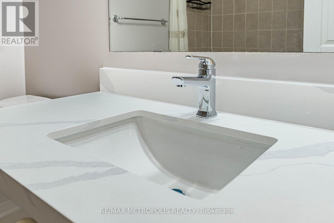
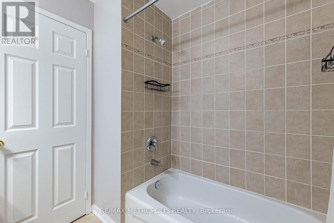
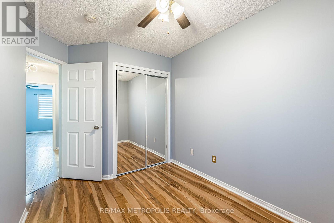
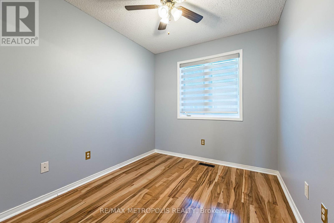
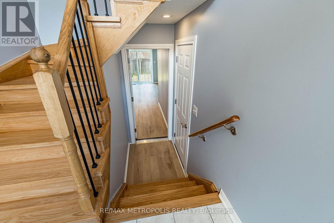
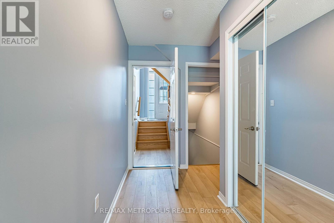
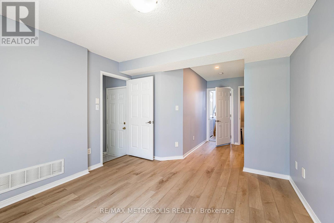
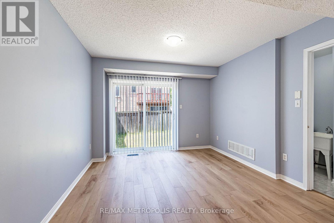
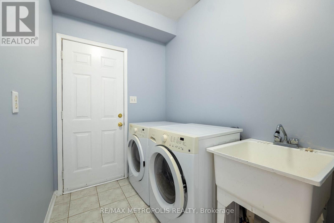
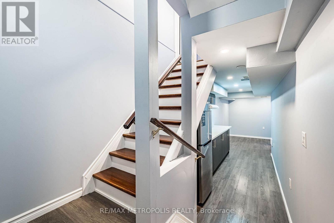
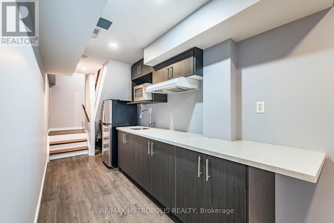
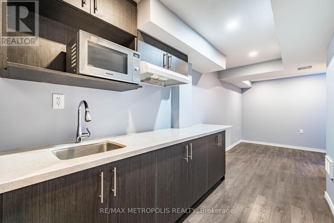
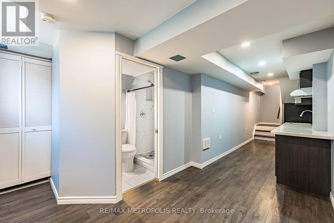
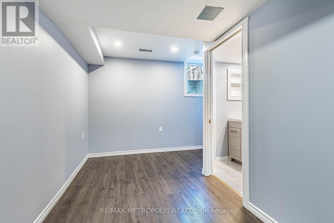
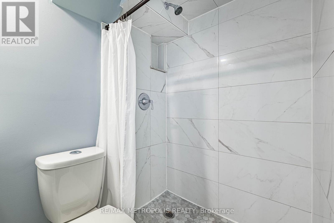
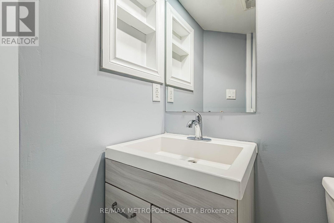
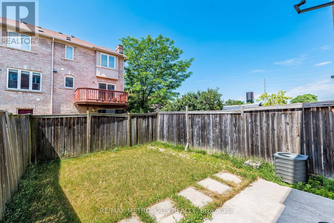
$99.20 每月Welcome home to this beautifully renovated 3+1 bedroom, 3.5 bathroom townhouse in one of Brampton's most connected neighbourhoods. Just steps to the Gateway Terminal, Sheridan College, Shopper's World, No Frills, and the upcoming Hurontario LRT, this location puts transit, shopping, and schools all within easy reach. Inside, you'll find a bright, functional layout with no carpet throughout, upgraded light fixtures, and stunning brand-new red oak stairs that elevate the entire home. Freshly painted walls pair beautifully with new zebra blinds on all main windows for a clean, modern look. The updated kitchen boasts new countertops, a brand-new range and microwave, and a large-capacity fridge, while the bathrooms feature matching new countertops for a cohesive, contemporary feel. Upstairs offers three spacious bedrooms, including a comfortable primary suite, and the finished basement adds a fourth bedroom - ideal for extended family or guests.Additional upgrades include a large-capacity washer and dryer plus modern finishes throughout, all combining for a truly move-in-ready presentation. With unbeatable value in a rapidly growing, highly connected area, this is a must-see property you won't want to miss. (id:43681)
房源概要
| MLS® Number | W13535338 |
| 房源类型 | 民宅 |
| 社区名字 | Fletcher's Creek South |
| 特征 | 无地毯 |
| 总车位 | 2 |
详 情
| 浴室 | 4 |
| 地上卧房 | 3 |
| 地下卧室 | 1 |
| 总卧房 | 4 |
| 家电类 | Water Heater, Garage Door Opener Remote(s) |
| 地下室进展 | 已装修 |
| 地下室类型 | N/a (finished) |
| 施工种类 | 附加的 |
| 空调 | 中央空调 |
| 外墙 | 砖 |
| 地基类型 | Unknown |
| 客人卫生间(不包含洗浴) | 1 |
| 供暖方式 | 天然气 |
| 供暖类型 | 压力热风 |
| 储存空间 | 3 |
| 内部尺寸 | 1500 - 2000 Sqft |
| 类型 | 联排别墅 |
| 设备间 | 市政供水 |
车 位
| Garage |
土地
| 英亩数 | 无 |
| 污水道 | Sanitary Sewer |
| 土地深度 | 77 Ft ,8 In |
| 土地宽度 | 18 Ft ,1 In |
| 不规则大小 | 18.1 X 77.7 Ft |
房 间
| 楼 层 | 类 型 | 长 度 | 宽 度 | 面 积 |
|---|---|---|---|---|
| 二楼 | 客厅 | 4.37 m | 3.04 m | 4.37 m x 3.04 m |
| 二楼 | 餐厅 | 3.23 m | 3.63 m | 3.23 m x 3.63 m |
| 二楼 | 厨房 | 2.64 m | 2.97 m | 2.64 m x 2.97 m |
| 二楼 | Eating Area | 2.62 m | 2.97 m | 2.62 m x 2.97 m |
| 三楼 | 主卧 | 4.72 m | 3.53 m | 4.72 m x 3.53 m |
| 三楼 | 第二卧房 | 2.87 m | 2.39 m | 2.87 m x 2.39 m |
| 三楼 | 第三卧房 | 3.68 m | 2.7 m | 3.68 m x 2.7 m |
| 地下室 | 卧室 | 3.12 m | 2.08 m | 3.12 m x 2.08 m |
| 一楼 | 家庭房 | 3.71 m | 3.33 m | 3.71 m x 3.33 m |

The trademarks REALTOR®, REALTORS®, and the REALTOR® logo are controlled by The Canadian Real Estate Association (CREA) and identify real estate professionals who are members of CREA. The trademarks MLS®, Multiple Listing Service® and the associated logos are owned by The Canadian Real Estate Association (CREA) and identify the quality of services provided by real estate professionals who are members of CREA. The trademark DDF® is owned by The Canadian Real Estate Association (CREA) and identifies CREA's Data Distribution Facility (DDF®)
Toronto Real Estate Board
RE/MAX Metropolis Realty
July 19 2026 12:03:57
