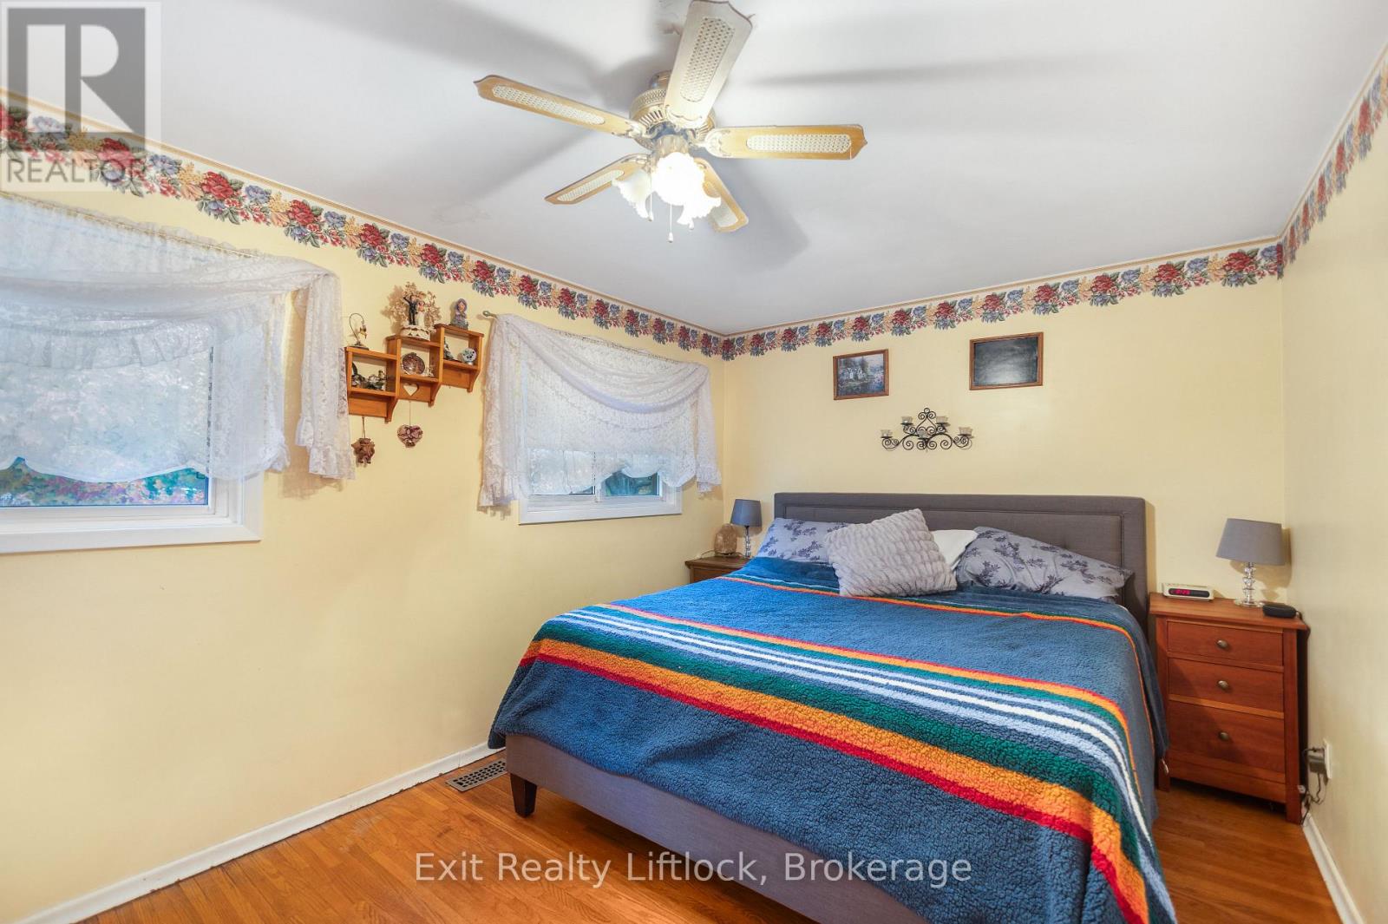
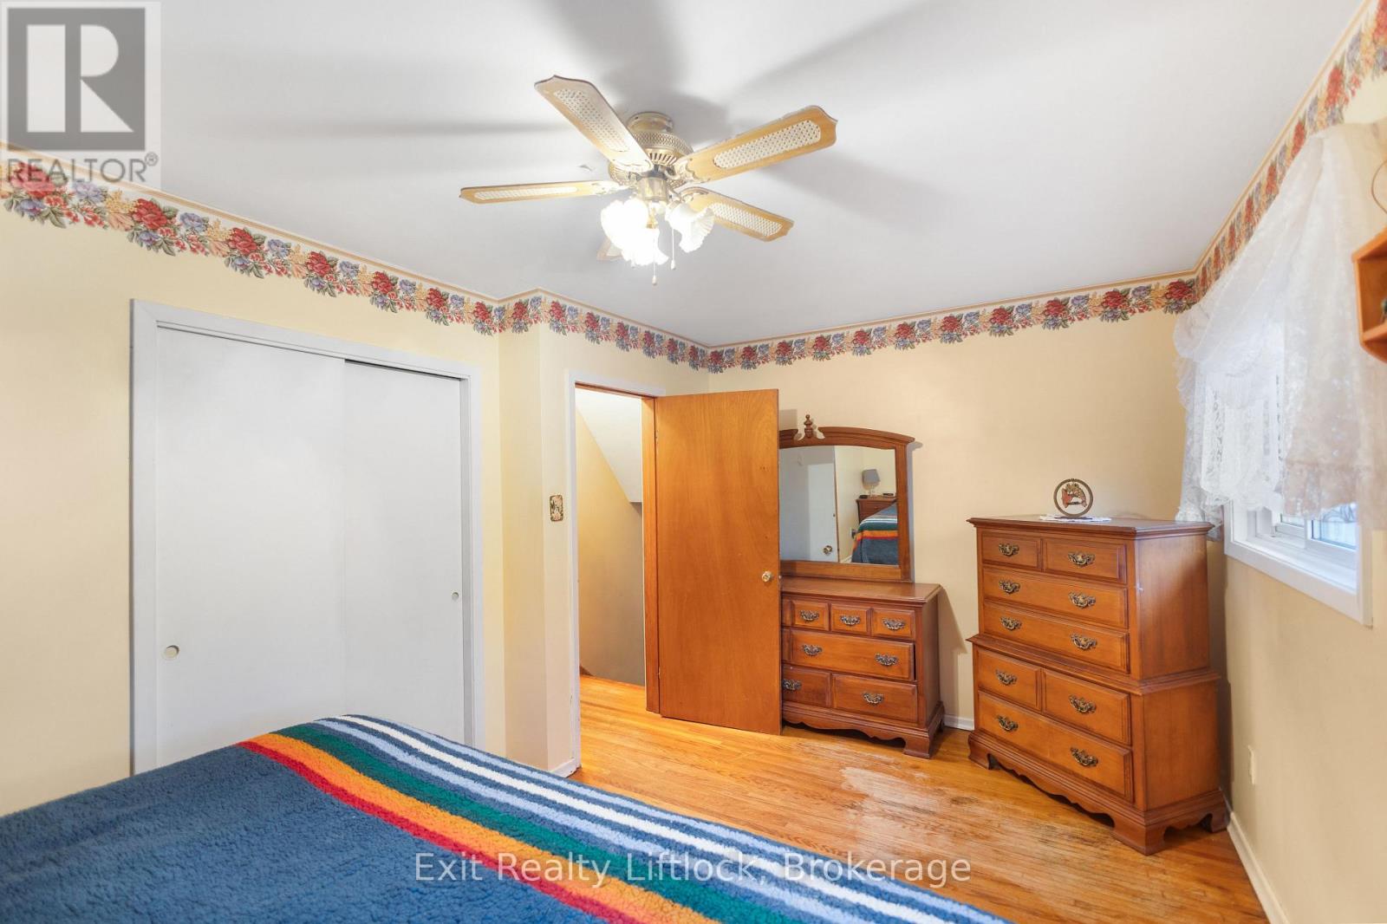
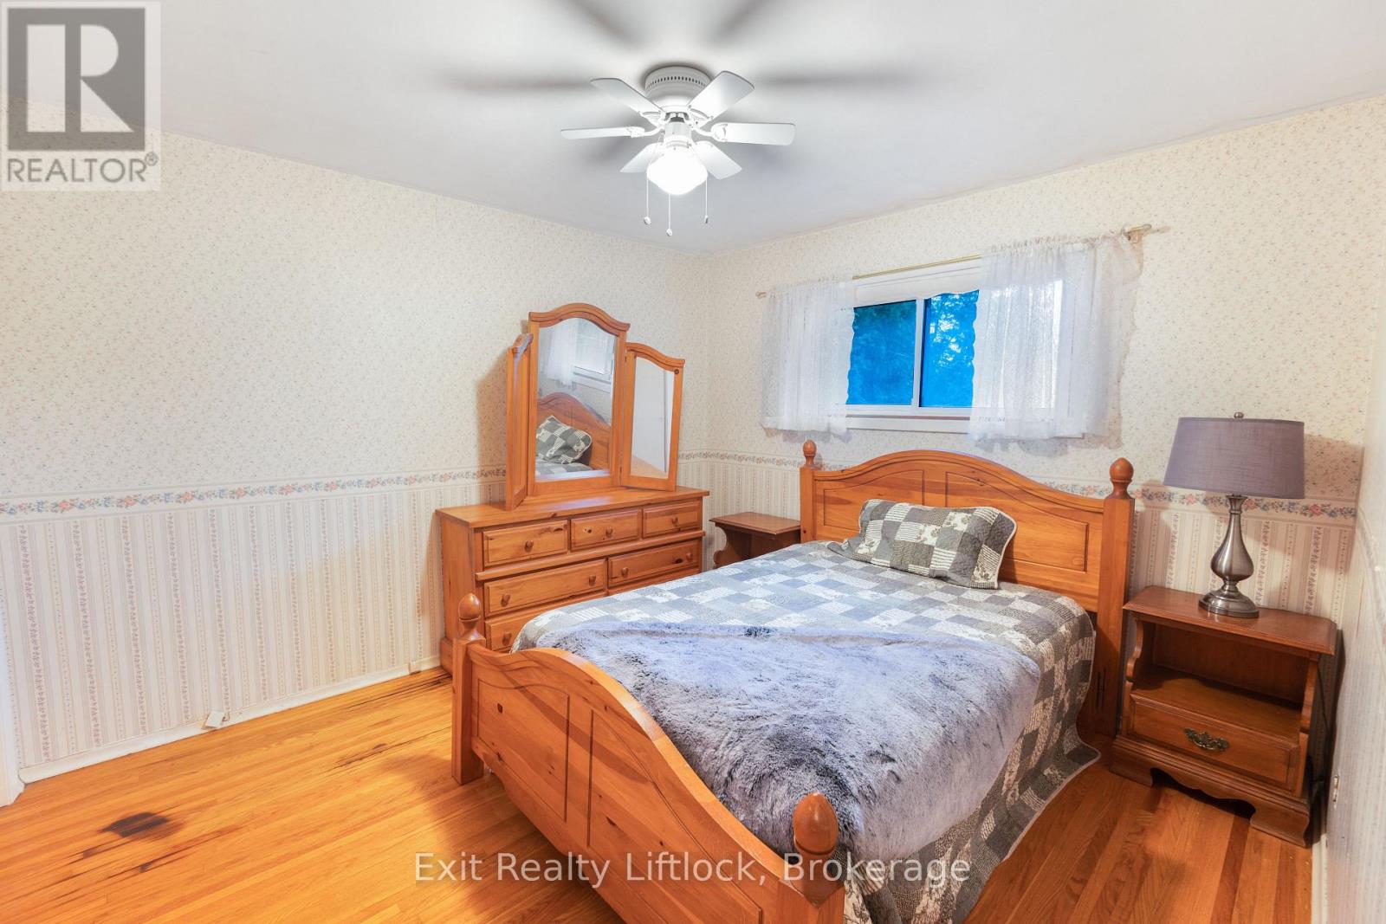
4 卧室
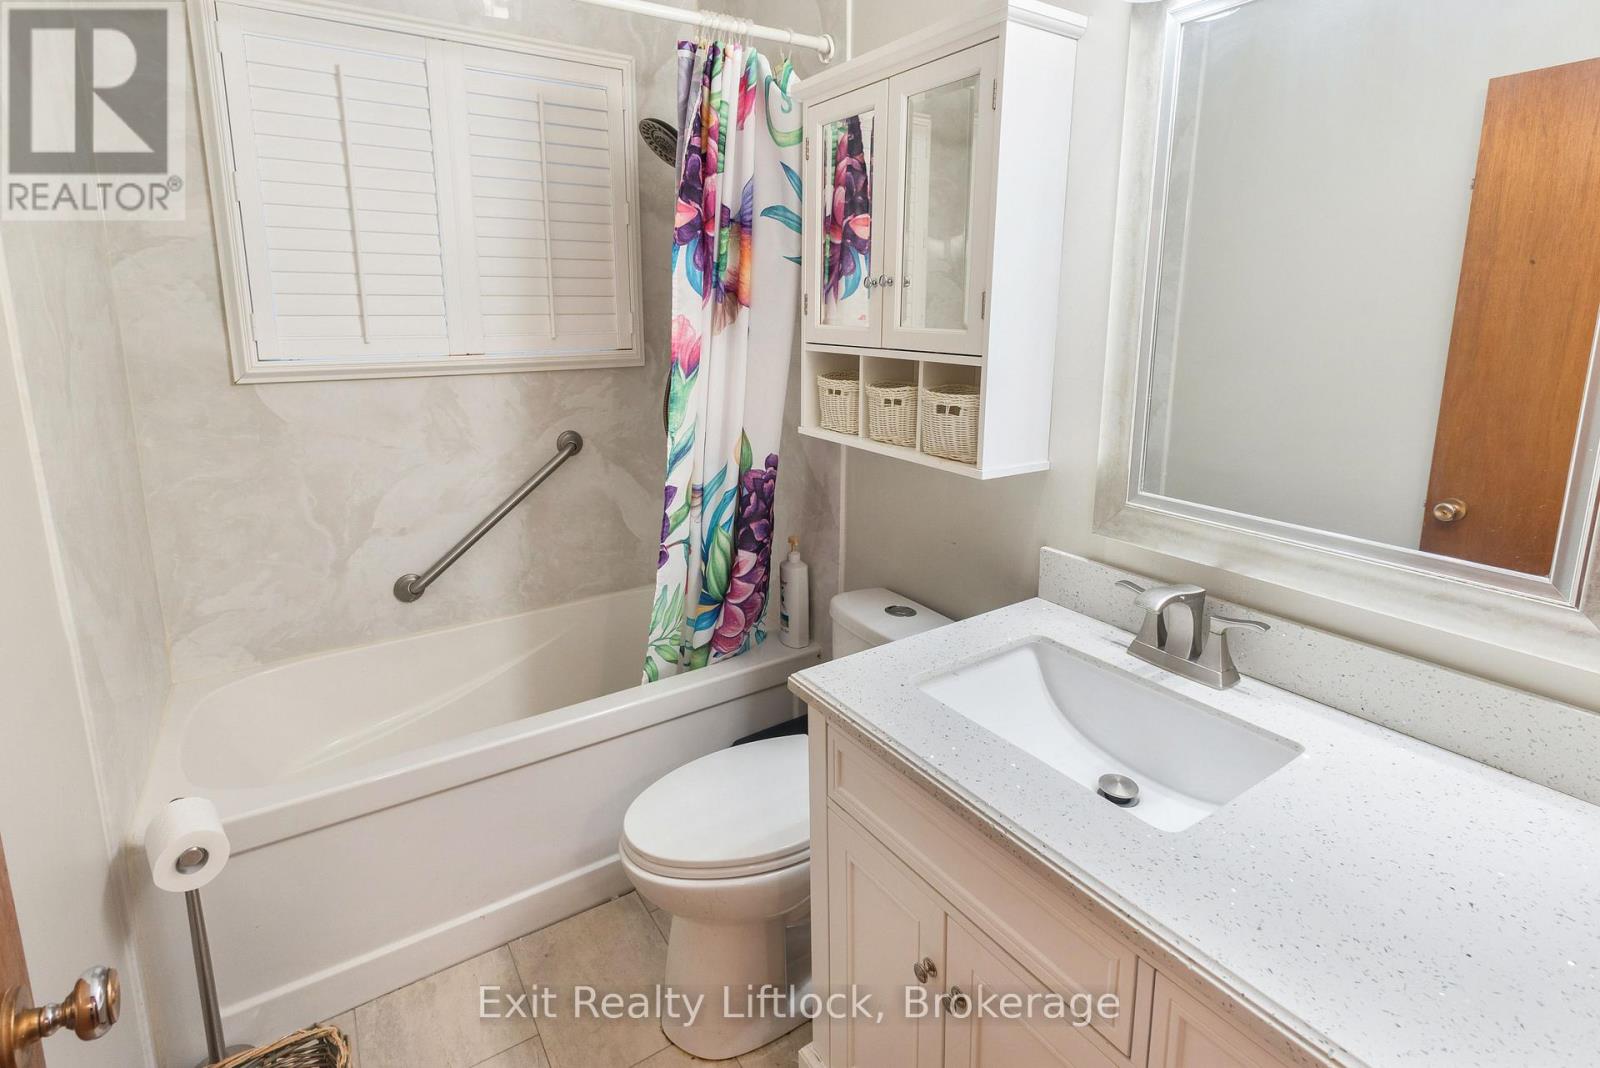
2 浴室
700 - 1100 sqft
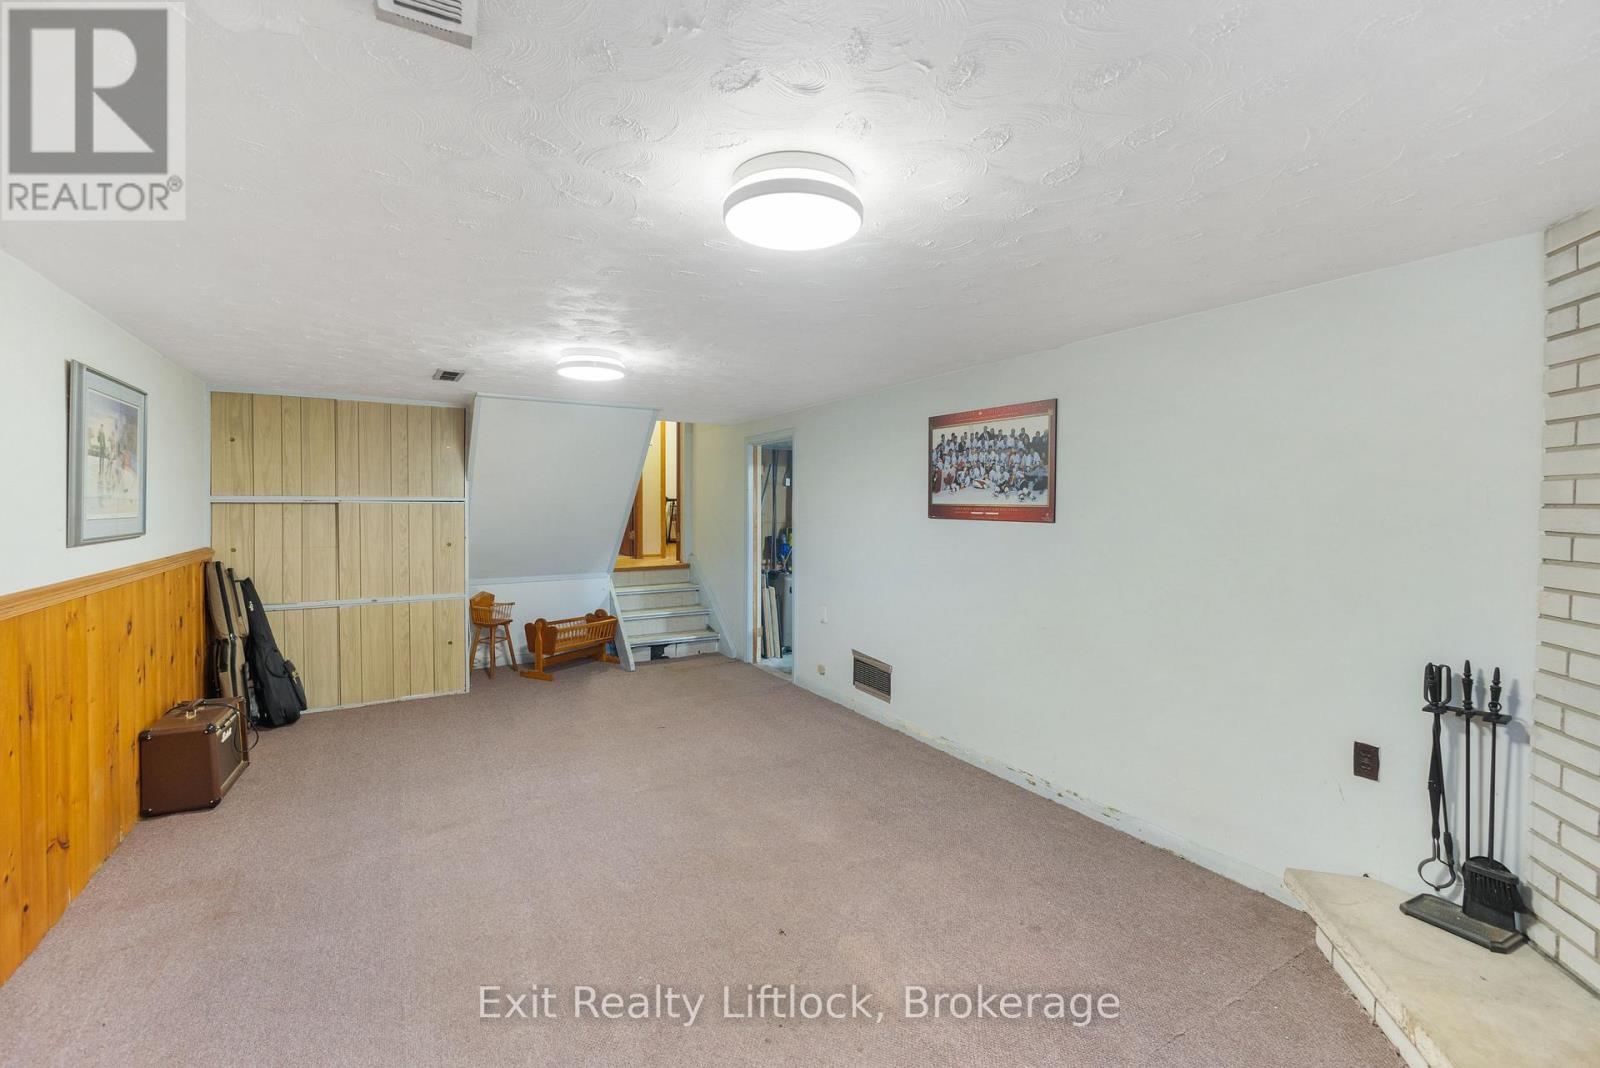
壁炉
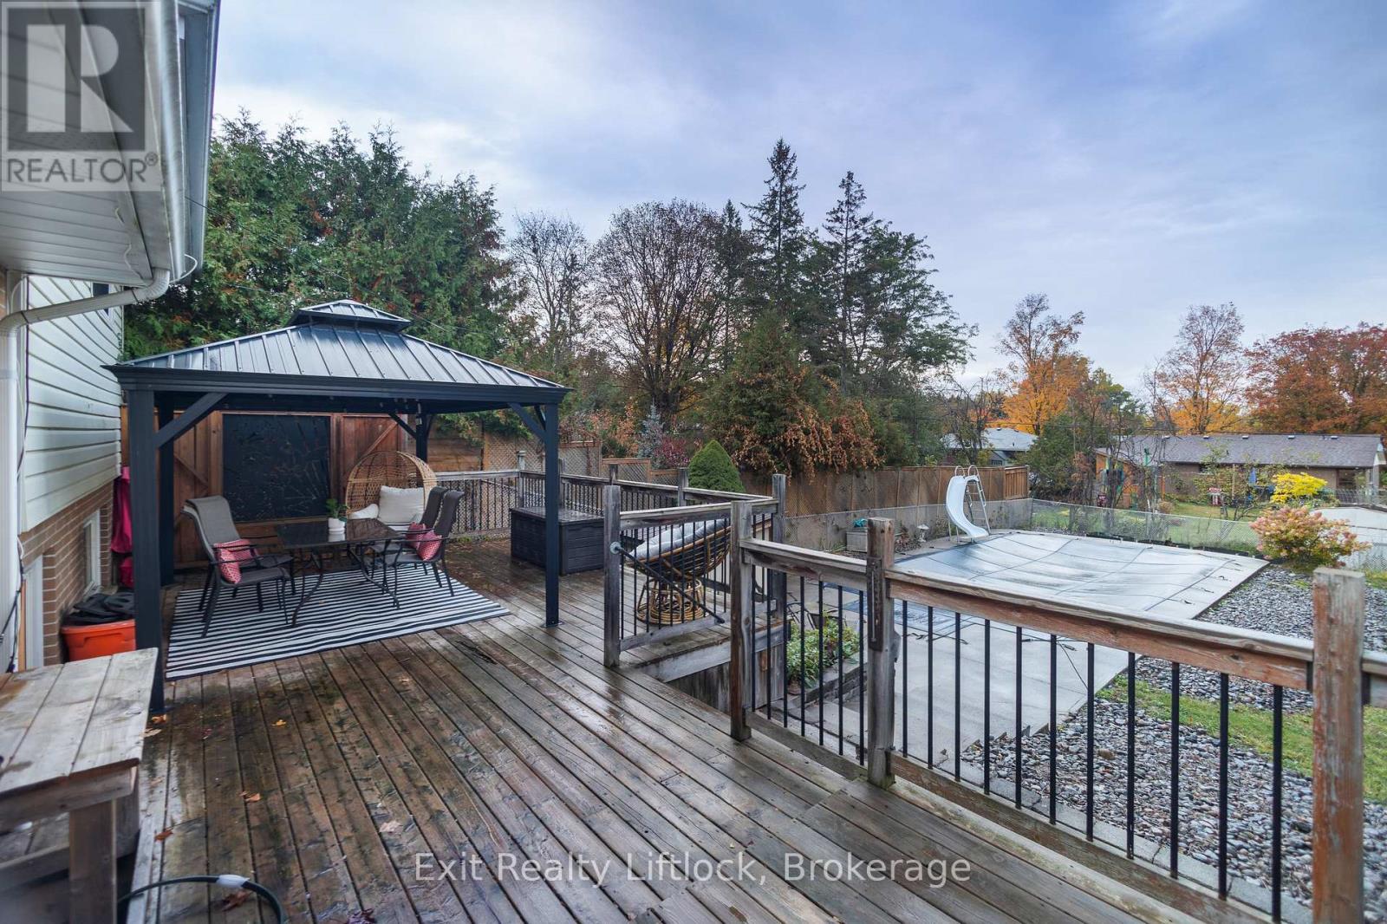
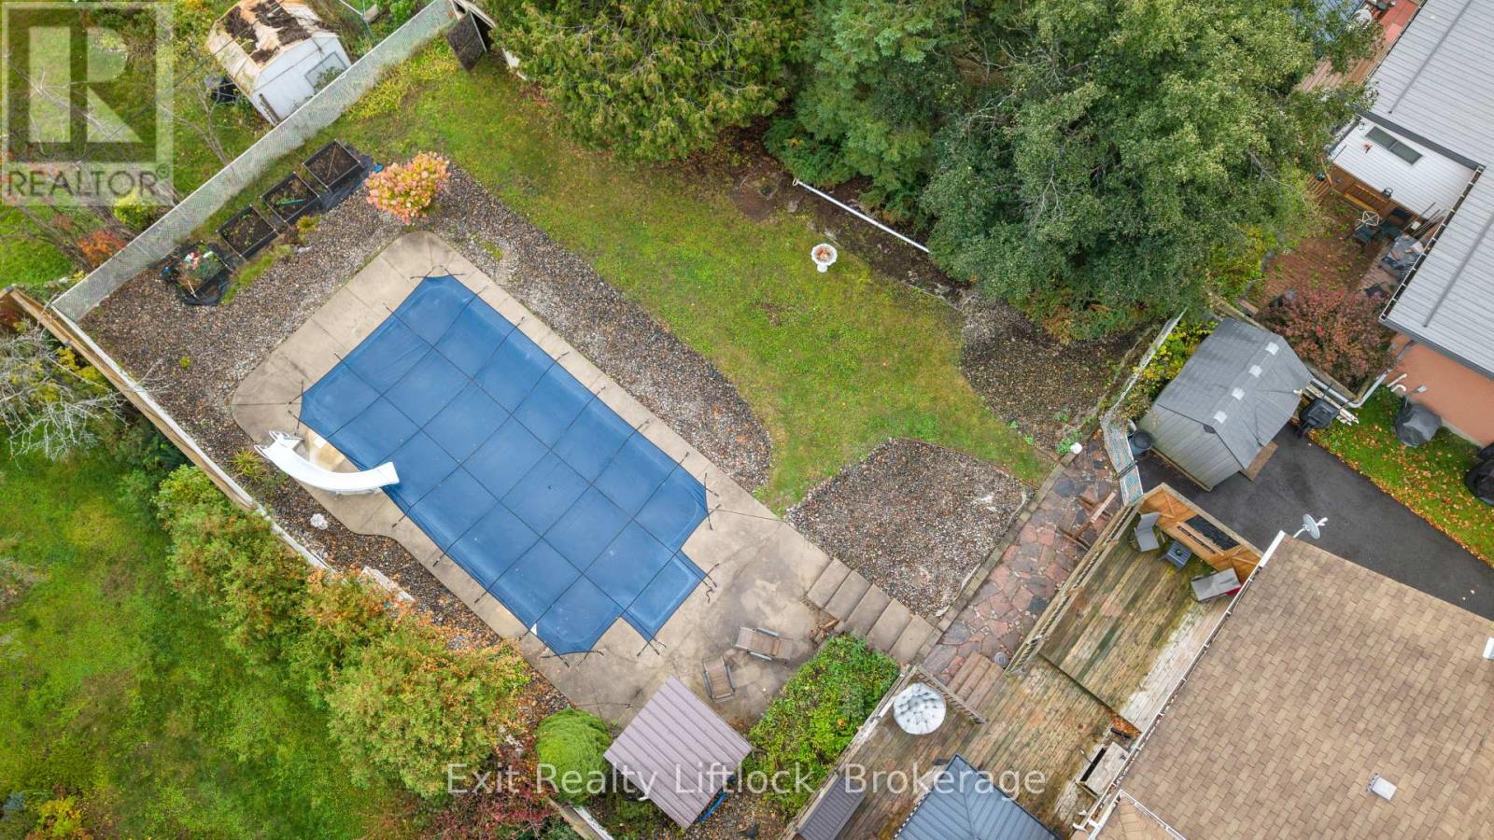
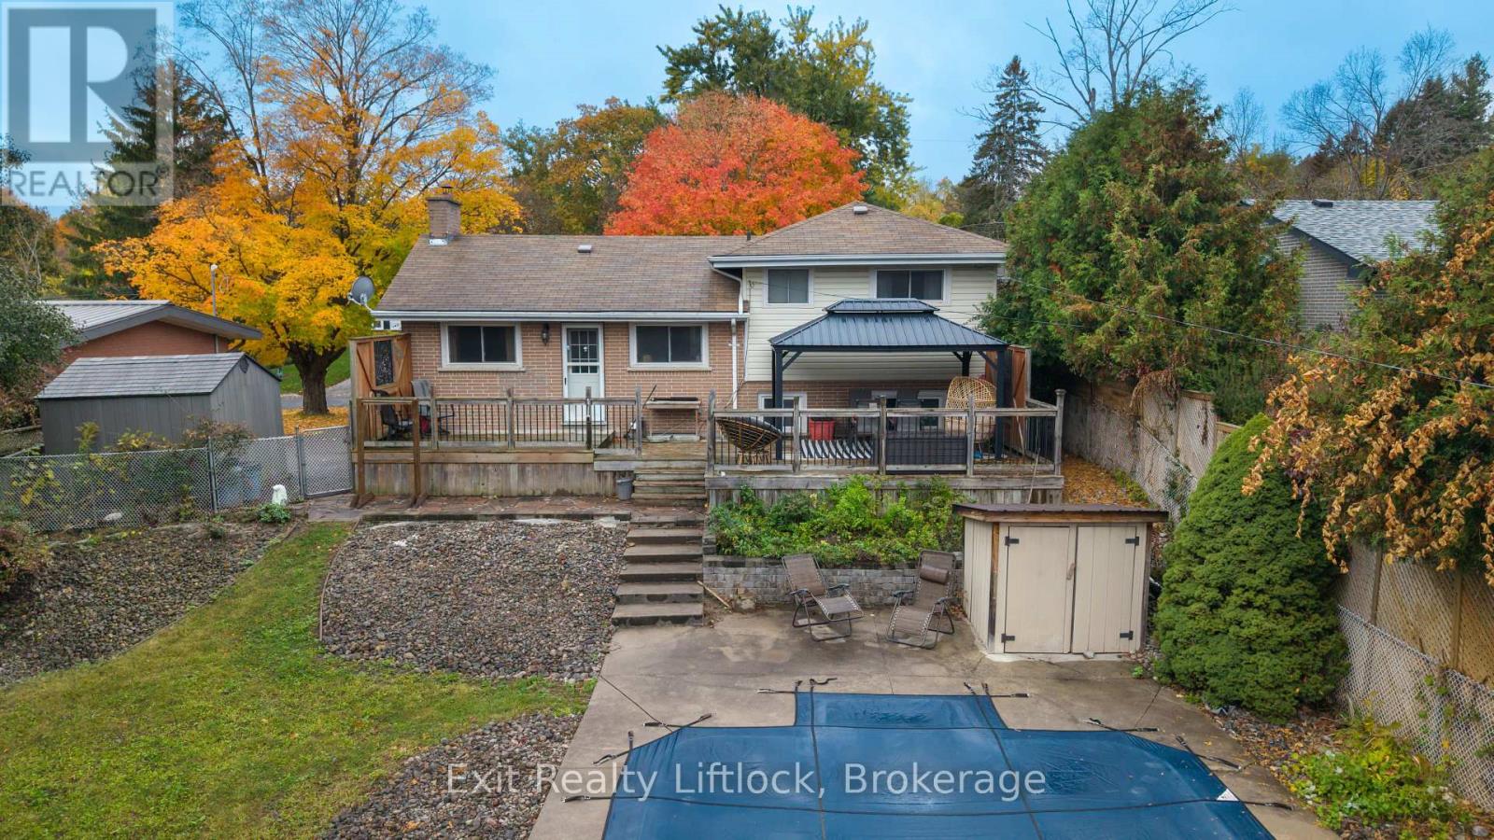
Inground Pool
中央空调
风热取暖
$474,900
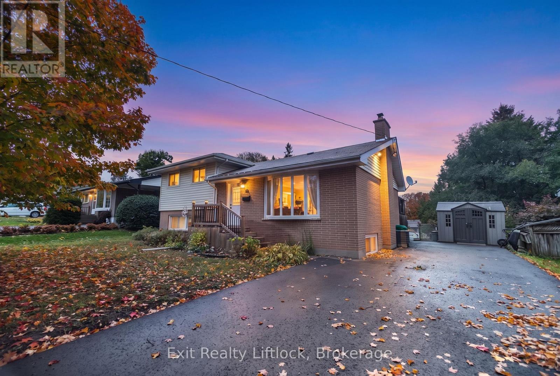
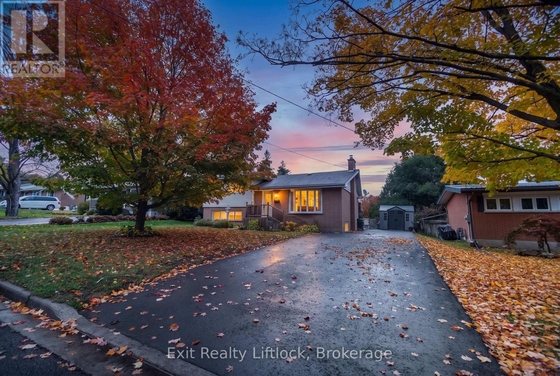
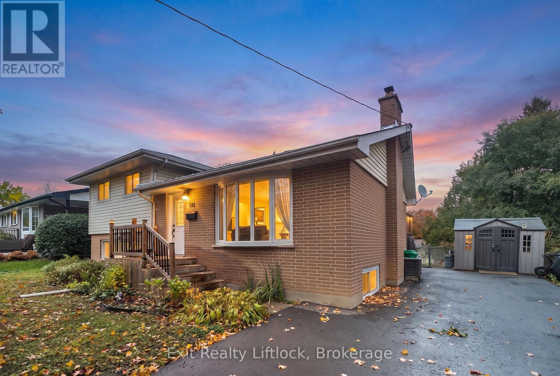
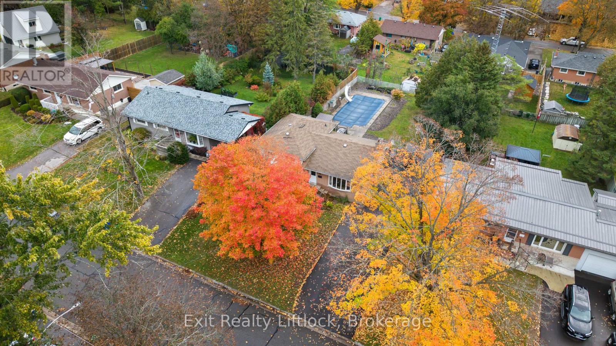
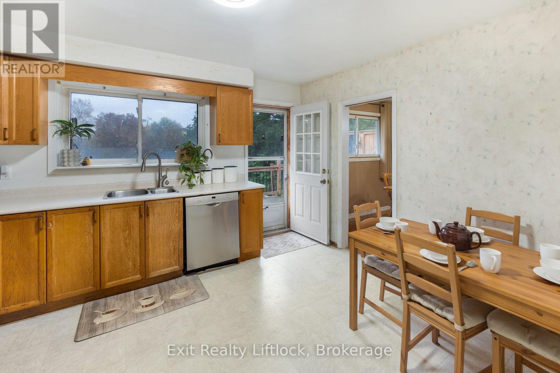
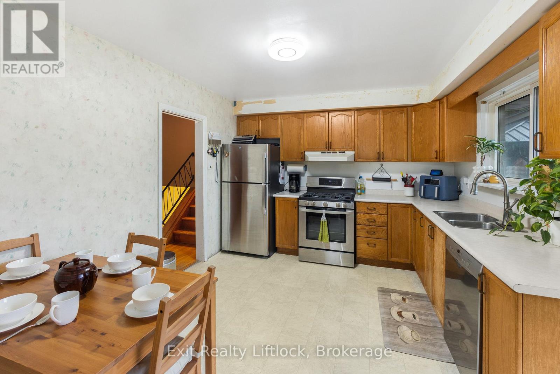
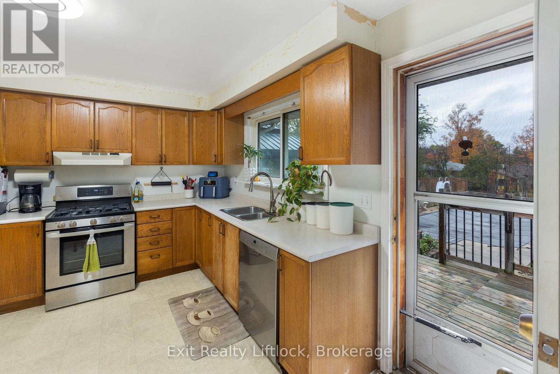
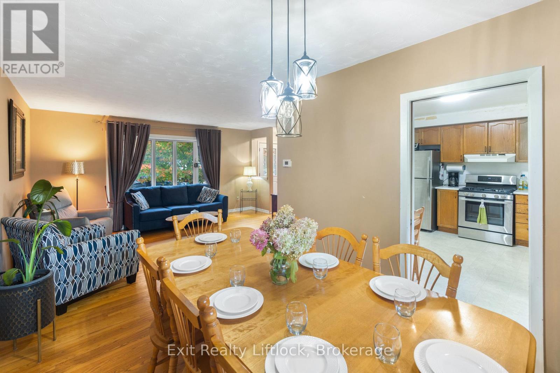
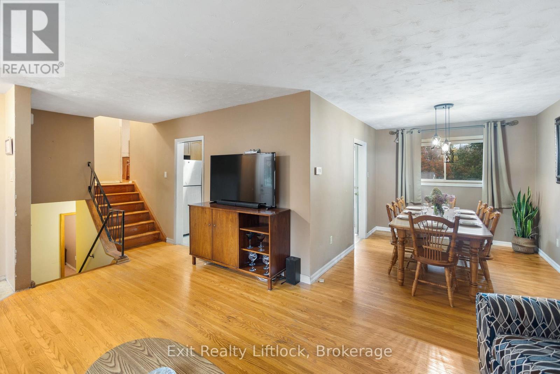
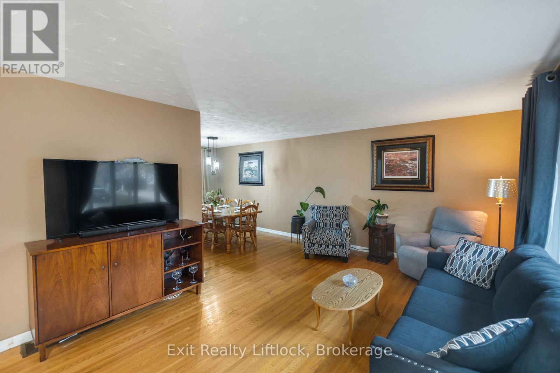
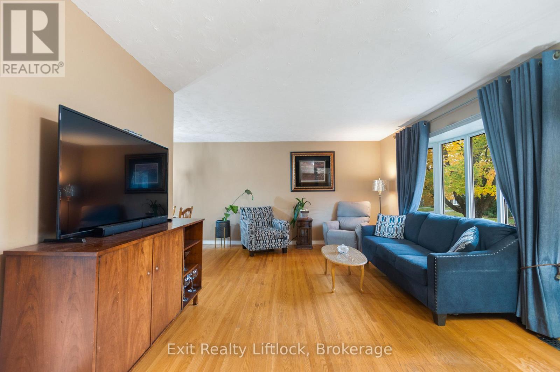
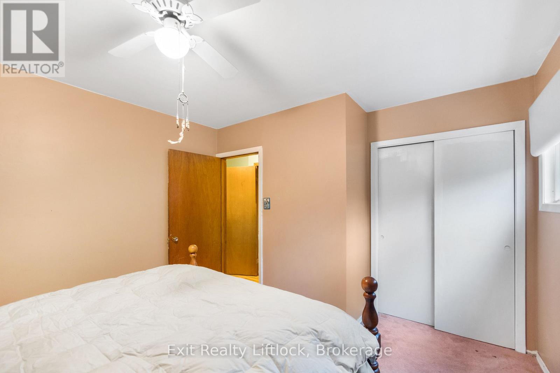
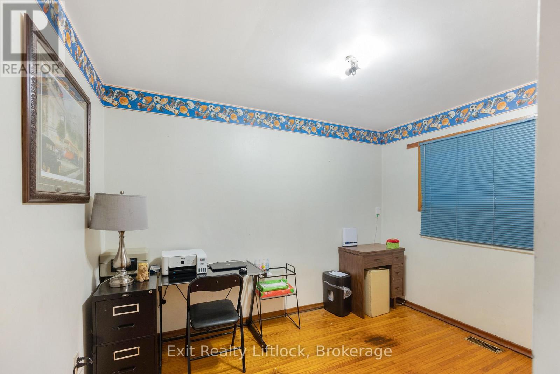
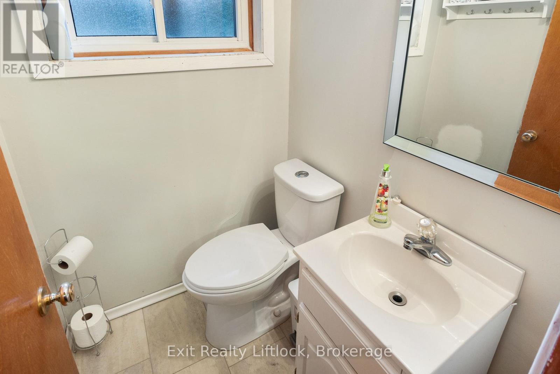
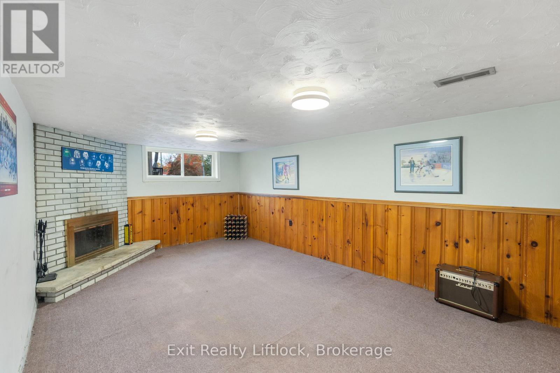
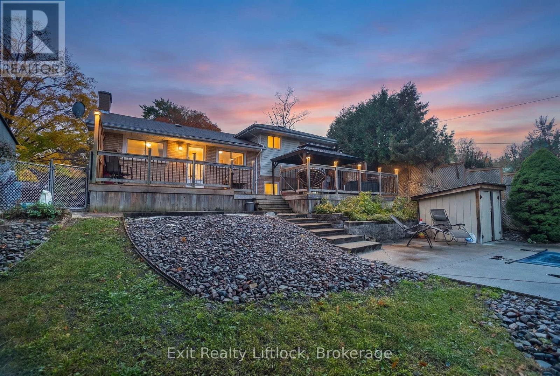
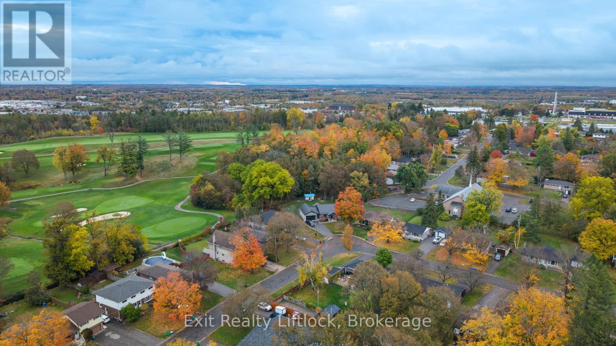
Welcome to Kawartha Heights! This 4-bedroom, 2-bath side split has the three things you can't change: a great neighbourhood, a backyard made for entertaining, and room for everyone. All it needs now is someone with a vision and a paintbrush. Inside, hardwood floors run through the open L-shaped living and dining room. Two bedrooms and a full bath are just up the stairs, with two more bedrooms and a 2-piece bath on the lower level. Downstairs, the rec room and fireplace are waiting for your sectional. A gas furnace (2019) and central air keep it comfortable all year. Then step out back. A fenced 64 x 146 ft yard with an inground pool and slide (new liner in 2023), and a back deck built for barbecues, complete with a metal gazebo and side panels. Summer is already sorted! The bones are here. The fun part is yours. Bring your ideas and your Pinterest board, and picture next summer by the pool. So much potential, and priced to match. (id:43681)
房源概要
|
MLS® Number
|
X14087250 |
|
房源类型
|
民宅 |
|
社区名字
|
Monaghan Ward 2 |
|
附近的便利设施
|
公共交通, 学校 |
|
社区特征
|
School Bus |
|
设备类型
|
热水器, Furnace |
|
特征
|
Gazebo |
|
总车位
|
4 |
|
泳池类型
|
Inground Pool |
|
租赁设备类型
|
热水器, Furnace |
|
结构
|
Deck, Porch, 棚 |
详 情
|
浴室
|
2 |
|
地上卧房
|
4 |
|
总卧房
|
4 |
|
Age
|
51 To 99 Years |
|
公寓设施
|
Fireplace(s) |
|
家电类
|
Water Meter, Water Heater, 洗碗机, 烘干机, Gas 炉子(s), 洗衣机, 冰箱 |
|
地下室进展
|
部分完成 |
|
地下室类型
|
N/a (partially Finished) |
|
施工种类
|
独立屋 |
|
Construction Style Split Level
|
Sidesplit |
|
空调
|
中央空调 |
|
外墙
|
砖, 乙烯基壁板 |
|
壁炉
|
有 |
|
地基类型
|
水泥 |
|
客人卫生间(不包含洗浴)
|
1 |
|
供暖方式
|
天然气 |
|
供暖类型
|
压力热风 |
|
内部尺寸
|
700 - 1100 Sqft |
|
类型
|
独立屋 |
|
设备间
|
市政供水 |
车 位
土地
|
英亩数
|
无 |
|
围栏类型
|
Fully Fenced, Fenced Yard |
|
土地便利设施
|
公共交通, 学校 |
|
污水道
|
Sanitary Sewer |
|
土地深度
|
146 Ft |
|
土地宽度
|
64 Ft |
|
不规则大小
|
64 X 146 Ft |
|
规划描述
|
R11m2m |
房 间
| 楼 层 |
类 型 |
长 度 |
宽 度 |
面 积 |
|
地下室 |
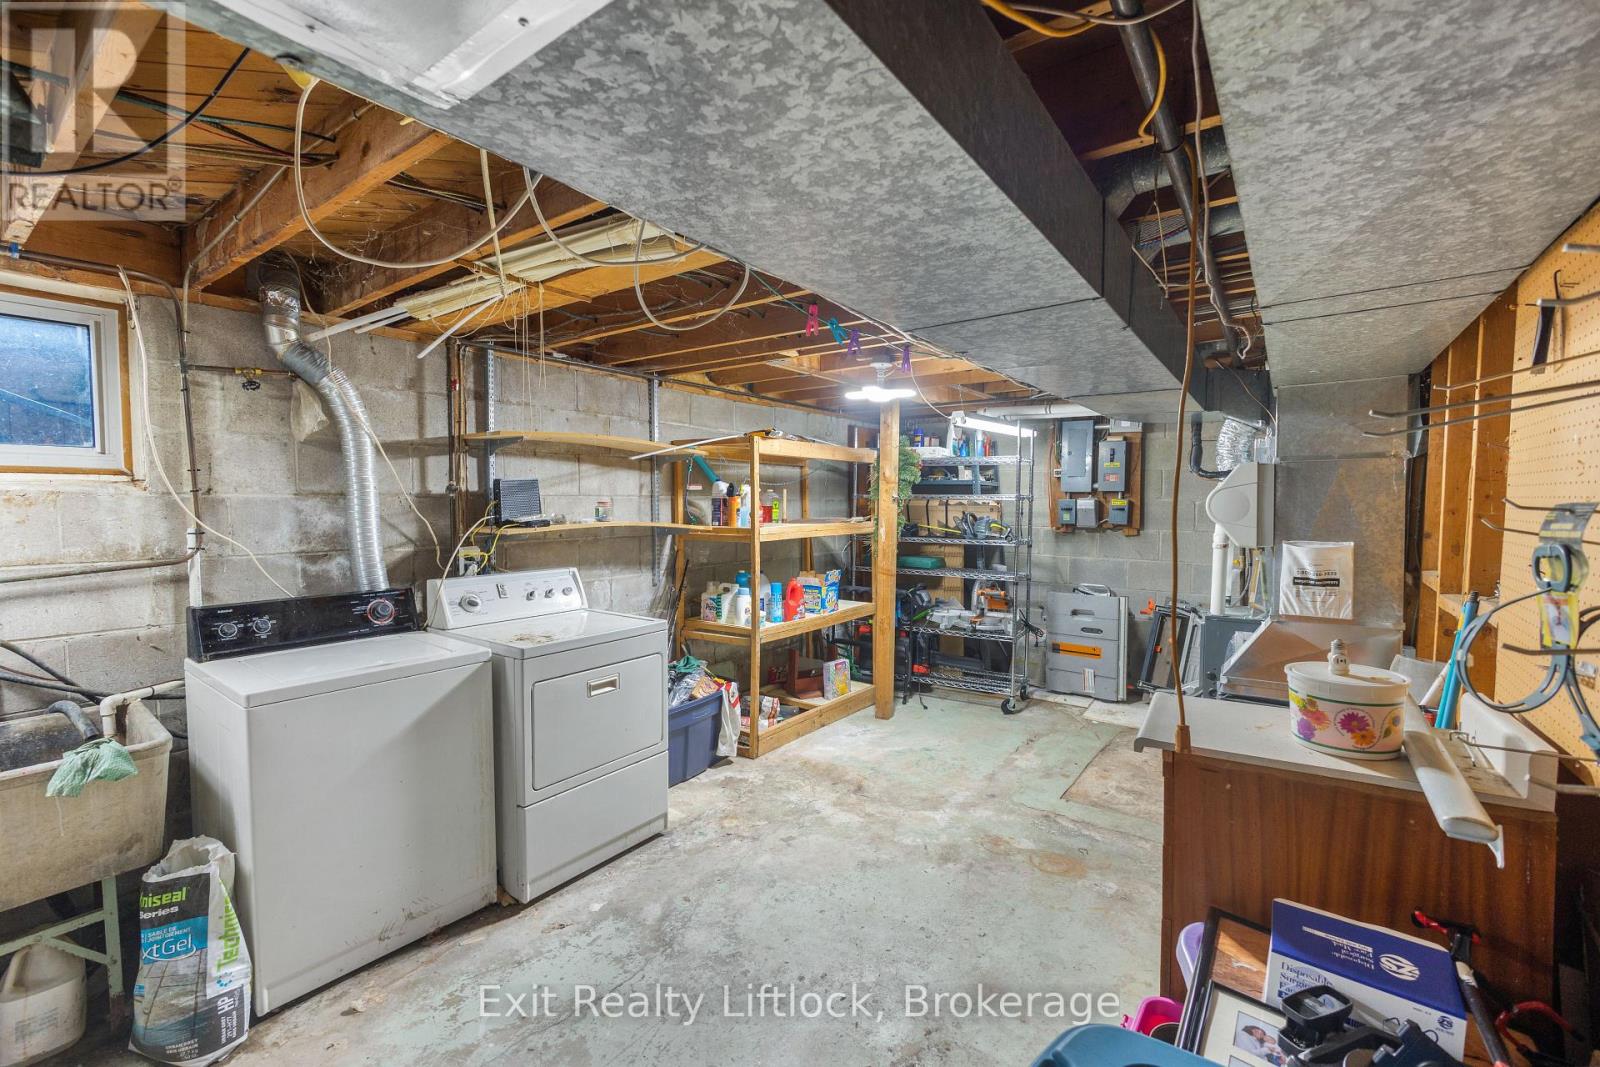
设备间 |
6.65 m |
3.33 m |
6.65 m x 3.33 m |
|
地下室 |
娱乐,游戏房 |
6.05 m |
3.61 m |
6.05 m x 3.61 m |
|
Lower Level |
第三卧房 |
3.43 m |
2.51 m |
3.43 m x 2.51 m |
|
Lower Level |
Bedroom 4 |
3.4 m |
3.25 m |
3.4 m x 3.25 m |
|
Lower Level |
浴室 |
1.27 m |
1.37 m |
1.27 m x 1.37 m |
|
一楼 |
餐厅 |
3.48 m |
2.74 m |
3.48 m x 2.74 m |
|
一楼 |
客厅 |
5.51 m |
3.63 m |
5.51 m x 3.63 m |
|
一楼 |
厨房 |
3.33 m |
3.94 m |
3.33 m x 3.94 m |
|
Upper Level |
主卧 |
4.88 m |
3.02 m |
4.88 m x 3.02 m |
|
Upper Level |
第二卧房 |
3.23 m |
3.45 m |
3.23 m x 3.45 m |
|
Upper Level |
浴室 |
1.5 m |
2.34 m |
1.5 m x 2.34 m |
设备间
https://www.realtor.ca/real-estate/30411529/26-beechwood-drive-peterborough-monaghan-ward-2-monaghan-ward-2