
26 Abraham Welsh Road Toronto (Humberlea-Pelmo Park), Ontario M9M 0B7


$929,000
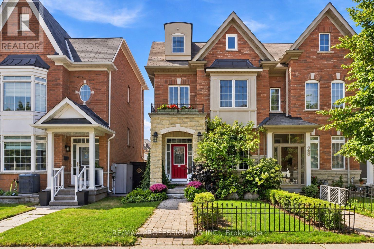
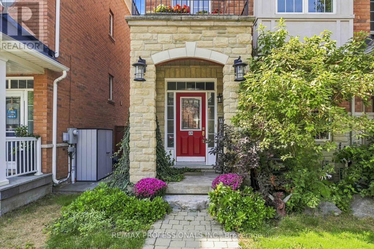
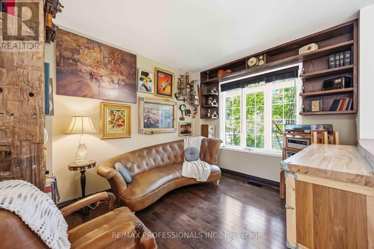
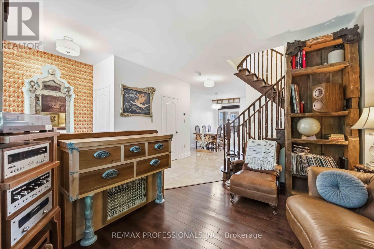
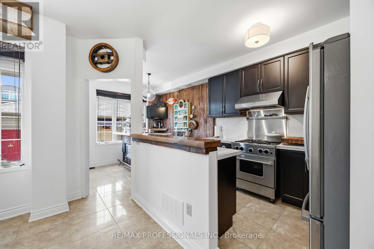
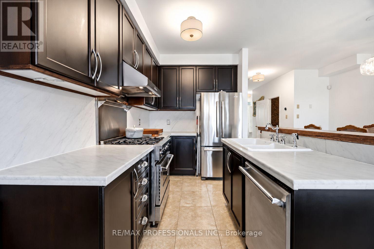
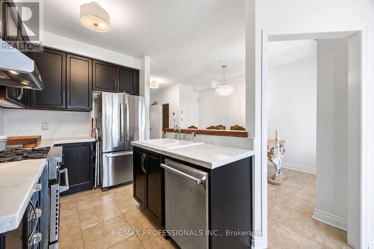
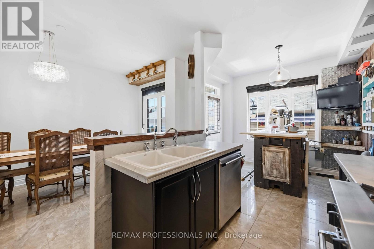
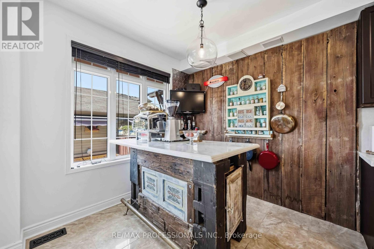
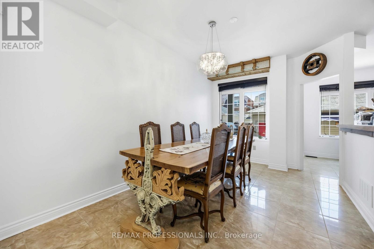
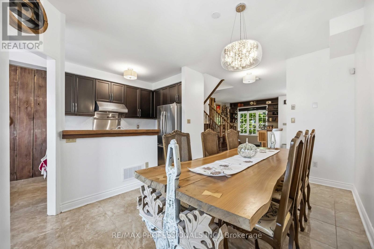
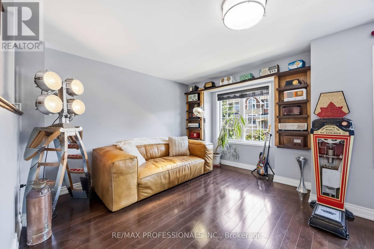
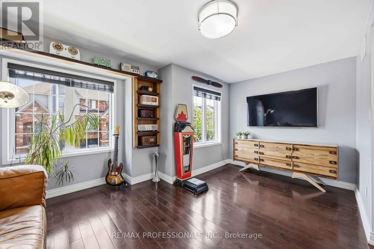
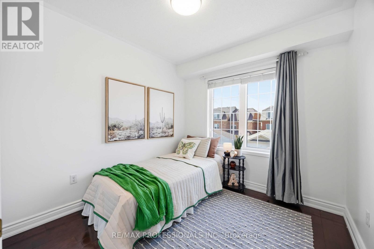
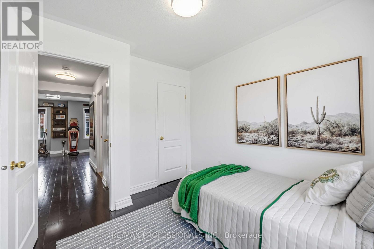
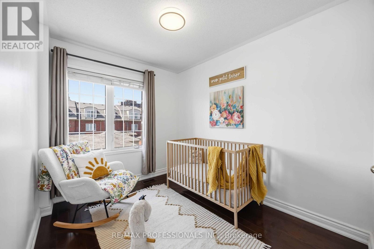
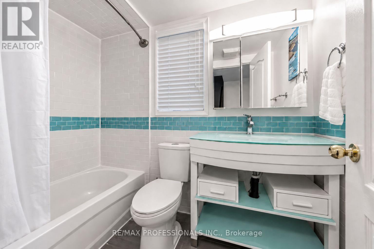
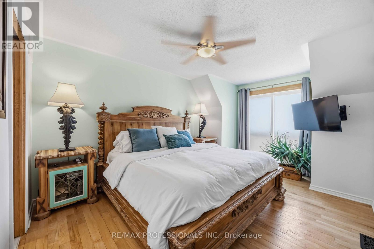
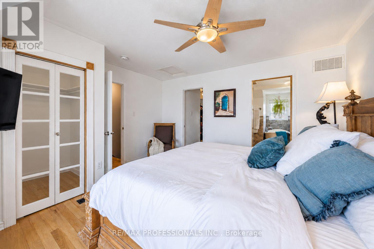
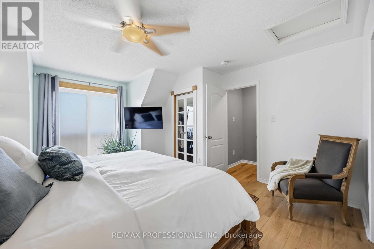
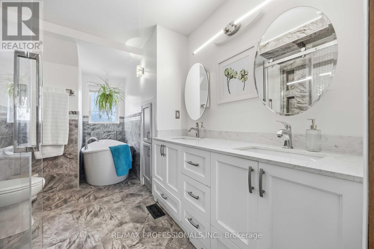
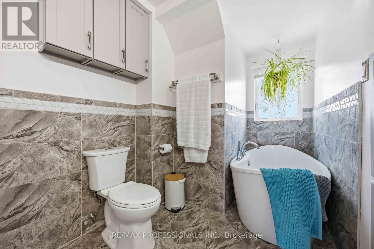
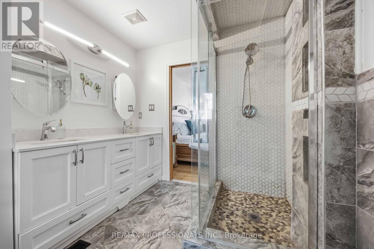
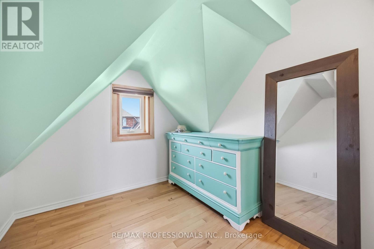
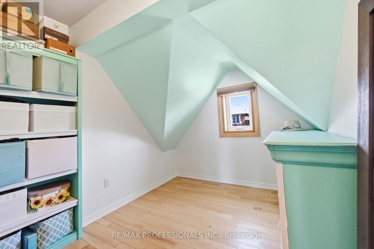
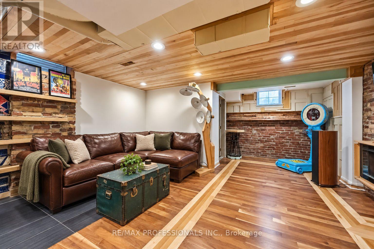
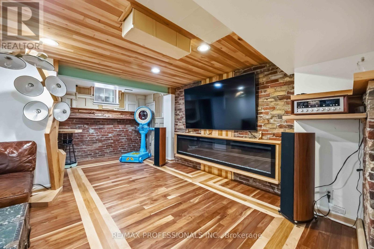
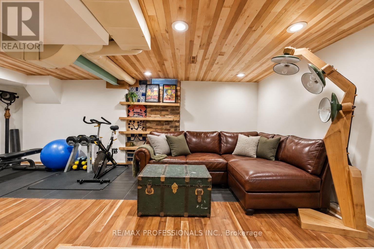
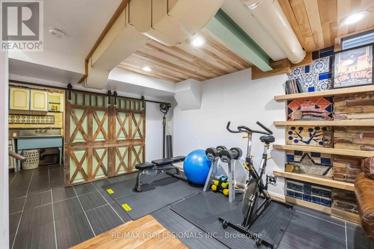
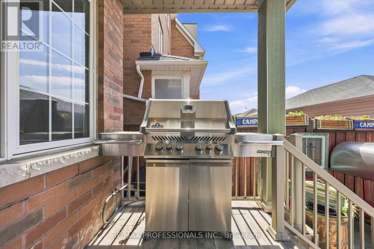
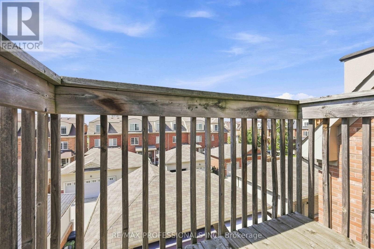
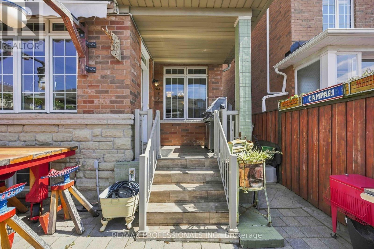
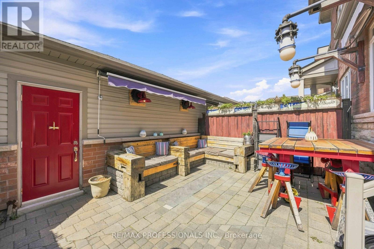
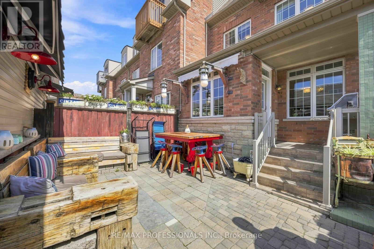
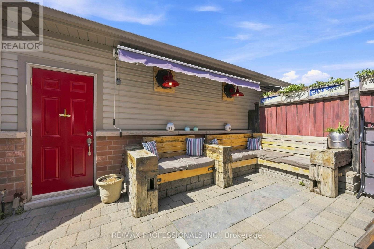
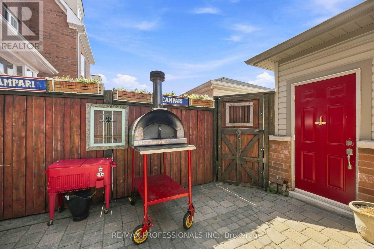
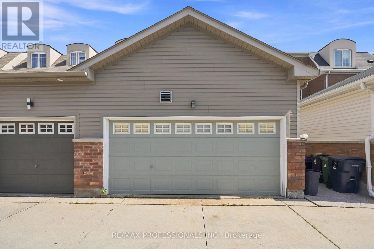
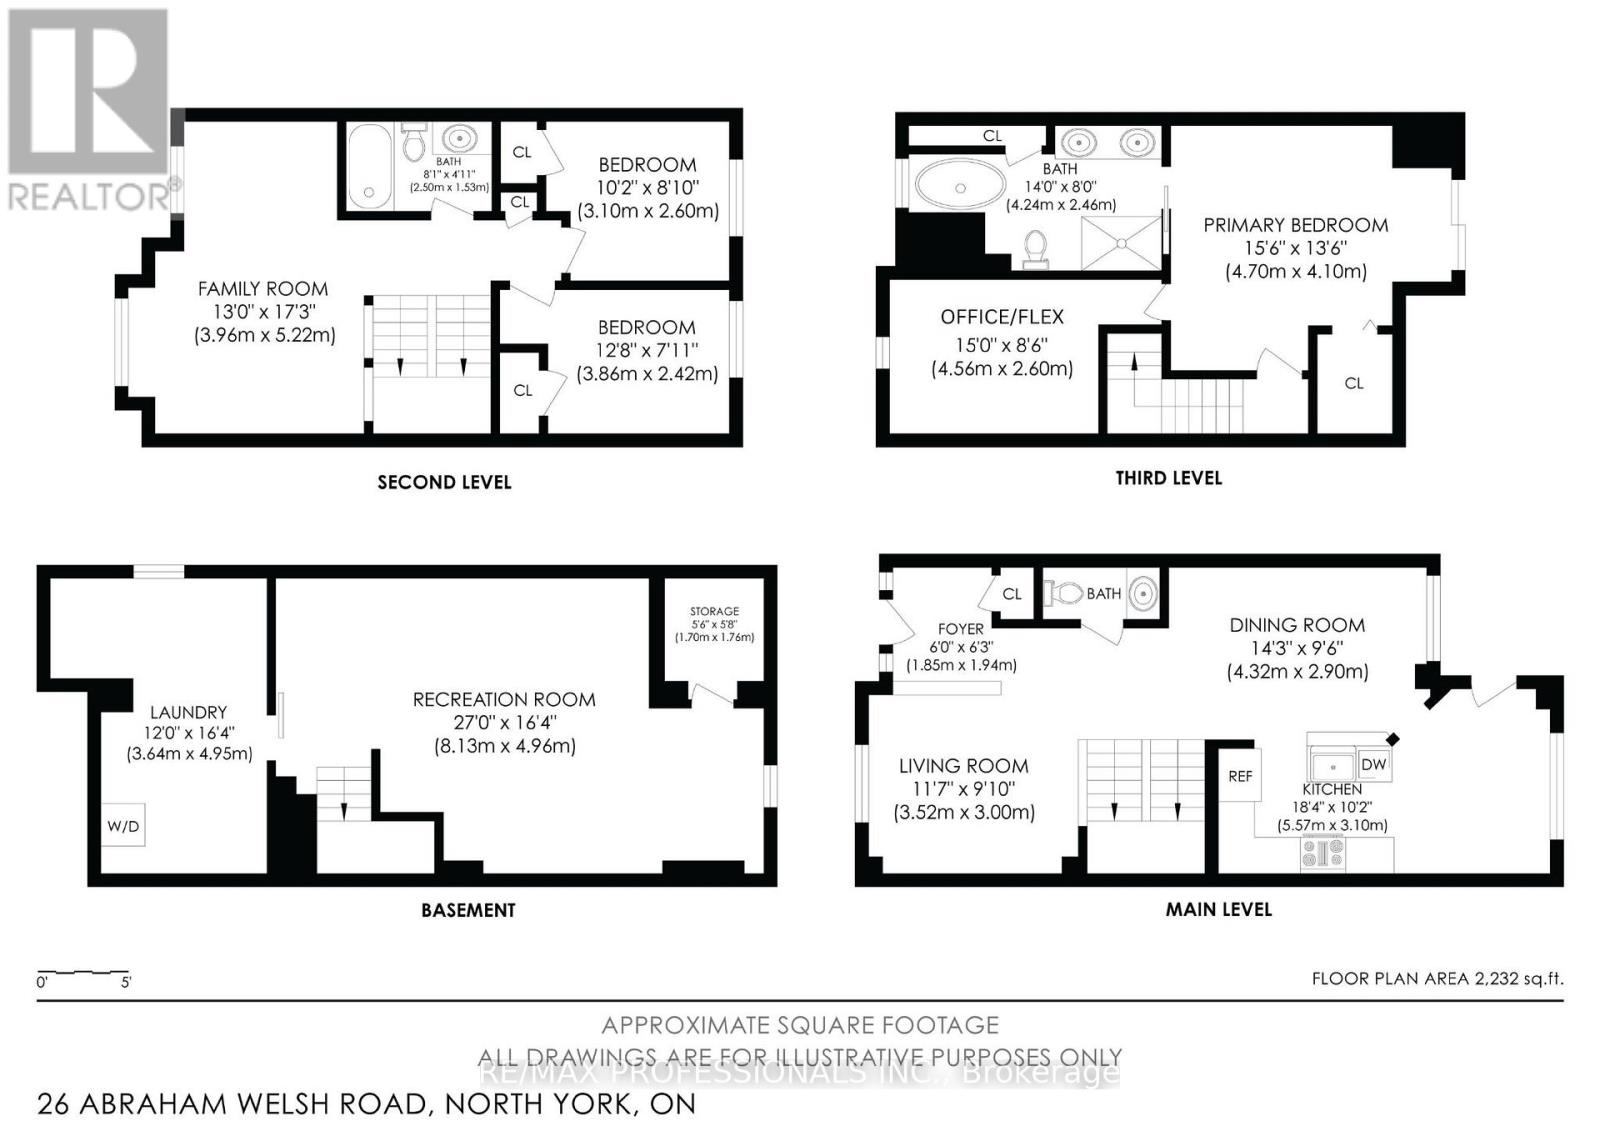
One of a kind end-unit townhome featuring 3+1 bedrooms, 3 bathrooms, and a long list of thoughtful upgrades! The main floor is bright and welcoming, featuring a cozy living room with custom built-ins, a separate dining area, powder room and an updated kitchen with a walkout to the private backyard. On the second floor you'll find two bright bedrooms, a full bathroom, and a large family room. The entire third floor is dedicated to the primary suite, complete with a 5 piece ensuite, walk-in closet and a huge space that could be converted to office, baby room or gigantic second walk-in closet, creating a true private sanctuary. Great size basement, thoughtfully finished with insulation under the hardwood flooring, laundry featuring gas dryer, lots of storage and authentic cantina. The 2 car detached garage is fully insulated and heated, making it perfect for parking, storage, hobbies, or a year-round workshop. This is a thoughtfully customized home from top to bottom, featuring smart use of space, unique details, and a location that makes getting around the city incredibly convenient. Minutes walk from convenience with restaurants and plaza at the end of the street or quick drive to Crossroads, Sheridan Mall and the 401. Get this one before it's gone (id:43681)
房源概要
| MLS® Number | W13764492 |
| 房源类型 | 民宅 |
| 社区名字 | Humberlea-Pelmo Park W5 |
| 特征 | 无地毯 |
| 总车位 | 2 |
详 情
| 浴室 | 3 |
| 地上卧房 | 3 |
| 地下卧室 | 1 |
| 总卧房 | 4 |
| 公寓设施 | Fireplace(s) |
| 家电类 | 洗碗机, 烘干机, Gas 炉子(s), 洗衣机, 窗帘, 冰箱 |
| 地下室进展 | 已装修 |
| 地下室类型 | N/a (finished) |
| 施工种类 | 附加的 |
| 空调 | 中央空调 |
| 外墙 | 砖 |
| 壁炉 | 有 |
| Flooring Type | Hardwood |
| 地基类型 | 水泥 |
| 客人卫生间(不包含洗浴) | 1 |
| 供暖方式 | 天然气 |
| 供暖类型 | 压力热风 |
| 储存空间 | 3 |
| 内部尺寸 | 1500 - 2000 Sqft |
| 类型 | 联排别墅 |
| 设备间 | 市政供水 |
车 位
| Detached Garage | |
| Garage |
土地
| 英亩数 | 无 |
| 污水道 | Sanitary Sewer |
| 土地深度 | 88 Ft ,7 In |
| 土地宽度 | 22 Ft ,3 In |
| 不规则大小 | 22.3 X 88.6 Ft |
房 间
| 楼 层 | 类 型 | 长 度 | 宽 度 | 面 积 |
|---|---|---|---|---|
| 二楼 | 家庭房 | 3.96 m | 5.22 m | 3.96 m x 5.22 m |
| 二楼 | 第二卧房 | 3.86 m | 2.42 m | 3.86 m x 2.42 m |
| 二楼 | 第三卧房 | 3.1 m | 2.6 m | 3.1 m x 2.6 m |
| 三楼 | 主卧 | 4.7 m | 4.1 m | 4.7 m x 4.1 m |
| 三楼 | Office | 4.56 m | 2.6 m | 4.56 m x 2.6 m |
| 地下室 | 娱乐,游戏房 | 8.13 m | 4.96 m | 8.13 m x 4.96 m |
| 地下室 | 洗衣房 | 3.64 m | 4.95 m | 3.64 m x 4.95 m |
| 一楼 | 客厅 | 3.52 m | 3 m | 3.52 m x 3 m |
| 一楼 | 厨房 | 5.57 m | 3.1 m | 5.57 m x 3.1 m |
| 一楼 | 餐厅 | 4.32 m | 2.9 m | 4.32 m x 2.9 m |

The trademarks REALTOR®, REALTORS®, and the REALTOR® logo are controlled by The Canadian Real Estate Association (CREA) and identify real estate professionals who are members of CREA. The trademarks MLS®, Multiple Listing Service® and the associated logos are owned by The Canadian Real Estate Association (CREA) and identify the quality of services provided by real estate professionals who are members of CREA. The trademark DDF® is owned by The Canadian Real Estate Association (CREA) and identifies CREA's Data Distribution Facility (DDF®)
Toronto Real Estate Board
RE/MAX Professionals Inc.
September 10 2026 01:33:39
